$399,000 for Sale
491 n walker road, twining, MI 48766
| Beds 4 | Baths 2 | 2,544 Sqft | 10.20 Acres |
|
1 of 40 |
Property Description
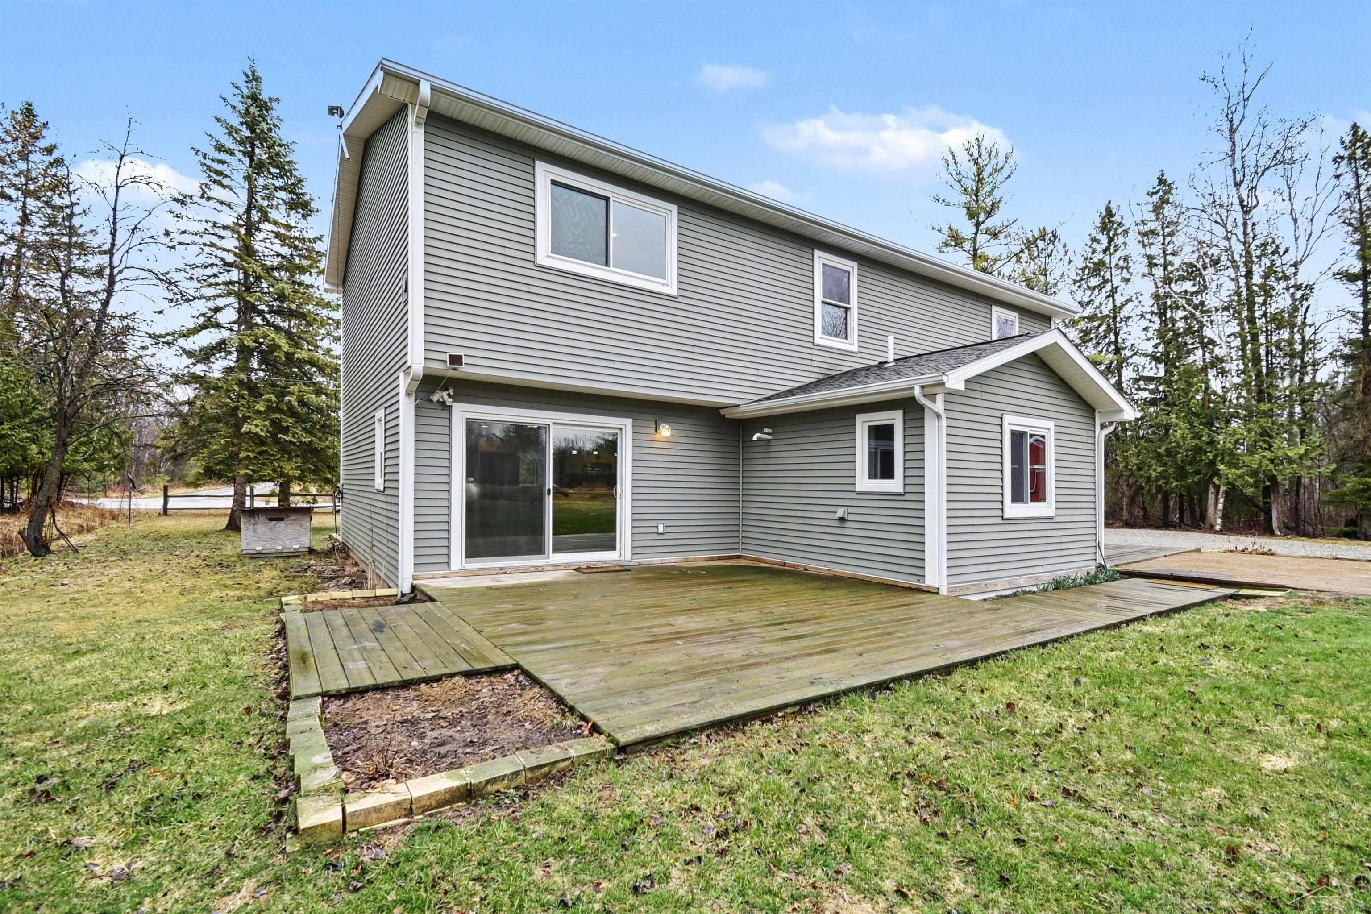
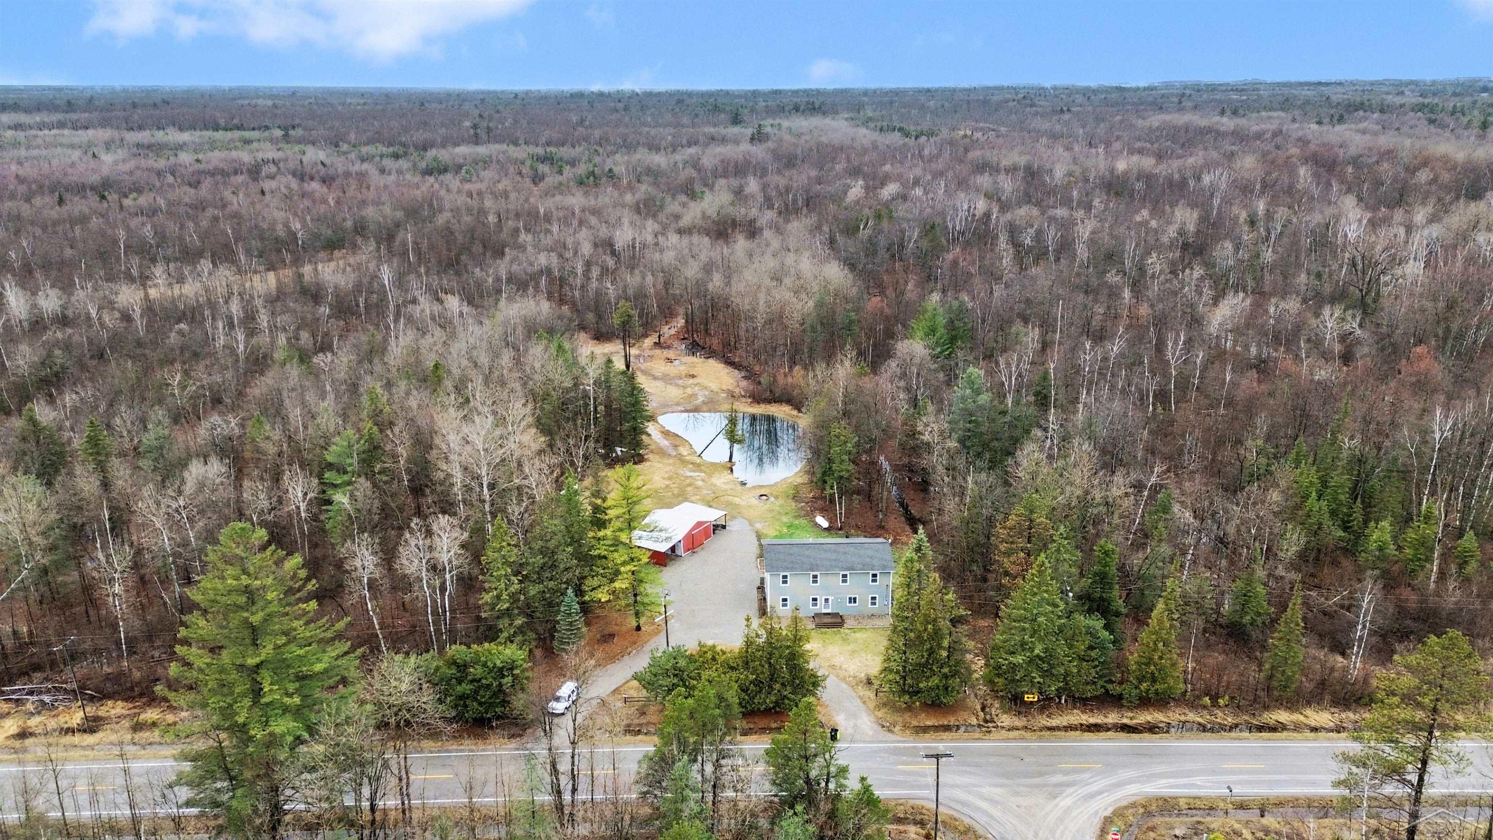
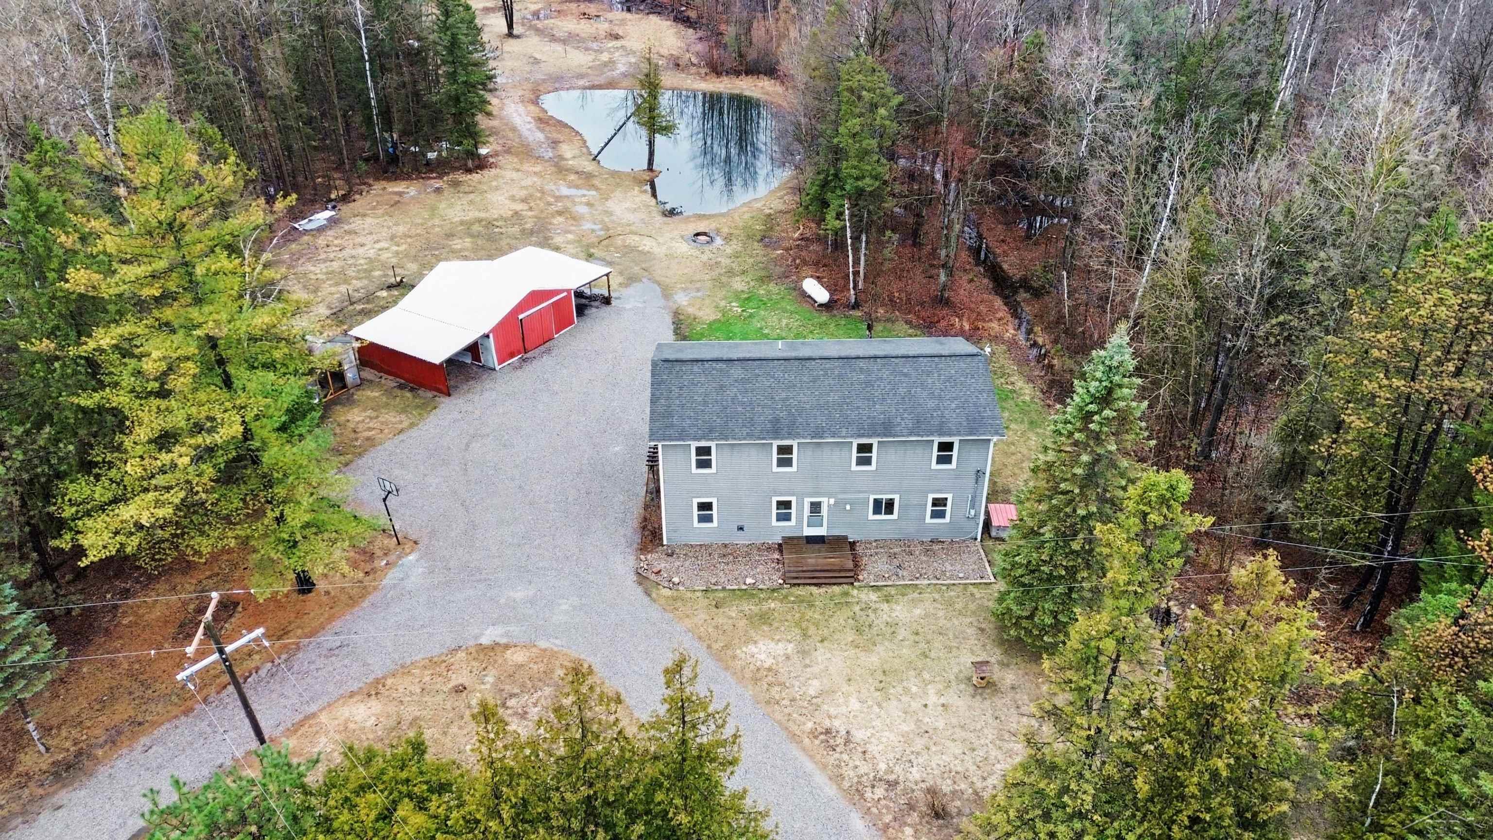
UPDATED PRICE AND PRICED TO MOVE! Discover the kind of Northern Michigan property buyers wait for at 491 N Walker Road in Twining. Set on 10.2 mostly wooded acres and adjoining state land, this spacious 4-bedroom, 2-bath home offers 2,544 square feet of comfortable living space with the privacy, flexibility, and recreational appeal that are getting harder to find. Inside, a large sliding door wall helps bring the natural setting indoors and complements the open floor plan, creating bright, welcoming living spaces with abundant room for everyday living, entertaining, and hosting guests. Outside, the features keep coming: a deck, scenic pond, circular driveway, deep and wide lot, 25x30 pole barn, chicken coop, and plenty of room for equipment, hobbies, animals, and outdoor toys. Newly installed fiber optic internet and 200+ amp electrical service including a back-up generator, add the modern convenience, security, and utility that make this property as practical as it is peaceful. For buyers drawn to the Michigan outdoors, this setting is the real headline—adjoining state land and the broader Rifle River region place fishing, paddling, trails, hunting, wildlife, and year-round recreation at the center of everyday life. Conveyed at closing is a seller purchased home warranty package from America's Preferred Home Warranty.
General Information
City: mason twp
Post Office: twining
Schools: standish sterling comm sd
County: Arenac
Subdivision: n/a
Acres: 10.2
Lot Dim: 445381 SF
Bedrooms:4
Bathrooms:2 (2 full, 0 half)
House Size: 2,544 sq.ft.
Acreage: 10.2 est.
Year Built: 1989
Property Type: Single Family
Style: Ranch
Features & Room Sizes
Bedroom 1: 25x12
Bedroom 2 : 10x8
Bedroom 3: 11x13
Bedroom 4: 13x12
Family Room: 26x15
Greatroom:
Dining Room:
Kitchen: 12x27
Livingroom: 13x26
Outer Buildings: Pole Barn
Pole Buildings:
Paved Road: City/County,Private Road
Garage: No Garage
Exterior: Vinyl Siding,Vinyl Trim
Exterior Misc: Deck,Pond
Basement: No
Foundation : Crawl
Appliances: Dishwasher,Dryer,Microwave,Range/Oven,Refrigerator,Washer
Cooling: Ceiling Fan(s)
Heating: Forced Air
Fuel: LP/Propane Gas
Waste: Septic
Watersource: Private Well
Tax, Fees & Legal
Est. Summer Taxes: $1,144
Est. Winter Taxes: $1,647
HOA fees:

Listing Courtesy of: Christopher Parker of EXP Realty
Information provided by Saginaw Board of REALTORS
®
Listing information provided courtesy of the Saginaw Board of REALTORS
®. IDX information is provided exclusively for consumers' personal, non-commercial use, and it may not be used for any purpose other than to identify prospective properties consumers may be interested in purchasing. The data is deemed reliable, but is not guaranteed accurate by the MLS.
This listing last updated: Tue, May 05, 2026 at 2:48:45 PM EDT
SBR Listing Data Last Updated on Fri, May 29 2026 at 10:43pm