$424,900 for Sale
3272 ozark road, beaverton, MI 48612
| Beds 3 | Baths 2 | 1,488 Sqft | 0.65 Acres |
|
1 of 66 |
Property Description
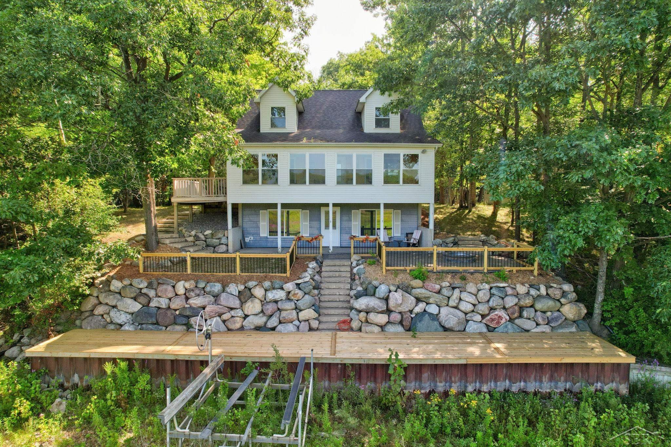
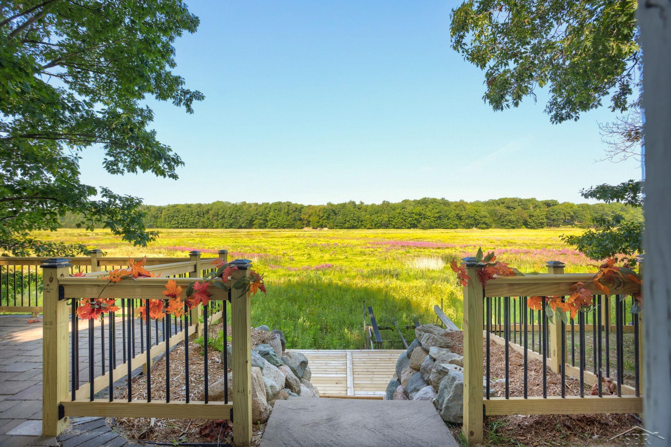
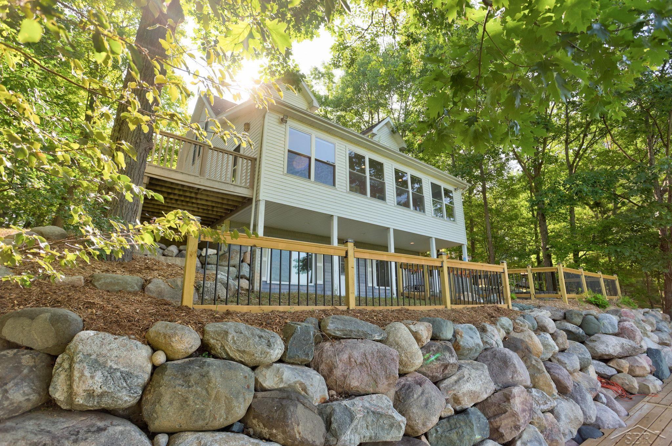
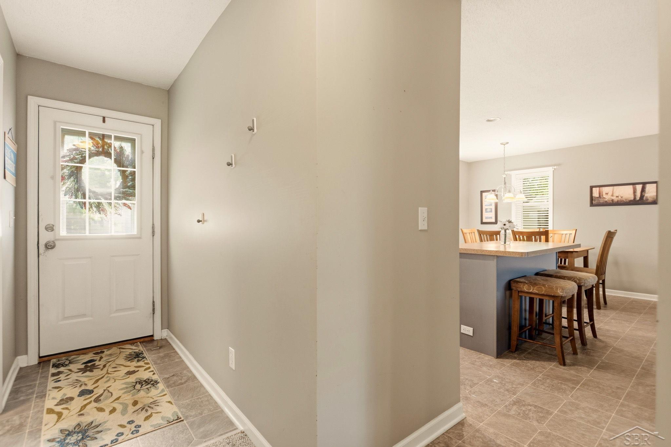
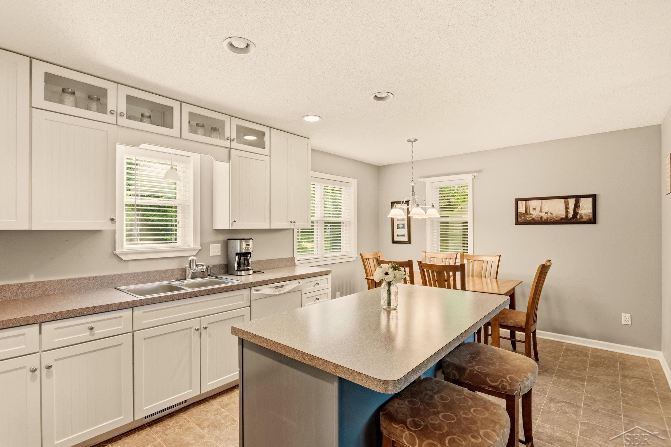
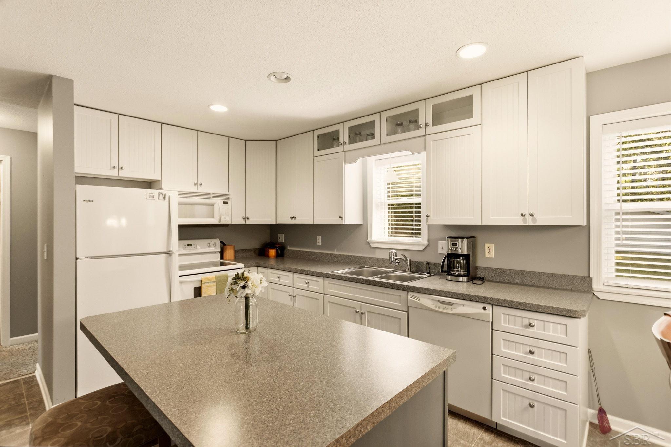
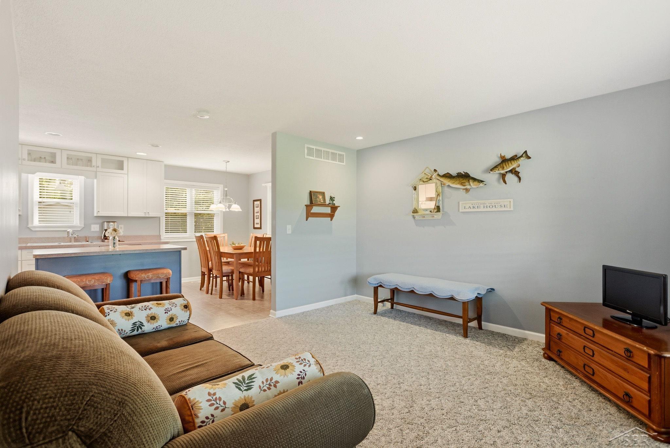
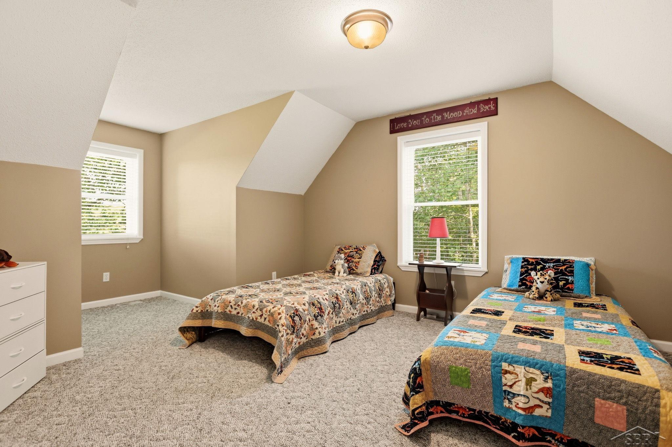
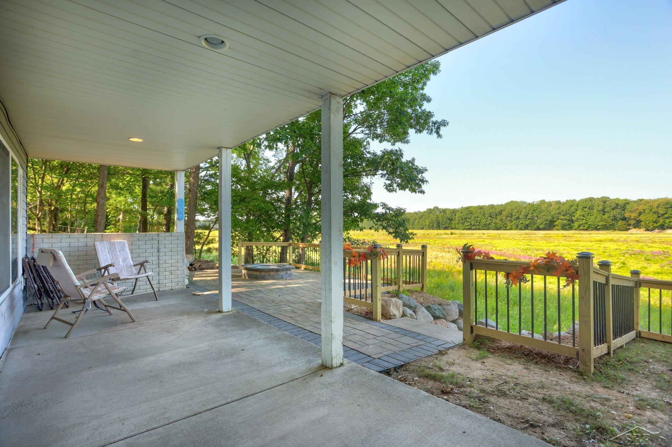
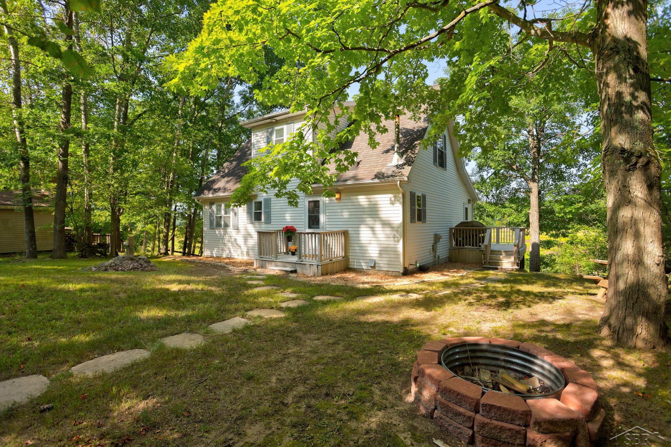
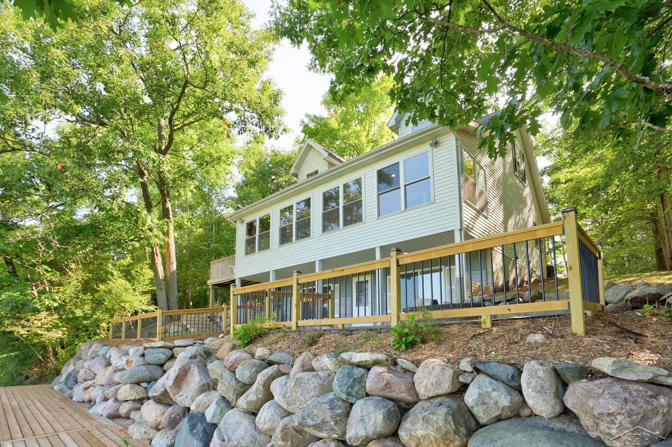
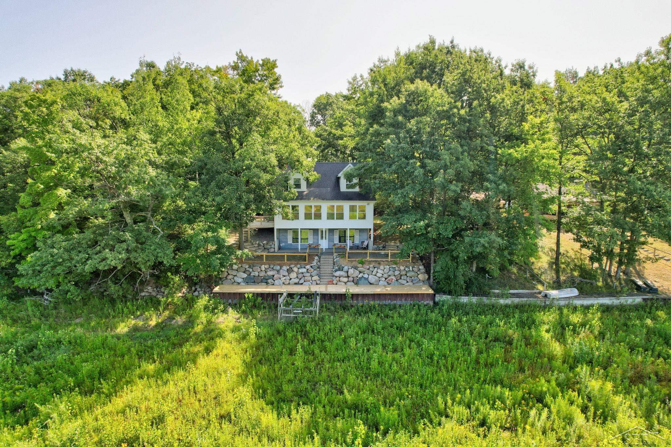
This is a place that dreams – and memories – are made of. Located at 3272 Ozark Rd. on north Wixom Lake, this waterfront home offers nearly 1,800 square feet of living space on three levels. Situated on nearly an acre and surrounded by mature trees that provide privacy and peace, the view is stunning in all four seasons, but just picture it when the colors are in their full autumn splendor. Built in 2002, the home features three bedrooms, two full baths, a finished walk-out basement and an enclosed four season room with a wall of windows perfect for stargazing, watching Michigan’s wildlife and enjoying peaceful waterfront views (when the water returns). The finished walk out basement leads to a covered patio and an additional paver patio with firepit, stunning brand new iron railing with solar lighting and dramatic natural stone hardscape, leading to the brand new dock with a boat lift that will stay with the property. Other interior highlights include an eat-in kitchen with breakfast bar/prep island that is open to the living room, a first floor laundry and first floor primary bedroom, central air and a one year old furnace. Outside there is a two car garage and an additional storage shed. Multiple levels both inside and outside give the home a distinctive resort-like feel, creating multiple areas for entertaining, relaxing and enjoying all that 'up-north' Michigan has to offer year round!
Waterfront
Water Name: wixom lake/tittabawassee
Water Description: All Sports Lake,Lake/River Access,Water View,Waterfront
General Information
City: billings twp
Post Office: beaverton
Schools: beaverton rural schools
County: Gladwin
Acres: 0.65
Lot Dim: 100x246
Bedrooms:3
Bathrooms:2 (2 full, 0 half)
House Size: 1,488 sq.ft.
Acreage: 0.65 est.
Year Built: 2002
Property Type: Single Family
Style: Cape Cod,Cottage
Features & Room Sizes
Bedroom 1: 11x11
Bedroom 2 : 14x17
Bedroom 3: 12x17
Bedroom 4:
Family Room:
Greatroom:
Dining Room: 7x11
Kitchen: 11x11
Livingroom: 16x14
Outer Buildings: Shed,Garage(s)
Pole Buildings:
Garage: 2
Garage Description: Detached Garage
Exterior: Cedar,Vinyl Siding
Exterior Misc: Deck,Patio
Basement: Yes
Basement Description: Finished,Full,Walk Out,Sump Pump
Foundation : Basement
Appliances: Dishwasher,Dryer,Range/Oven,Refrigerator,Washer,Water Softener - Owned
Cooling: Central A/C
Heating: Forced Air
Fuel: LP/Propane Gas
Waste: Septic
Watersource: Private Well
Tax, Fees & Legal
Est. Summer Taxes: $3,481
Est. Winter Taxes: $3,611
HOA fees:

Listing Courtesy of: Jaime Cramer of Berkshire Hathaway HomeServices
Information provided by Saginaw Board of REALTORS
®
Listing information provided courtesy of the Saginaw Board of REALTORS
®. IDX information is provided exclusively for consumers' personal, non-commercial use, and it may not be used for any purpose other than to identify prospective properties consumers may be interested in purchasing. The data is deemed reliable, but is not guaranteed accurate by the MLS.
This listing last updated: Fri, August 28, 2026 at 2:18:57 PM EDT
SBR Listing Data Last Updated on Sun, August 30 2026 at 10:43pm