$428,000 for Sale
5375 jillian drive, bay city, MI 48706
| Beds 4 | Baths 3 | 2,452 Sqft | 0.43 Acres |
|
1 of 67 |
Property Description
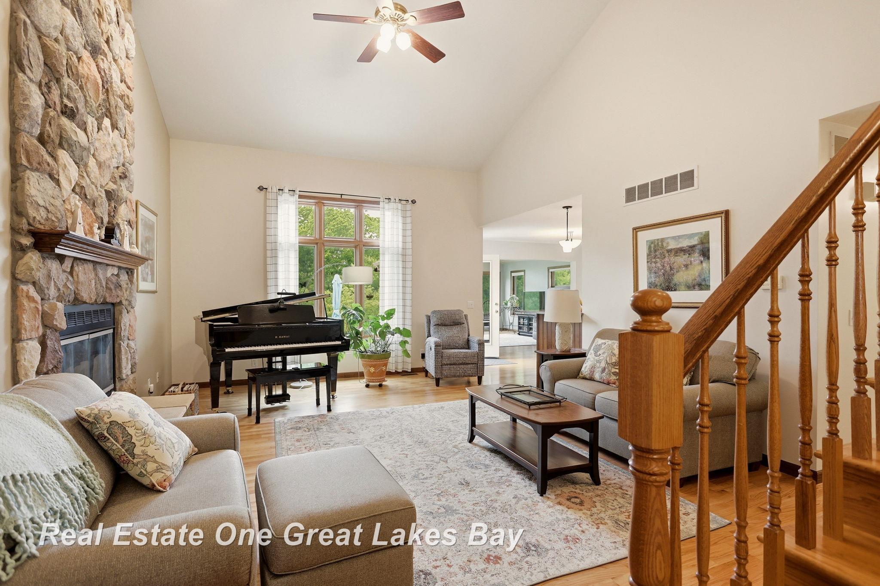
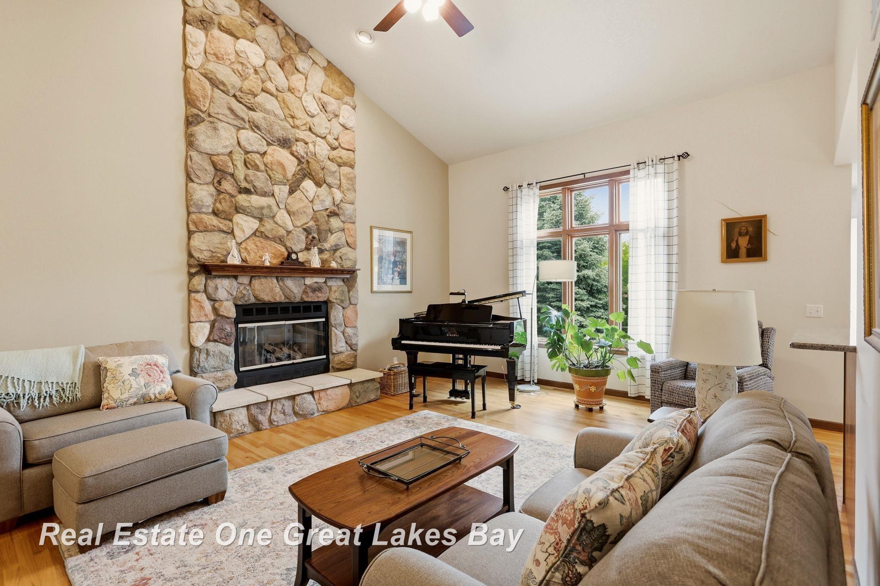
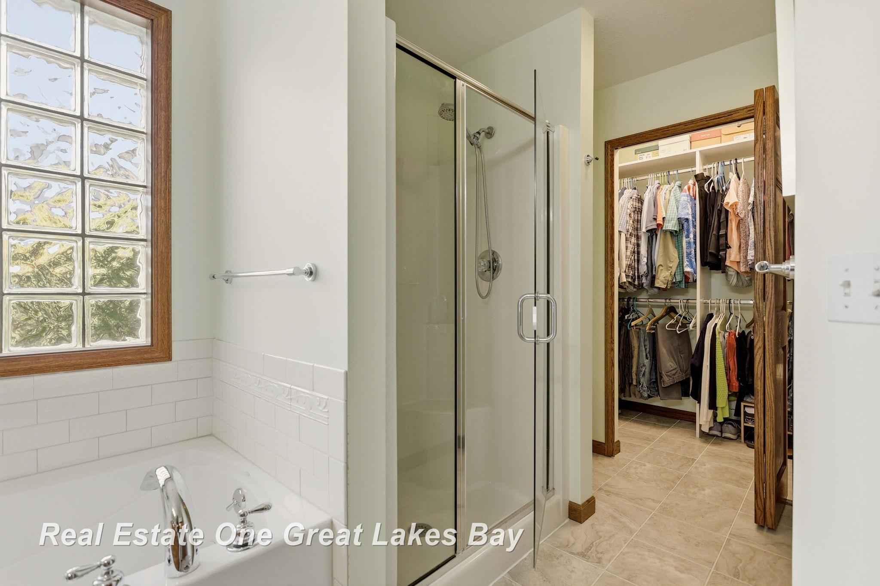
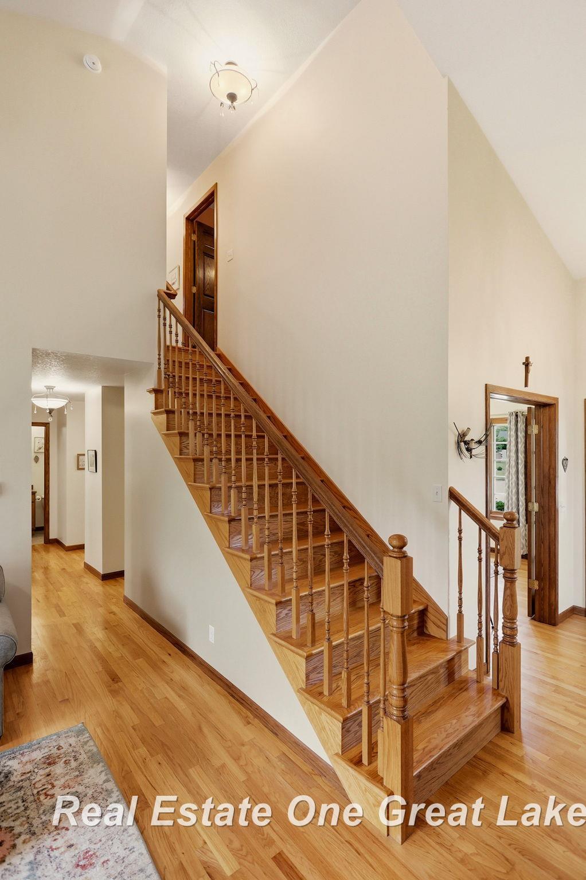
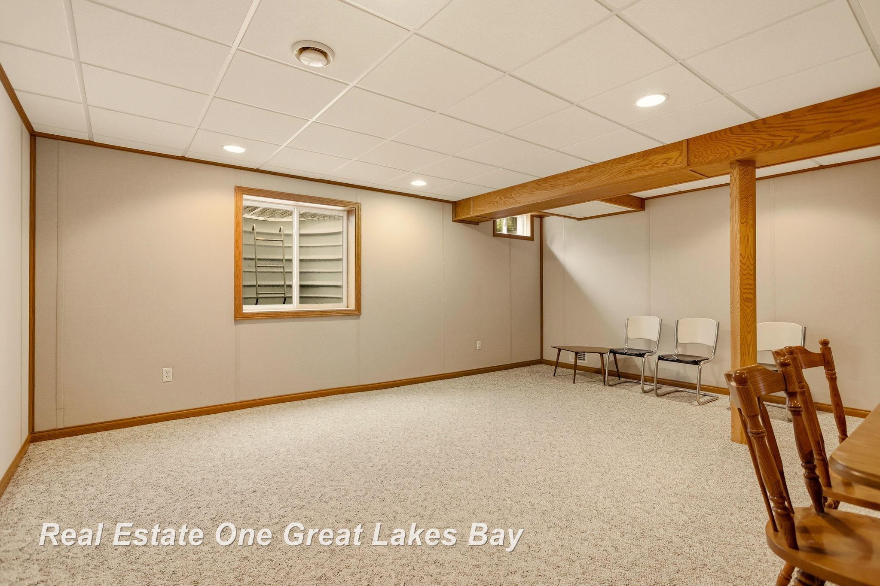
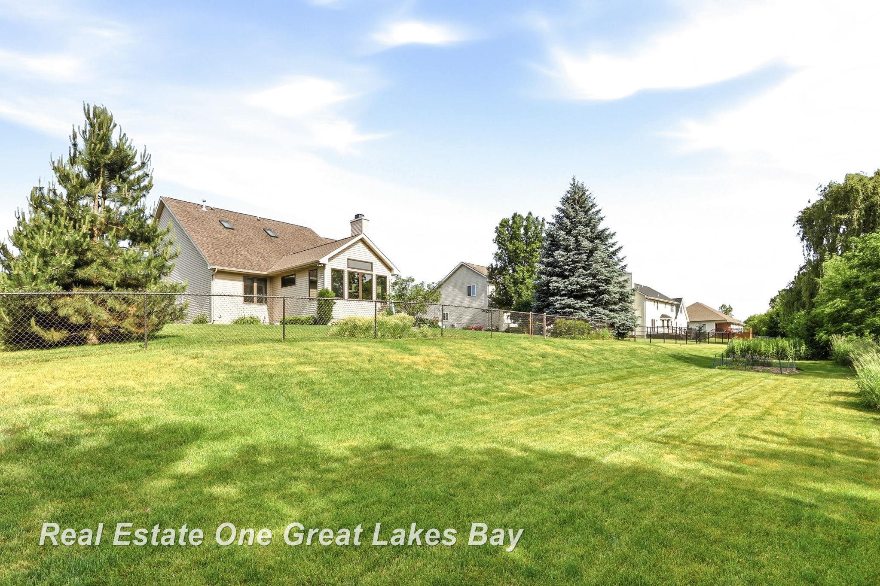
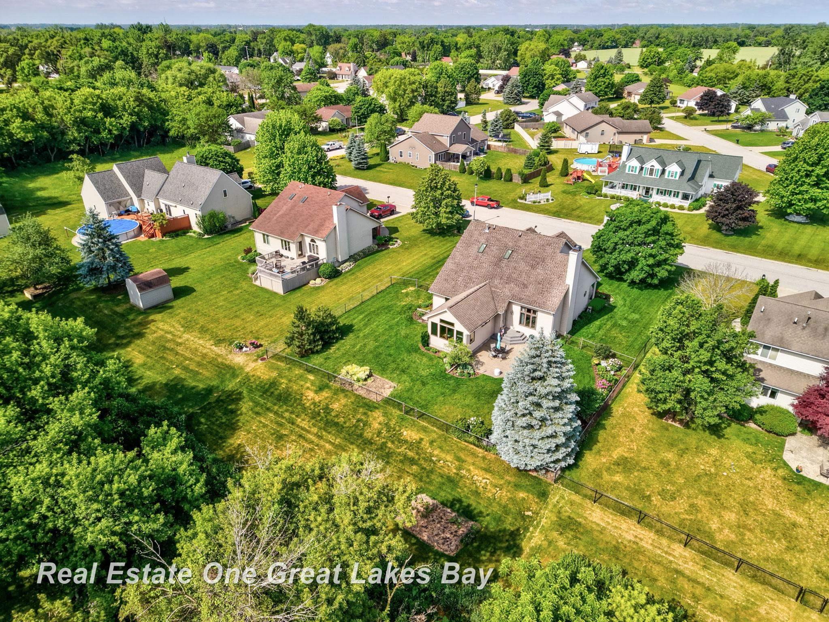
Back on market, don't miss you second chance! (previous buyer was contingent on home sale that didn't work out). Monitor Township Must-See! If you've ever dreamed of living in a park-like setting, this is the home for you! Beautifully maintained and full of charm, this 4-bedroom, 2.5-bath home offers the perfect blend of space, comfort, and thoughtful updates. Step inside to find a spacious and functional main floor featuring premium finishes throughout. The stunning family room addition, completed just 5 years ago, creates the perfect place to gather, relax, and enjoy beautiful views of the backyard. You'll also love the convenience of a first-floor primary suite and main-floor laundry. Upstairs, you'll find three additional generously sized bedrooms and a full bathroom, providing plenty of room for family and guests. The basement offers even more possibilities with a partially finished recreation area, abundant storage, and existing plumbing and an egress window—making it easy to add another bedroom, half bath, or both in the future. Outside, the meticulously maintained landscaping and fully fenced backyard create your own private retreat. As an added bonus, you'll find established strawberries and asparagus already growing for you to enjoy! For additional peace of mind, this home has been professionally pre-inspected by 4Site Inspections. This is a home that has been truly loved and cared for—and it shows. Schedule your private showing today and experience it for yourself!
General Information
City: monitor twp
Post Office: bay city
Schools: bay city school district
County: Bay
Subdivision: harvest view sub 2
Acres: 0.43
Lot Dim: 100x180
Bedrooms:4
Bathrooms:3 (2 full, 1 half)
House Size: 2,452 sq.ft.
Acreage: 0.43 est.
Year Built: 2004
Property Type: Single Family
Style: Traditional
Features & Room Sizes
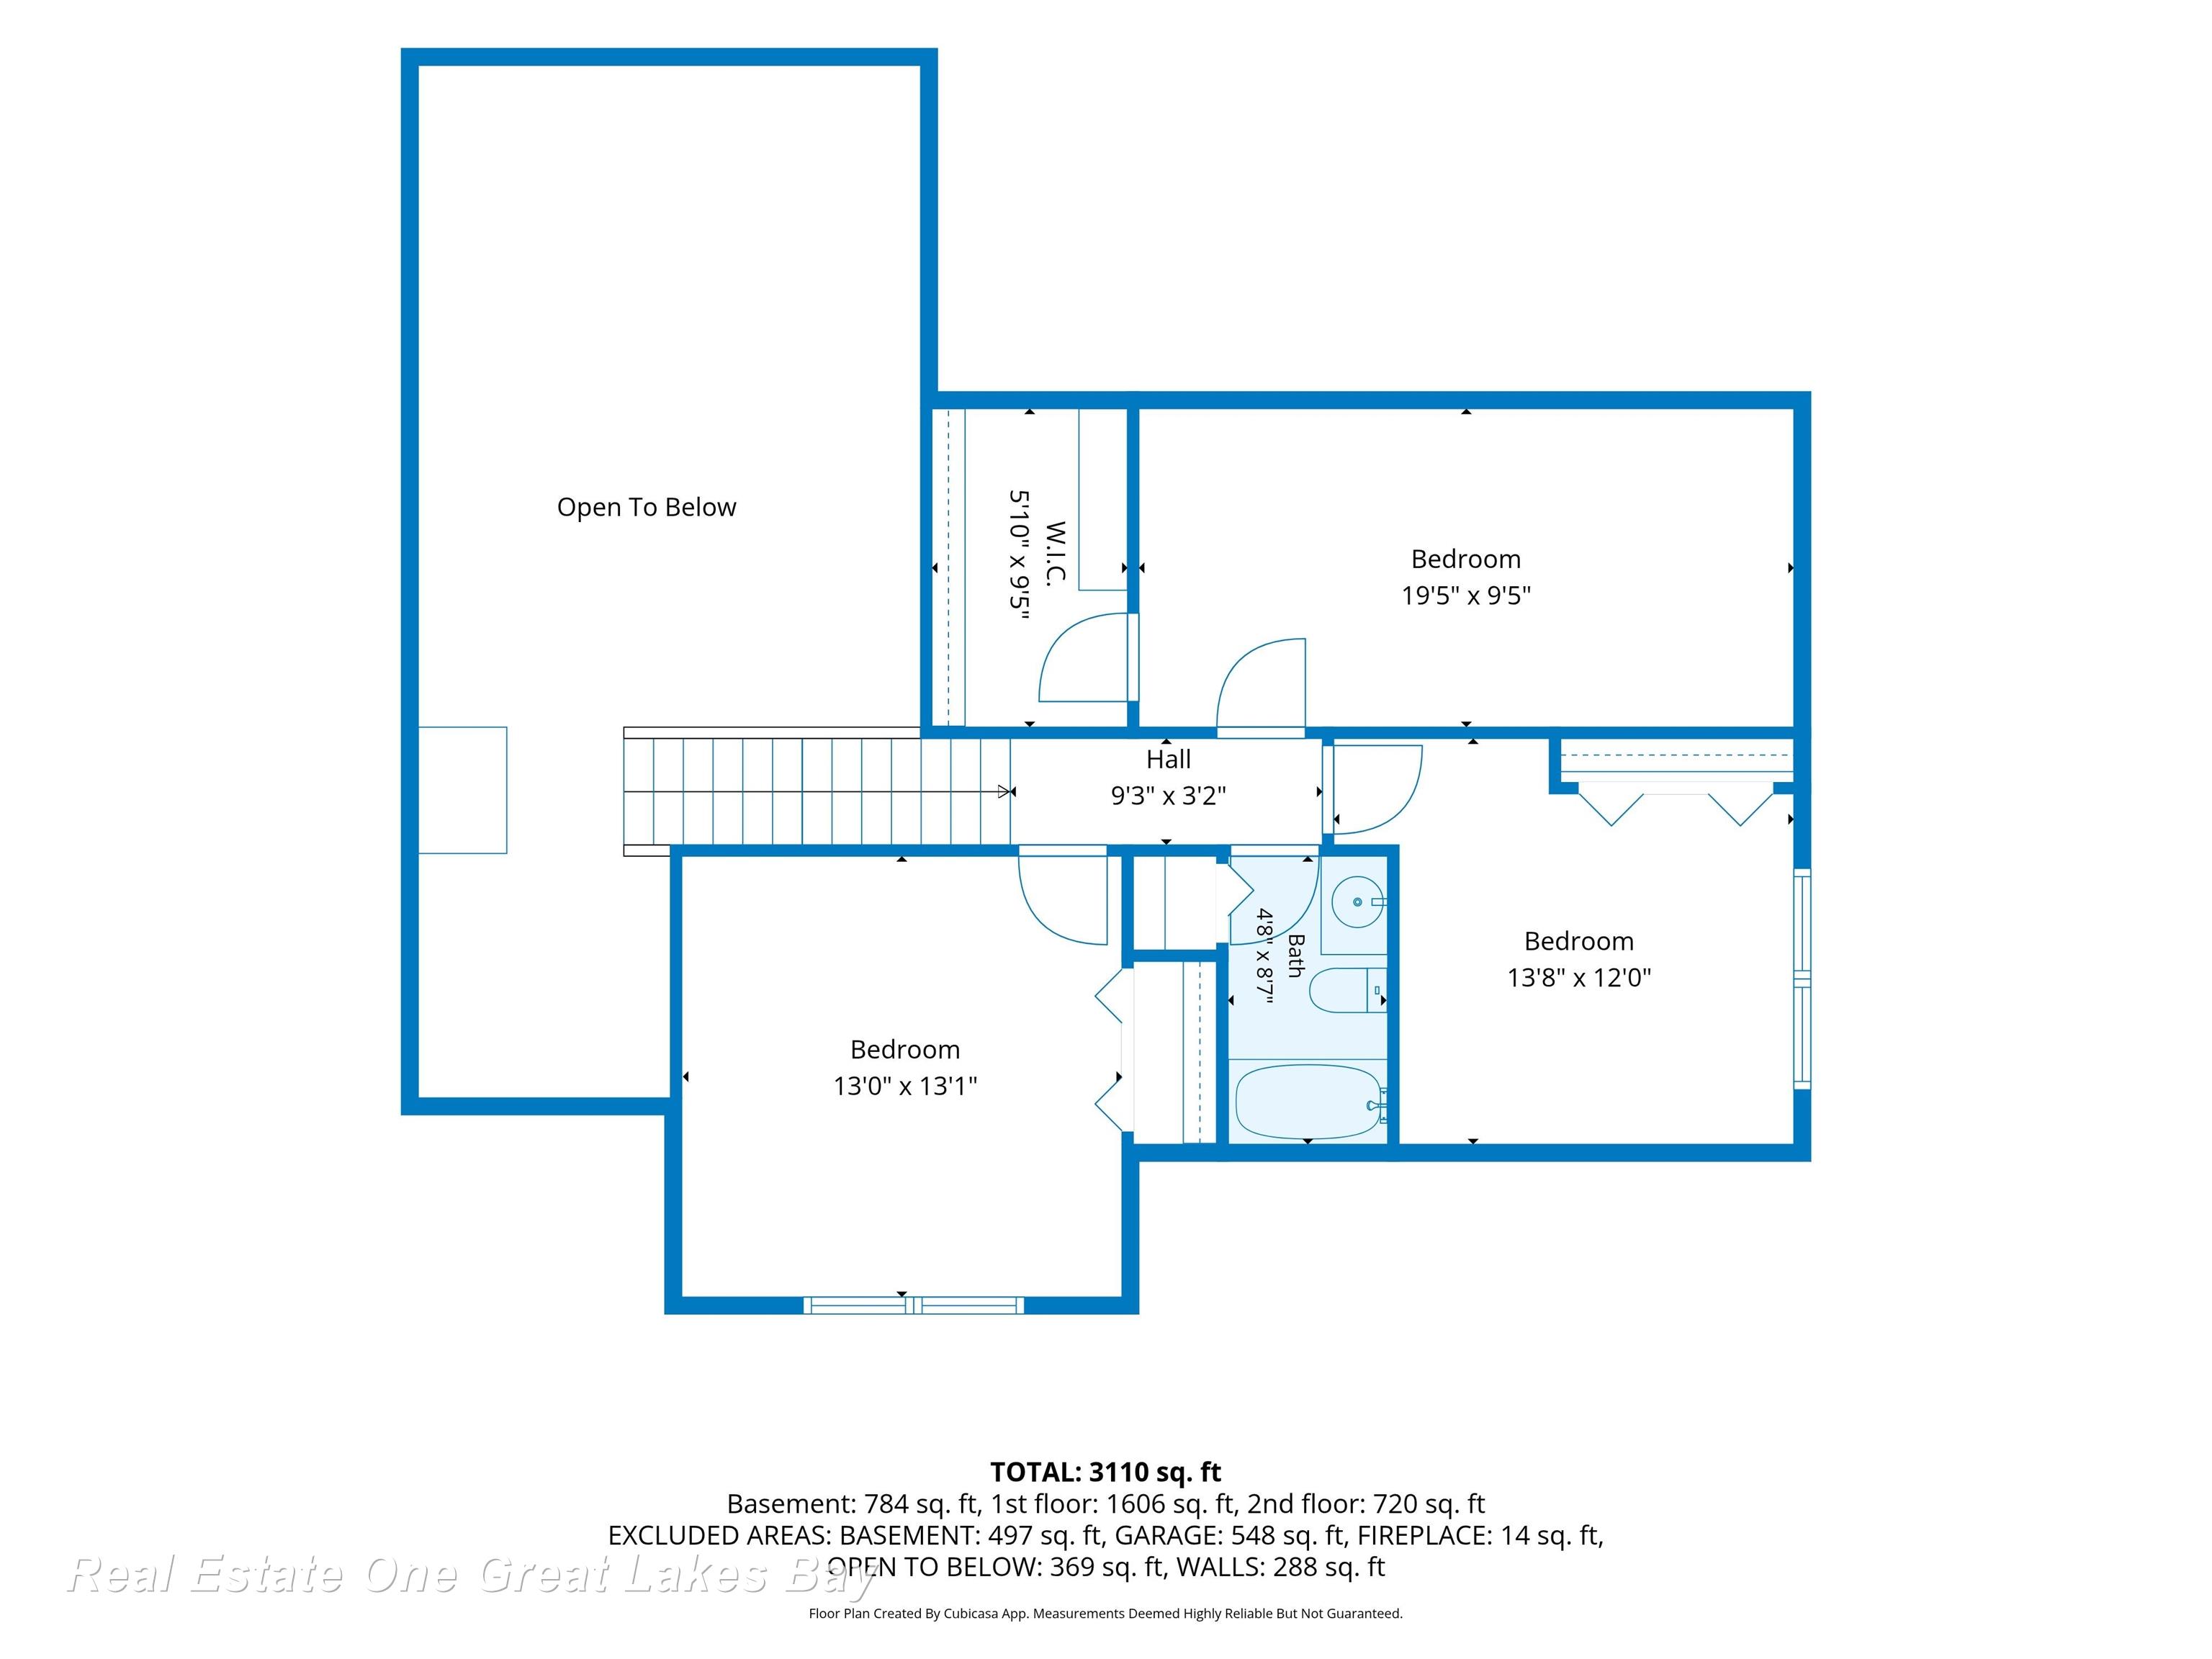
Bedroom 1: 14x20
Bedroom 2 : 20x10
Bedroom 3: 14x12
Bedroom 4: 13x13
Family Room: 13x18
Greatroom:
Dining Room: 13x13
Kitchen: 12x11
Livingroom: 15x20
Pole Buildings:
Garage: 2
Garage Description: Attached Garage
Exterior: Vinyl Siding
Exterior Misc: Fenced Yard,Patio,Porch
Fireplaces: Yes
Fireplace Description: Gas Fireplace
Basement: Yes
Foundation : Basement
Appliances: Dishwasher,Dryer,Microwave,Range/Oven,Refrigerator,Washer
Cooling: Central A/C
Heating: Forced Air
Fuel: Natural Gas
Waste: Public Sanitary
Watersource: Public Water
Tax, Fees & Legal
Est. Summer Taxes: $2,292
Est. Winter Taxes: $3,361
HOA fees:

Listing Courtesy of: Alyse Schian of Real Estate One Great Lakes Bay
Information provided by Saginaw Board of REALTORS
®
Listing information provided courtesy of the Saginaw Board of REALTORS
®. IDX information is provided exclusively for consumers' personal, non-commercial use, and it may not be used for any purpose other than to identify prospective properties consumers may be interested in purchasing. The data is deemed reliable, but is not guaranteed accurate by the MLS.
This listing last updated: Sat, July 25, 2026 at 7:17:56 PM EDT
SBR Listing Data Last Updated on Sun, July 26 2026 at 2:38pm