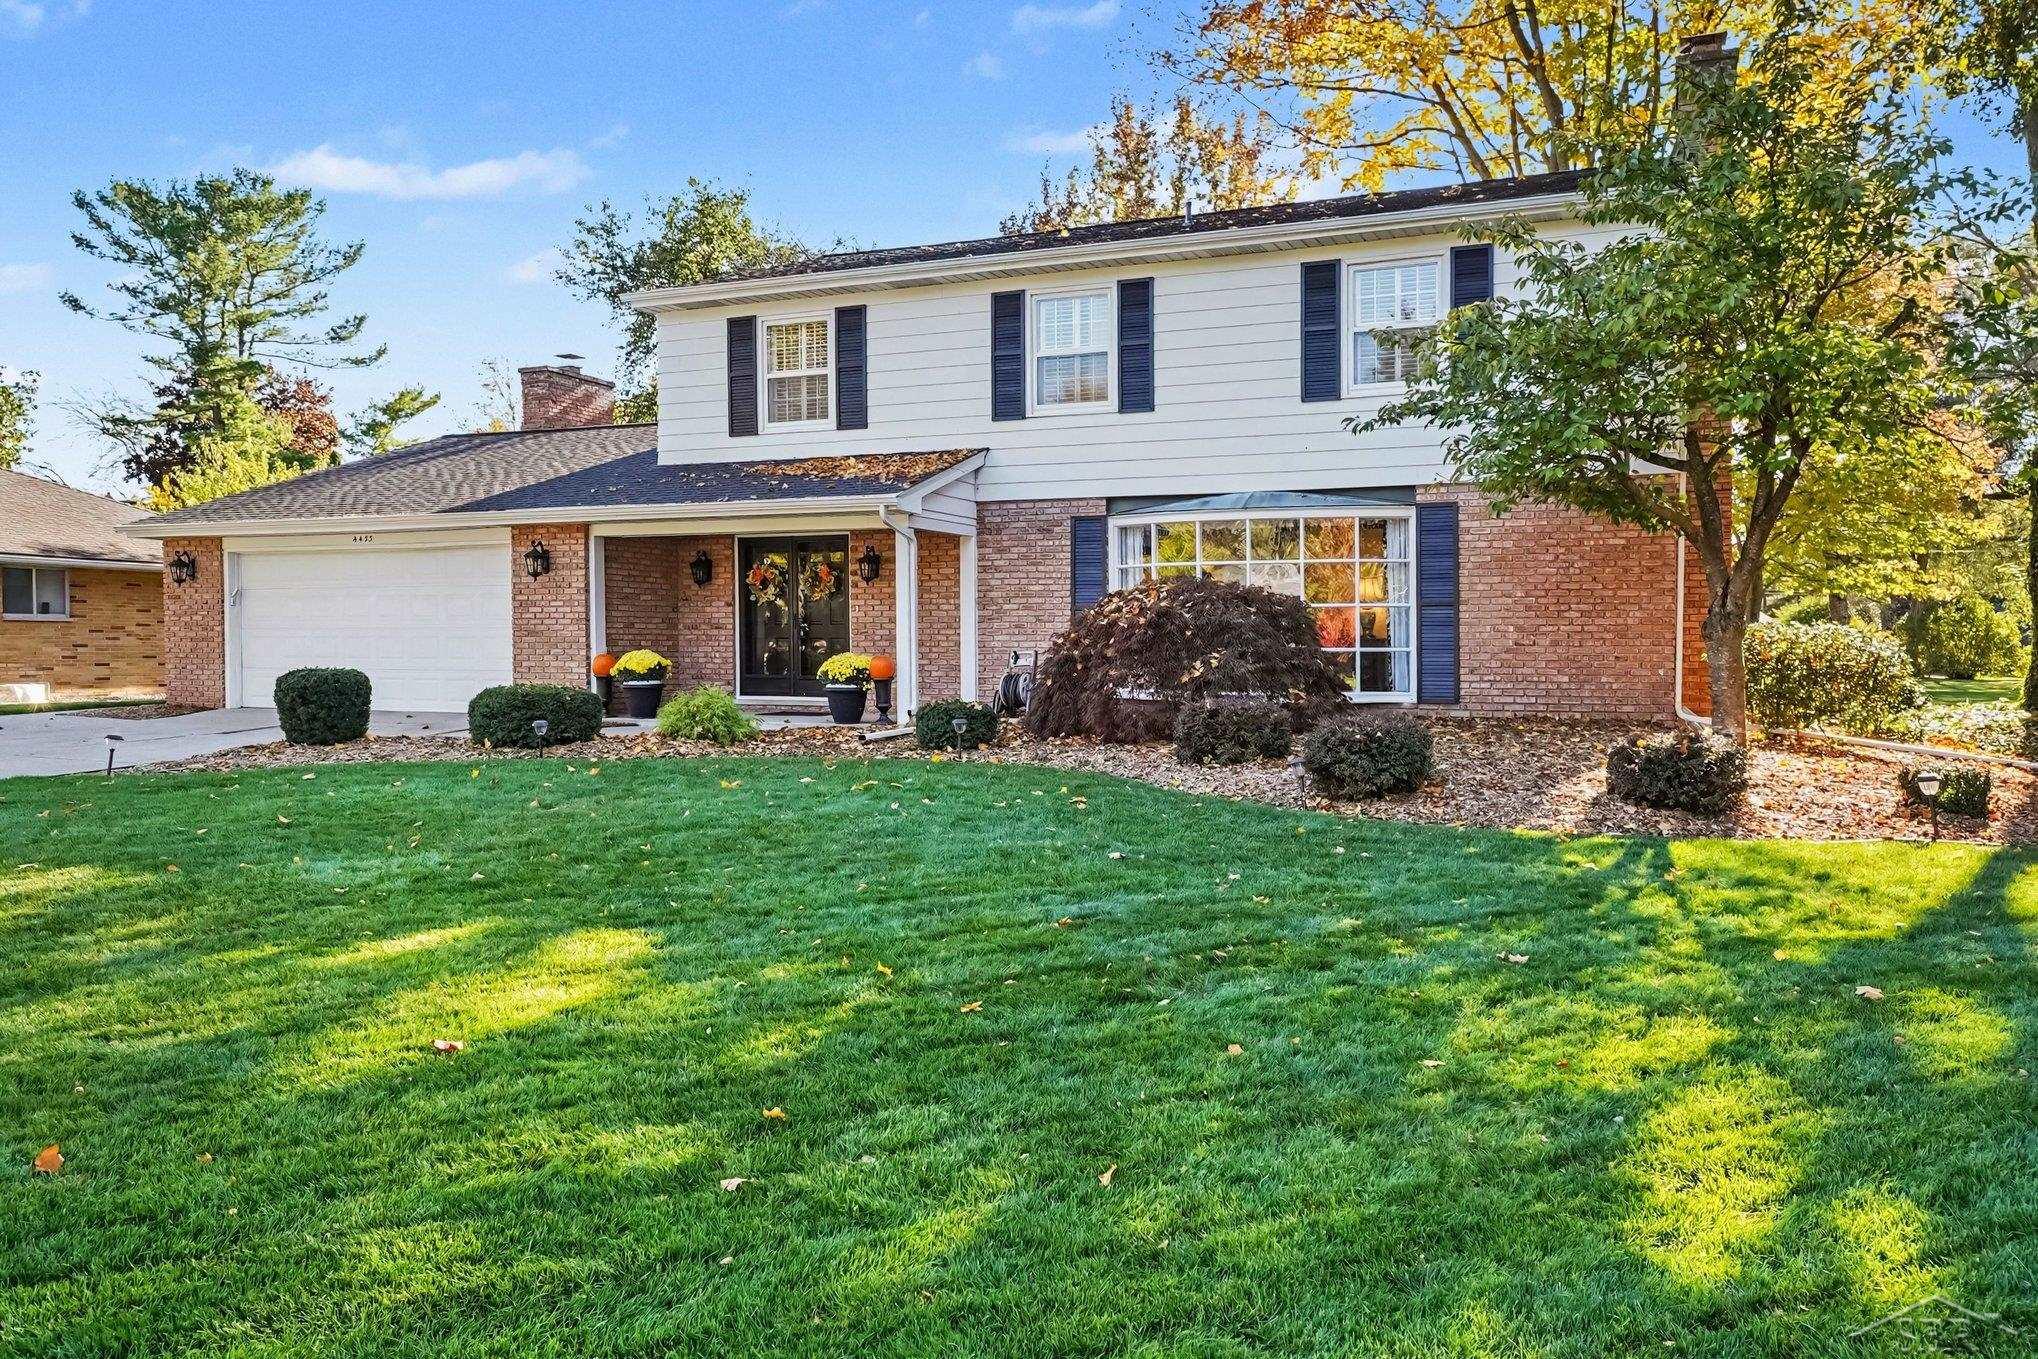
$424,900 for Sale
4453 forsythe road, saginaw, MI 48638
| Beds 5 | Baths 3 | 2,722 Sqft | 0.29 Acres |
|
1 of 30 |
Property Description
A true 5-bedroom home is a rare find in Saginaw Township, and this property tucked away in a well established neighborhood offers generous living space and a smart, comfortable layout. As you walk in you're greeted with a tastefully designed formal living room, with a bay window and a cozy gas fireplace surrounded by built in bookcases. This opens to a large formal dining room, perfect for family gatherings. The spacious eat-in kitchen features ample counter space with new granite countertops, a convenient center island, newer cabinetry, walk-in pantry, newer stainless appliances and luxury vinyl plank flooring. From here you have more living areas available with the south facing sunroom letting in abundant natural light, and comfortable family room with a wood burning brick wall fireplace. All five bedrooms are located on the second floor, including the primary bedroom with its own full bath, vanity and walk-in closet. An additional 2nd floor full bath serves the remaining bedrooms and offers dual sinks and newer countertops. The finished basement adds to the living space and recreation area. The roof was replaced in 2017 (completed tear off). A backyard patio offers a place to relax in the lush backyard. With plenty of room to spread out, this home offers a versatile layout for everyday living and entertaining. Call for your tour today!
General Information
City: saginaw twp
Post Office: saginaw
Schools: saginaw twp community school
County: Saginaw
Subdivision: brentwood
Acres: 0.29
Lot Dim: 90x140
Bedrooms:5
Bathrooms:3 (2 full, 1 half)
House Size: 2,722 sq.ft.
Acreage: 0.29 est.
Year Built: 1964
Property Type: Single Family
Style: Traditional
Features & Room Sizes
Bedroom 1: 13x12
Bedroom 2 : 11x12
Bedroom 3: 11x12
Bedroom 4: 13x9
Family Room: 21x13
Greatroom:
Dining Room: 13x12
Kitchen: 21x13
Livingroom: 25x15
Pole Buildings:
Paved Road: City/County
Garage: 2.5
Garage Description: Attached Garage,Electric in Garage
Exterior: Brick
Exterior Misc: Patio,Porch
Fireplaces: Yes
Fireplace Description: FamRoom Fireplace,Gas Fireplace,LivRoom Fireplace,Natural Fireplace
Basement: Yes
Basement Description: Full,Partially Finished,Poured
Foundation : Basement
Appliances: Dishwasher,Disposal,Dryer,Microwave,Range/Oven,Refrigerator,Washer
Cooling: Central A/C
Heating: Forced Air
Fuel: Natural Gas
Waste: Public Sanitary
Watersource: Public Water
Tax, Fees & Legal
Est. Summer Taxes: $2,128
Est. Winter Taxes: $1,902
HOA fees:

Listing Courtesy of: Linda Sarmiento of Berkshire Hathaway HomeServices
Information provided by Saginaw Board of REALTORS
®
Listing information provided courtesy of the Saginaw Board of REALTORS
®. IDX information is provided exclusively for consumers' personal, non-commercial use, and it may not be used for any purpose other than to identify prospective properties consumers may be interested in purchasing. The data is deemed reliable, but is not guaranteed accurate by the MLS.
This listing last updated: Tue, October 20, 2026 at 4:45:38 PM EDT
SBR Listing Data Last Updated on Mon, October 26 2026 at 6:06pm