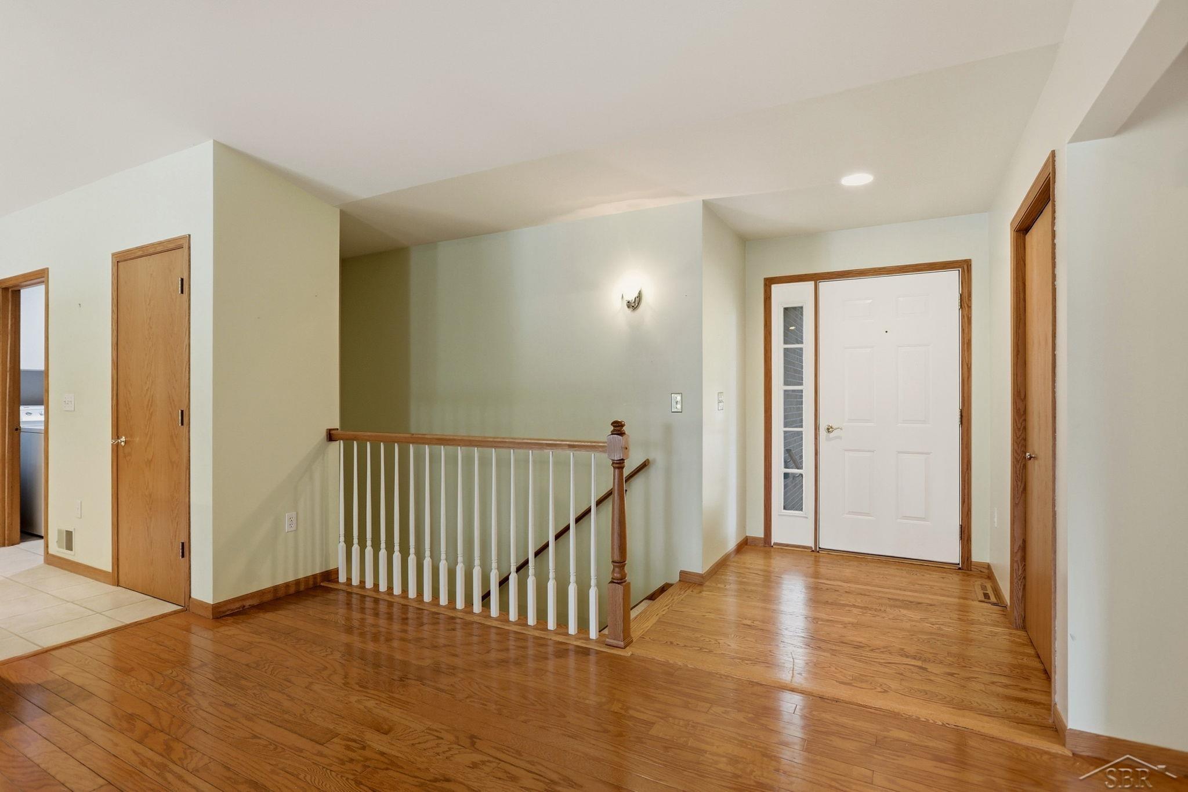
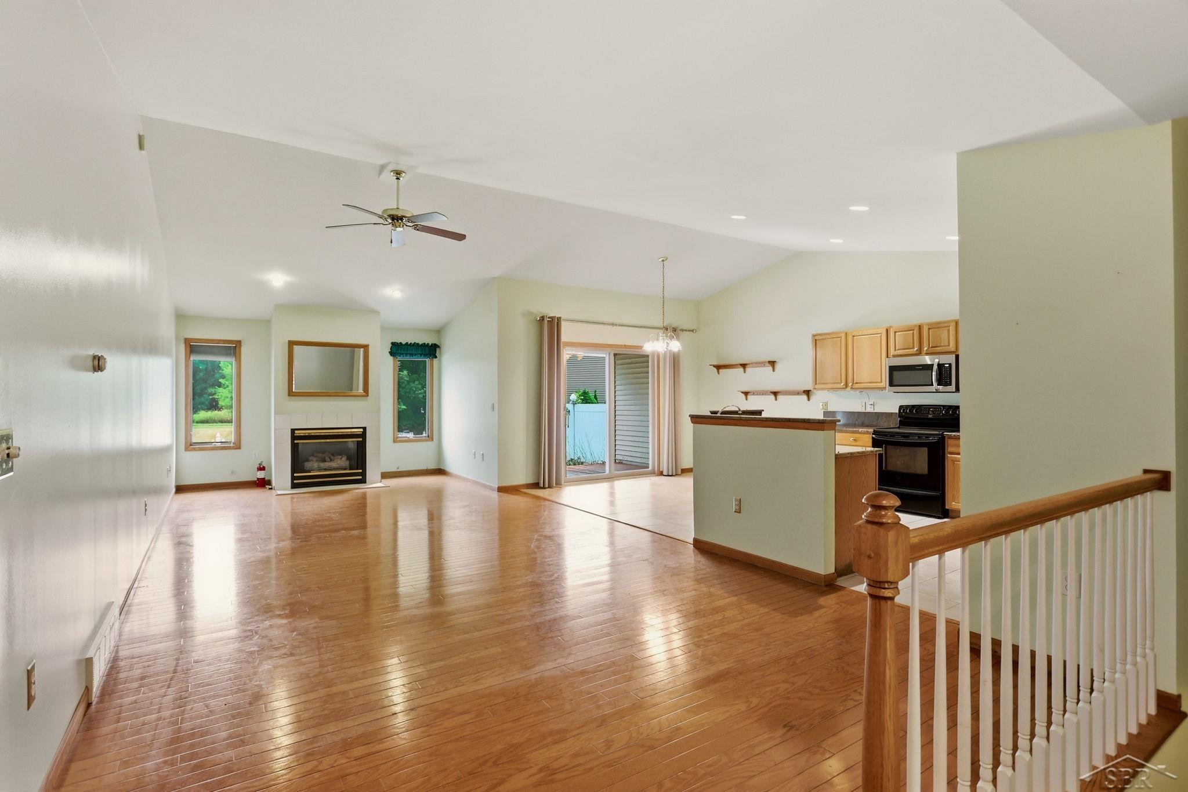
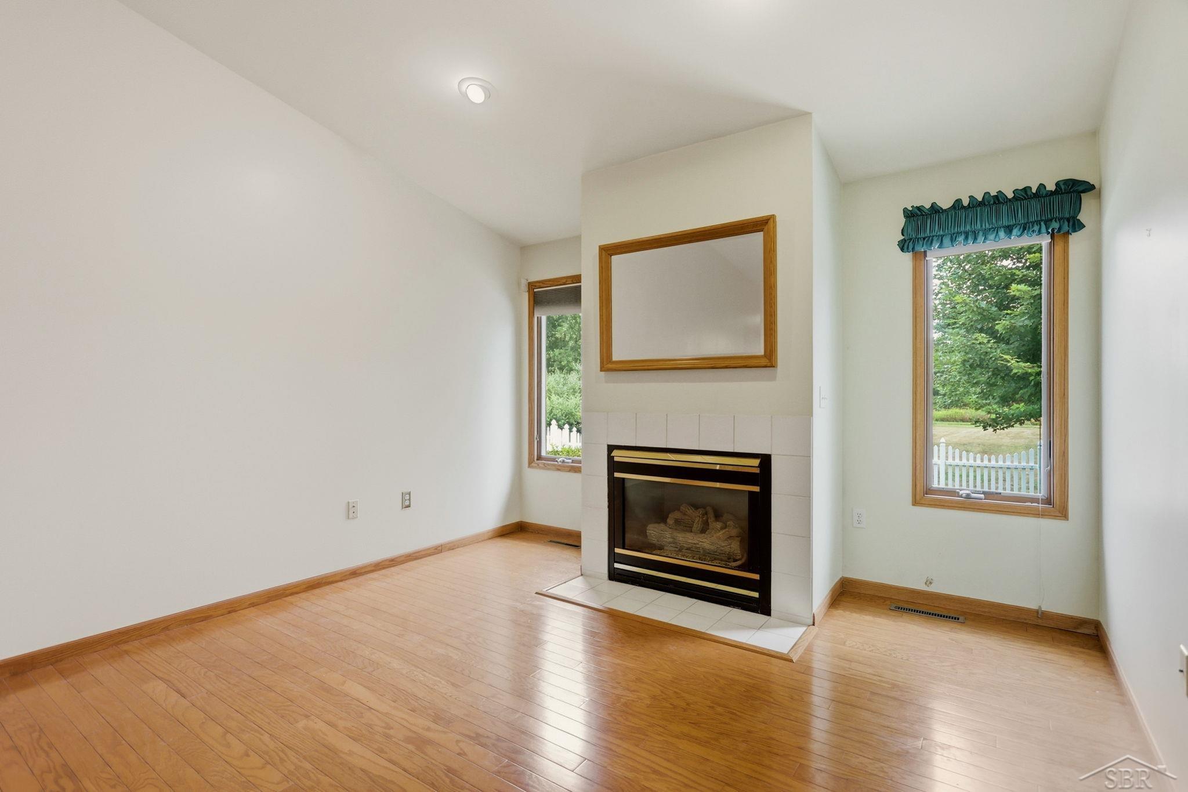
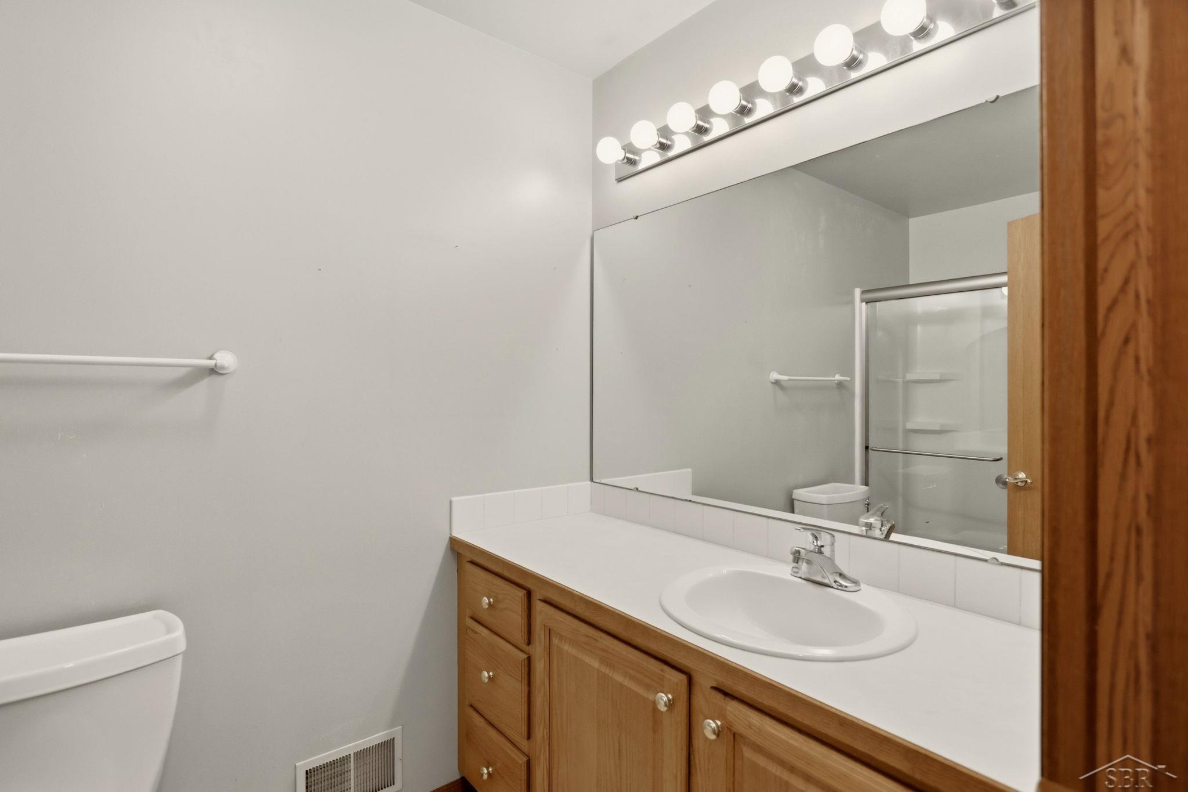
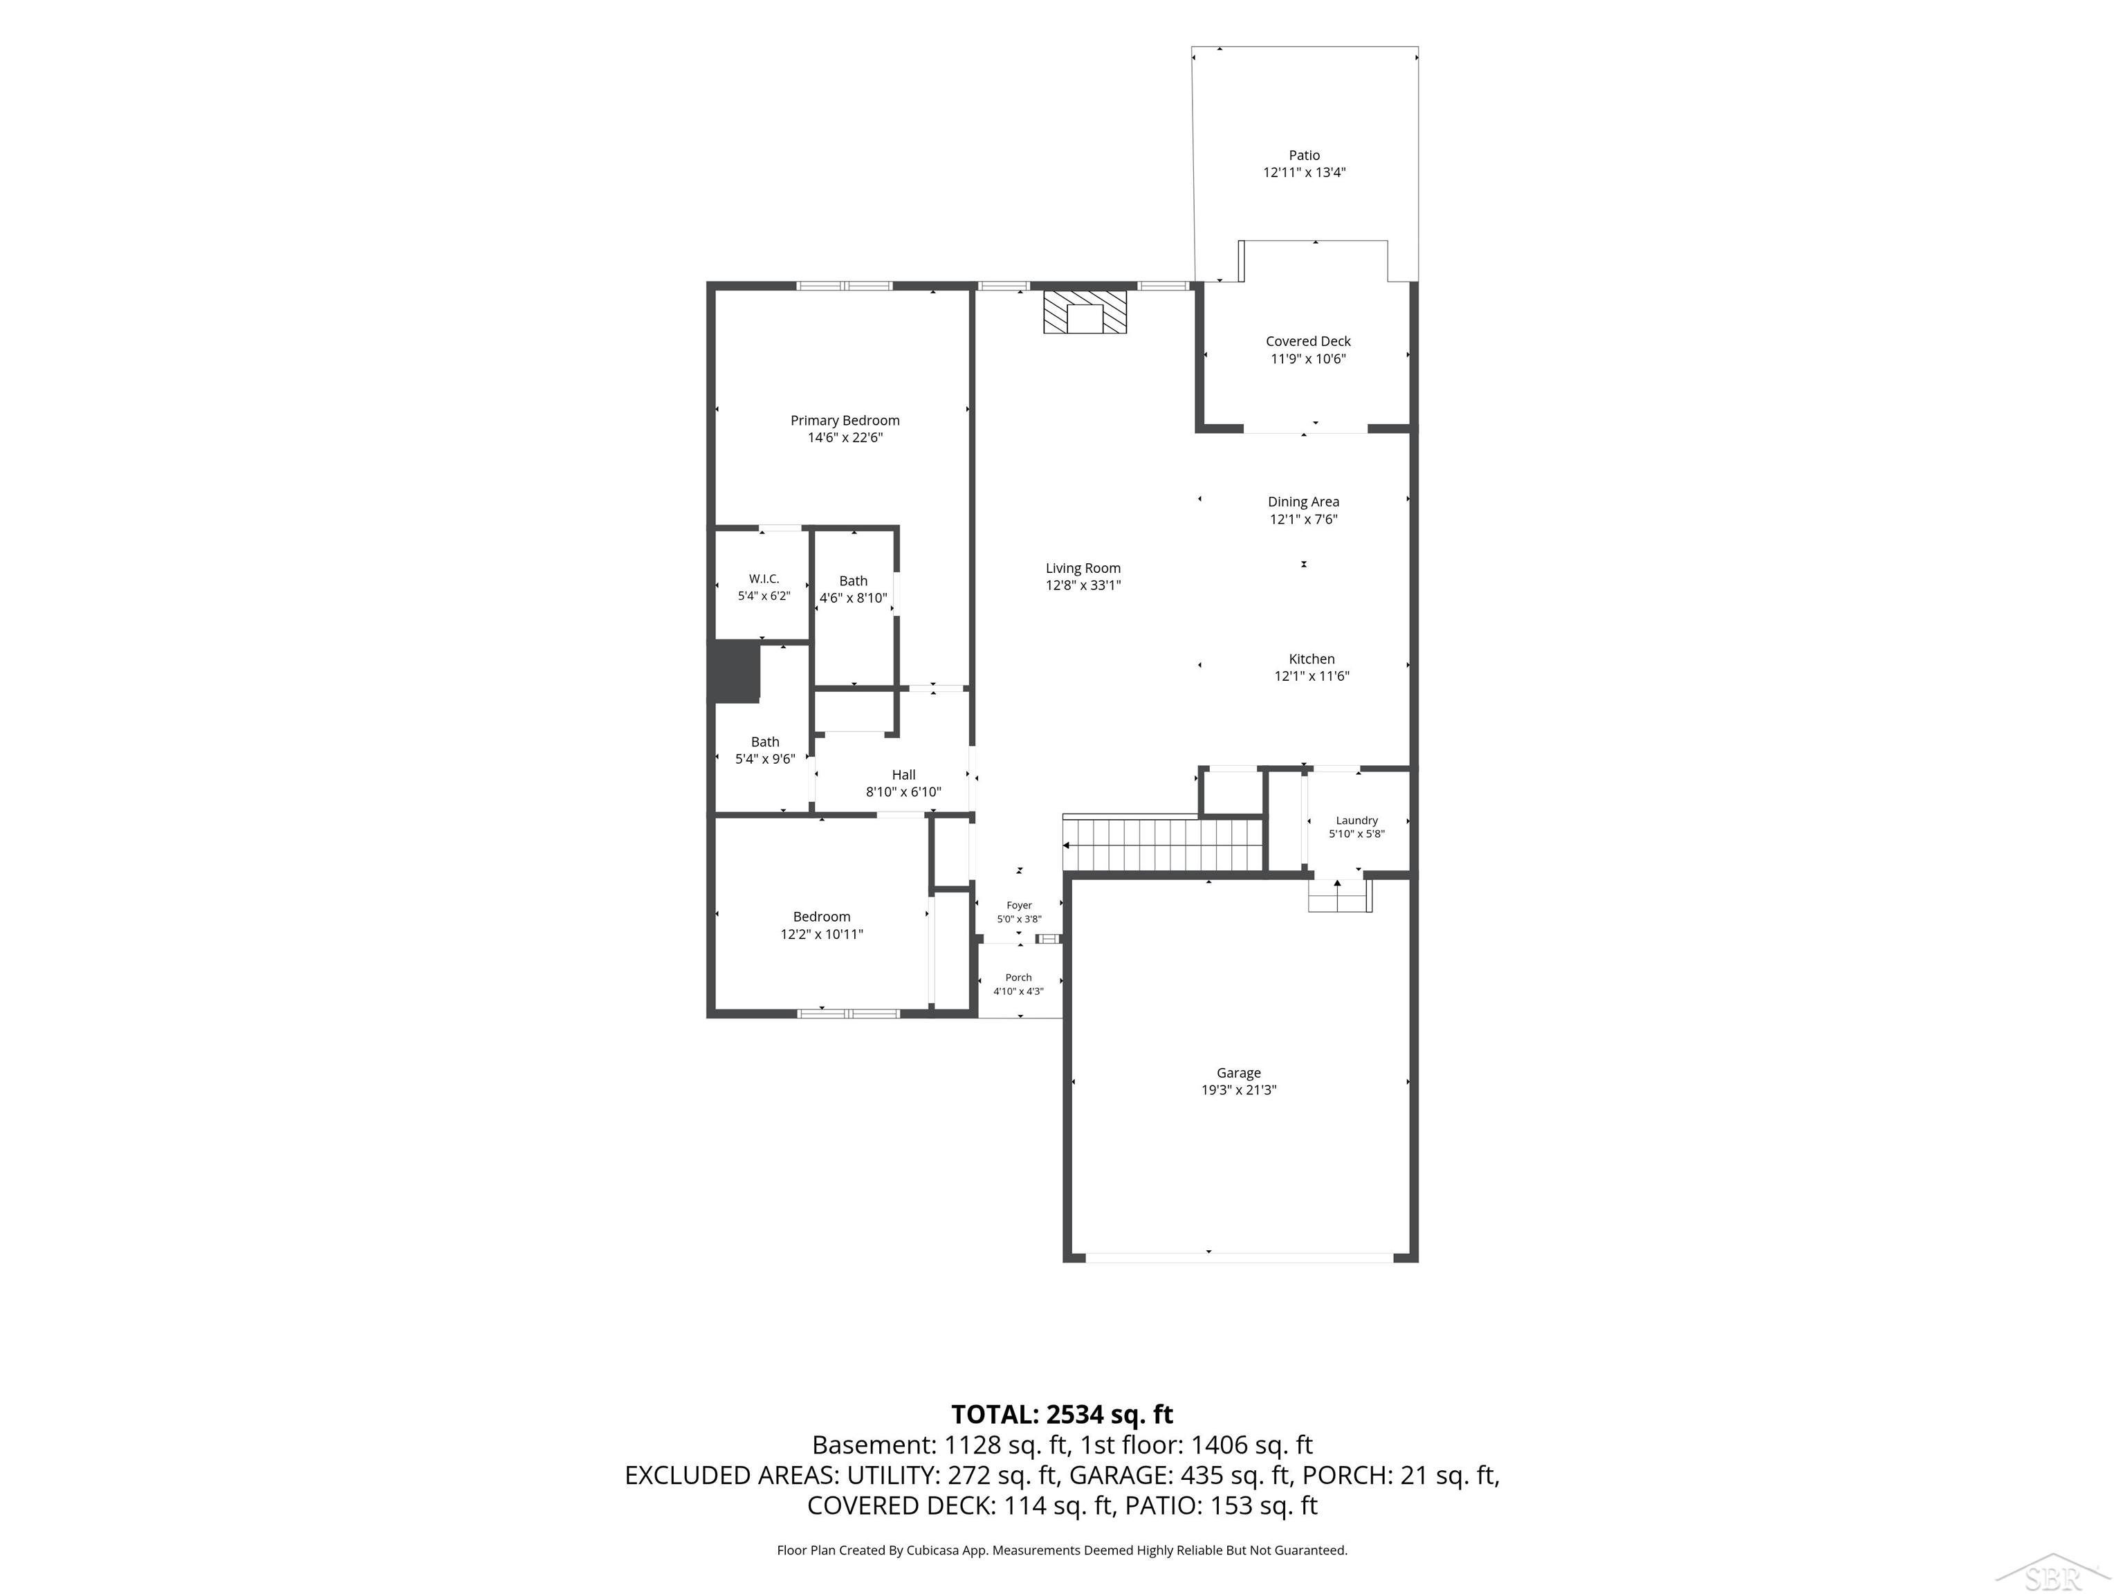
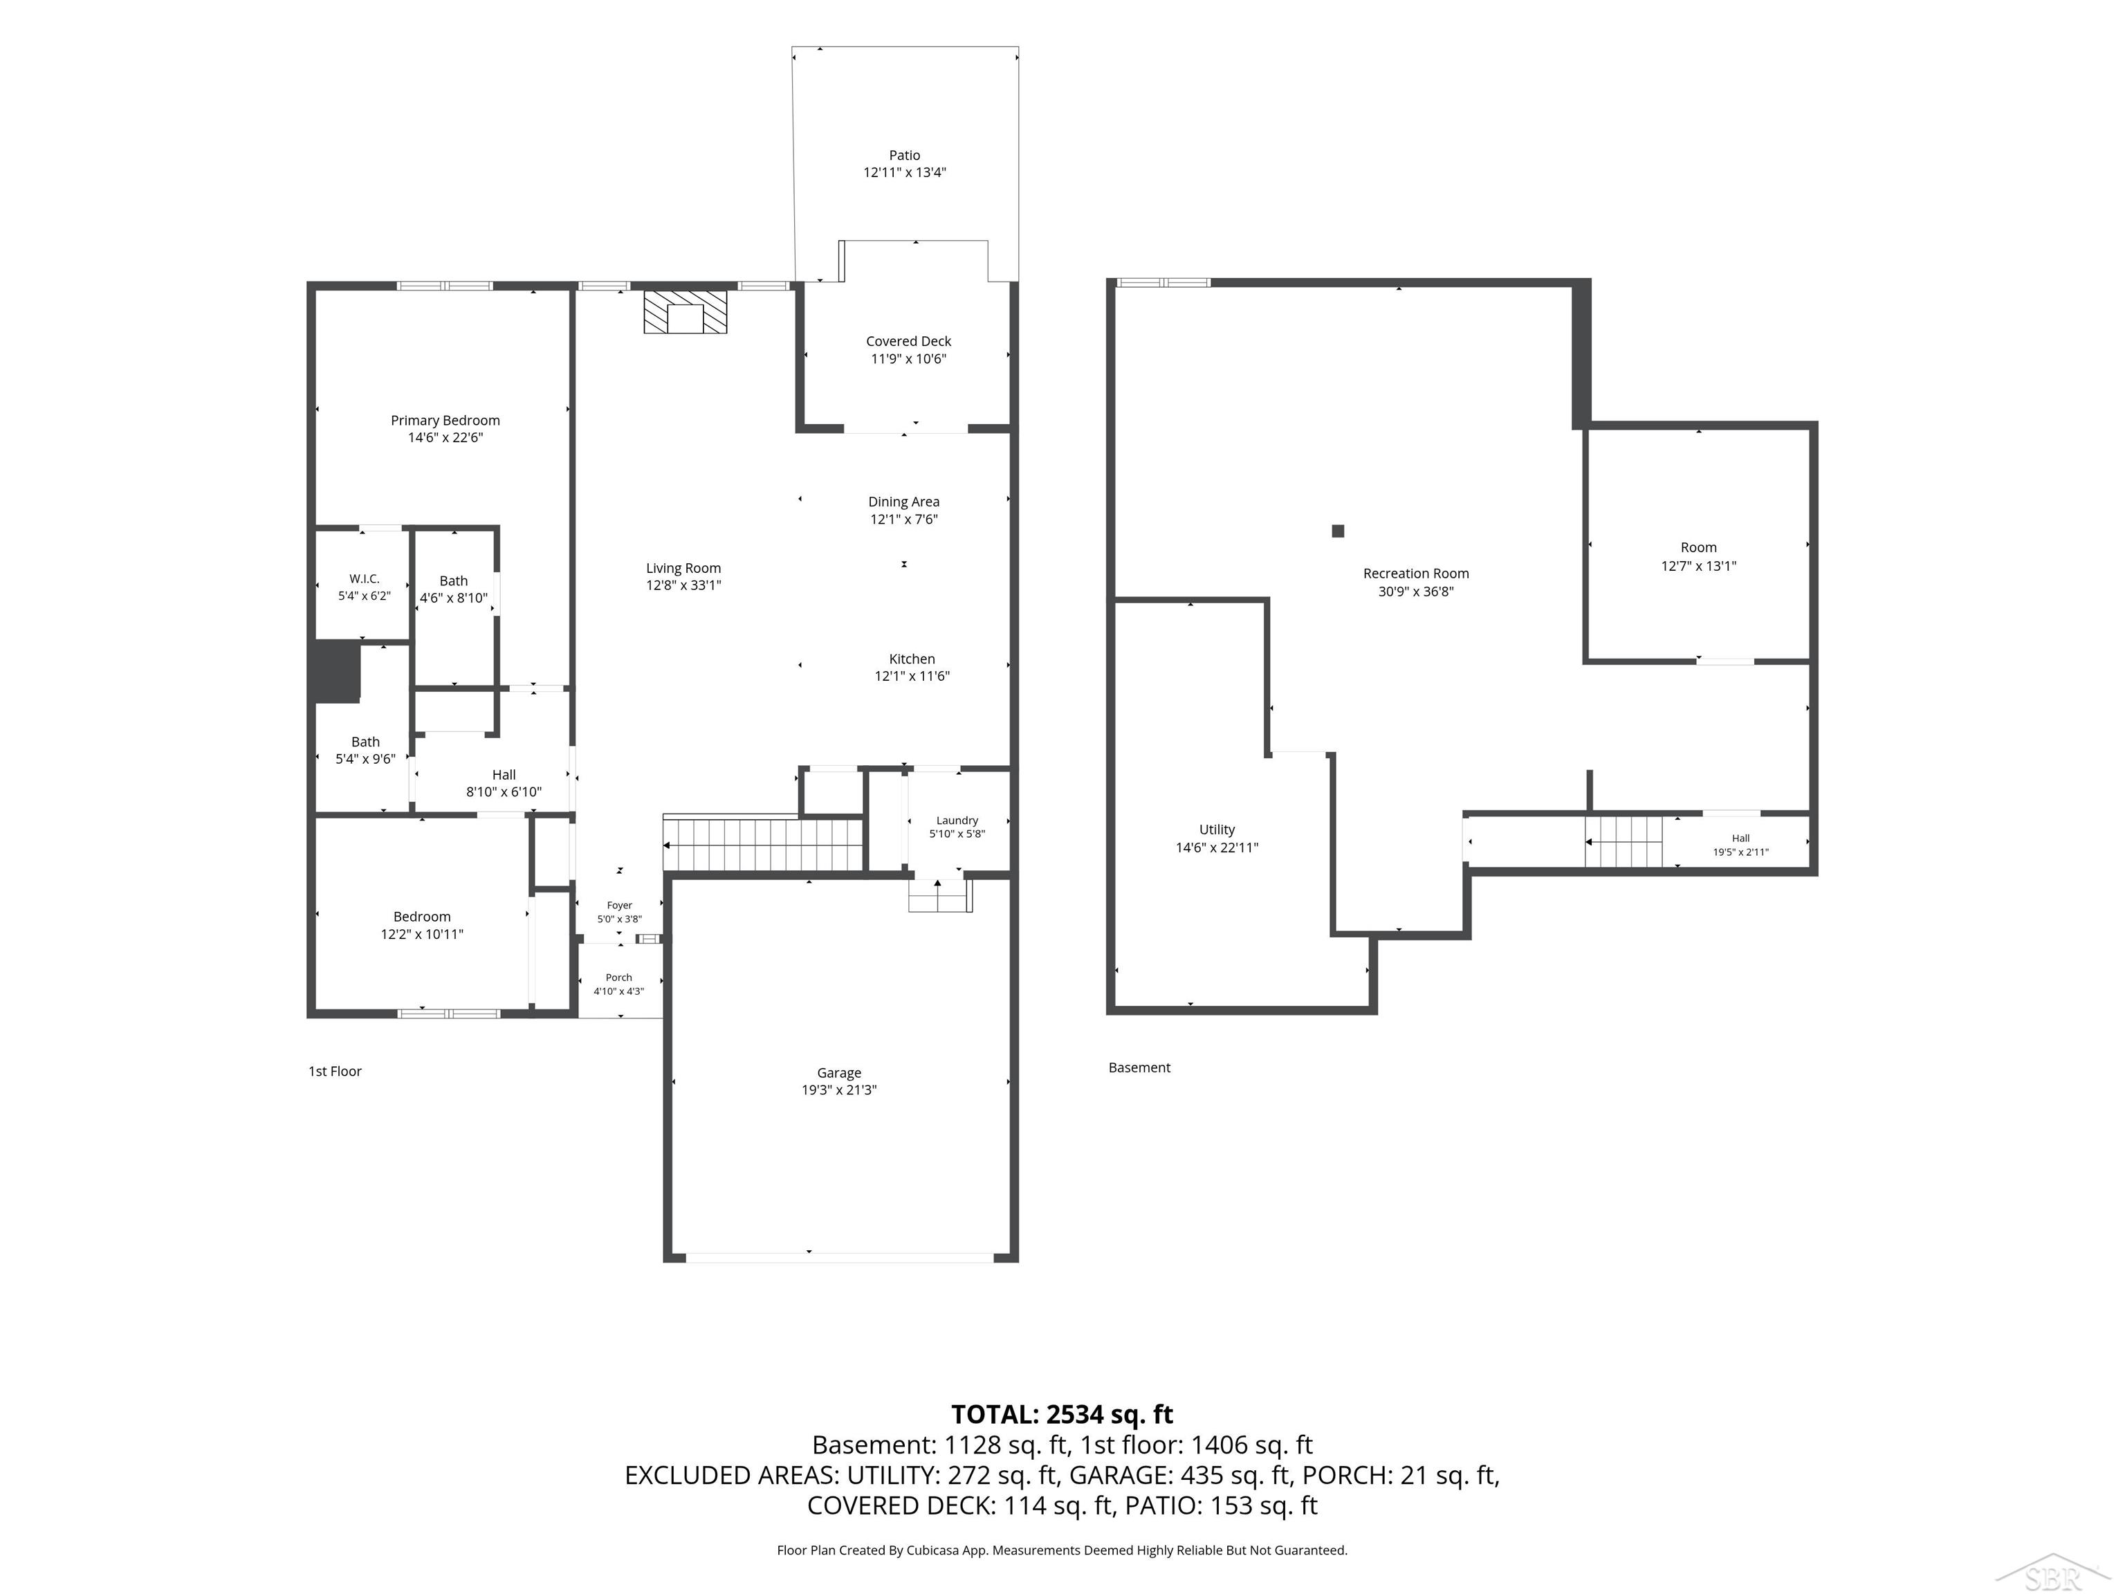
Absolutely wonderful open floor plan with natural lighting and easy access out to the large back deck and beautiful backyard. The primary suite on the main floor has a very spacious walk-in closet and private bath that is both convenient and lovely. The main living space is all freshly painted in 2026 and has a great layout for both quiet evenings in or entertaining friends. If the main floor isn't enough room for you - the finished basement, including an egress window is a great addition.
Bedroom 1: 23x15
Bedroom 2 : 12x11
Bedroom 3:
Bedroom 4:
Family Room:
Greatroom:
Dining Room:
Kitchen: 12x12
Livingroom:
Pole Buildings:
Garage: 2.5
Garage Description: Attached Garage
Exterior: Brick,Vinyl Siding
Exterior Misc: Deck,Patio,Sidewalks
Fireplaces: Yes
Fireplace Description: FamRoom Fireplace
Basement: Yes
Basement Description: Finished,Poured
Foundation : Basement
Appliances: Dishwasher
Cooling: Central A/C
Heating: Forced Air
Fuel: Natural Gas
Waste: Public Sanitary
Watersource: Public Water

Listing Courtesy of: Monique Gilbert of Keller Williams Preferred
Information provided by Saginaw Board of REALTORS
®
Listing information provided courtesy of the Saginaw Board of REALTORS
®. IDX information is provided exclusively for consumers' personal, non-commercial use, and it may not be used for any purpose other than to identify prospective properties consumers may be interested in purchasing. The data is deemed reliable, but is not guaranteed accurate by the MLS.
This listing last updated: Wed, September 09, 2026 at 7:21:14 AM EDT
SBR Listing Data Last Updated on Sat, September 12 2026 at 3:09pm