Bedroom 1: 15x20
Bedroom 2 : 12x15
Bedroom 3: 12x14
Bedroom 4: 15x23
Family Room:
Greatroom:
Dining Room: 13x14
Kitchen: 13x18
Livingroom: 21x23
Outer Buildings: Shed
Pole Buildings:
Paved Road: City/County
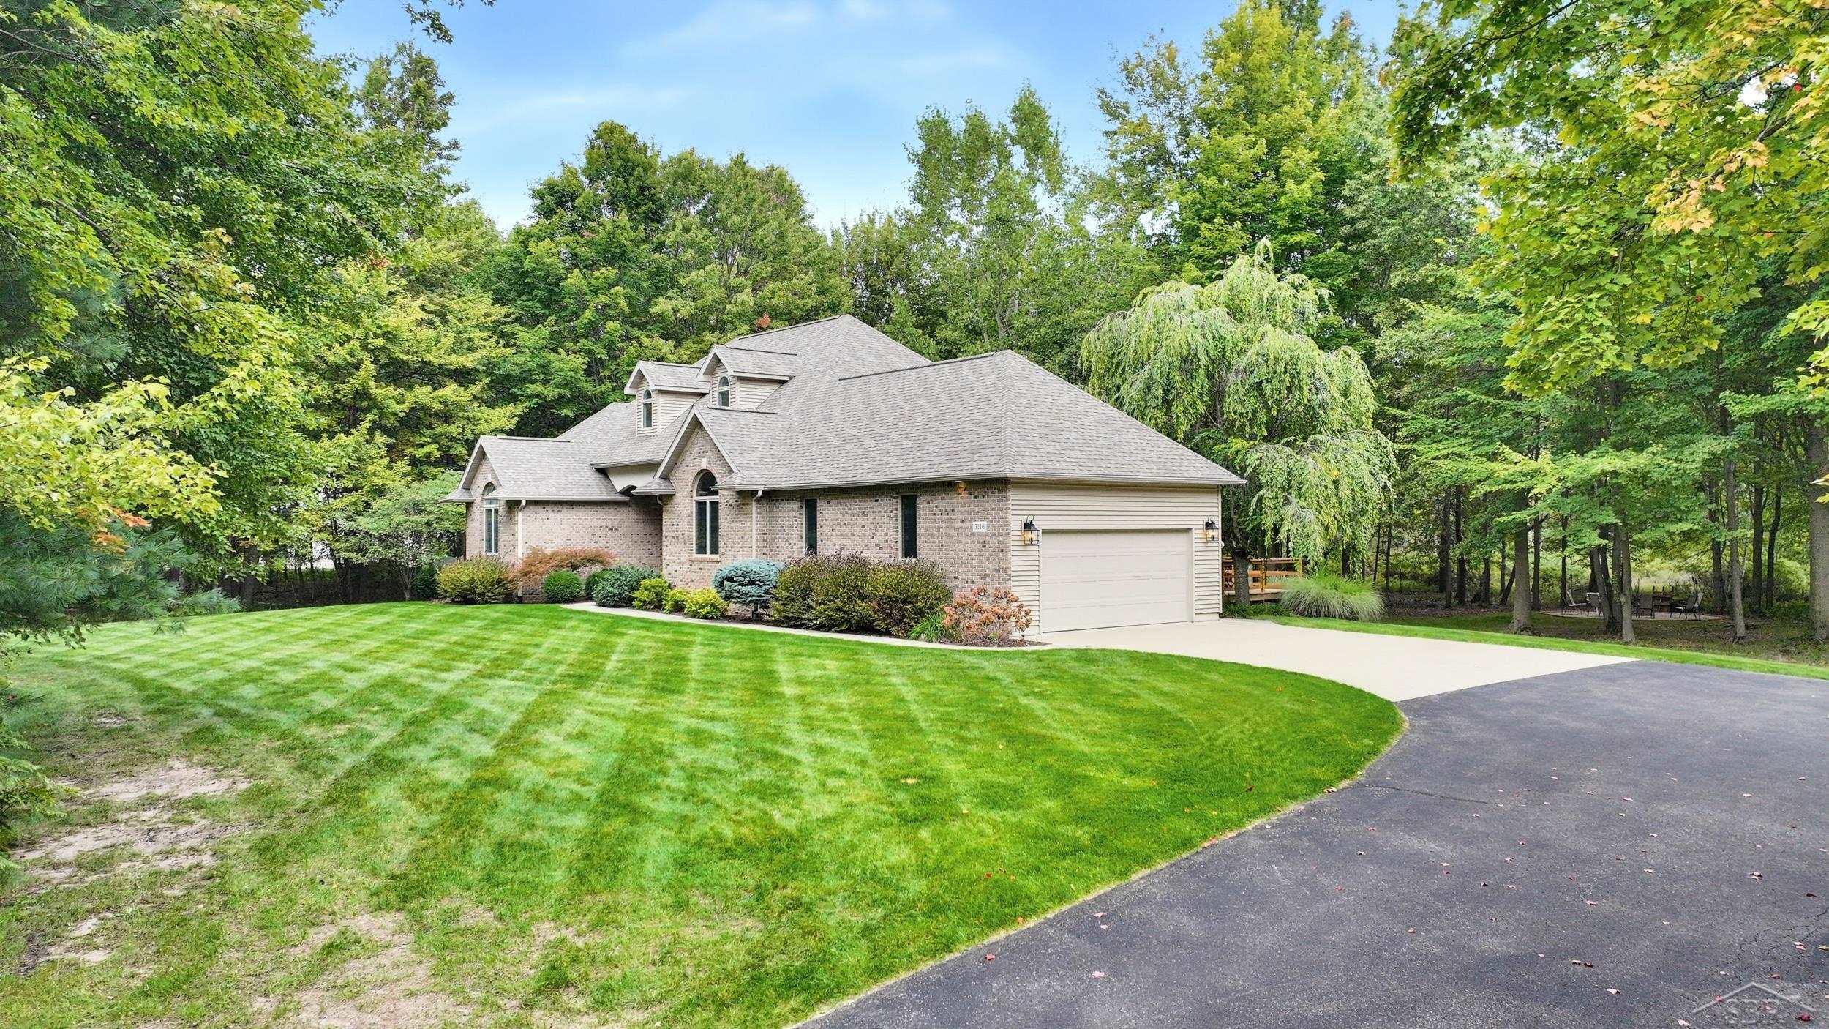
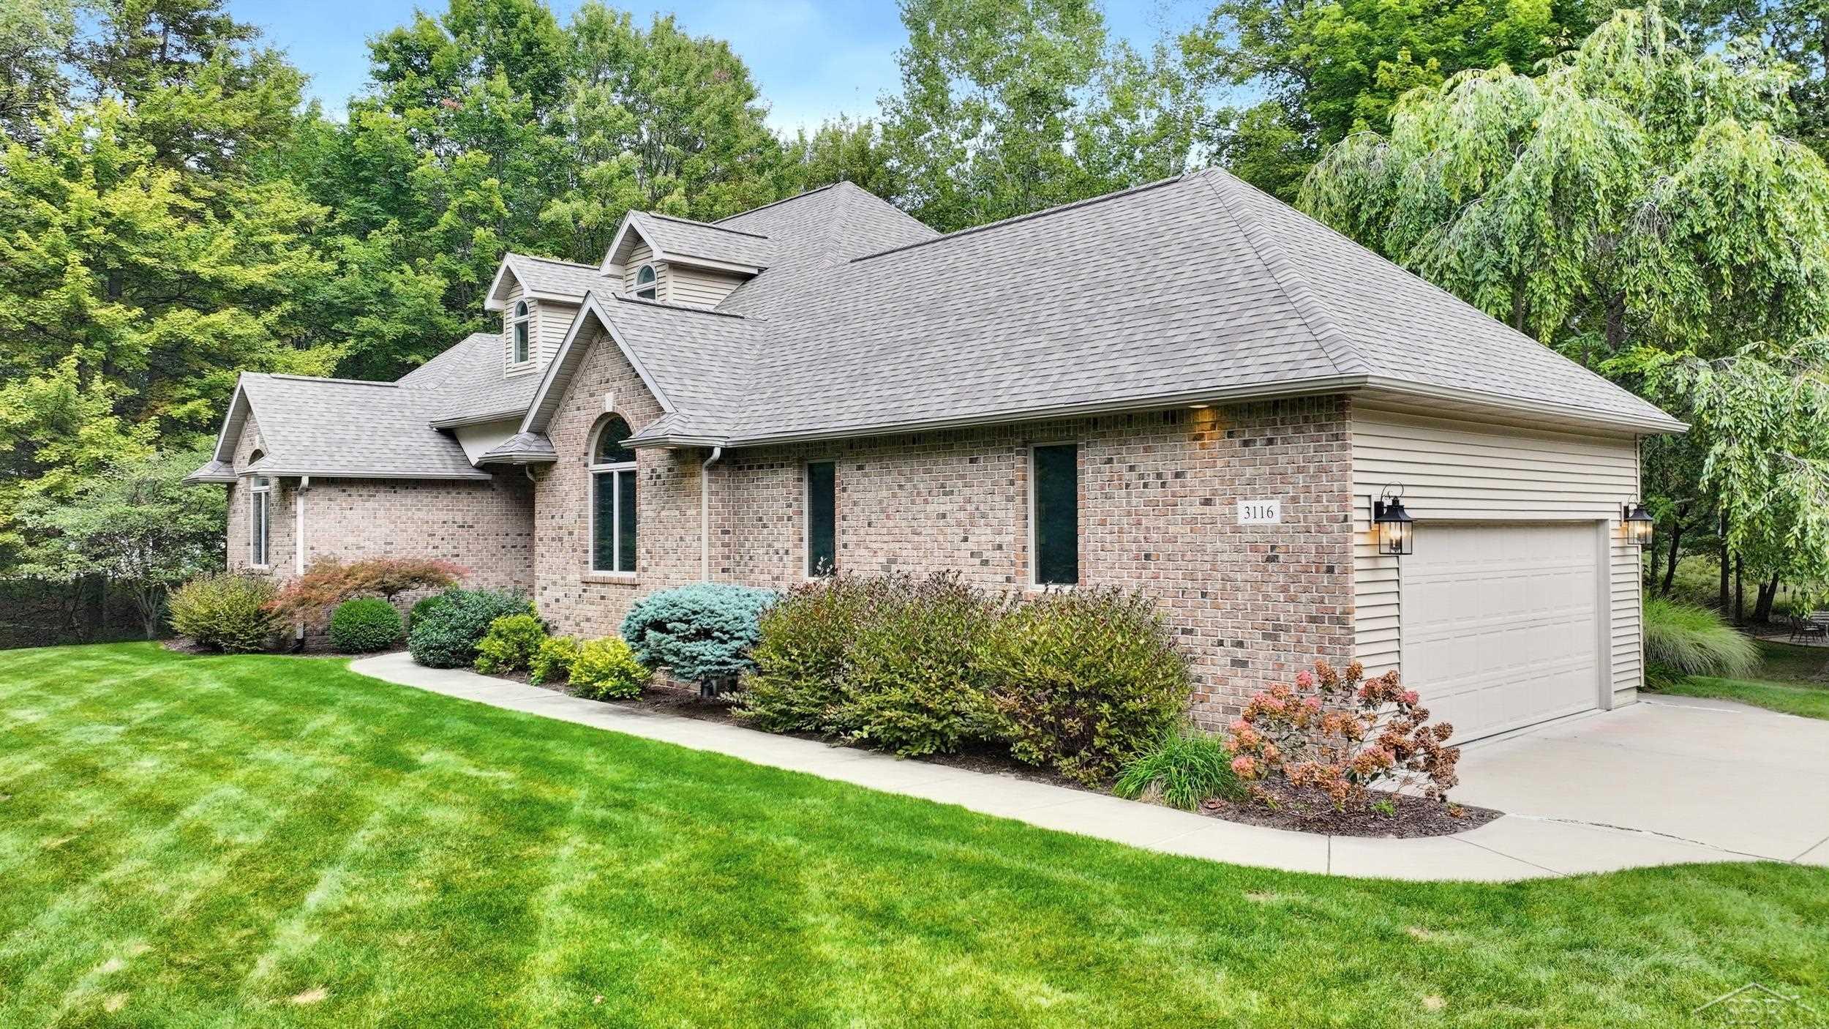
Garage: 2.5
Garage Description: Gar Door Opener,Attached Garage,Electric in Garage
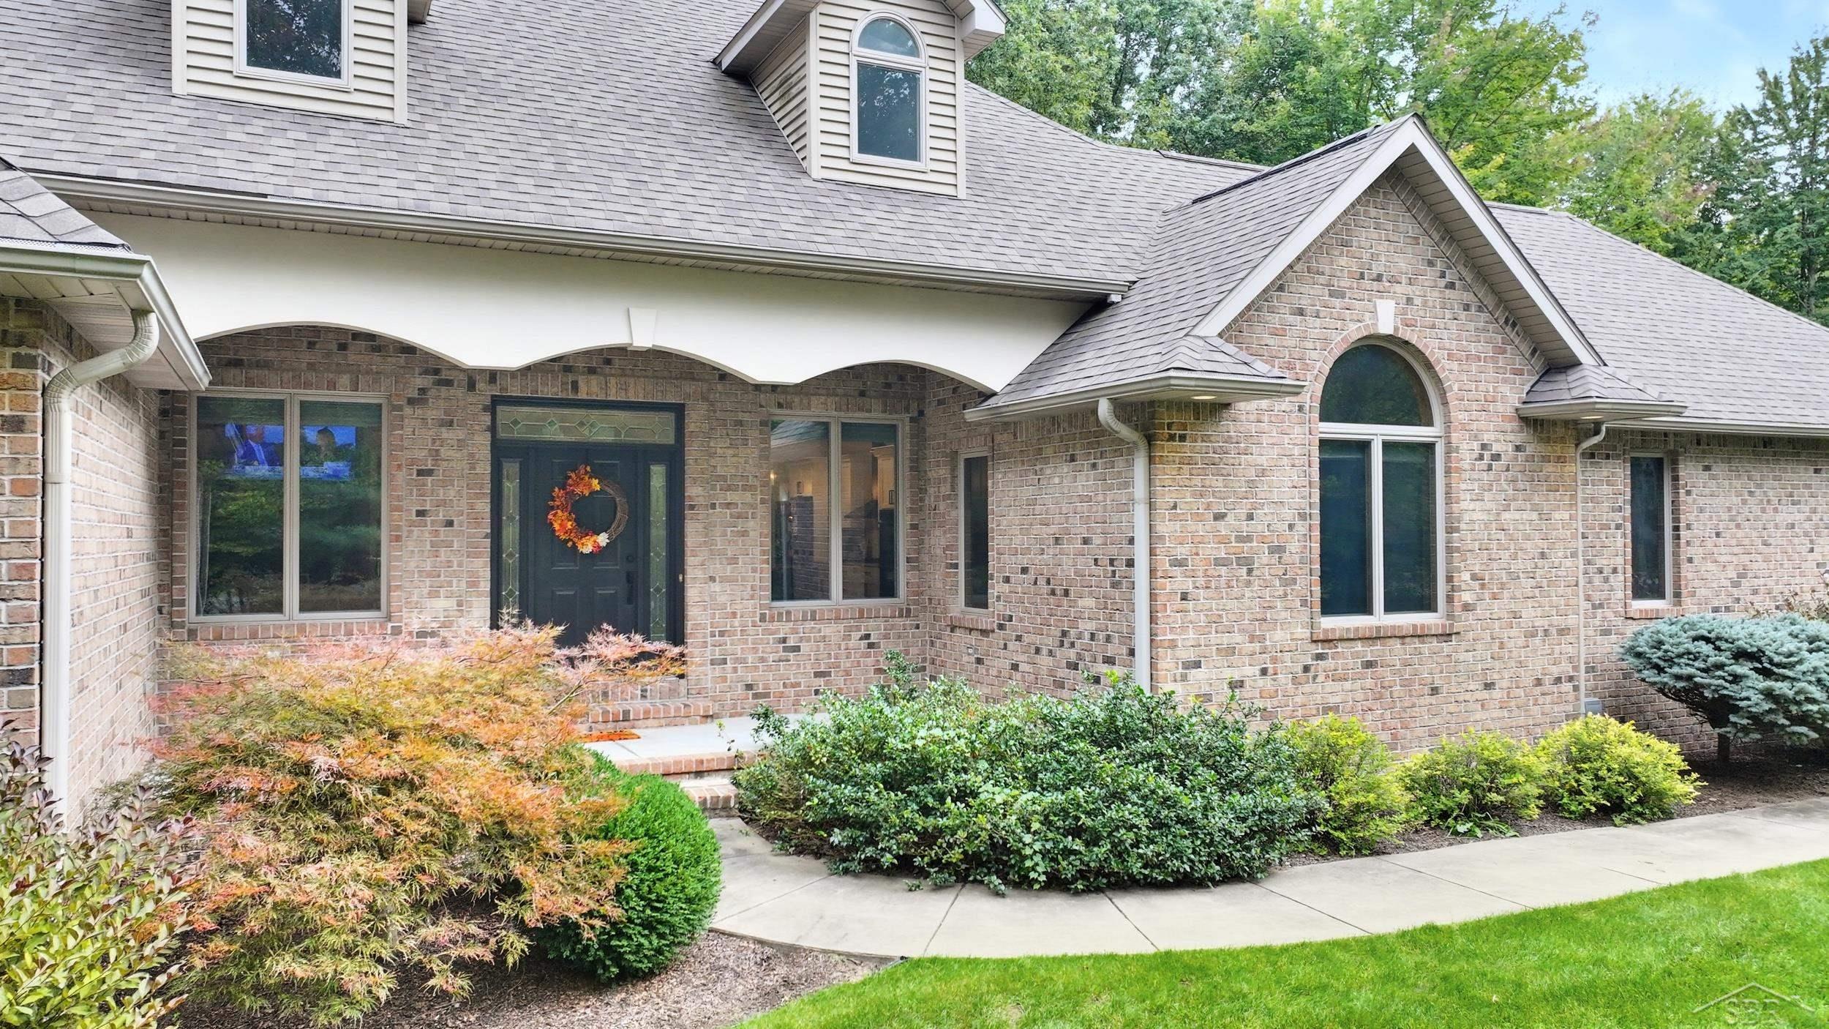
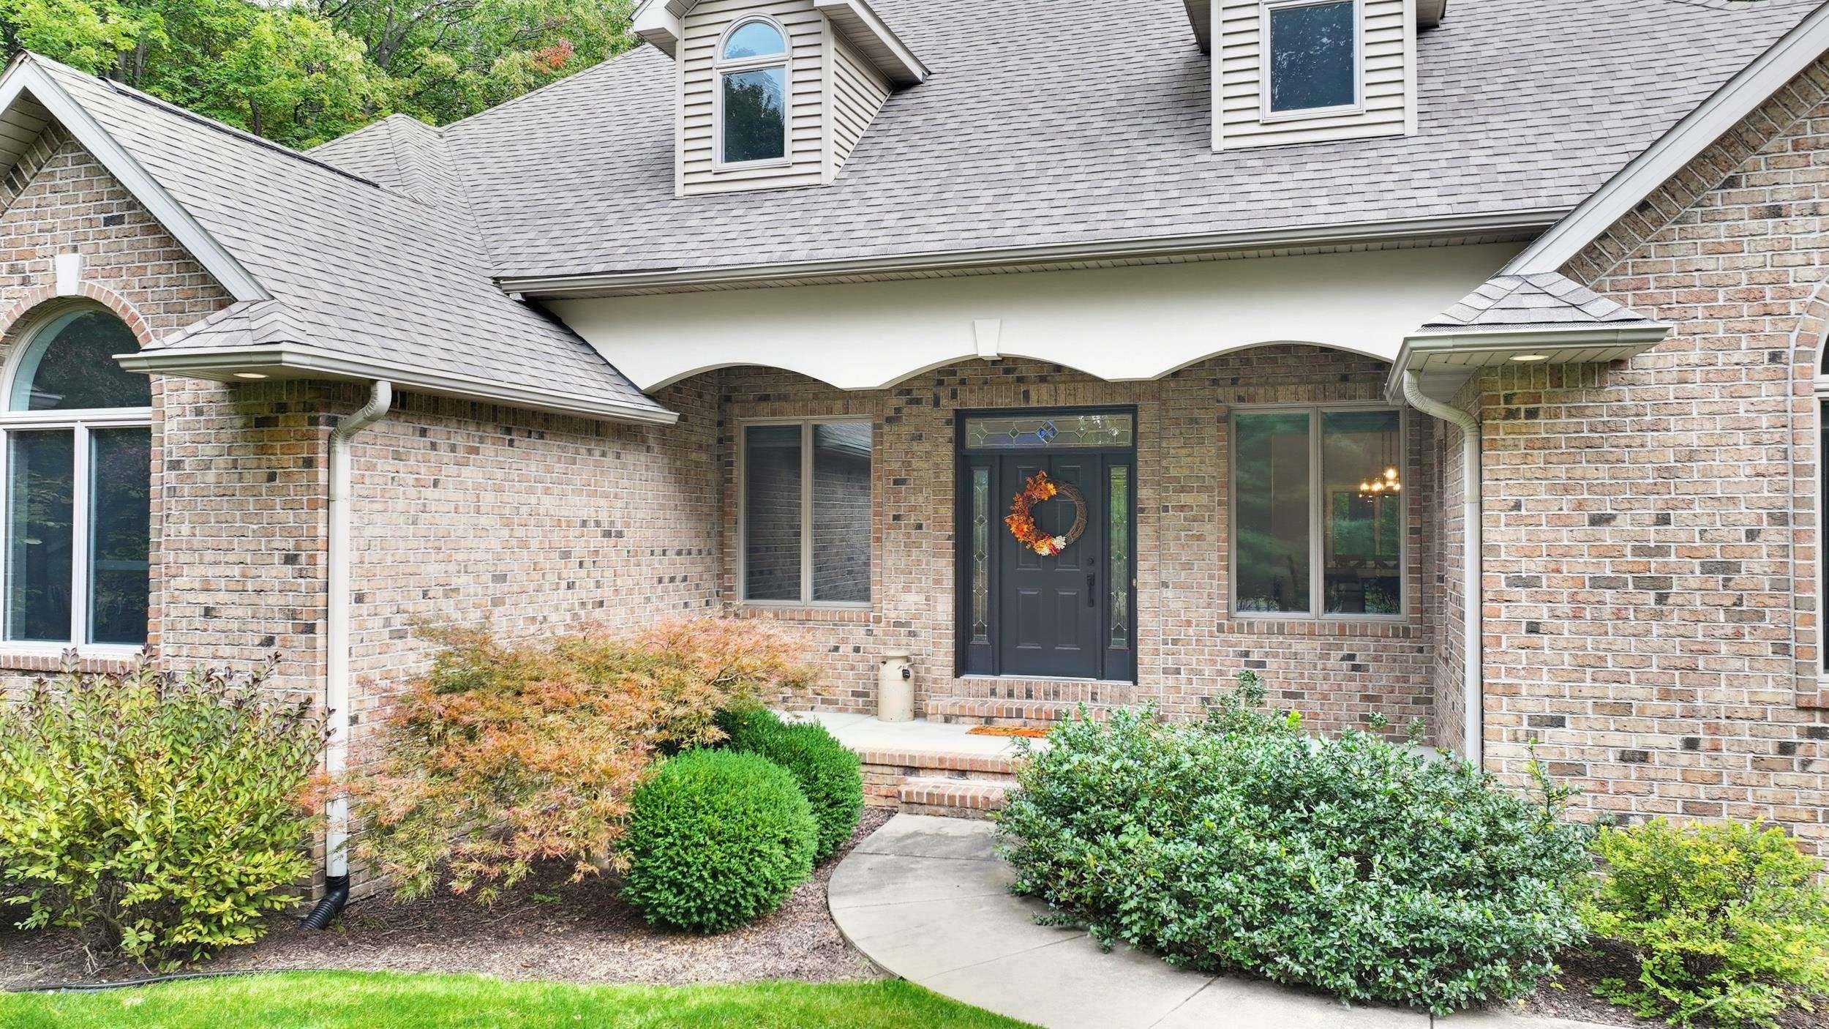
Exterior: Vinyl Siding,Brick,Cedar
Exterior Misc: Deck
Fireplaces: Yes
Fireplace Description: LivRoom Fireplace,Gas Fireplace
Basement: Yes
Basement Description: Partially Finished,Sump Pump,Egress/Daylight Windows,Poured,Full
Foundation : Basement
Appliances: Microwave,Range/Oven,Refrigerator,Washer,Dishwasher,Dryer
Cooling: Heat Pump(s)
Heating: Forced Air
Fuel: Natural Gas
Waste: Septic
Watersource: Public Water