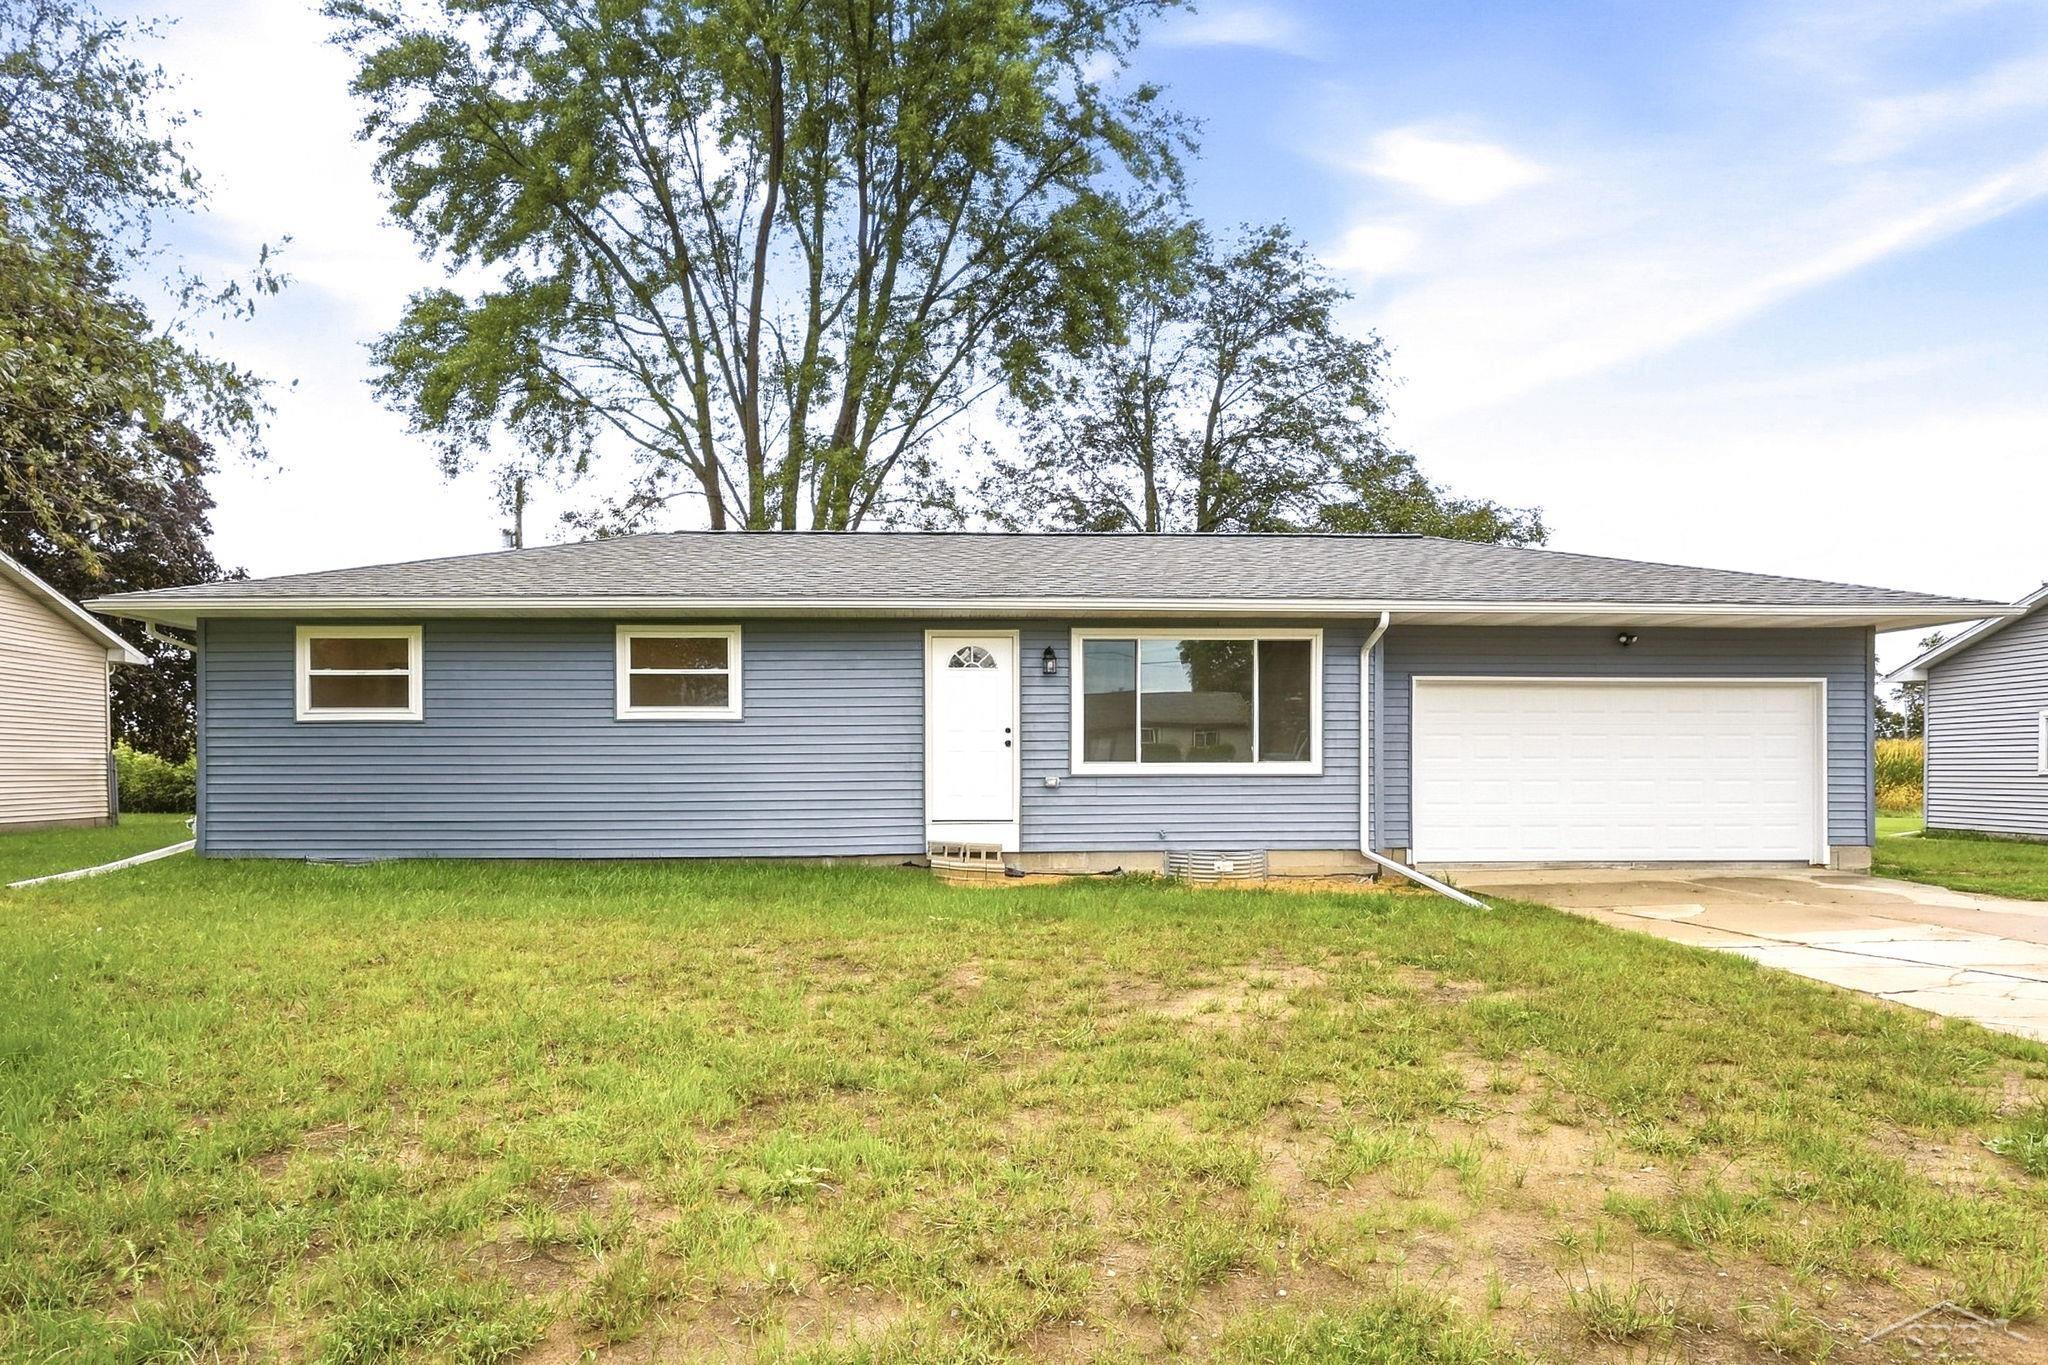
$164,900 for Sale
4820 s washington road, saginaw, MI 48601
| Beds 3 | Baths 1 | 1,092 Sqft | 0.25 Acres |
|
1 of 1 |
Property Description
WOW ON WASHINGTON! This isn’t your typical renovation. Taken down to the studs and extensively rebuilt, this 3 bedroom ranch has undergone an incredible transformation with improvements that go far beyond what you can see. Step inside to a fresh, modern interior featuring new drywall, insulation, electrical and electrical panel, plumbing, baseboard heating units, windows, interior and exterior doors, light fixtures, and more. The new kitchen features cabinetry, granite countertops, and new appliances, while the bathroom has been refreshed from top to bottom with a new tub and shower, toilet, vanity, sink, mirror, and fixtures. Some of the most significant improvements are behind the scenes. The home was raised and a new cinder block foundation installed around the perimeter, along with new basement concrete and support posts. Interior and exterior drain tile, a new sump pump, and improved grading were added to help manage water around the home. The basement is also roughed in with plumbing for a future second bathroom. Outside, additional improvements include new siding, a new roof with nearly all new roof decking, new windows and exterior doors, plus new concrete in the garage. The extensive renovation has already addressed many of the home’s major structural, mechanical, exterior, and interior components, while a few finishing projects remain for the next owner to complete and customize to their preferences. With so much work already completed, 4820 S Washington offers a unique opportunity to add the final touches and make this extensively renovated home your own.
General Information
City: bridgeport twp
Post Office: saginaw
Schools: bridgeport spaulding csd
County: Saginaw
Subdivision: n/a
Acres: 0.25
Lot Dim: 84x129
Bedrooms:3
Bathrooms:1 (1 full, 0 half)
House Size: 1,092 sq.ft.
Acreage: 0.25 est.
Year Built: 1971
Property Type: Single Family
Style: Ranch
Features & Room Sizes
Bedroom 1: 13x11
Bedroom 2 : 11x12
Bedroom 3: 11x11
Bedroom 4:
Family Room:
Greatroom:
Dining Room:
Kitchen: 11x11
Livingroom:
Outer Buildings: Shed
Pole Buildings:
Paved Road: Paved Street
Garage: 2
Garage Description: Attached Garage
Exterior: Vinyl Siding,Vinyl Trim
Exterior Misc: Fenced Yard
Basement: Yes
Basement Description: Block,Sump Pump,Unfinished
Foundation : Basement
Appliances: Dryer,Microwave,Range/Oven,Refrigerator,Washer
Heating: Baseboard,Electric Heat
Fuel: Electric
Waste: Public Sanitary
Watersource: Public Water
Tax, Fees & Legal
Est. Summer Taxes: $606
Est. Winter Taxes: $1,275
HOA fees:

Listing Courtesy of: Krystle Rajewski of Keller Williams Preferred
Information provided by Saginaw Board of REALTORS
®
Listing information provided courtesy of the Saginaw Board of REALTORS
®. IDX information is provided exclusively for consumers' personal, non-commercial use, and it may not be used for any purpose other than to identify prospective properties consumers may be interested in purchasing. The data is deemed reliable, but is not guaranteed accurate by the MLS.
This listing last updated: Mon, September 28, 2026 at 9:08:31 AM EDT
SBR Listing Data Last Updated on Fri, October 2 2026 at 8:27am