$150,000 for Sale
2116 anderson road, saginaw, MI 48603
| Beds 2 | Baths 2 | 1,300 Sqft | 0.17 Acres |
|
1 of 37 |
Property Description
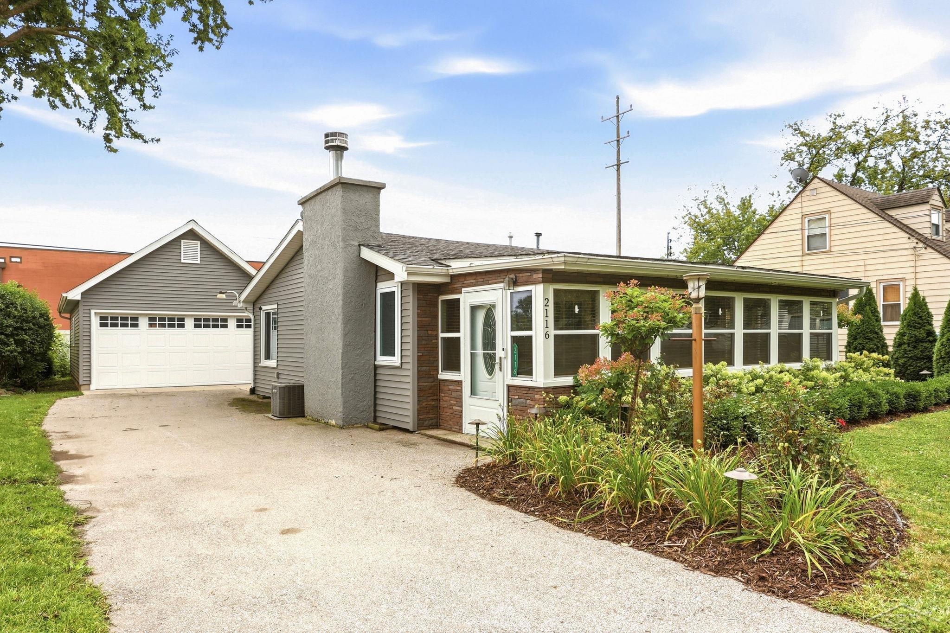
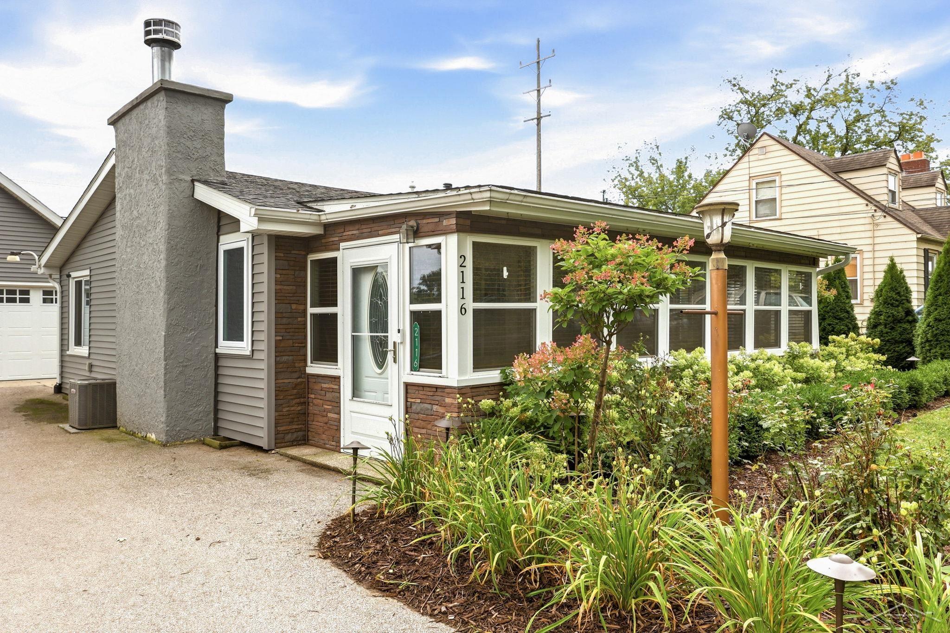
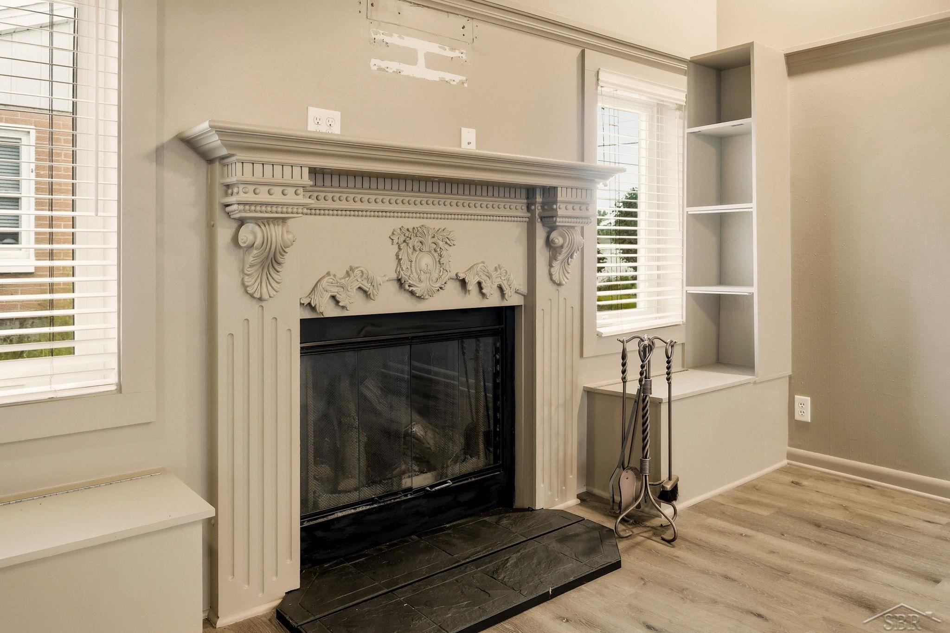
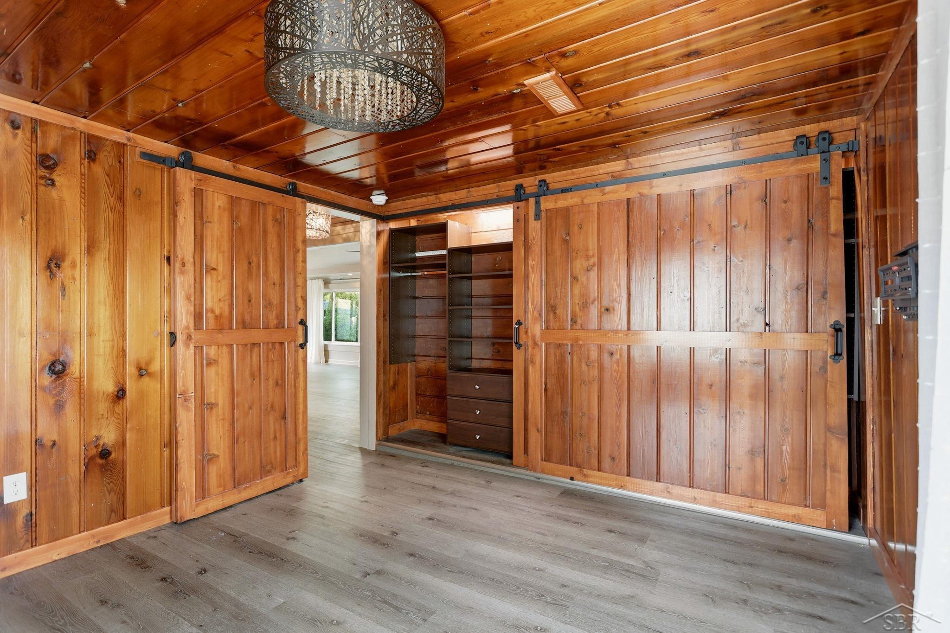
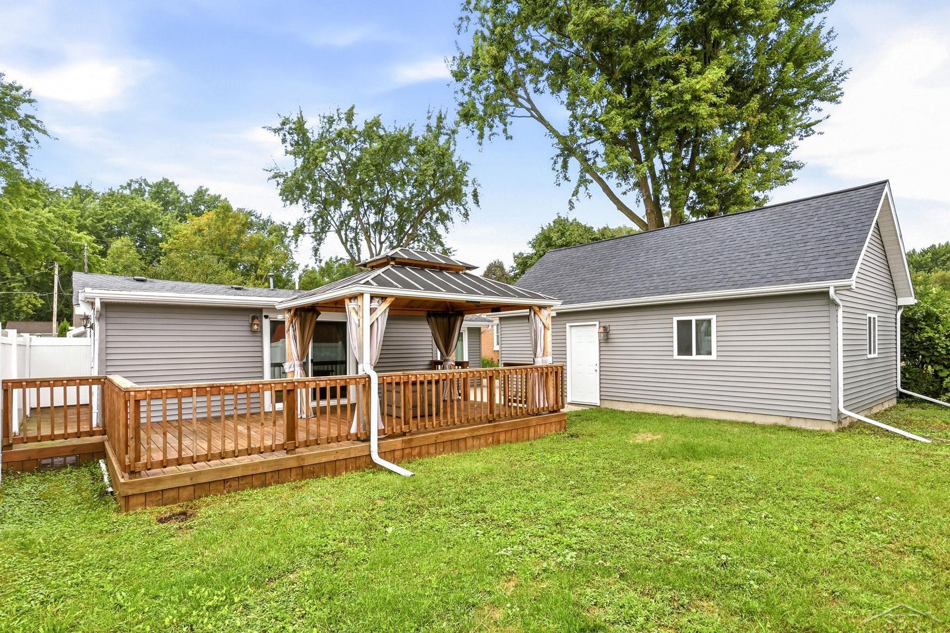
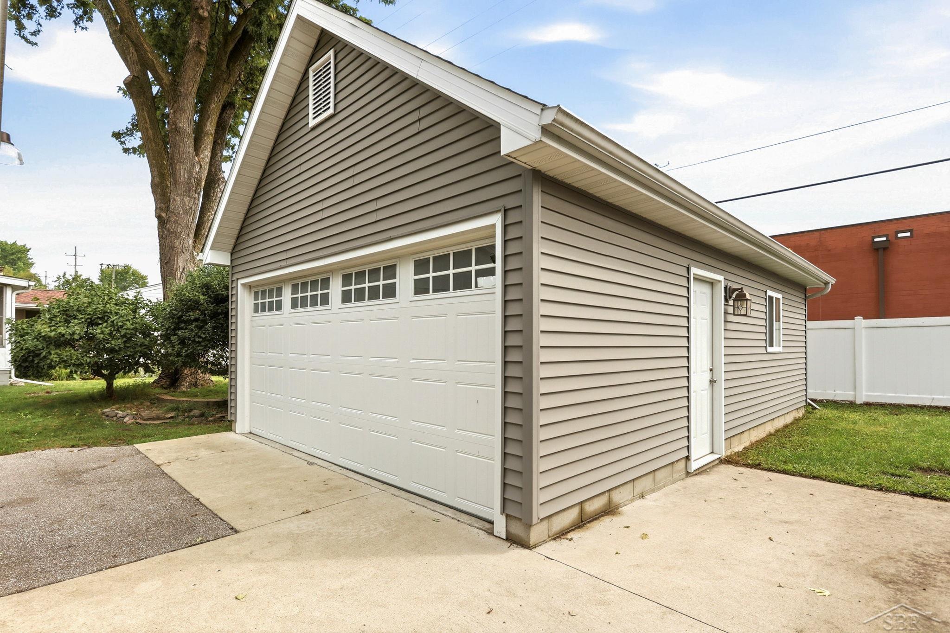
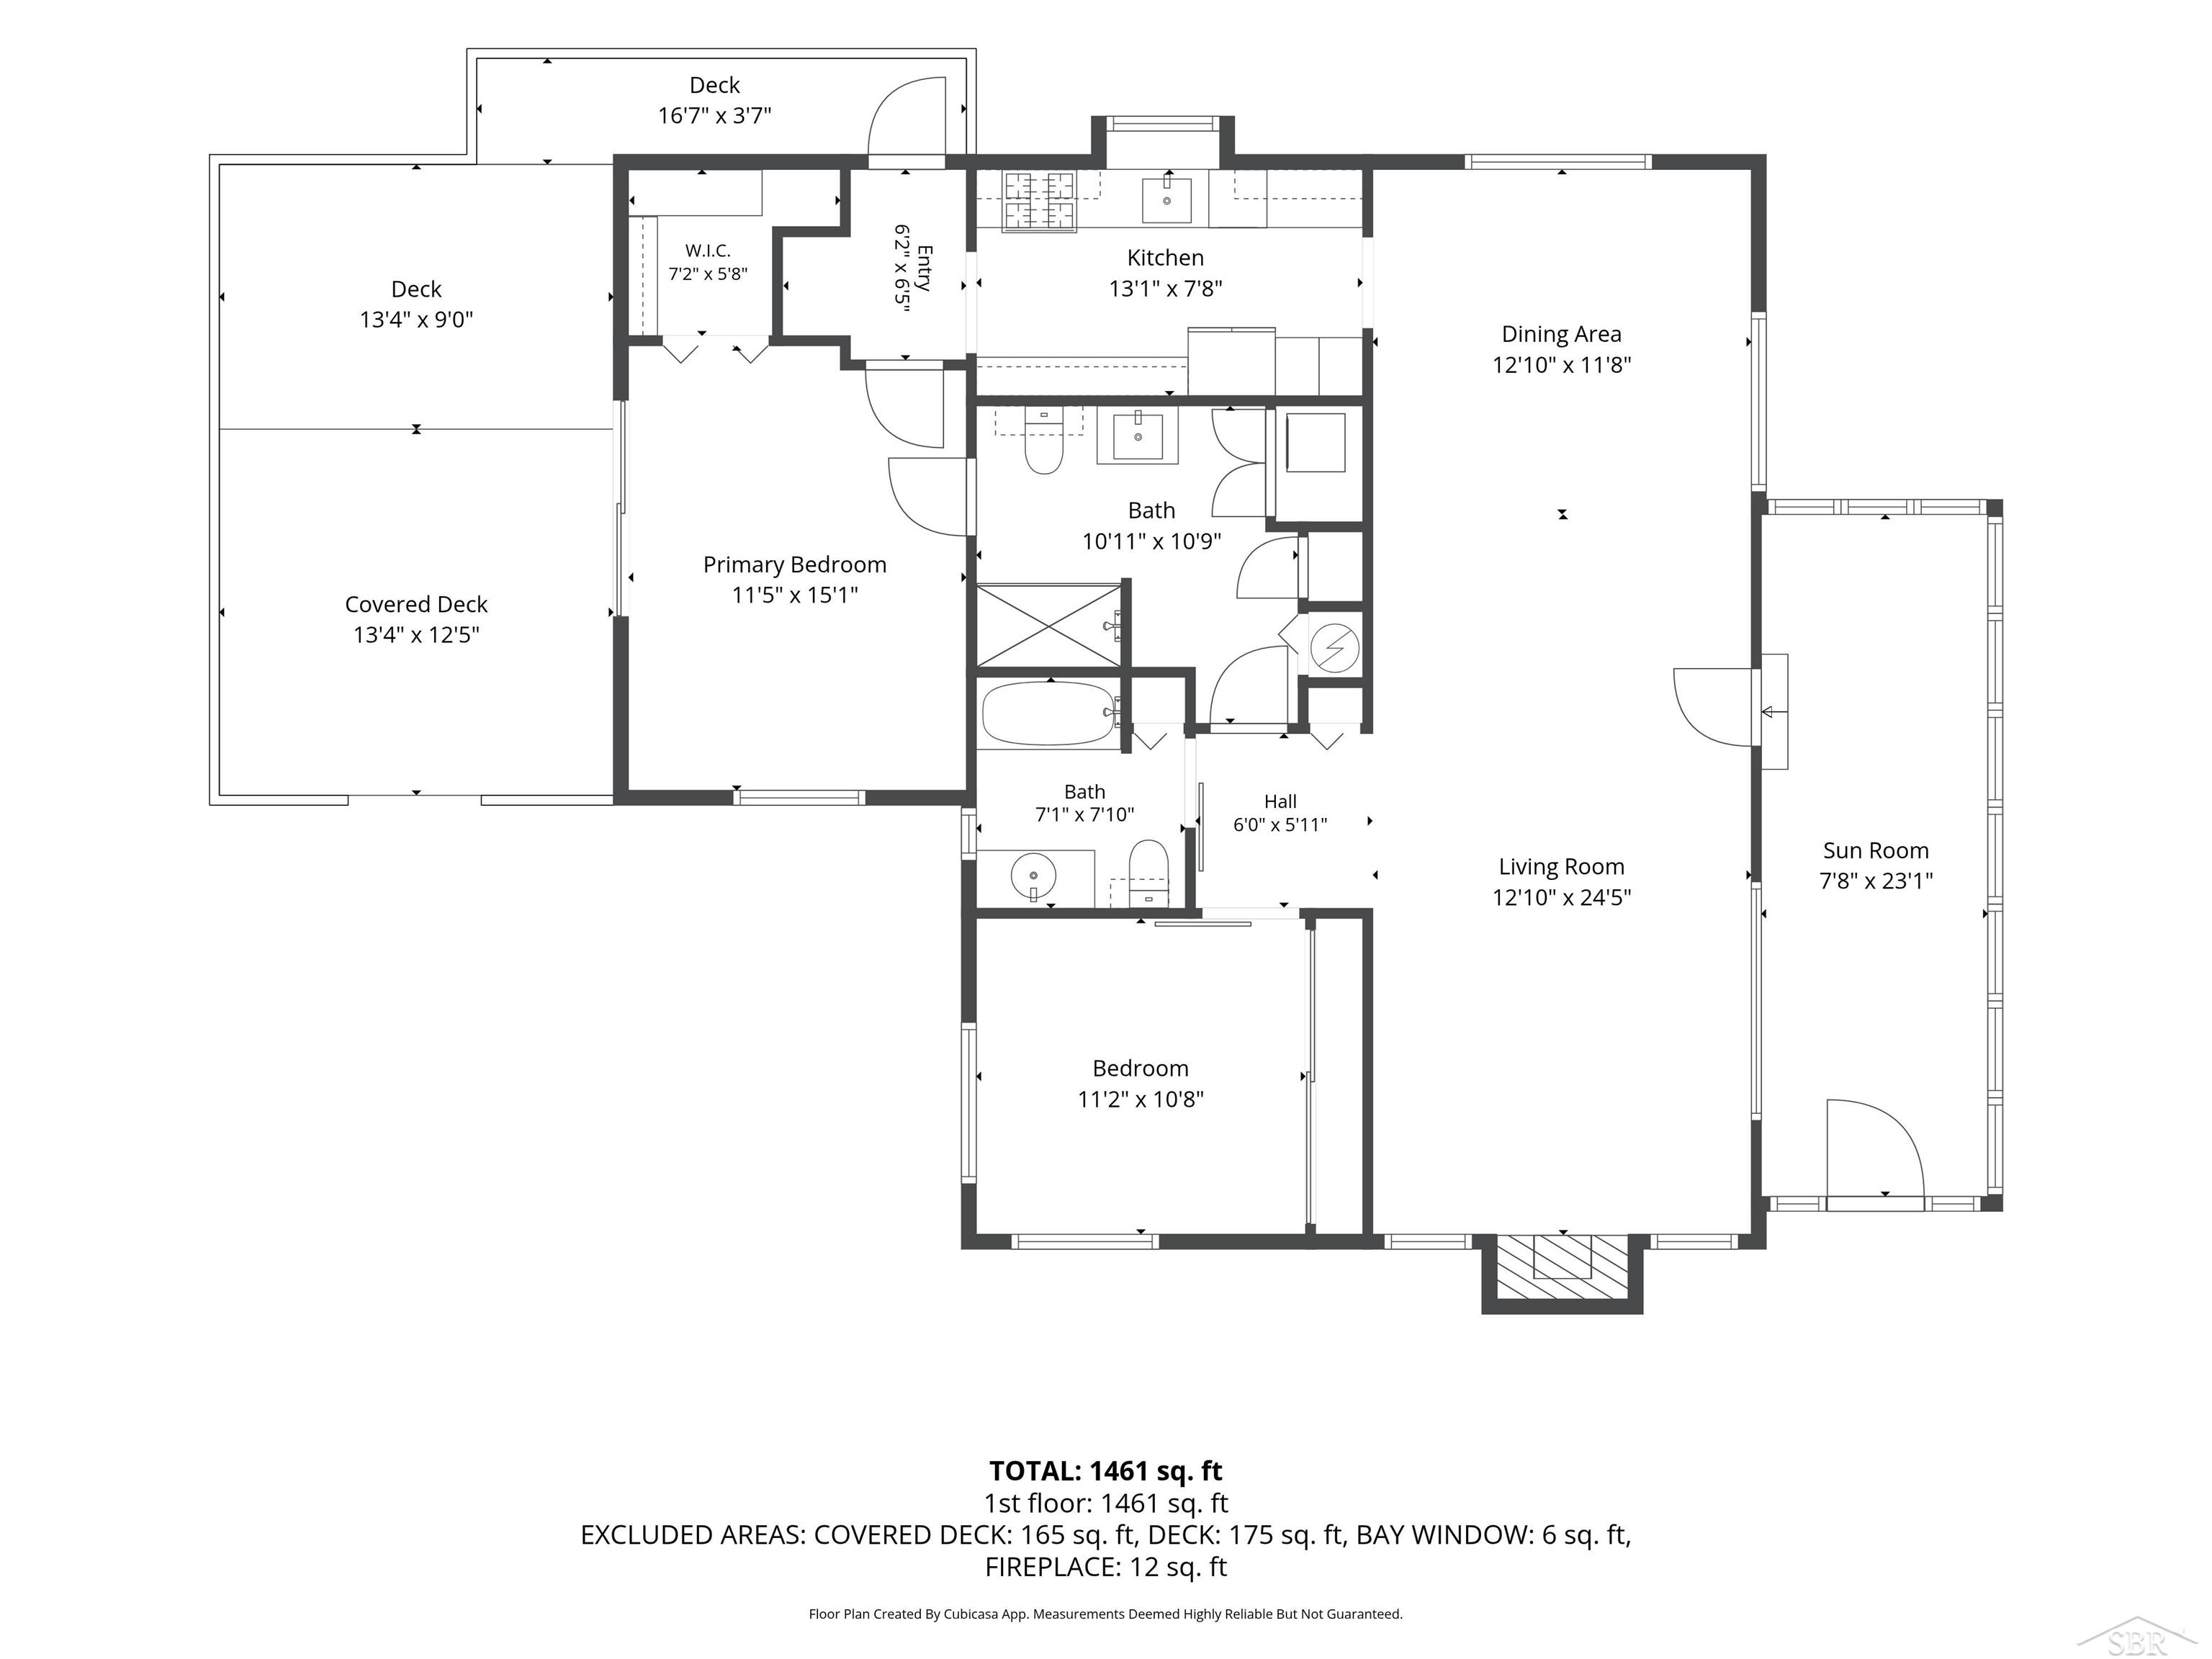
BACK ON THE MARKET THROUGH NO FAULT OF THE HOME! Just days from closing, the buyer's plans changed, creating a second opportunity for someone who thought they missed out! Previously appraised at $155,000 with FHA financing and currently offered at $150,000. The home hasn't changed, the price hasn't changed, but the opportunity has! Don't overlook your second chance to make this one yours. Good things really do come in smaller packages, and this Saginaw Township home is ready to prove it. With 2 bedrooms, 2 full baths, and everything on one level, this home packs a surprising amount of function into its footprint. The kitchen and bathrooms have been updated, while the living room fireplace brings just the right amount of cozy without sacrificing style. It’s comfortable, manageable, and refreshingly easy to live in. And the outside? It absolutely understood the assignment. Great curb appeal out front, then a fenced backyard, deck with covered gazebo, and plenty of space to relax, entertain, or simply enjoy being home. A 2-car garage and lawn sprinkler system add even more everyday convenience. Tucked into a wonderful Saginaw Township location with shopping, dining, and daily essentials close at hand, this is the kind of home that makes life feel a little simpler without giving up the things you actually want. Updated. Easy to maintain. Great location. Indoor and outdoor spaces you’ll actually use. Small footprint, surprisingly big personality. Sometimes less house means more room to actually live. Schedule your showing. This little powerhouse is better experienced than explained.
General Information
City: saginaw twp
Post Office: saginaw
Schools: saginaw twp community school
County: Saginaw
Subdivision: n/a
Acres: 0.17
Lot Dim: 60x120
Bedrooms:2
Bathrooms:2 (2 full, 0 half)
House Size: 1,300 sq.ft.
Acreage: 0.17 est.
Year Built: 1950
Property Type: Single Family
Style: Ranch
Features & Room Sizes
Bedroom 1: 12x15
Bedroom 2 : 11x11
Bedroom 3:
Bedroom 4:
Family Room:
Greatroom:
Dining Room:
Kitchen: 13x8
Livingroom:
Pole Buildings:
Garage: 2
Garage Description: Detached Garage
Exterior: Vinyl Siding
Fireplaces: Yes
Fireplace Description: LivRoom Fireplace
Basement: No
Foundation : Crawl
Cooling: Central A/C
Heating: Forced Air
Fuel: Natural Gas
Waste: Public Sanitary
Watersource: Public Water
Tax, Fees & Legal
Est. Summer Taxes: $791
Est. Winter Taxes: $870
HOA fees:

Listing Courtesy of: Jenny McCulloch of Keller Williams Preferred
Information provided by Saginaw Board of REALTORS
®
Listing information provided courtesy of the Saginaw Board of REALTORS
®. IDX information is provided exclusively for consumers' personal, non-commercial use, and it may not be used for any purpose other than to identify prospective properties consumers may be interested in purchasing. The data is deemed reliable, but is not guaranteed accurate by the MLS.
This listing last updated: Thu, October 01, 2026 at 12:10:22 PM EDT
SBR Listing Data Last Updated on Fri, October 2 2026 at 8:08am