$449,900 pending
10463 n woodbridge road, wheeler, MI 48662
| Beds 3 | Baths 3 | 1,645 Sqft | 3.40 Acres |
|
1 of 68 |
Property Description
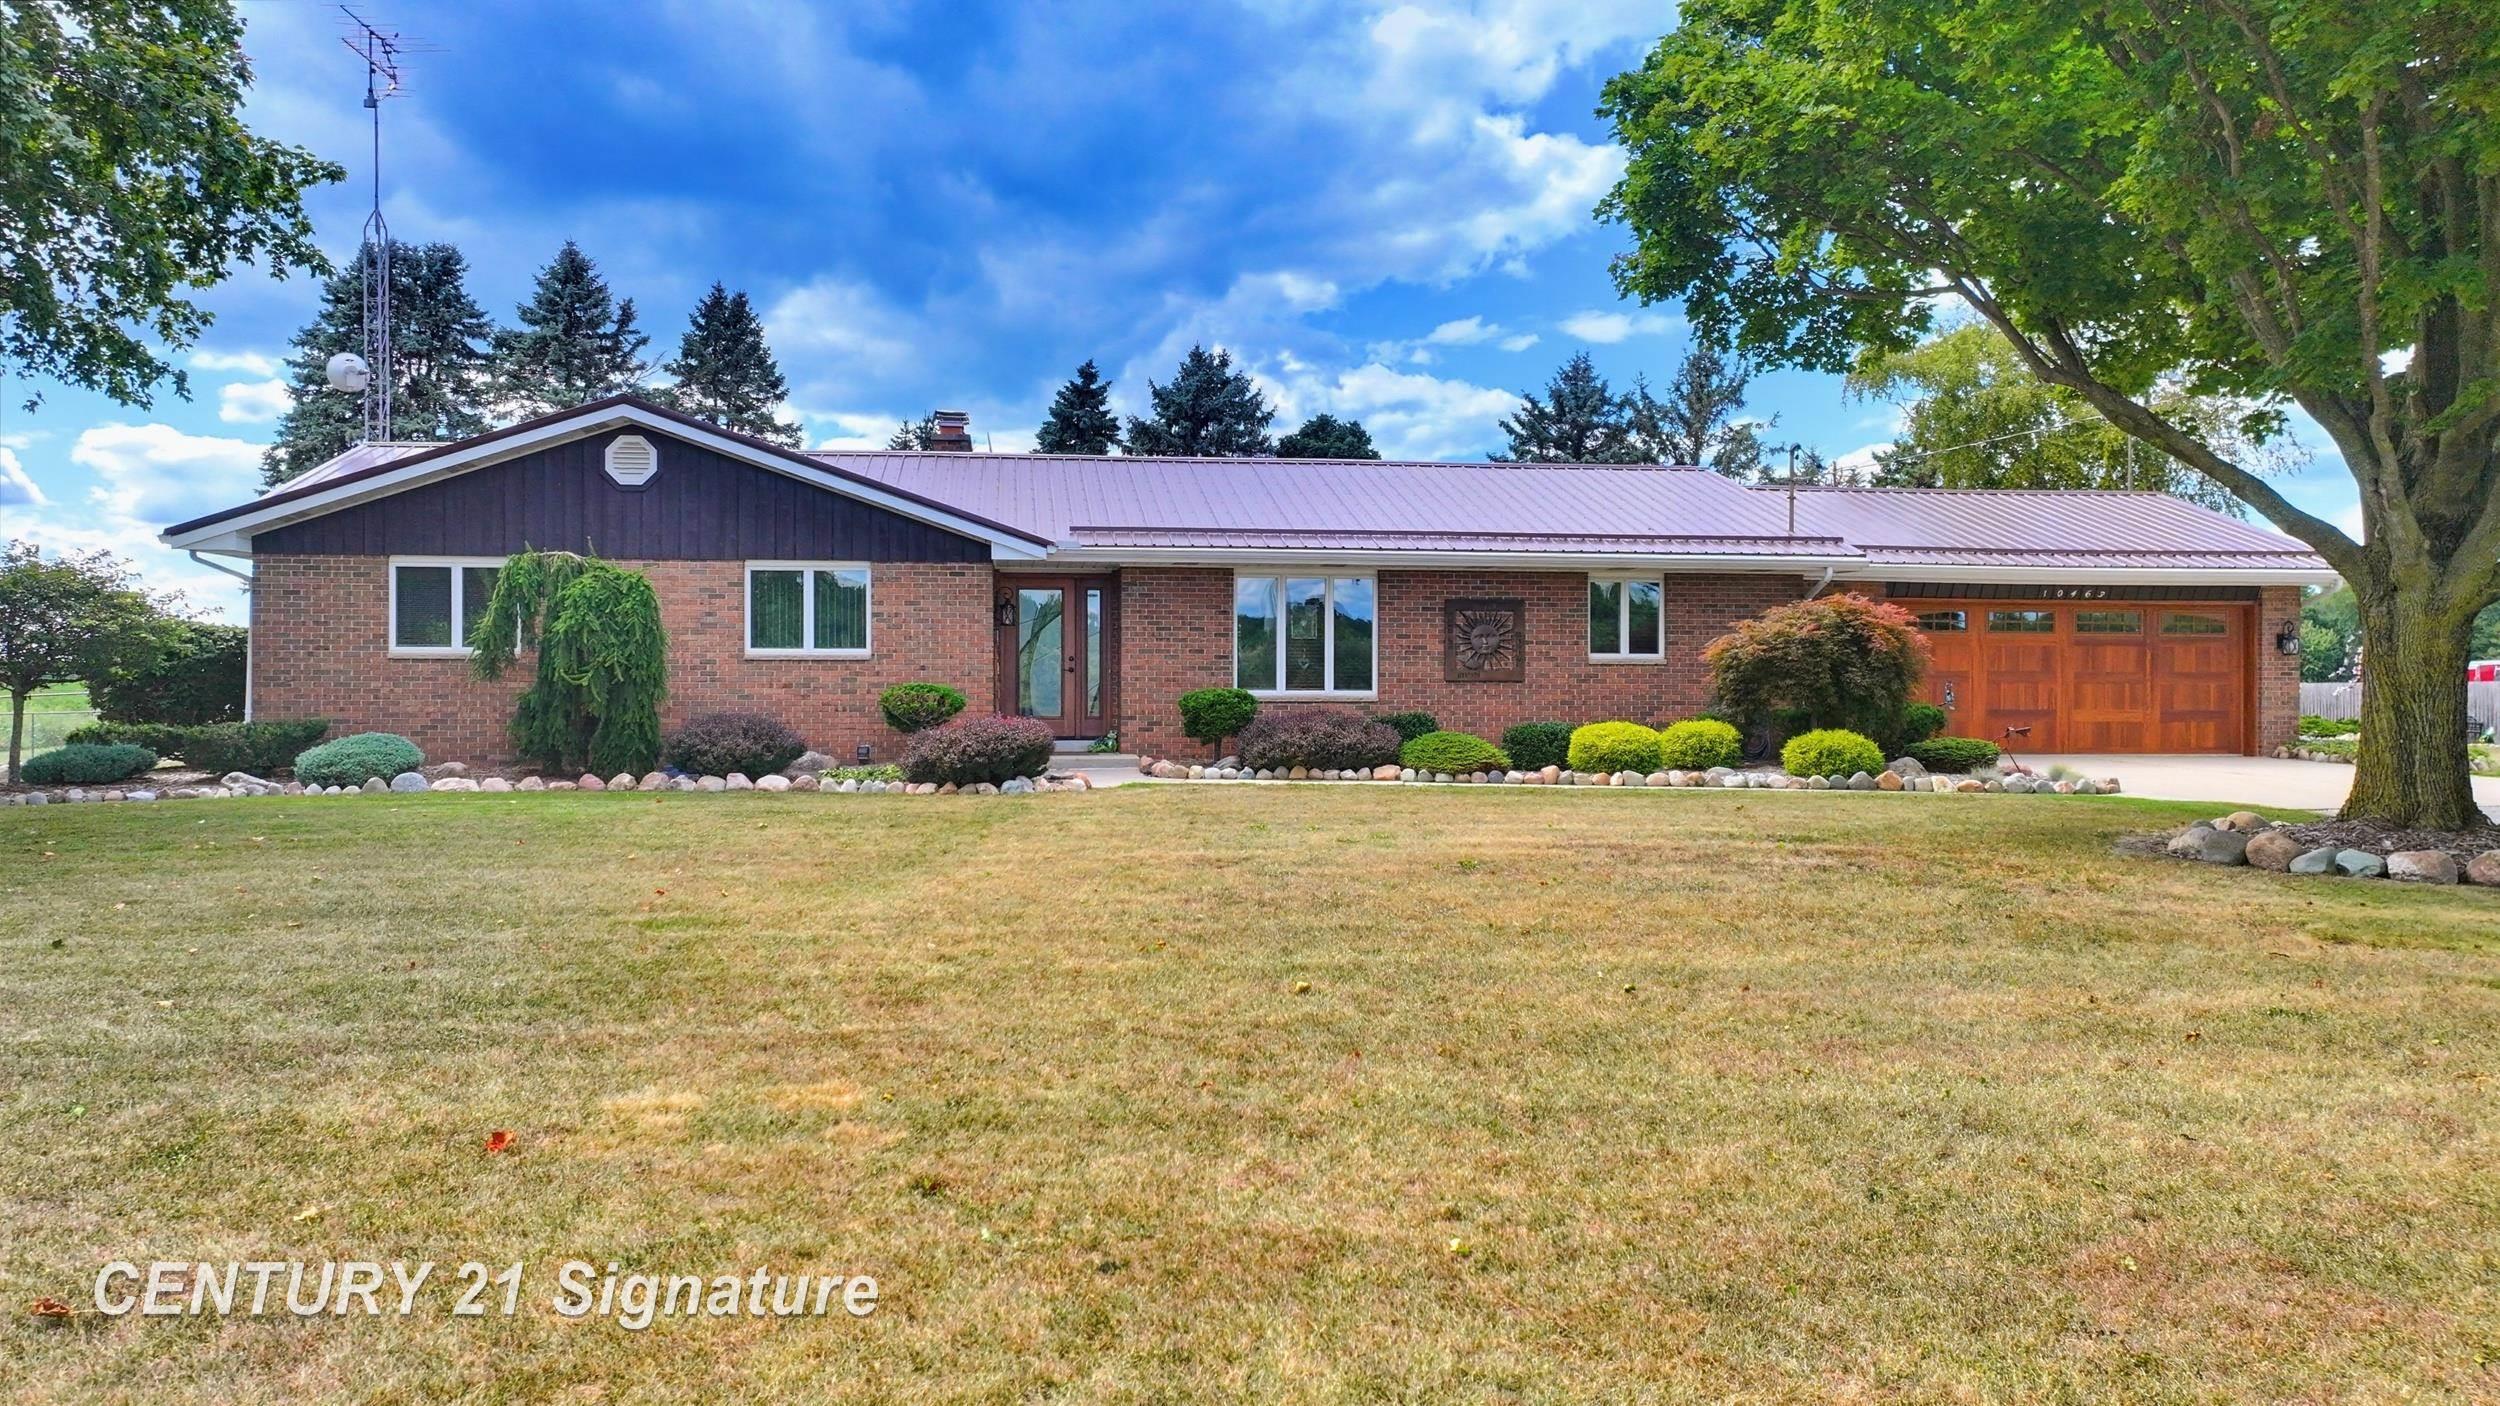
Look closer... this isn't your everyday country ranch. Custom built by Jack Mayer Builders and very well maintained by the current owners over the years, this home offers a total of more than 3,100 square feet of quality craftsmanship that you're just not going to find anywhere else. Full brick construction, plaster walls on the main level, Andersen windows, solid-core raised-panel doors, refaced cherry cabinetry, granite countertops, real hardwood floors, heated tile, two full masonry fireplaces (one on the main level and one in the basement), and countless thoughtful updates throughout create a home that was built to last. The incredible attention to detail continues all the way down to the beautifully renovated lower level with wet bar and expansive entertaining space. Step outside and you'll find nearly 4 acres surrounded by farmland, a fully fenced backyard, updated landscaping with fieldstone edging, a covered patio with three-season room potential, a brand new metal roof with a 40-year warranty, a newer well, and a large attached garage with extra depth, insulation, attic storage, and gas hookup for a future heater. Calling all hobbyists, mechanics, RV owners, and serious tinkerers: the 48' x 34' insulated pole barn is far more than storage or workshop space - though yes, you sure do get plenty of it. This building comes complete with a half bath (with hot and cold water!), LED lighting, newer insulated overhead doors, dedicated MIG welder and compressor circuits, a 30-amp RV hookup, and security lighting on all four sides. It's ready for just about any project you can imagine. This is the kind of property you have to see in person. Call your REALTOR®, come take a look, fall in love... and make an offer! Square footage measurements are based on Matterport floor plans.
General Information
City: wheeler twp
Post Office: wheeler
Schools: breckenridge comm schools
County: Gratiot
Subdivision: n/a
Acres: 3.4
Lot Dim: 300x500
Bedrooms:3
Bathrooms:3 (2 full, 1 half)
House Size: 1,645 sq.ft.
Acreage: 3.4 est.
Year Built: 1978
Property Type: Single Family
Style: Ranch
Features & Room Sizes
Bedroom 1: 14x13
Bedroom 2 : 12x13
Bedroom 3: 12x10
Bedroom 4:
Family Room:
Greatroom:
Dining Room: 13x14
Kitchen: 13x14
Livingroom: 14x21
Outer Buildings: Pole Barn,Shed
Pole Buildings:
Garage: 2.5
Garage Description: Attached Garage,Electric in Garage,Gar Door Opener
Exterior: Brick
Exterior Misc: Fenced Yard,Patio
Fireplaces: Yes
Fireplace Description: Basement Fireplace,Gas Fireplace,LivRoom Fireplace,Wood Burning
Basement: Yes
Basement Description: Finished
Foundation : Basement
Appliances: Dishwasher,Dryer,Range/Oven,Refrigerator,Washer
Cooling: Ceiling Fan(s),Central A/C
Heating: Forced Air
Fuel: Oil
Waste: Septic
Watersource: Private Well
Tax, Fees & Legal
Est. Summer Taxes: $1,148
Est. Winter Taxes: $1,744
HOA fees:

Listing Courtesy of: Michael Piwowarski of Century 21 Signature Realty
Information provided by Saginaw Board of REALTORS
®
Listing information provided courtesy of the Saginaw Board of REALTORS
®. IDX information is provided exclusively for consumers' personal, non-commercial use, and it may not be used for any purpose other than to identify prospective properties consumers may be interested in purchasing. The data is deemed reliable, but is not guaranteed accurate by the MLS.
This listing last updated: Tue, August 25, 2026 at 9:52:14 PM EDT
SBR Listing Data Last Updated on Thu, September 17 2026 at 4:39pm