$354,900 pending
2019 lebourdais road, linwood, MI 48634
| Beds 3 | Baths 3 | 1,733 Sqft | 1.00 Acres |
|
1 of 28 |
Property Description
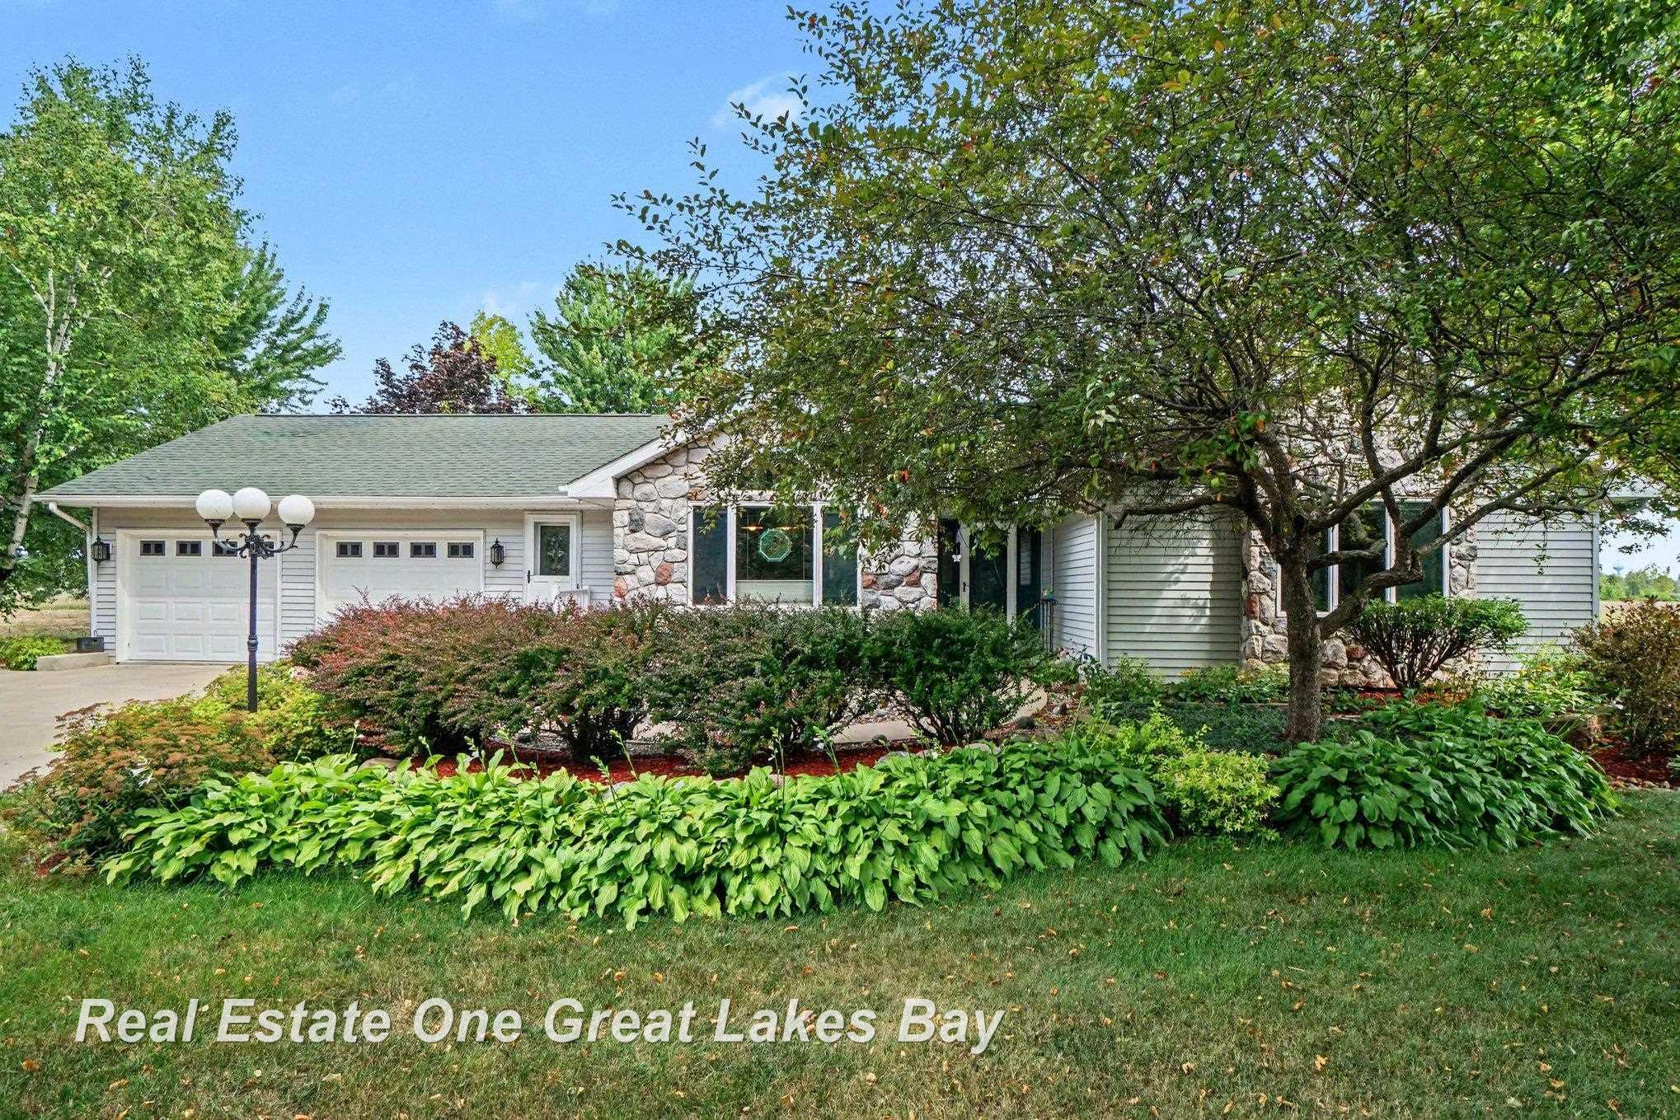
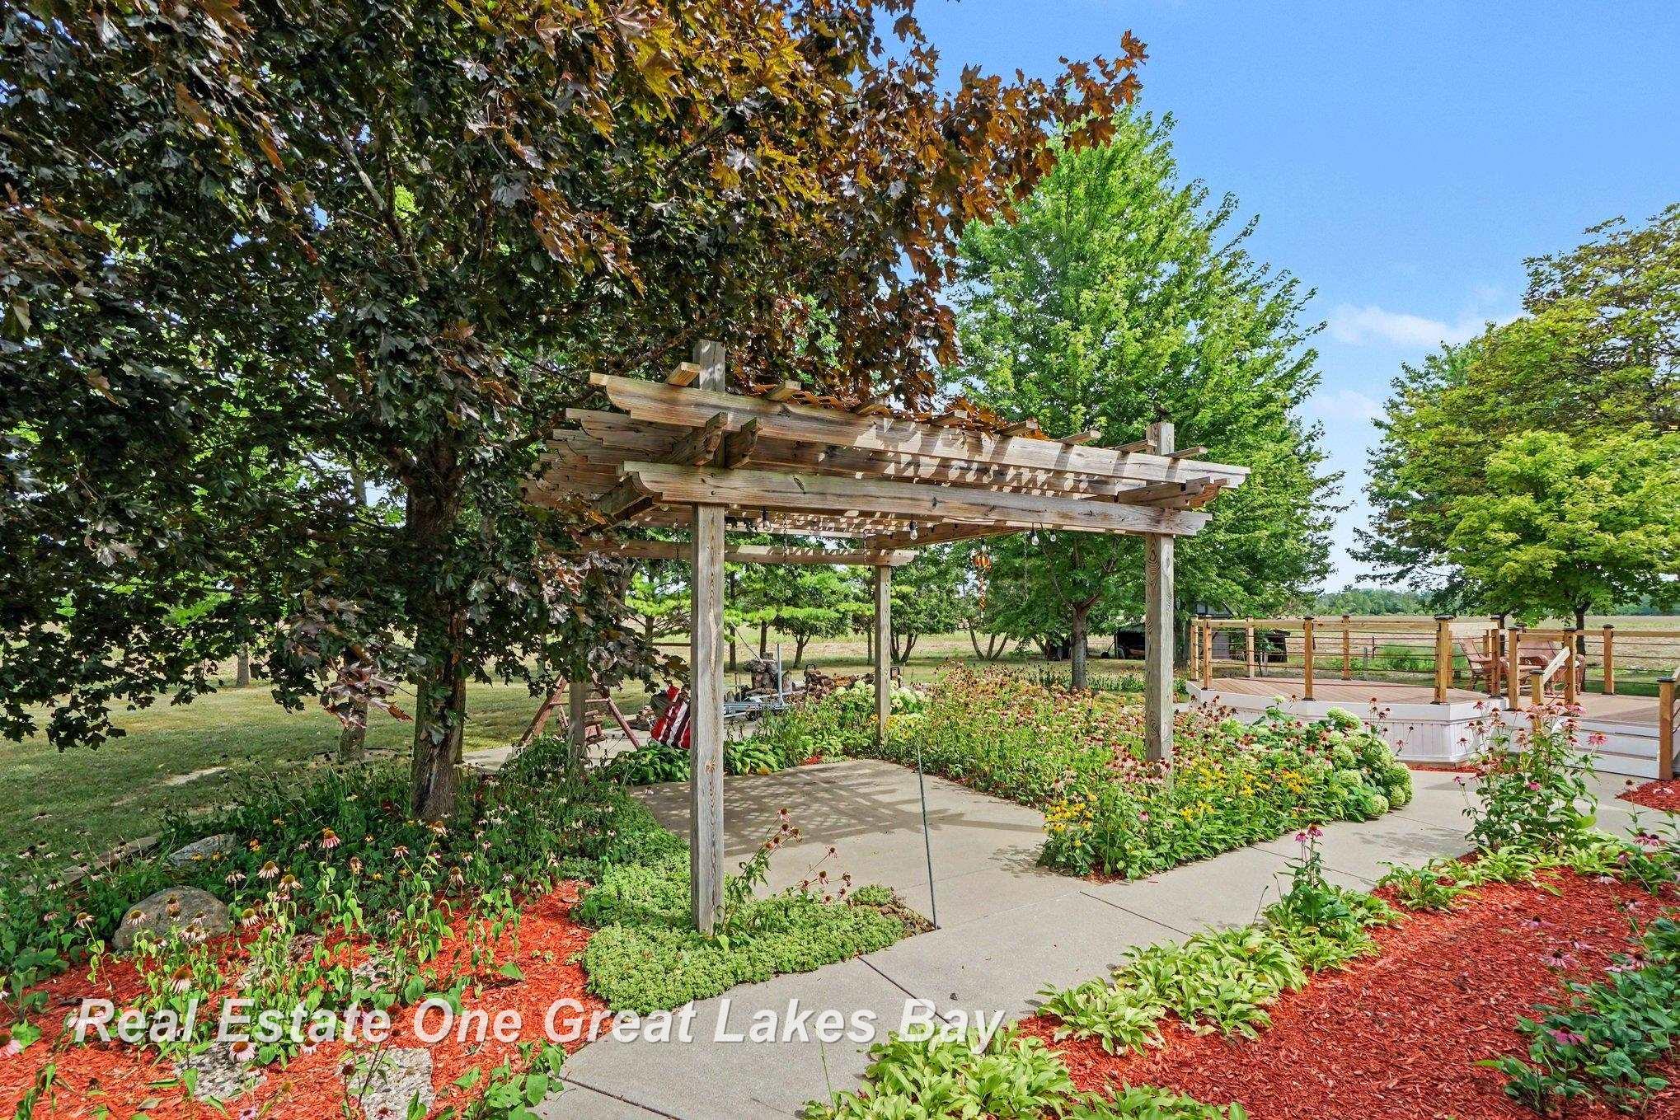
Experience peaceful country living in this beautifully maintained, custom-built, one-owner home! Offering 3 bedrooms, 2.5 baths, and 1,733 sq. ft. This inviting property combines comfort, privacy, and plenty of space to enjoy both indoors and out. Surrounded by picturesque farm fields with no close neighbors, you'll love the quiet setting and wide-open views. Best of all, the beautiful Saginaw Bay is just down the street, putting boating, fishing, kayaking, breathtaking sunsets, and endless waterfront enjoyment practically at your doorstep! Inside, you'll find beautiful oak cabinetry, quartz countertops, and newer stainless steel appliances. Each of the three bedrooms features a custom California Closet system, providing exceptional organization and thoughtfully designed storage. The finished basement adds fantastic living and entertaining space with a family room, office, and pool table area—perfect for game nights and gatherings. Step outside to the gorgeous composite deck with fire pit, surrounded by meticulous landscaping—an ideal spot for summer evenings, entertaining, or simply taking in the peaceful country setting. A large storage shed provides plenty of room for lawn equipment, recreational gear, and all your outdoor toys. Privacy, space, beautiful surroundings, and Saginaw Bay just moments away—this special country home offers the lifestyle you've been waiting for! Schedule your showing today!
General Information
City: kawkawlin twp
Post Office: linwood
Schools: pinconning area schools
County: Bay
Subdivision: no
Acres: 1
Lot Dim: 189 x 229
Bedrooms:3
Bathrooms:3 (2 full, 1 half)
House Size: 1,733 sq.ft.
Acreage: 1 est.
Year Built: 1992
Property Type: Single Family
Style: Ranch
Features & Room Sizes
Bedroom 1: 17x17
Bedroom 2 : 13x11
Bedroom 3: 16x12
Bedroom 4:
Family Room: 20x22
Greatroom:
Dining Room: 16x11
Kitchen: 16x12
Livingroom: 24x17
Outer Buildings: Shed
Pole Buildings:
Garage: 2
Garage Description: Attached Garage
Exterior: Stone,Vinyl Siding
Fireplaces: Yes
Fireplace Description: LivRoom Fireplace
Basement: Yes
Basement Description: Block
Foundation : Basement
Appliances: Dishwasher,Microwave,Range/Oven,Refrigerator
Cooling: Ceiling Fan(s),Central A/C
Heating: Forced Air
Fuel: Natural Gas
Waste: Septic
Watersource: Public Water
Tax, Fees & Legal
Est. Summer Taxes: $1,015
Est. Winter Taxes: $1,954
HOA fees:

Listing Courtesy of: Donna McDaniel of Real Estate One Great Lakes Bay
Information provided by Saginaw Board of REALTORS
®
Listing information provided courtesy of the Saginaw Board of REALTORS
®. IDX information is provided exclusively for consumers' personal, non-commercial use, and it may not be used for any purpose other than to identify prospective properties consumers may be interested in purchasing. The data is deemed reliable, but is not guaranteed accurate by the MLS.
This listing last updated: Thu, August 20, 2026 at 8:06:41 PM EDT
SBR Listing Data Last Updated on Thu, September 17 2026 at 4:39pm