$220,000 pending
4 pitre court, essexville, MI 48732
| Beds 3 | Baths 2 | 1,444 Sqft | 0.18 Acres |
|
1 of 37 |
Property Description
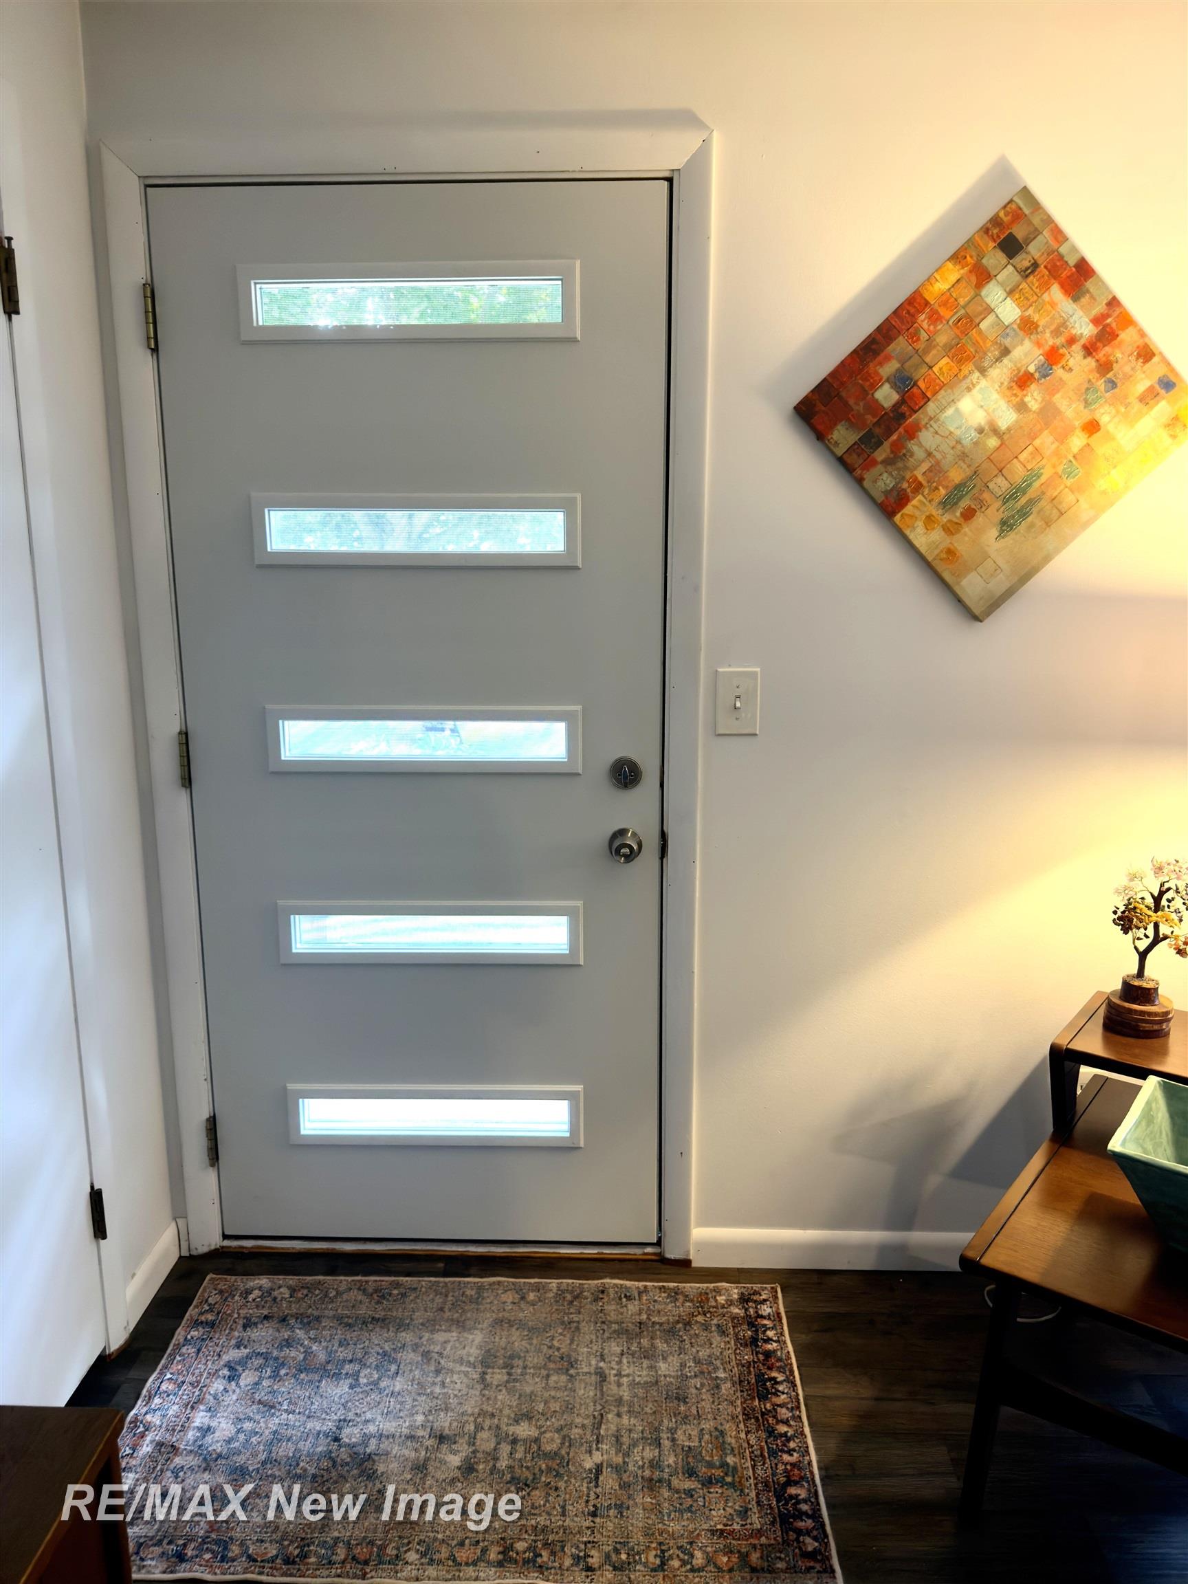
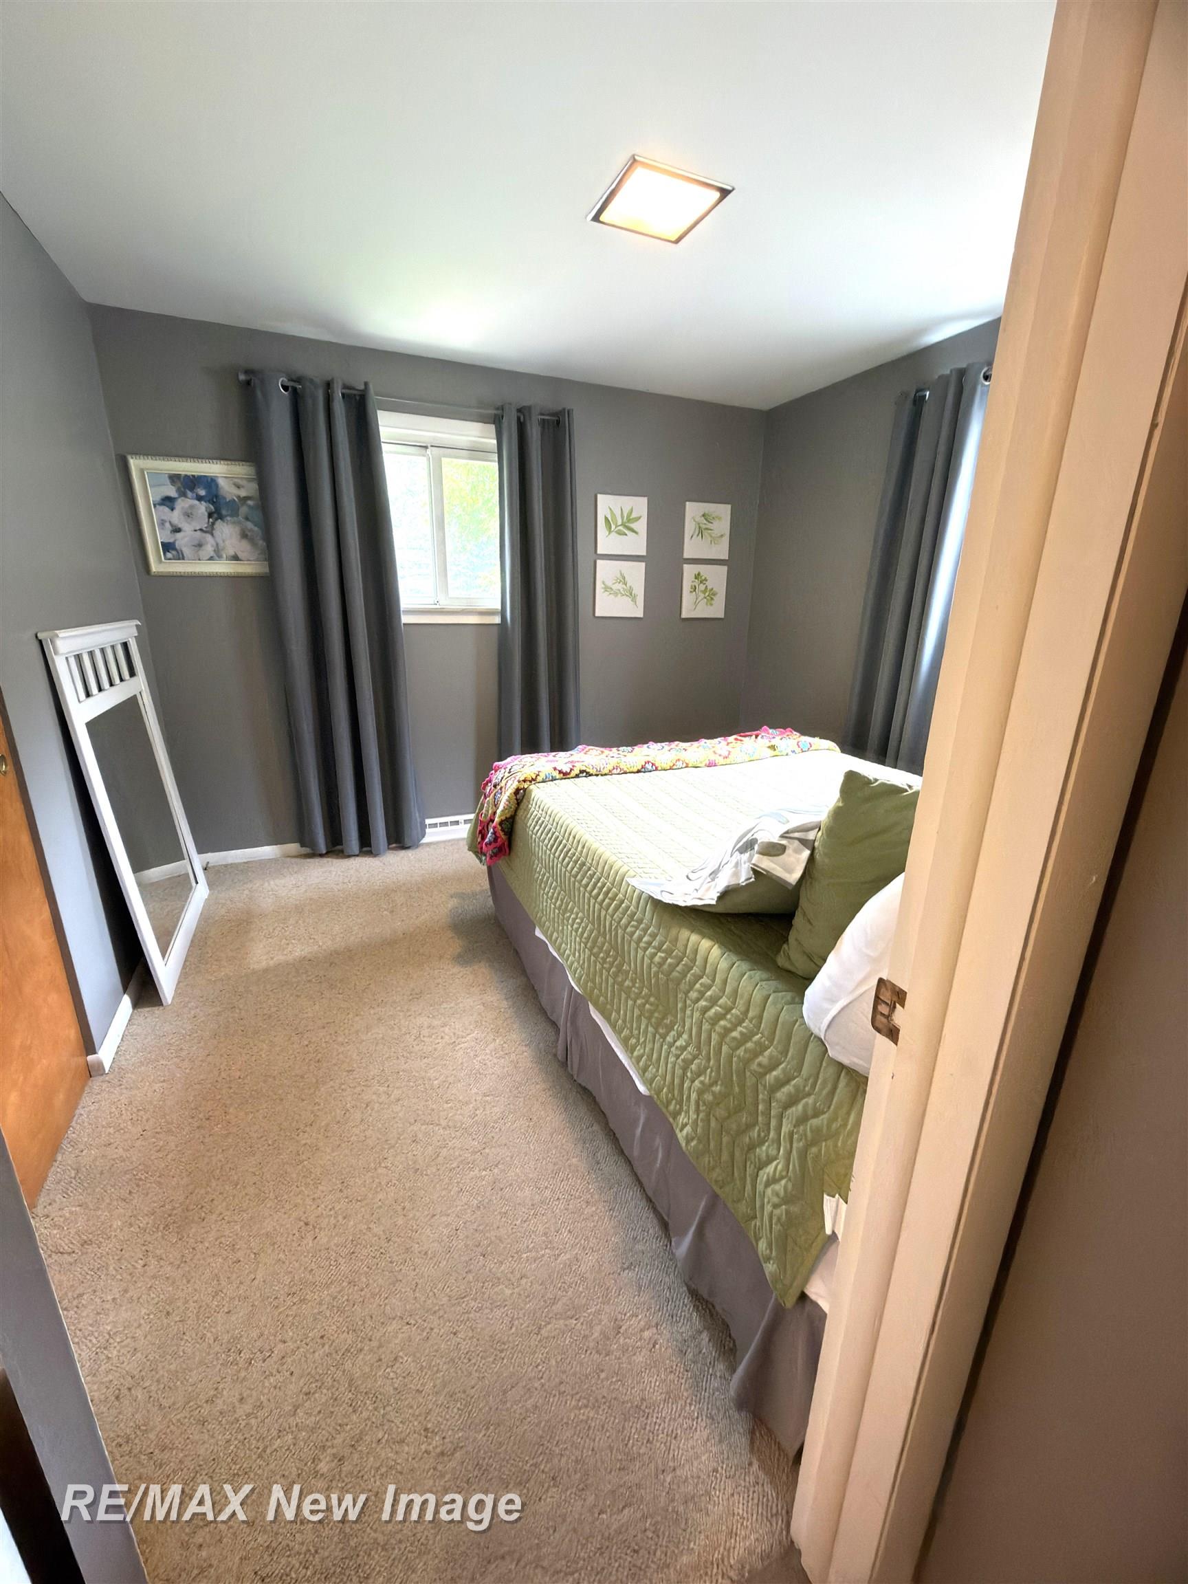
Rare opportunity to secure a truly turn-key home in a peaceful, highly sought-after Essexville neighborhood! This property shows impeccably, with undeniable pride of ownership shining through every corner. Recent updates include: New furnace and A/C in 2026, new roof in 2025, new deck in 2024, new gutters and water heater in 2022 and a transferable B-Dry system for ultimate basement confidence. Step into the sunny living room boasting fresh LVP flooring that opens directly into an updated kitchen equipped with included newer appliances. The kitchen flows seamlessly into the stunning family room featuring soaring cathedral ceiling, which leads right out to the brand new deck and spacious, fully fenced backyard. Three comfortable main floor bedrooms including an owners suite with a convenient half bath, plus an updated full bathroom, first floor utility area, custom lighting and clever design touches throughout. The partially finished basement includes a non conforming bedroom, large bar/TV entertaining area, and loads of storage! Outside is a detached 2 car garage with 220 power available, plus an oversized mini pole barn perfect for your yard tractor and outdoor gear. Home is located less than a half mile from Smith Park boat launch. Call today for a private showing. Priced to sell fast!
General Information
City: essexville
Post Office: essexville
Schools: essexville hampton school district
County: Bay
Subdivision: no
Acres: 0.18
Lot Dim: 55x140
Bedrooms:3
Bathrooms:2 (1 full, 1 half)
House Size: 1,444 sq.ft.
Acreage: 0.18 est.
Year Built: 1960
Property Type: Single Family
Style: Ranch
Features & Room Sizes
Bedroom 1: 12x12
Bedroom 2 : 10x10
Bedroom 3: 9x10
Bedroom 4:
Family Room: 12x17
Greatroom:
Dining Room:
Kitchen: 17x13
Livingroom: 20x12
Outer Buildings: Shed
Pole Buildings:
Paved Road: City/County
Garage: 2
Garage Description: Detached Garage
Exterior: Vinyl Siding
Exterior Misc: Deck,Fenced Yard
Basement: Yes
Basement Description: Block,Egress/Daylight Windows,Partially Finished
Foundation : Basement
Appliances: Dishwasher,Dryer,Range/Oven,Refrigerator,Washer
Cooling: Ceiling Fan(s),Central A/C
Heating: Forced Air
Fuel: Natural Gas
Waste: Public Sanitary
Watersource: Public Water
Tax, Fees & Legal
Est. Summer Taxes: $2,061
Est. Winter Taxes: $464
HOA fees:

Listing Courtesy of: Timothy Schmidt of RE/MAX New Image
Information provided by Saginaw Board of REALTORS
®
Listing information provided courtesy of the Saginaw Board of REALTORS
®. IDX information is provided exclusively for consumers' personal, non-commercial use, and it may not be used for any purpose other than to identify prospective properties consumers may be interested in purchasing. The data is deemed reliable, but is not guaranteed accurate by the MLS.
This listing last updated: Sat, August 08, 2026 at 3:32:42 PM EDT
SBR Listing Data Last Updated on Wed, August 26 2026 at 12:44pm