$274,900 for Sale
831 mayflower drive, saginaw, MI 48638
| Beds 3 | Baths 3 | 1,816 Sqft | 0.28 Acres |
|
1 of 32 |
Property Description
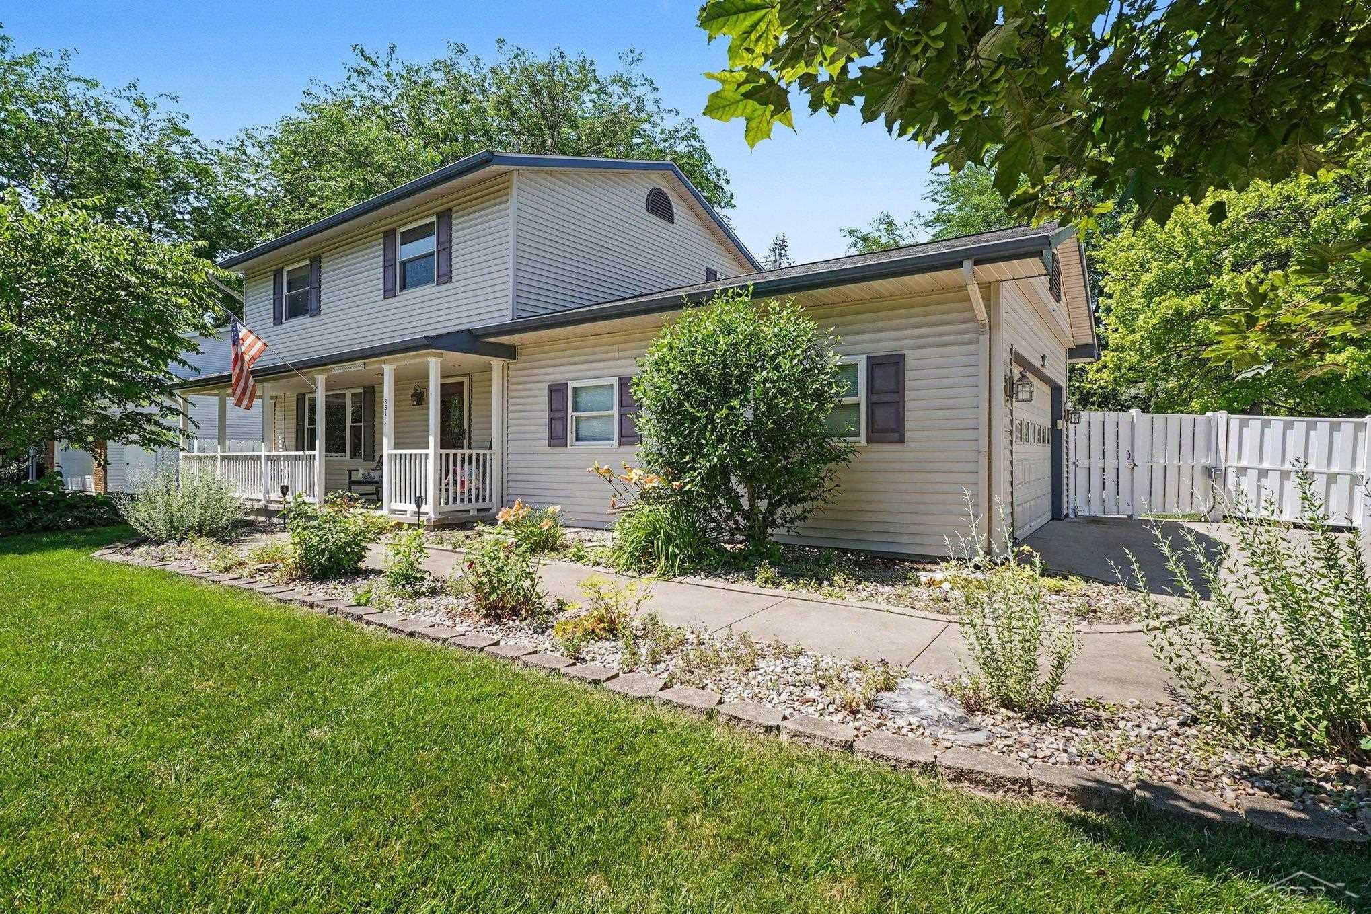
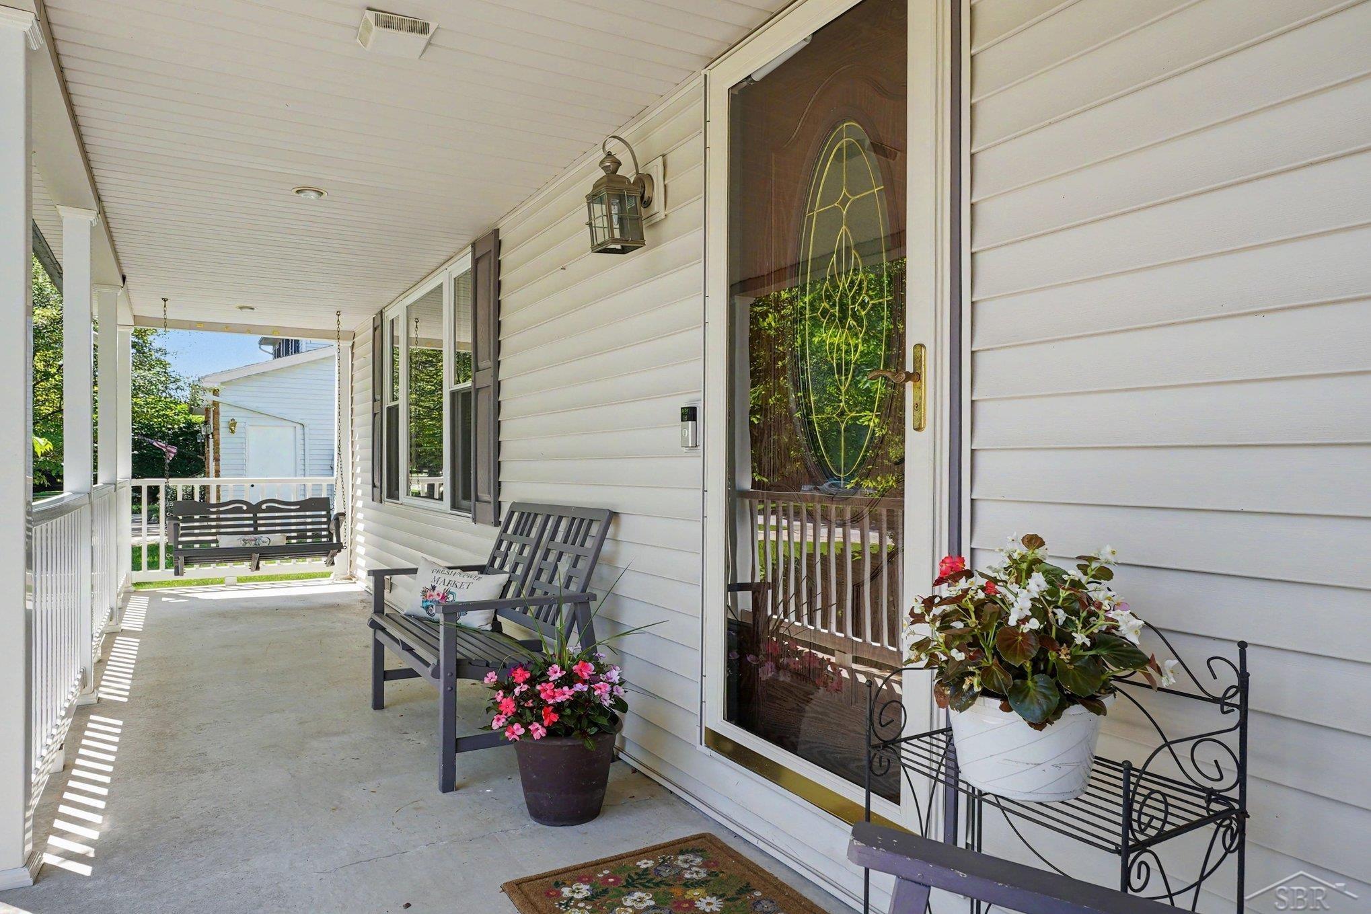
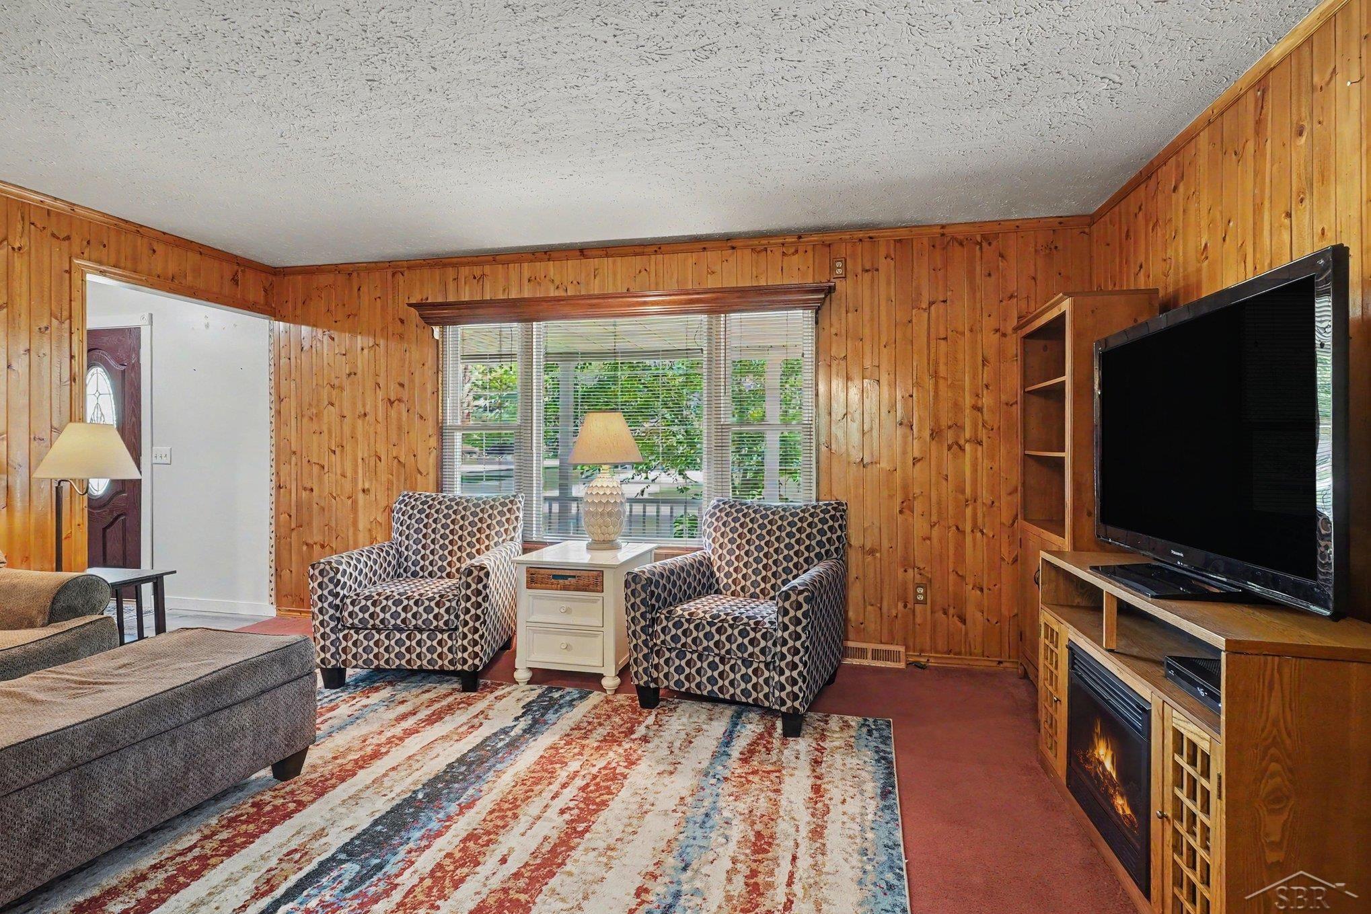
This is the one! Fall in love with this spacious 3-bedroom, 2-story Saginaw Township home that has been beautifully updated and move-in ready. The modern kitchen shines with new cabinetry, countertops, flooring, lighting, and appliances, opening seamlessly into a large living room with a brick fireplace perfect for gatherings. A versatile dining area sits between two charming sets of doors — stained glass on one side and French doors on the other — leading to a cozy wood-paneled family room with a lovely front yard view. Upstairs, you’ll find 3 nicely sized bedrooms, including a comfortable primary suite with its own full bath. Need extra space? The partially finished basement offers a great rec area plus basement laundry. The fully fenced backyard is a standout, featuring a spacious patio and a windowed shed once used as a hot tub room, now ready to become your She Shed, Man Cave, or creative retreat. Out front, the covered porch provides a peaceful spot to enjoy the lush green surroundings. This won't last long, call today!
General Information
City: saginaw twp
Post Office: saginaw
Schools: saginaw twp community school
County: Saginaw
Subdivision: mayflower estates
Acres: 0.28
Lot Dim: 96 x 130
Bedrooms:3
Bathrooms:3 (2 full, 1 half)
House Size: 1,816 sq.ft.
Acreage: 0.28 est.
Year Built: 1977
Property Type: Single Family
Style: Traditional
Features & Room Sizes
Bedroom 1: 13x11
Bedroom 2 : 12x10
Bedroom 3: 13x9
Bedroom 4:
Family Room: 14x28
Greatroom:
Dining Room: 10x10
Kitchen: 21x11
Livingroom: 11x12
Outer Buildings: Gazebo,Shed
Pole Buildings:
Paved Road: City/County
Garage: 2
Garage Description: Attached Garage,Electric in Garage,Gar Door Opener,Direct Access
Exterior: Vinyl Siding
Exterior Misc: Deck,Fenced Yard,Patio,Porch,Street Lights
Fireplaces: Yes
Fireplace Description: FamRoom Fireplace,Natural Fireplace
Basement: Yes
Basement Description: Partially Finished,Poured,Partial
Foundation : Basement,Crawl
Appliances: Dishwasher,Disposal,Dryer,Microwave,Range/Oven,Refrigerator,Washer
Cooling: Ceiling Fan(s),Central A/C
Heating: Wall Heat,Forced Air
Fuel: Natural Gas
Waste: Public Sanitary
Watersource: Public Water
Tax, Fees & Legal
Est. Summer Taxes: $0
Est. Winter Taxes: $256
HOA fees:

Listing Courtesy of: Linda Sarmiento of Berkshire Hathaway HomeServices
Information provided by Saginaw Board of REALTORS
®
Listing information provided courtesy of the Saginaw Board of REALTORS
®. IDX information is provided exclusively for consumers' personal, non-commercial use, and it may not be used for any purpose other than to identify prospective properties consumers may be interested in purchasing. The data is deemed reliable, but is not guaranteed accurate by the MLS.
This listing last updated: Mon, July 27, 2026 at 10:30:16 AM EDT
SBR Listing Data Last Updated on Mon, July 27 2026 at 8:40pm