$130,000 for Sale
10263 maple valley road, gladwin, MI 48624
| Beds 3 | Baths 2 | 1,312 Sqft | 2.90 Acres |
|
1 of 35 |
Property Description
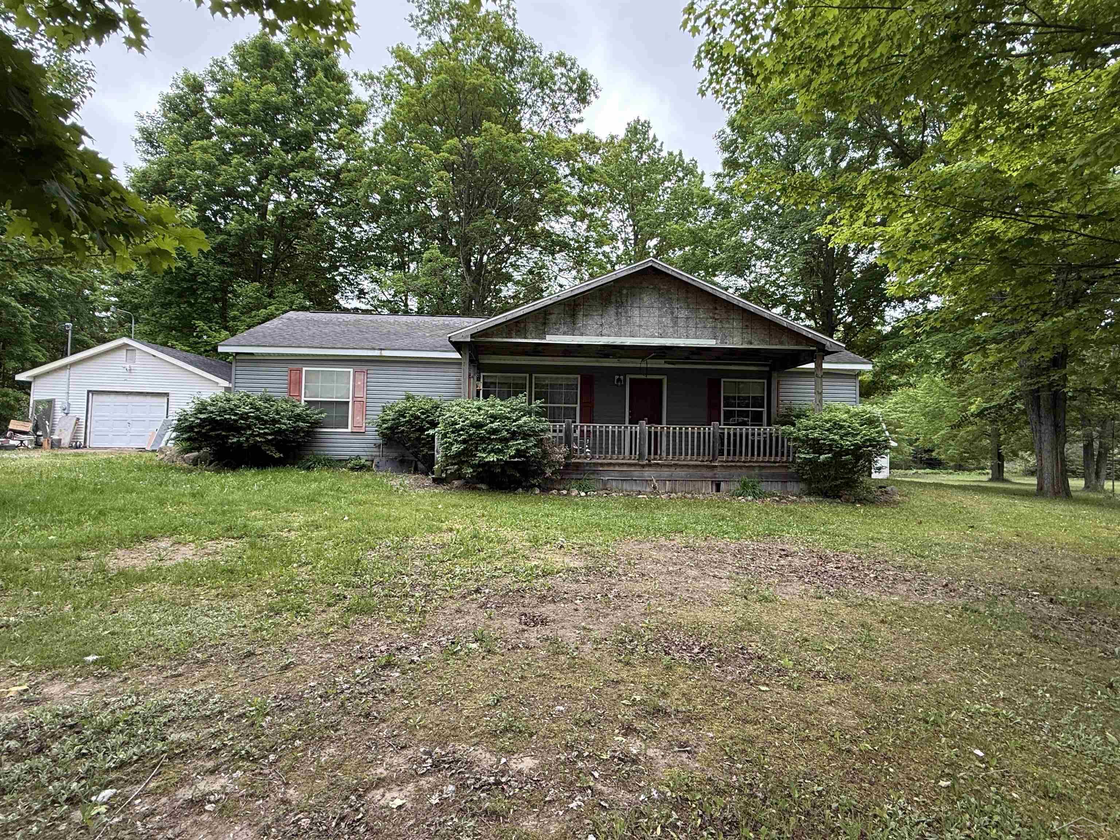
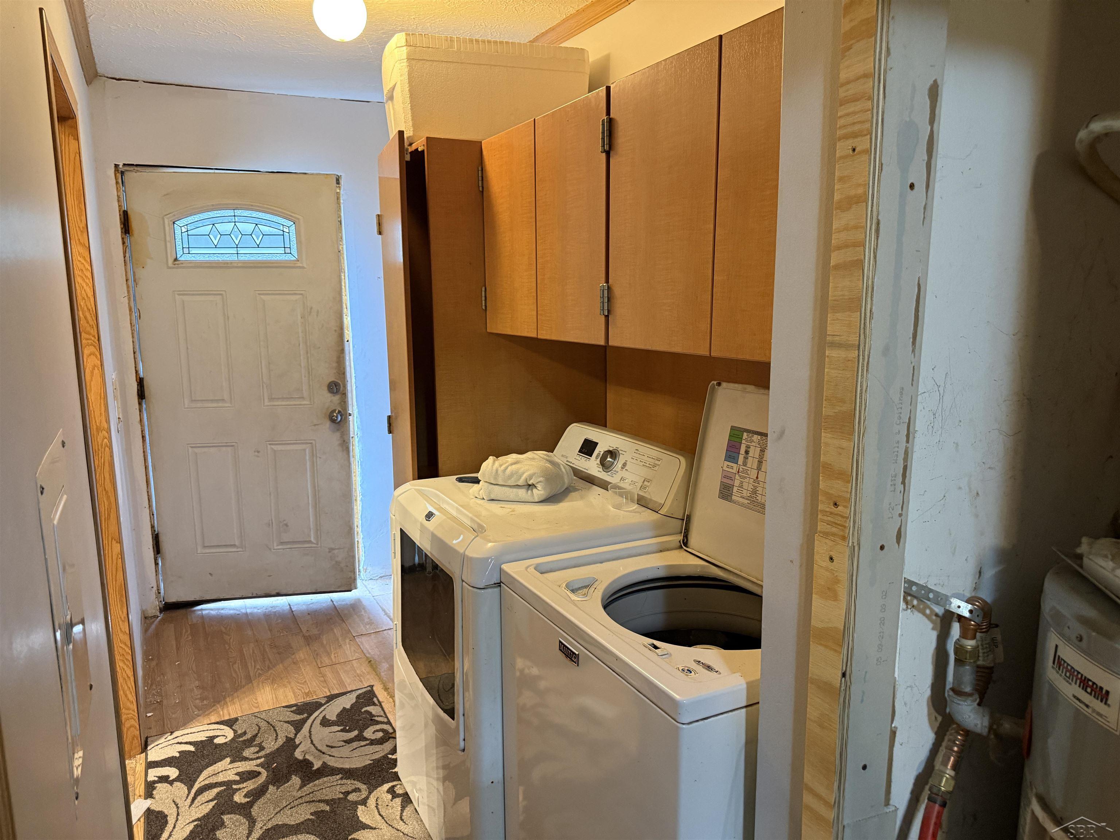
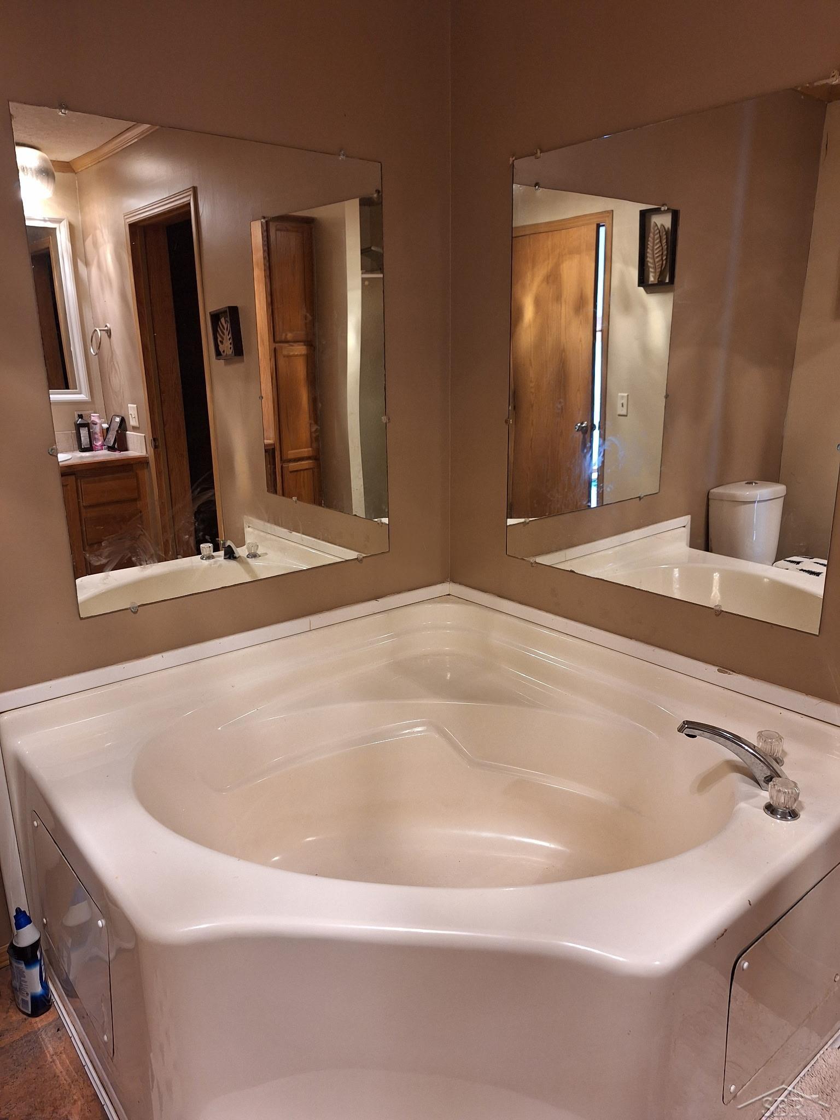
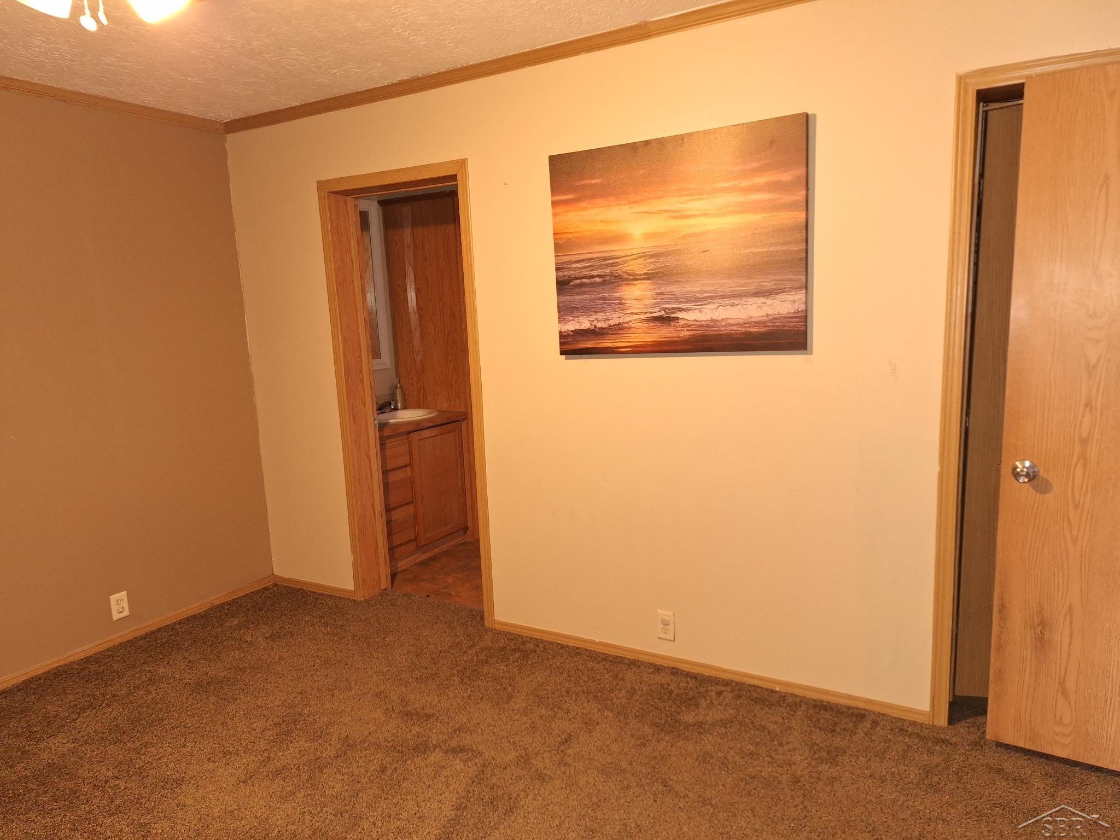
Very Large Price Movement! Property Must Go! Directly across from the Nester Township Hall, this three-bedroom, two-full-bath home offers the perfect blend of cozy comfort and peaceful rural living. Set on approximately 2.90 acres, with the legal description noting 3 acres more or less, this 2005 manufactured/modular home provides 1,312 square feet of inviting one-level living space and is ready for new occupancy. Inside, you will find a practical and comfortable floor plan featuring a spacious living room, dining area, kitchen, first-floor laundry, three main-level bedrooms, and two full bathrooms, including a primary bath with a relaxing jetted tub. Central air conditioning and ceiling fans help keep the home comfortable during the warmer months. The property includes a detached two-car garage, multiple outbuildings, and a shed, offering excellent storage and workspace options. LP/propane forced-air heat, supplemental wood hot water heat, a propane hot water heater, 200+ amp electrical service, private well, septic system, and fiber optic internet availability add to the home’s everyday functionality. Pleasantly located between Houghton Lake, West Branch, and Gladwin, this property offers convenient access to surrounding communities while still being rural enough to enjoy the peace, quiet, and tranquility of the countryside. With acreage, outbuildings, a welcoming front porch, and plenty of practical features, this home is ready for its next owner.
General Information
City: nester twp
Post Office: gladwin
Schools: houghton lake comm schools
County: Roscommon
Subdivision: n/a
Acres: 2.9
Lot Dim: 130616 SF
Bedrooms:3
Bathrooms:2 (2 full, 0 half)
House Size: 1,312 sq.ft.
Acreage: 2.9 est.
Year Built: 2005
Property Type: Single Family
Style: Modular
Features & Room Sizes
Bedroom 1: 12x14
Bedroom 2 : 12x10
Bedroom 3: 10x12
Bedroom 4:
Family Room:
Greatroom:
Dining Room: 9x12
Kitchen: 12x12
Livingroom: 21x12
Outer Buildings: Shed,Other (OtherStructures)
Pole Buildings:
Paved Road: City/County,Private Road
Garage: 2
Garage Description: Detached Garage
Exterior: Vinyl Siding,Vinyl Trim
Exterior Misc: Porch
Basement: No
Foundation : Crawl
Appliances: Dishwasher,Dryer,Microwave,Range/Oven,Refrigerator,Washer
Cooling: Ceiling Fan(s),Central A/C
Heating: Forced Air
Fuel: LP/Propane Gas,Wood
Waste: Septic
Watersource: Private Well
Tax, Fees & Legal
Est. Summer Taxes: $567
Est. Winter Taxes: $843
HOA fees:

Listing Courtesy of: Christopher Parker of EXP Realty
Information provided by Saginaw Board of REALTORS
®
Listing information provided courtesy of the Saginaw Board of REALTORS
®. IDX information is provided exclusively for consumers' personal, non-commercial use, and it may not be used for any purpose other than to identify prospective properties consumers may be interested in purchasing. The data is deemed reliable, but is not guaranteed accurate by the MLS.
This listing last updated: Fri, July 24, 2026 at 7:46:54 AM EDT
SBR Listing Data Last Updated on Tue, July 28 2026 at 11:38am