$269,900 pending
5757 oak road, rose city, MI 48654
| Beds 2 | Baths 3 | 1,866 Sqft | 0.57 Acres |
|
1 of 39 |
Property Description
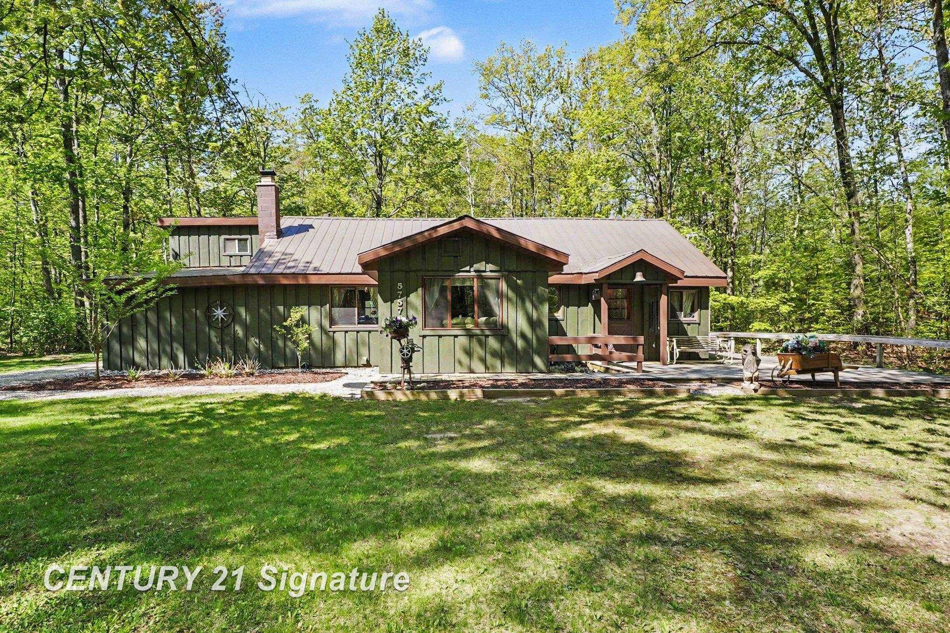
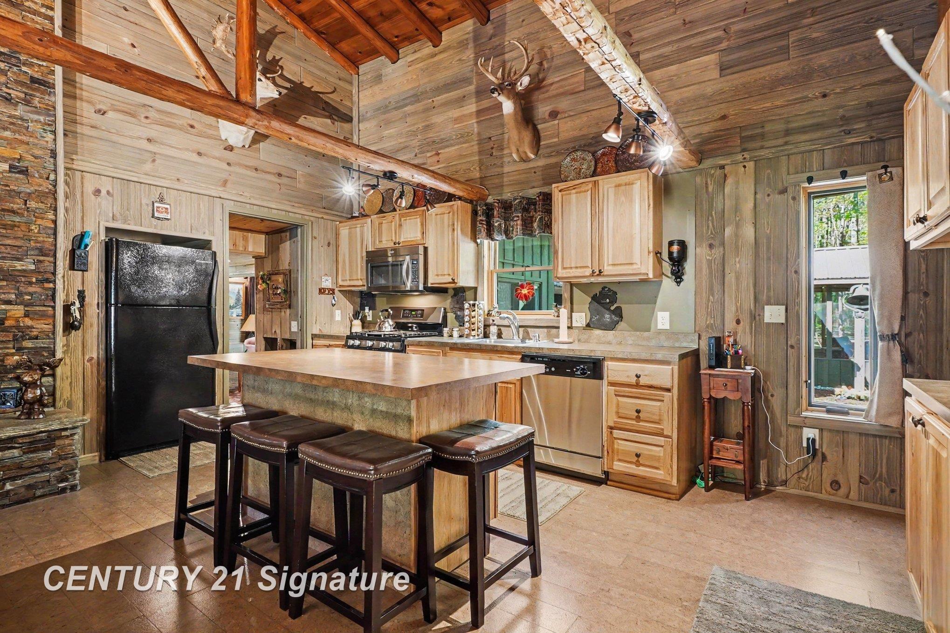
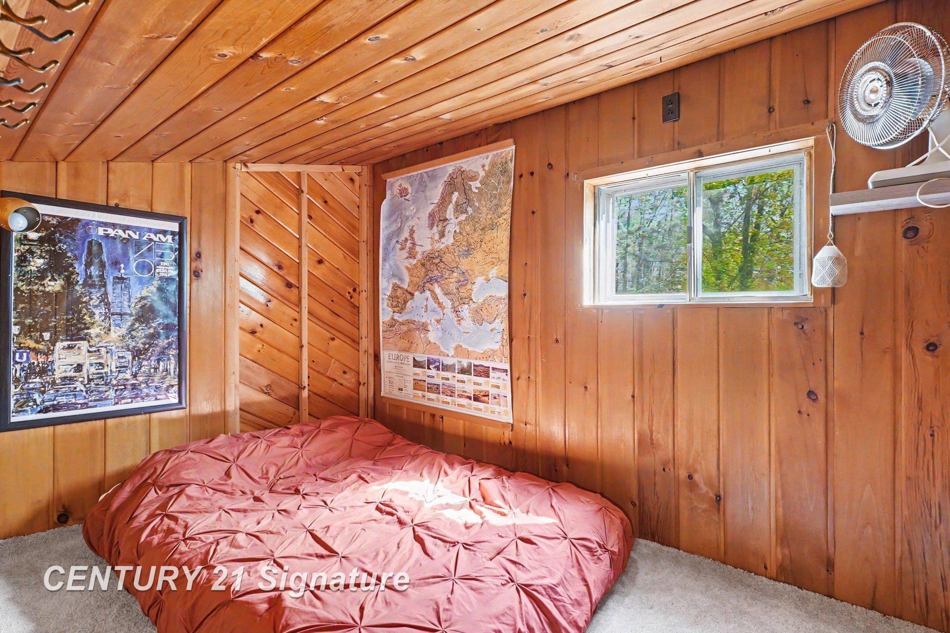
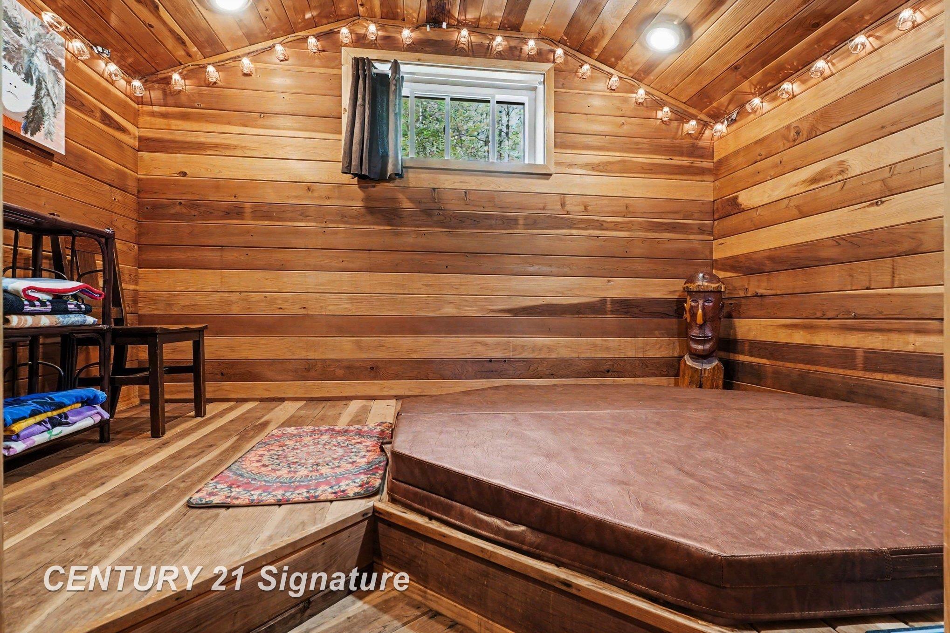
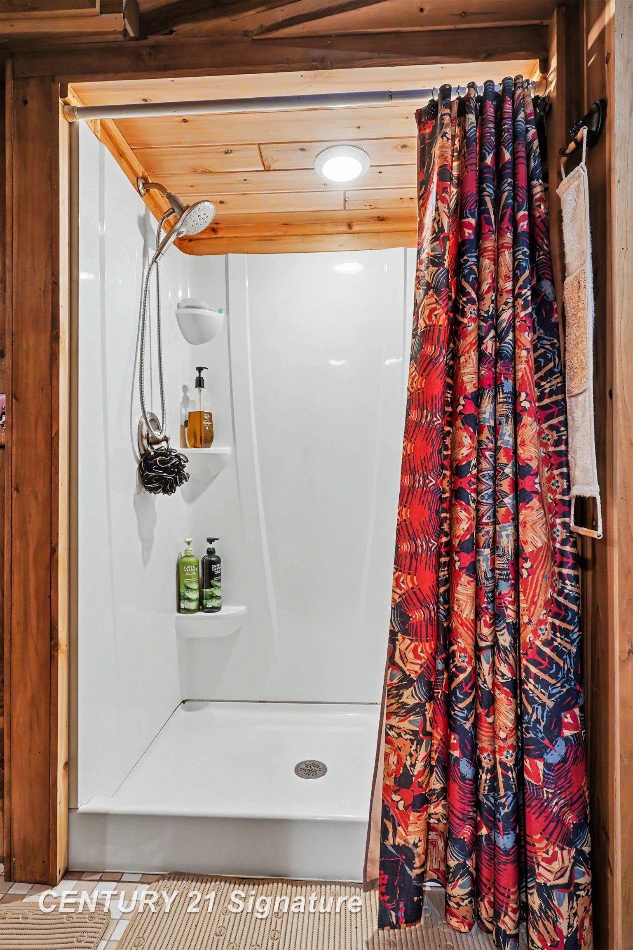
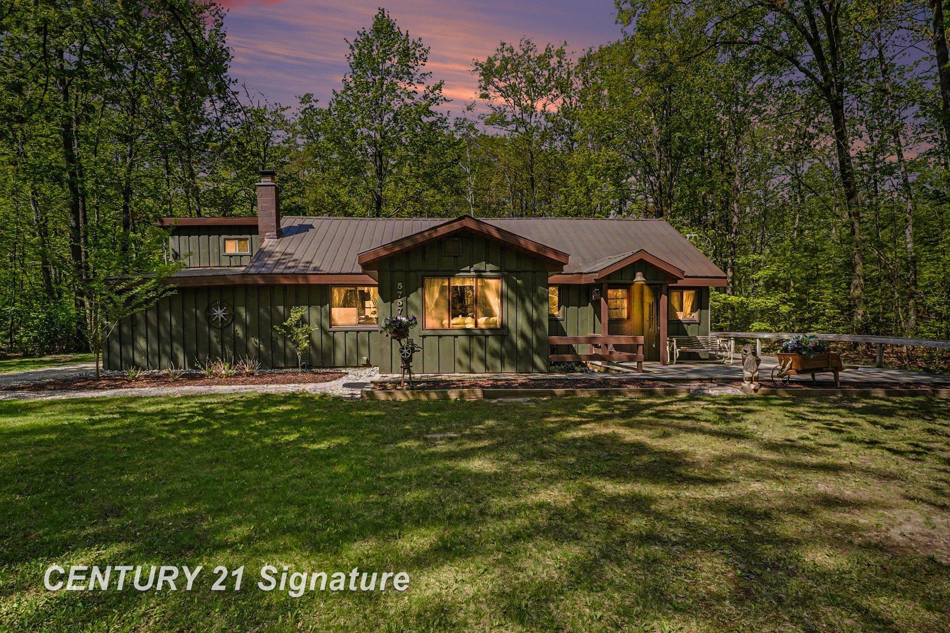
Northern Michigan Getaway with Lake Access & Year-Round Comfort. Escape to your own Up North retreat with this charming, year-round home offering access to Island Lake! Nestled on just over a half-acre, this unique property blends rustic character with modern convenience—and sits just minutes from snowmobile trails and the vast beauty of the Huron Manistee National Forest. Home Highlight: 2-bedroom home + 2 lofts – perfect for hosting family and guests. Cozy natural fireplace in the inviting eat-in kitchen. Warm, rustic finishes featuring pine walls, hickory cabinets, and cork flooring. Fully applianced kitchen for immediate move-in ease. Additional Living & Entertaining Space: Spacious family room with built-in pantry, extra refrigerator, and bar area. Basement retreat ideal for sleepovers or overflow guests. You can Relax & Recharge with your private sauna, hot tub, and separate shower—your own wellness retreat at home. Garage & Outdoors: Heated garage with a workbench—perfect for hobbies or storage. Expansive wrap-around deck for enjoying serene wooded views. Easy access to nearby lakes, trails, and camping areas. Whether you're searching for a weekend getaway, vacation rental opportunity, or year-round home, this property offers the perfect blend of recreation and comfort in one unbeatable Northern Michigan location. One year Home Warranty included. Call today for your private showing.
General Information
City: rose twp
Post Office: rose city
Schools: west branch - rose city area schools
County: Ogemaw
Subdivision: island lake shores
Acres: 0.57
Lot Dim: 100 x 250
Bedrooms:2
Bathrooms:3 (2 full, 1 half)
House Size: 1,866 sq.ft.
Acreage: 0.57 est.
Year Built: 1964
Property Type: Single Family
Style: Chalet
Features & Room Sizes
Bedroom 1: 12x12
Bedroom 2 : 9x7
Bedroom 3:
Bedroom 4:
Family Room: 34x14
Greatroom:
Dining Room: 23x10
Kitchen: 20x10
Livingroom: 13x12
Outer Buildings: Shed
Pole Buildings:
Garage: 2.5
Garage Description: Attached Garage,Electric in Garage,Gar Door Opener,Heated Garage,Side Loading Garage
Exterior: Wood
Exterior Misc: Deck,Patio
Fireplaces: Yes
Fireplace Description: Natural Fireplace
Basement: Yes
Basement Description: Finished
Foundation : Basement,Crawl
Appliances: Bar-Refrigerator,Dishwasher,Dryer,Microwave,Range/Oven,Refrigerator
Cooling: Ceiling Fan(s),Central A/C
Heating: Baseboard,Forced Air
Fuel: Electric,LP/Propane Gas
Waste: Septic
Watersource: Private Well
Tax, Fees & Legal
Est. Summer Taxes: $500
Est. Winter Taxes: $1,359
HOA fees: 20
HOA fees Period: Yearly

Listing Courtesy of: Diana Bay of Century 21 Signature Realty
Information provided by Saginaw Board of REALTORS
®
Listing information provided courtesy of the Saginaw Board of REALTORS
®. IDX information is provided exclusively for consumers' personal, non-commercial use, and it may not be used for any purpose other than to identify prospective properties consumers may be interested in purchasing. The data is deemed reliable, but is not guaranteed accurate by the MLS.
This listing last updated: Mon, June 15, 2026 at 6:53:42 PM EDT
SBR Listing Data Last Updated on Sun, July 26 2026 at 10:39pm