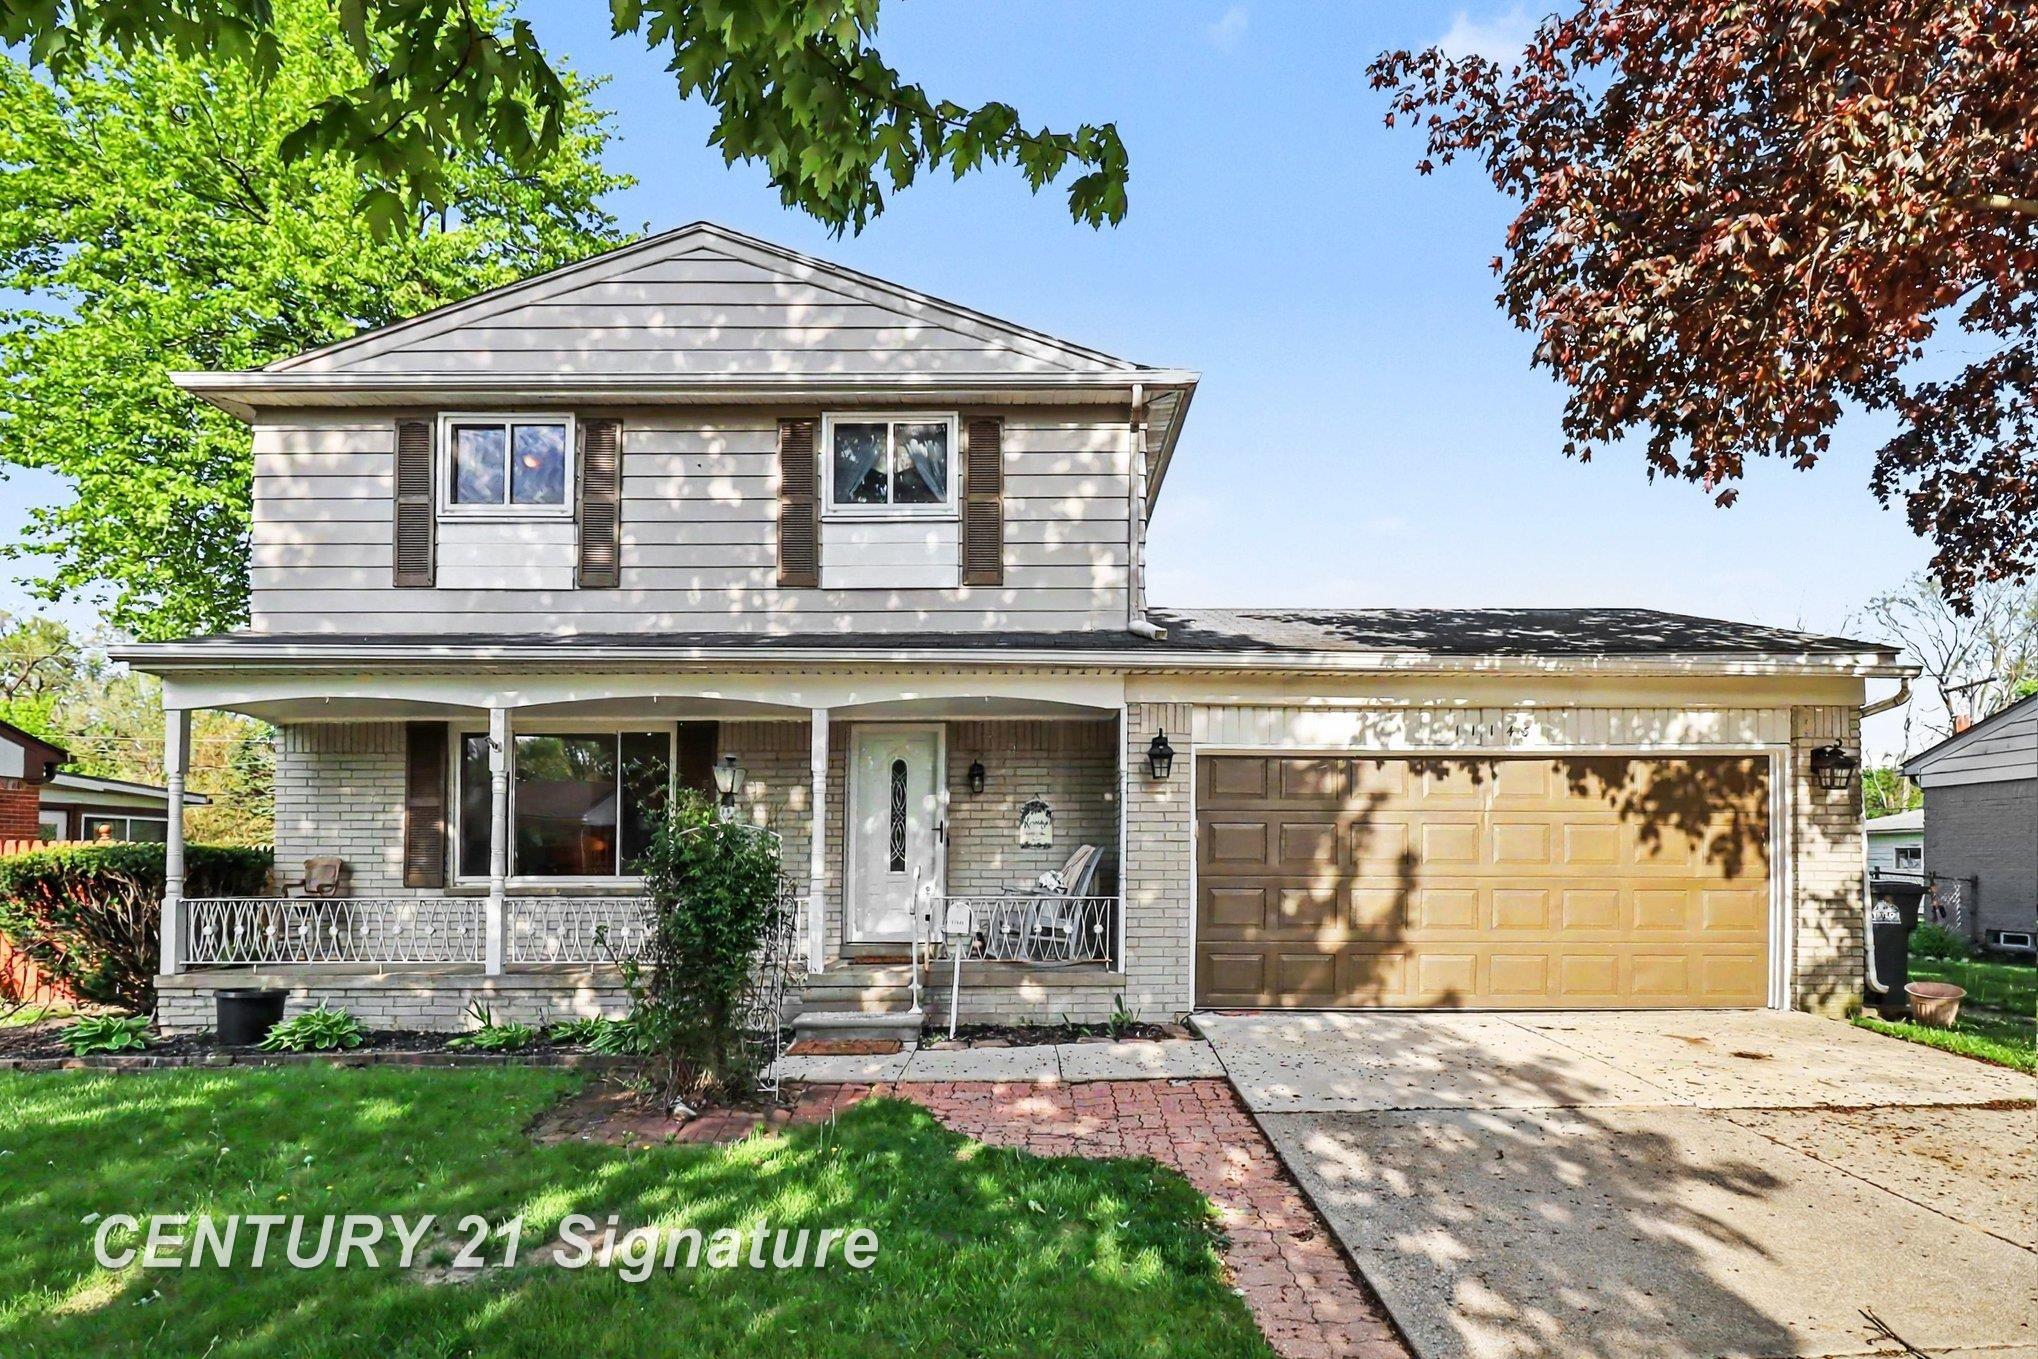
$250,000 pending
11143 dudley street, taylor, MI 48180
| Beds 3 | Baths 2 | 1,533 Sqft | 0.18 Acres |
|
1 of 31 |
Property Description
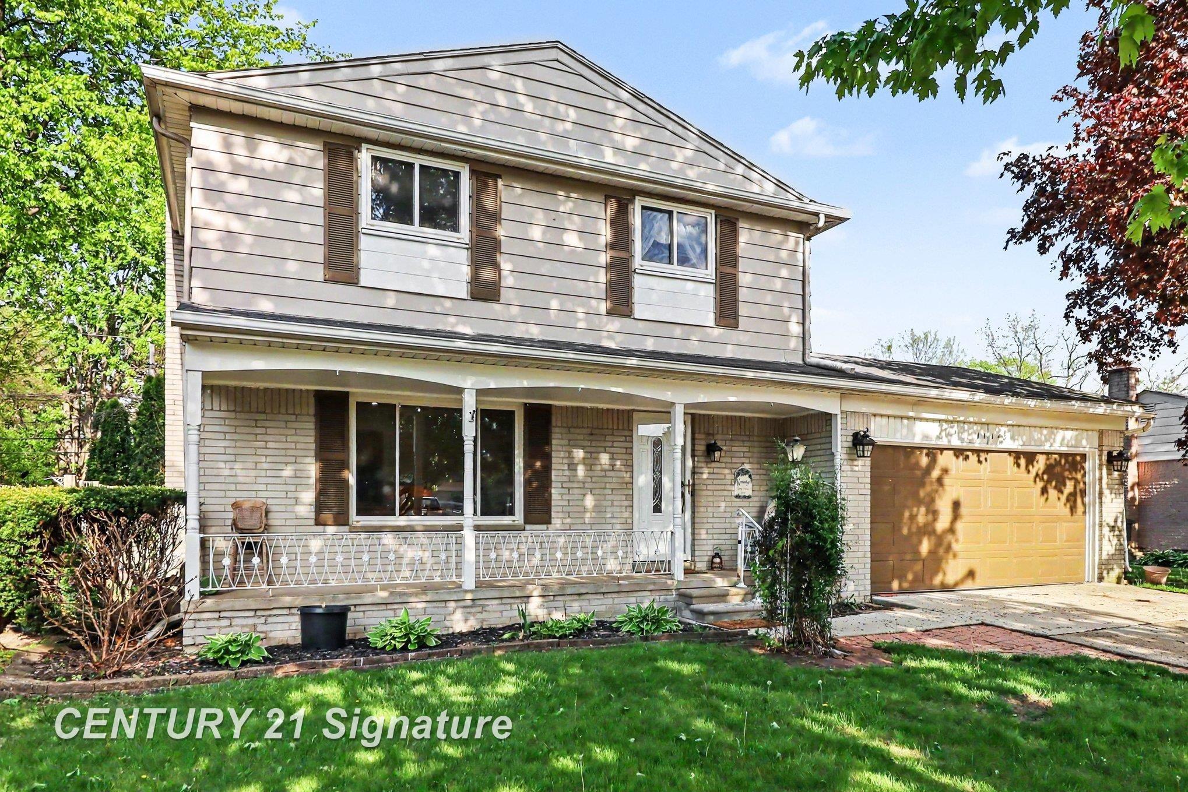
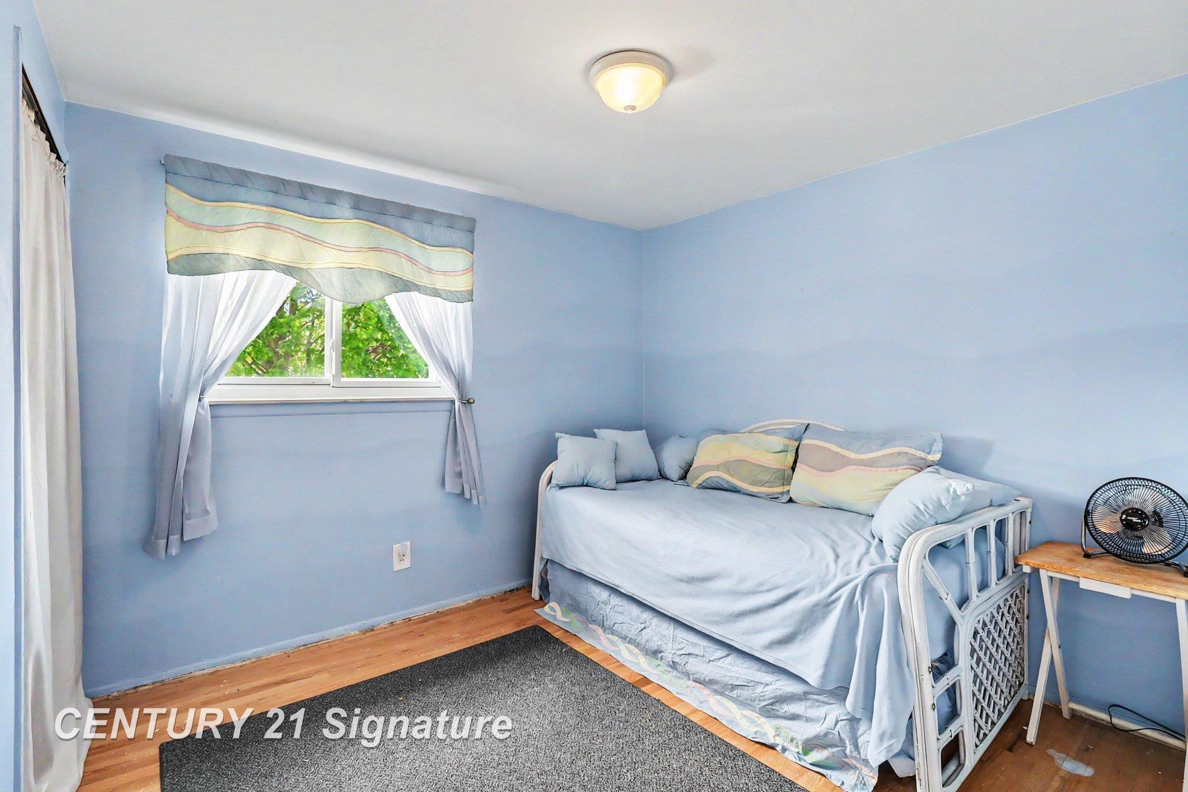
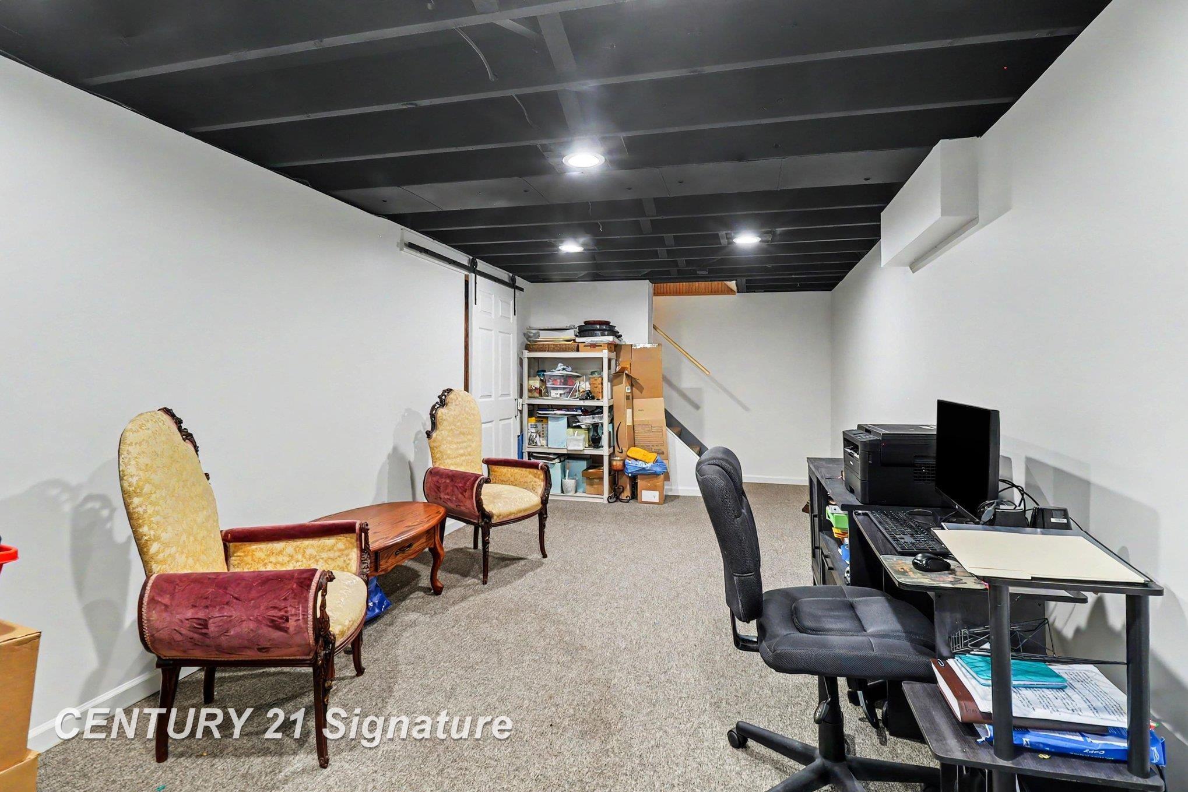
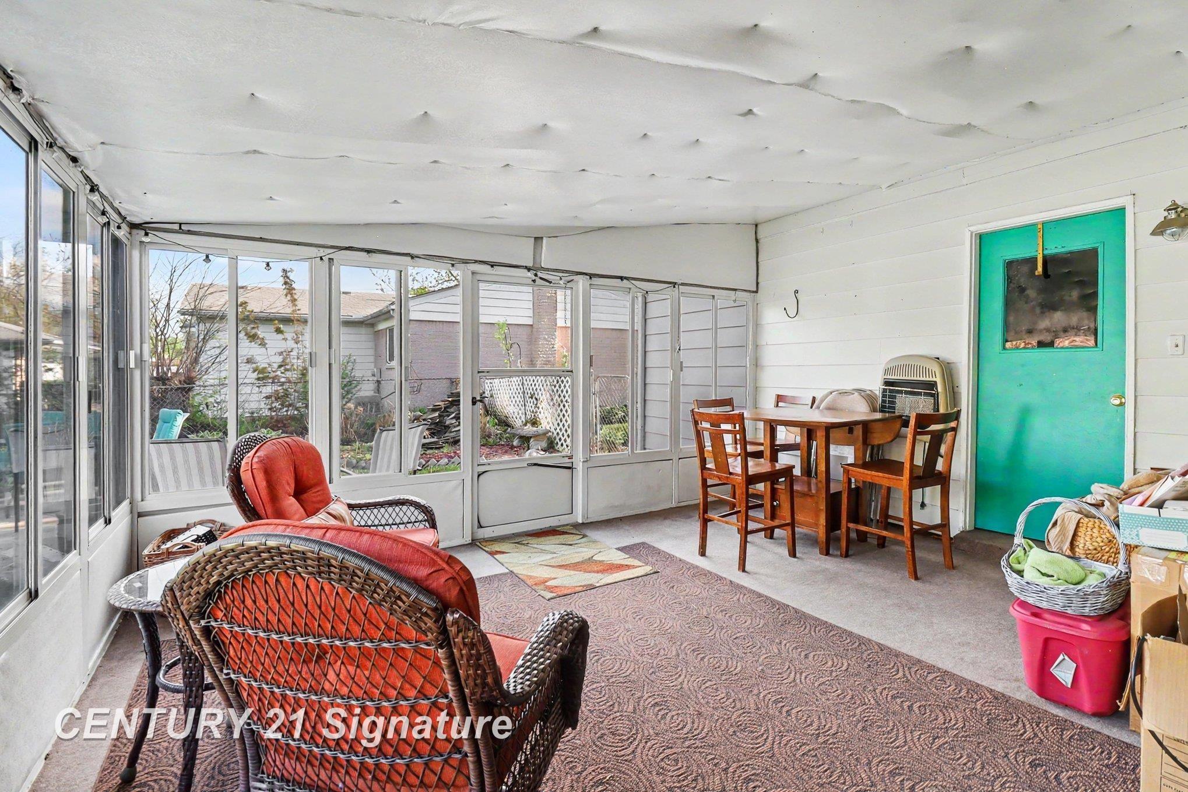
* All the offers will be reviewed sometime after 5pm Monday * Have a wonderful Mothers day weekend* Welcome to this well-maintained two-story home with a finished basement, ideally located at 11143 Dudley St in Taylor, MI—just steps from Heritage Park. This property offers a functional layout with thoughtful updates throughout, making it move-in ready. Originally a four-bedroom home, it has been converted into a three bedrooms, including an expanded primary bedroom. The home features one full bathroom on the upper level and a convenient half bath on the main floor. The large, updated kitchen featuring stainless steel appliances (2021), new laminate flooring (2021), a new microwave, garbage disposal, and a refreshed countertop coating completed in 2025. The home also boasts a cozy gas fireplace, perfect for relaxing evenings. Additional updates include a remodeled basement (January 2024), new hot water heater (2023), and a refreshed main bathroom with a new toilet, updated flooring, and reglazed tub. Both the interior and exterior have been recently painted in neutral tones (2025), giving the home a clean, modern feel. A sunroom with a propane wall heater provides extra living space year-round, while the easy-to-maintain yard adds to the home’s overall convenience. Located in a desirable neighborhood adjacent to Heritage Park, this home offers comfort, updates, and a great location all in one. Don’t miss your opportunity to make it yours. 3D Tour link: https://www.zillow.com/view-imx/cd1b11bd-aa0b-4414-9f3f-af432a6c8668?setAttribution=mls&wl=true&initialViewType=pano&utm_source=dashboard
General Information
City: taylor
Post Office: taylor
Schools: taylor school district
County: Wayne
Subdivision: rose gardens
Acres: 0.18
Lot Dim: 69x115.53
Bedrooms:3
Bathrooms:2 (1 full, 1 half)
House Size: 1,533 sq.ft.
Acreage: 0.18 est.
Year Built: 1966
Property Type: Single Family
Style: Colonial
Features & Room Sizes
Bedroom 1: 17x11
Bedroom 2 : 11x10
Bedroom 3: 10x9
Bedroom 4:
Family Room:
Greatroom:
Dining Room:
Kitchen: 21x9
Livingroom:
Pole Buildings:
Garage: 2
Garage Description: Attached Garage
Exterior: Aluminum,Brick
Fireplaces: Yes
Fireplace Description: Gas Fireplace
Basement: Yes
Foundation : Basement
Cooling: Central A/C
Heating: Forced Air
Fuel: Natural Gas
Waste: Public Sanitary
Watersource: Public Water
Tax, Fees & Legal
Est. Summer Taxes: $2,638
Est. Winter Taxes: $461
HOA fees:

Listing Courtesy of: Isaac Benson of Century 21 Signature Realty Midland
Information provided by Saginaw Board of REALTORS
®
Listing information provided courtesy of the Saginaw Board of REALTORS
®. IDX information is provided exclusively for consumers' personal, non-commercial use, and it may not be used for any purpose other than to identify prospective properties consumers may be interested in purchasing. The data is deemed reliable, but is not guaranteed accurate by the MLS.
This listing last updated: Wed, May 20, 2026 at 9:47:27 AM EDT
SBR Listing Data Last Updated on Sat, July 18 2026 at 12:15am