$369,000 for Sale
5 mary lane court, frankenmuth, MI 48734
| Beds 4 | Baths 2 | 1,876 Sqft | 0.49 Acres |
|
1 of 61 |
Property Description
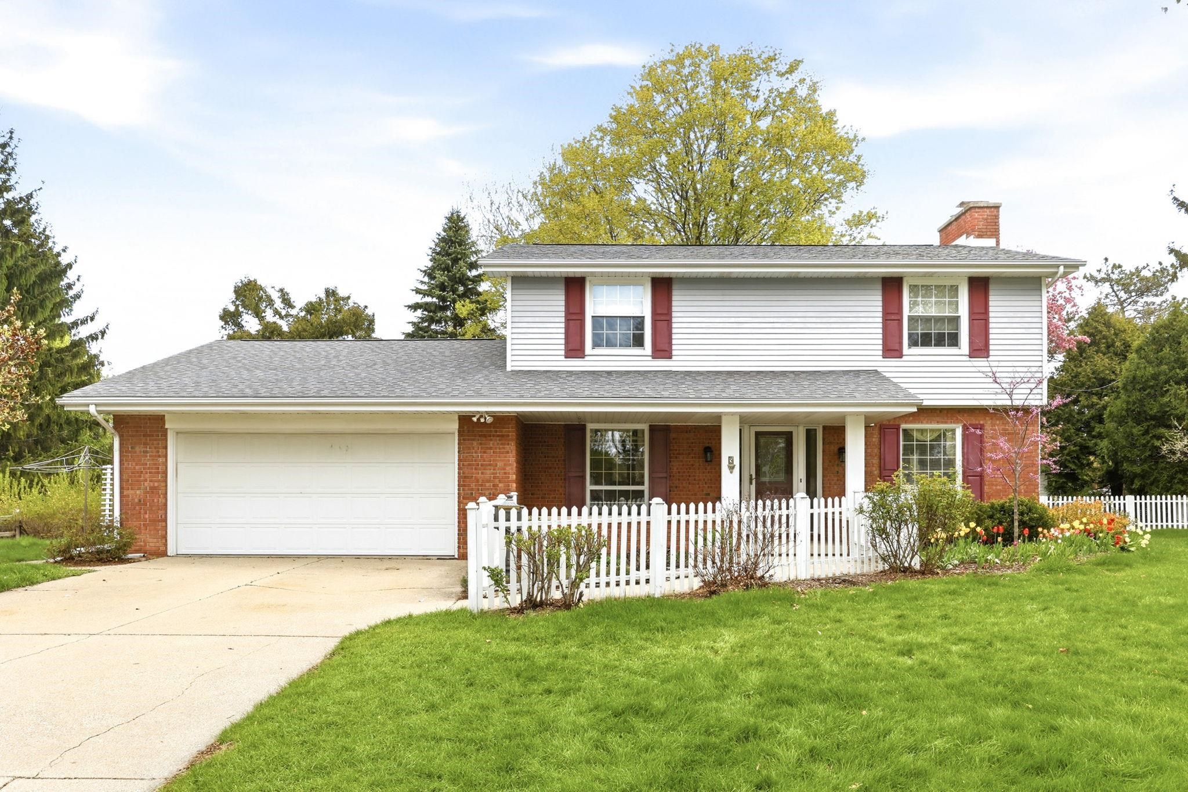
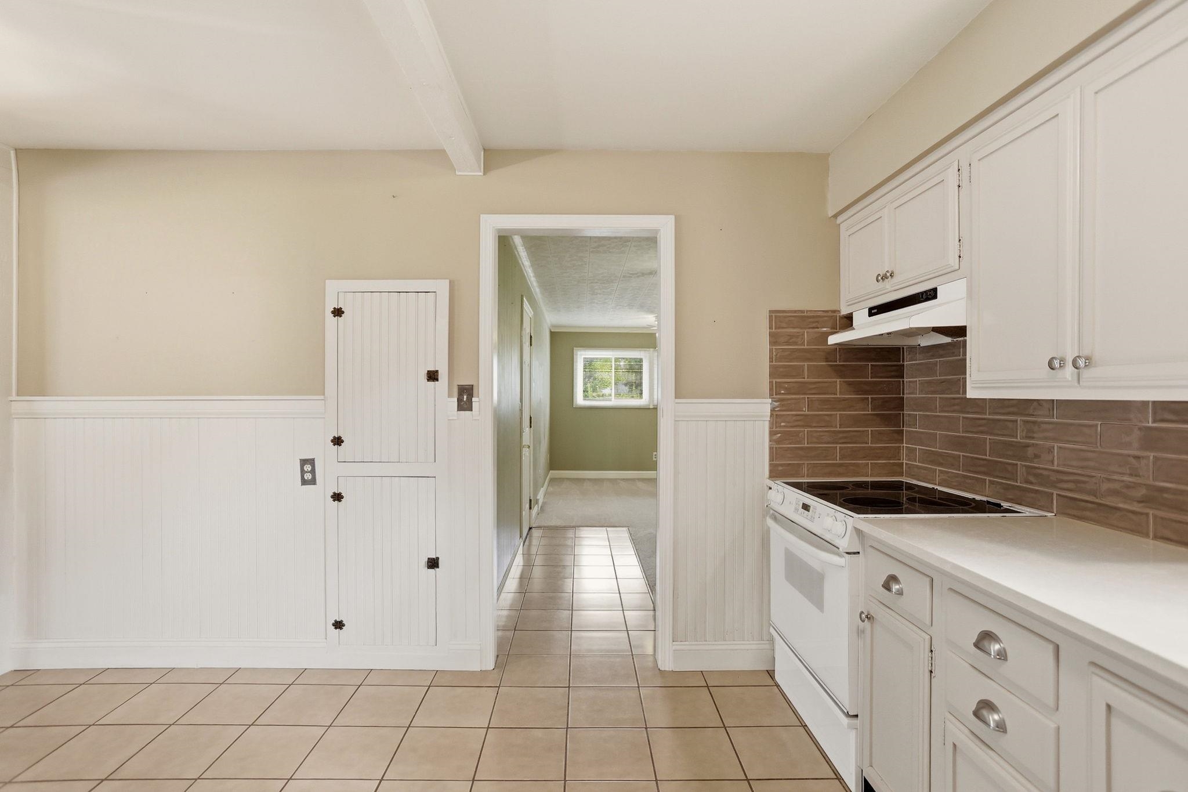
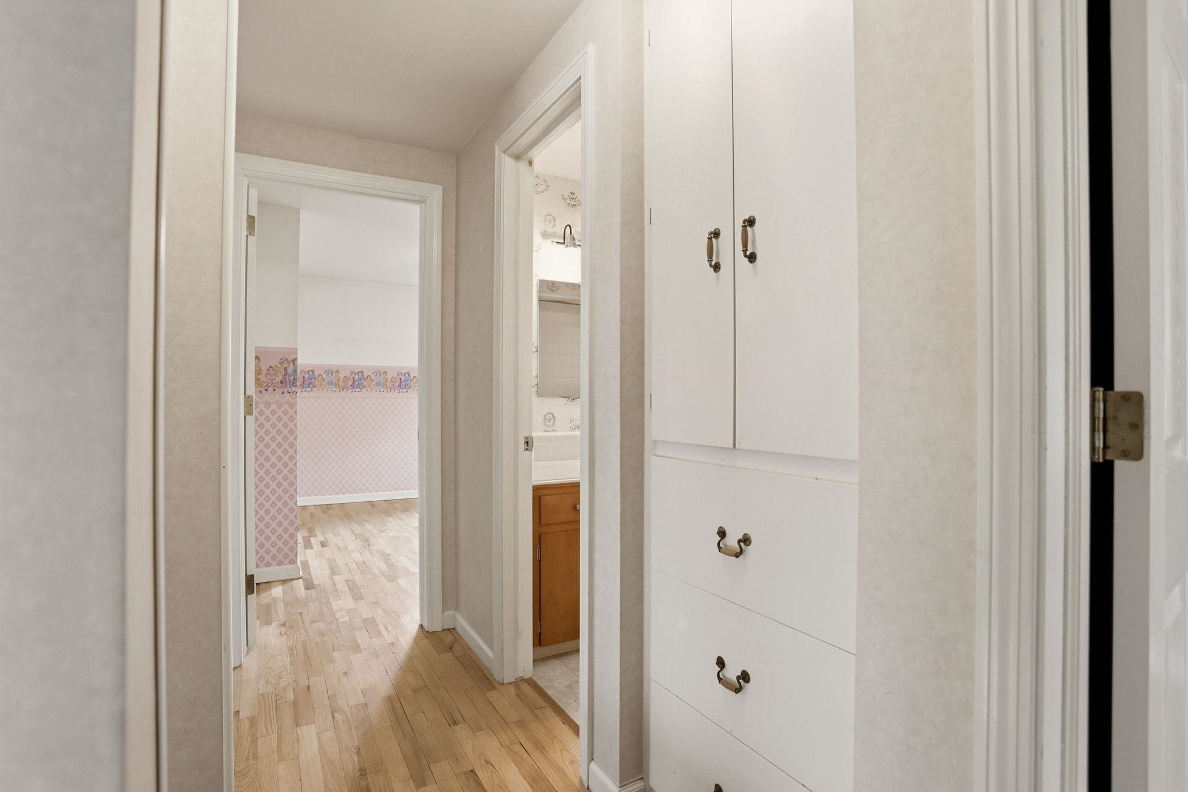
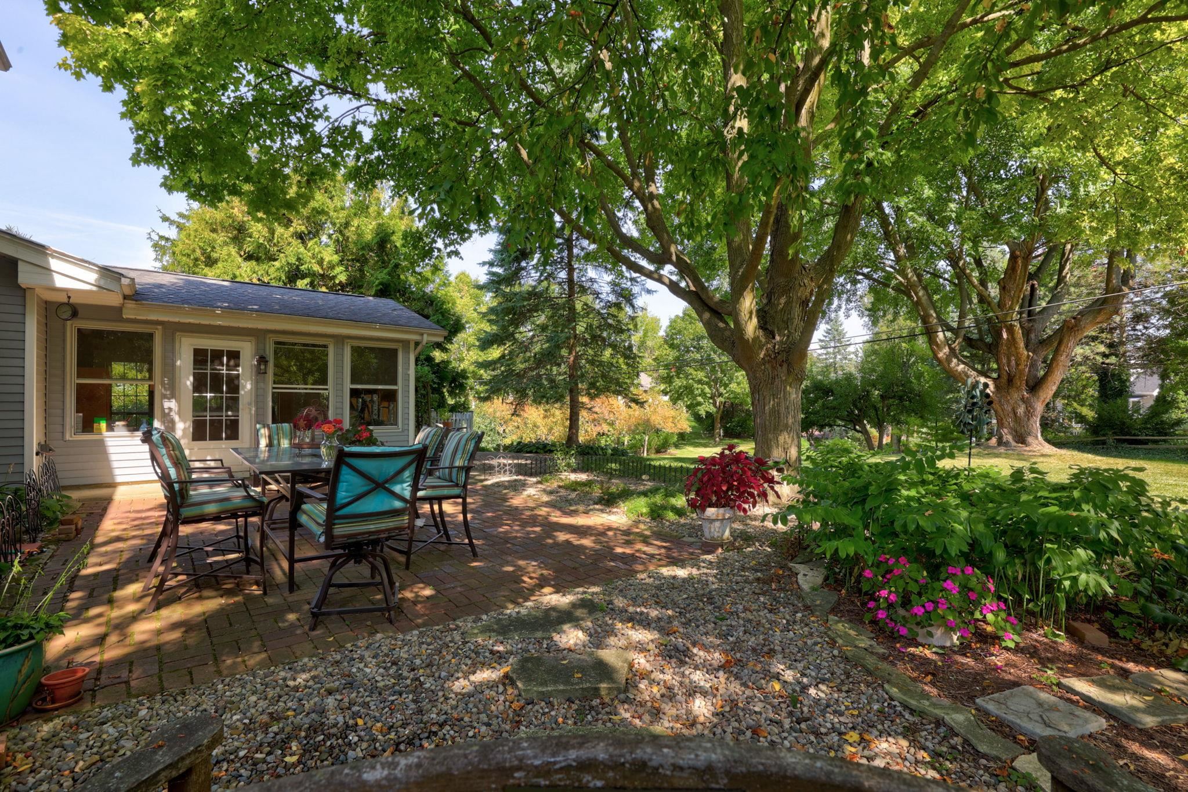
Graced with timeless curb appeal and a prime Frankenmuth location, this inviting two-story home offers 1,876 square feet of beautifully maintained living space designed for comfort and everyday living. A beautifully landscaped front yard and covered front porch create a warm and welcoming first impression. Inside, the first floor includes an eat-in kitchen with new quartz countertops and a built-in pantry, a spacious living room with a natural fireplace and bay window, and a cozy family room that opens to a charming seasonal sunroom finished in knotty pine. The sunroom extends to an outdoor patio overlooking a large, fenced, park-like backyard complete with a storage shed—ideal for unwinding, gathering with guests, or play. Upstairs, four bedrooms showcase the beauty of original hardwood flooring throughout, adding timeless character and warmth. The lower level provides additional versatility with a workshop area featuring egress windows, a cedar closet, and dedicated laundry space. Recent updates, including newer windows and a radon mitigation system, enhance both comfort and efficiency. Meticulously maintained and thoughtfully improved, this delightful residence offers a wonderful combination of space, style, and location—ready to welcome its next owner’s home to Frankenmuth.
General Information
City: frankenmuth
Post Office: frankenmuth
Schools: frankenmuth school district
County: Saginaw
Subdivision: harlan acres
Acres: 0.49
Lot Dim: 104 x 205
Bedrooms:4
Bathrooms:2 (1 full, 1 half)
House Size: 1,876 sq.ft.
Acreage: 0.49 est.
Year Built: 1965
Property Type: Single Family
Style: Traditional
Features & Room Sizes
Bedroom 1: 16x13
Bedroom 2 : 11x12
Bedroom 3: 12x13
Bedroom 4: 12x10
Family Room: 22x11
Greatroom:
Dining Room: 12x9
Kitchen: 15x14
Livingroom: 12x26
Outer Buildings: Shed
Pole Buildings:
Paved Road: City/County,Curbed,Paved Street
Garage: 2
Garage Description: Attached Garage
Exterior: Brick,Vinyl Siding
Exterior Misc: Fenced Yard,Patio,Porch,Street Lights
Fireplaces: Yes
Fireplace Description: LivRoom Fireplace,Natural Fireplace
Basement: Yes
Basement Description: Poured
Foundation : Basement,Crawl
Appliances: Range/Oven,Refrigerator
Cooling: Ceiling Fan(s),Central A/C
Heating: Forced Air
Fuel: Natural Gas
Waste: Public Sanitary
Watersource: Public Water
Tax, Fees & Legal
Est. Summer Taxes: $2,023
Est. Winter Taxes: $1,632
HOA fees:

Listing Courtesy of: Coleen Hetzner of Century 21 Signature - Frankenmuth
Information provided by Saginaw Board of REALTORS
®
Listing information provided courtesy of the Saginaw Board of REALTORS
®. IDX information is provided exclusively for consumers' personal, non-commercial use, and it may not be used for any purpose other than to identify prospective properties consumers may be interested in purchasing. The data is deemed reliable, but is not guaranteed accurate by the MLS.
This listing last updated: Fri, May 29, 2026 at 3:13:38 PM EDT
SBR Listing Data Last Updated on Sun, May 31 2026 at 3:38am