$335,000 for Sale
3323 lakeside drive, sanford, MI 48657
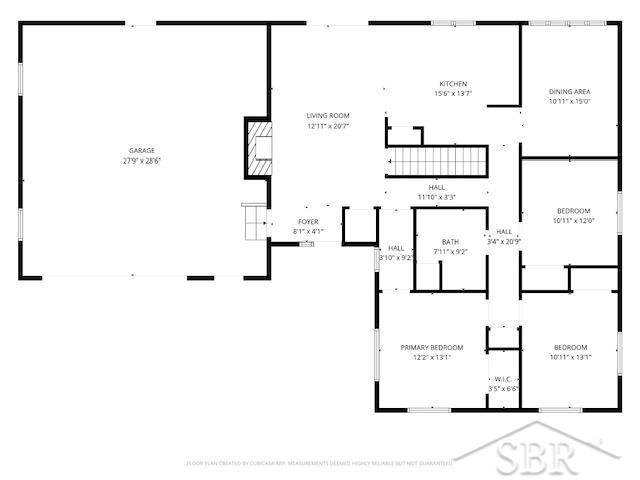
| Beds 3 | Baths 3 | 1,544 Sqft | 0.52 Acres |
|
1 of 29 |
Property Description
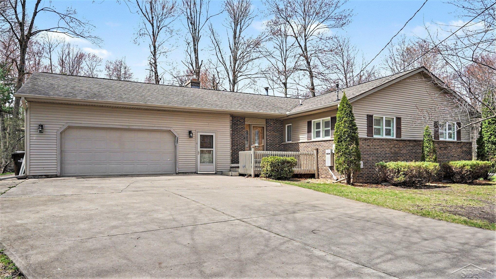
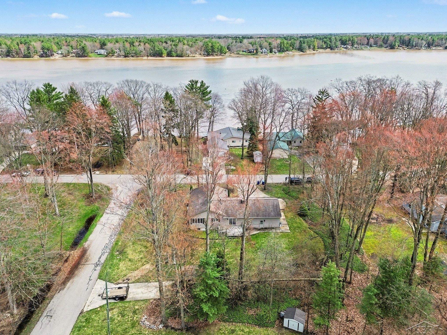
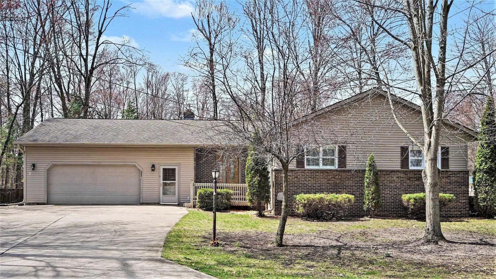
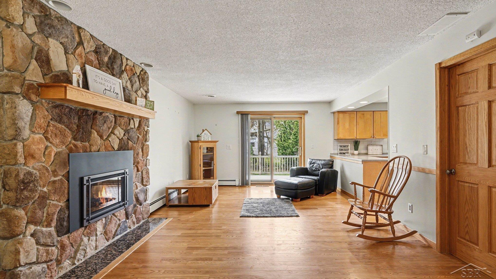
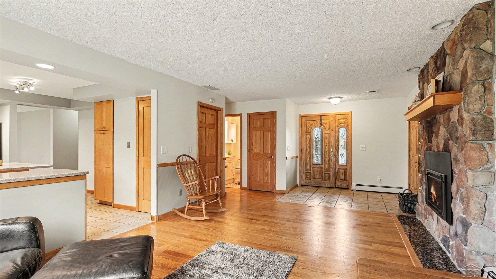
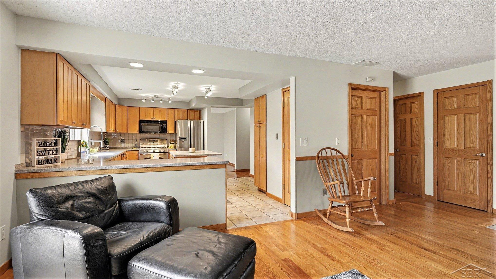
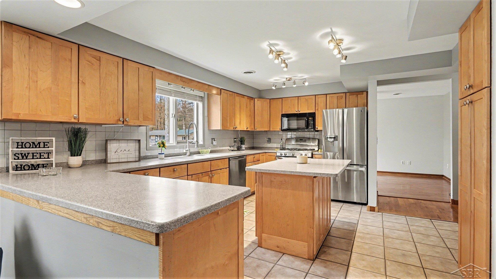
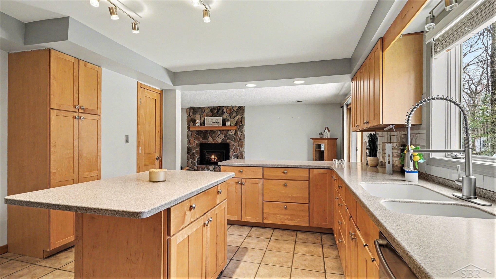
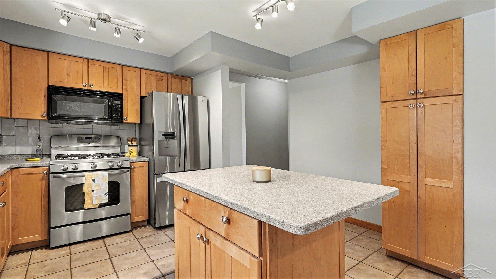
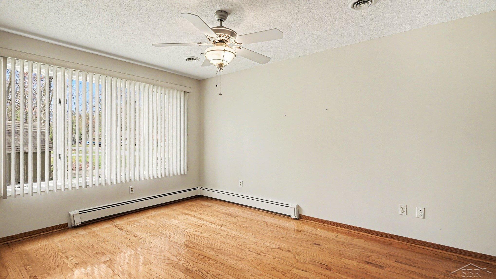
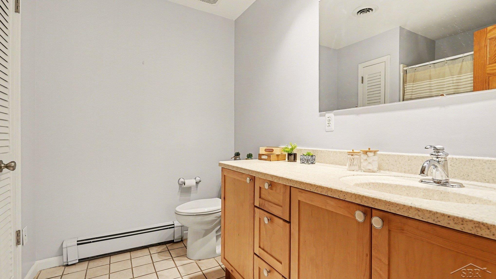
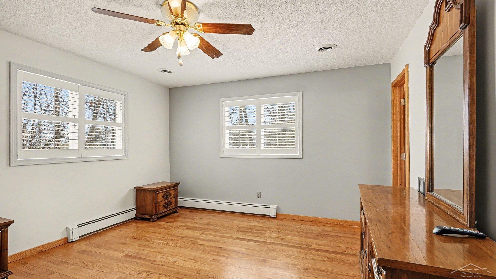
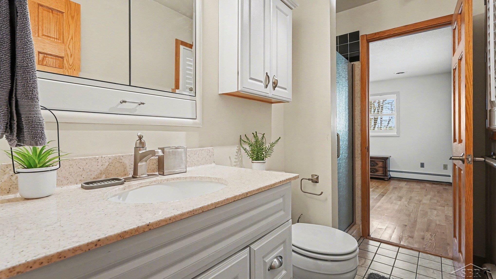
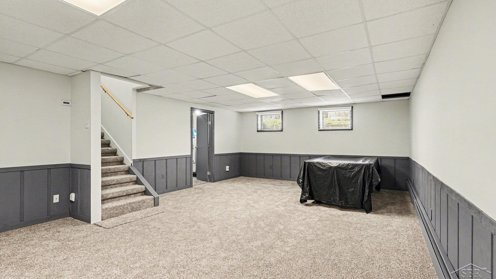
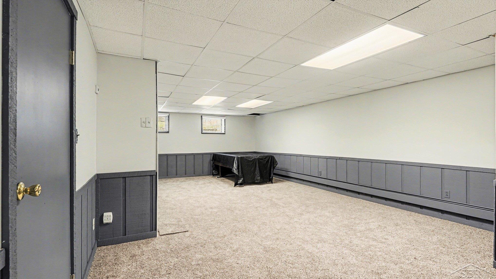
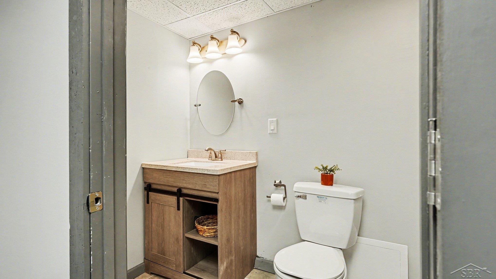
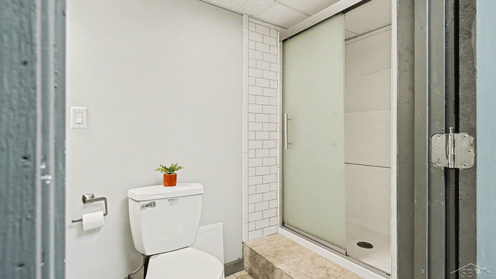
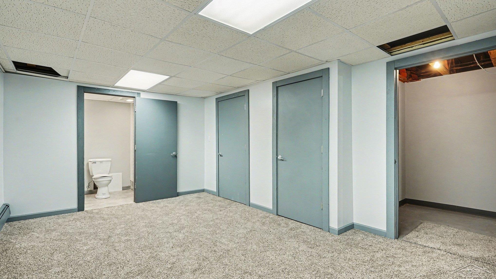
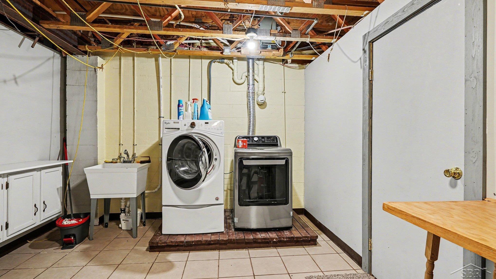
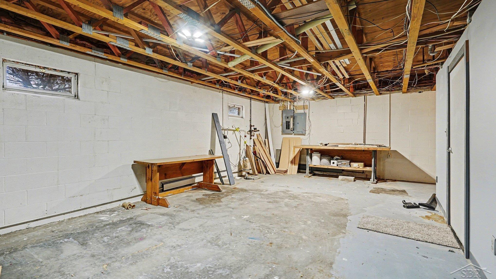
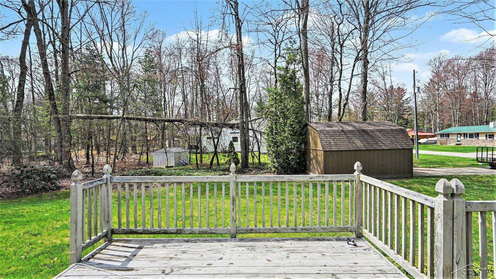
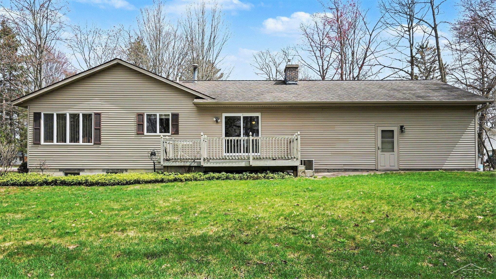
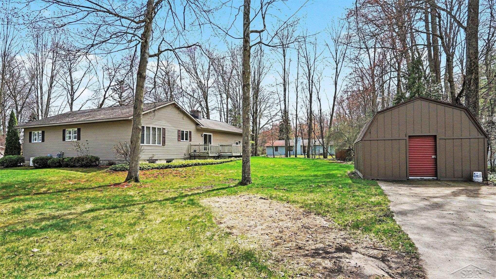
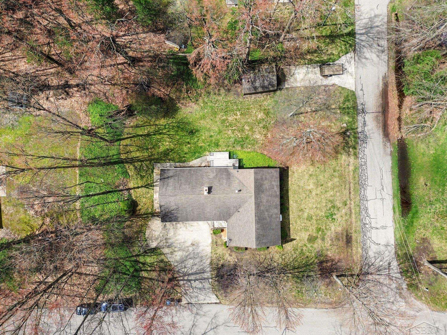
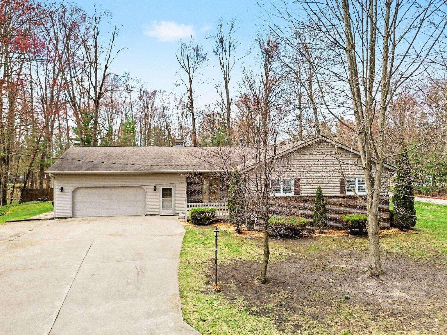
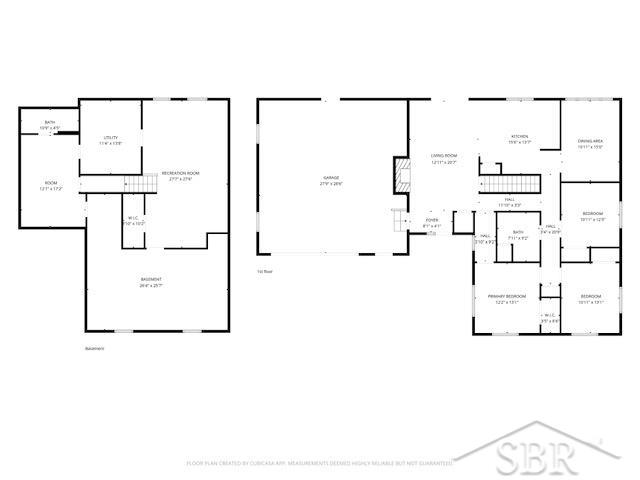
PRICE IMPROVED—TAKE ANOTHER LOOK AT SAXTON POINTE! Enjoy beautiful Sanford Lake views, neighborhood lake access, and more than 2,500 square feet of finished living space in this move-in-ready brick ranch. The inviting main level features hardwood flooring, three bedrooms, two full bathrooms, and a comfortable primary suite with its own private bath. The updated kitchen offers Corian countertops, modern finishes, and a functional layout that flows easily into the main living spaces—ideal for everyday living and entertaining. Downstairs, the finished basement adds approximately 1,044 square feet of versatile living space with brand-new carpeting, a third full bathroom, room for recreation or overnight guests, and a large clean, dry storage area. Outside, the half-acre lot provides plenty of space to enjoy, while the attached two-car garage and 16' × 20' shed with a concrete floor offer excellent storage for vehicles, tools, hobbies, and lake gear. A whole-house Generac generator adds valuable peace of mind. Located in desirable Saxton Pointe within the Meridian School District, this home offers convenient access to US-10 along with the opportunity to enjoy the continued return of Sanford Lake. Now offered at an improved price—schedule your private showing and see the space, storage, views, and value this home has to offer. See FLTF for current lake details and assessment information.
General Information
City: jerome twp
Post Office: sanford
Schools: meridian public schools
County: Midland
Subdivision: saxton pointe
Acres: 0.52
Lot Dim: 150x150
Bedrooms:3
Bathrooms:3 (3 full, 0 half)
House Size: 1,544 sq.ft.
Acreage: 0.52 est.
Year Built: 1976
Property Type: Single Family
Style: Ranch
Features & Room Sizes
Bedroom 1: 13x12
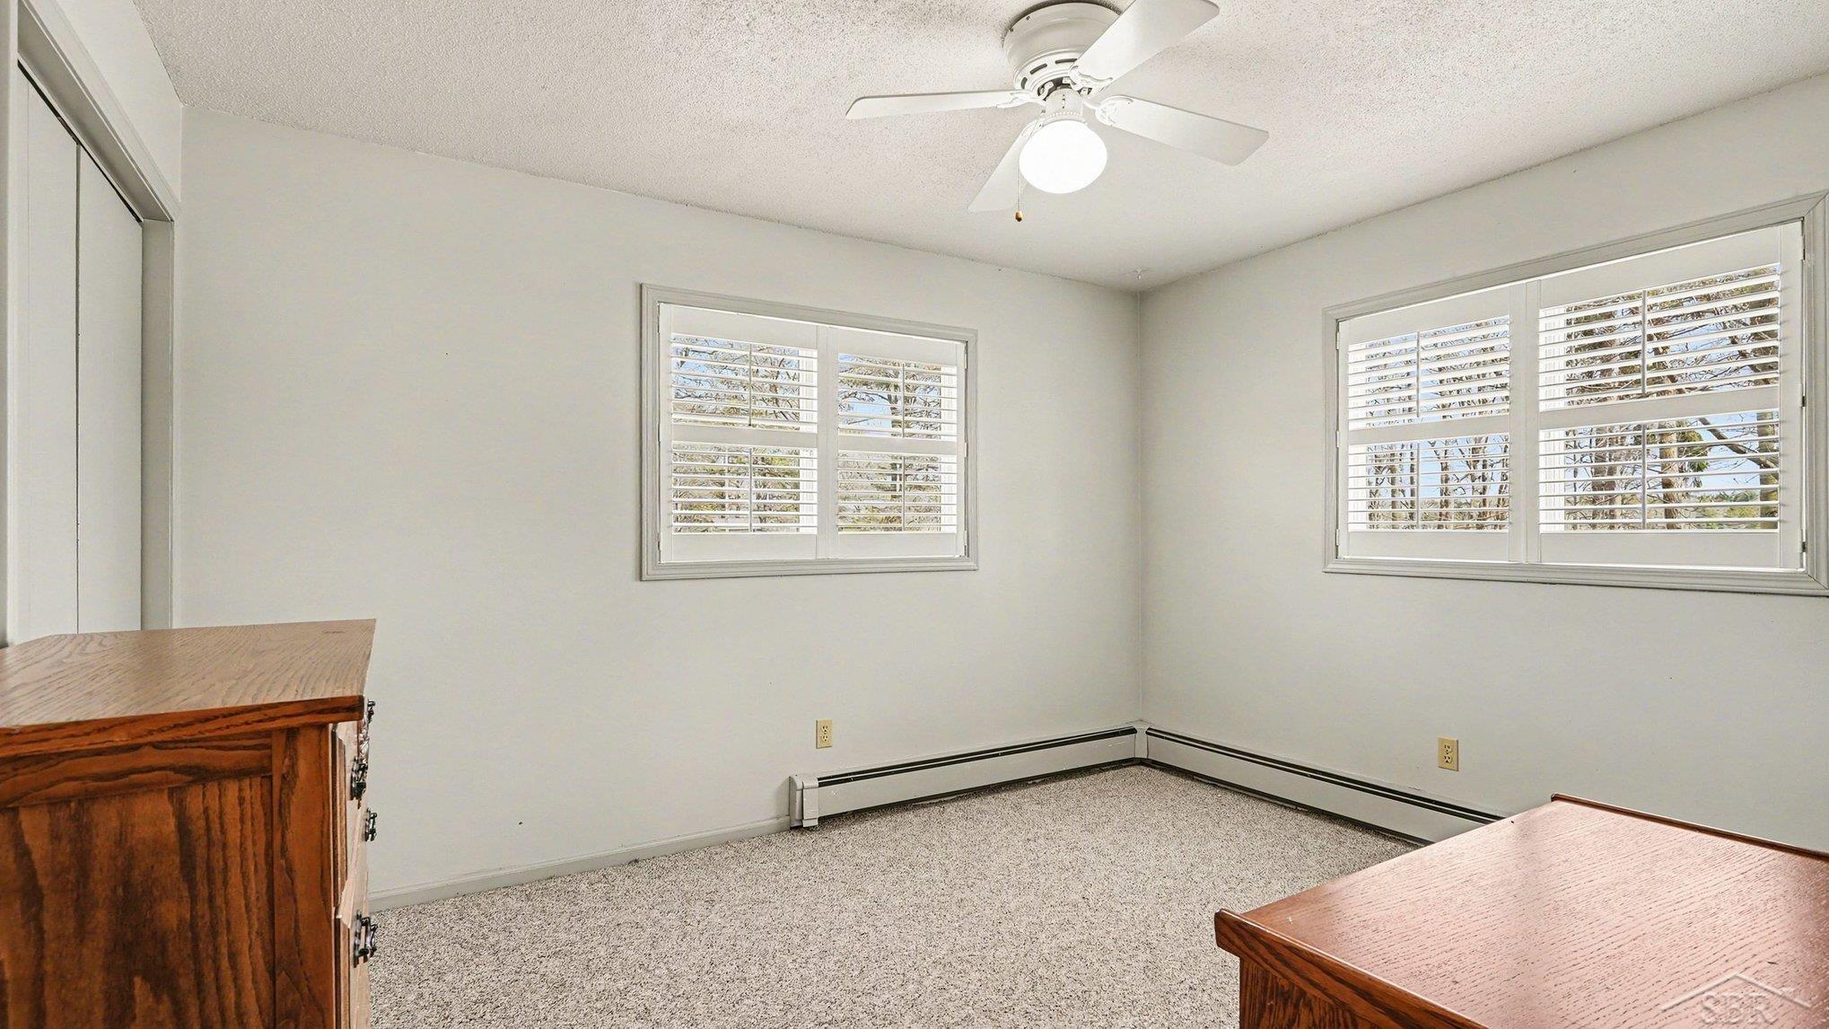
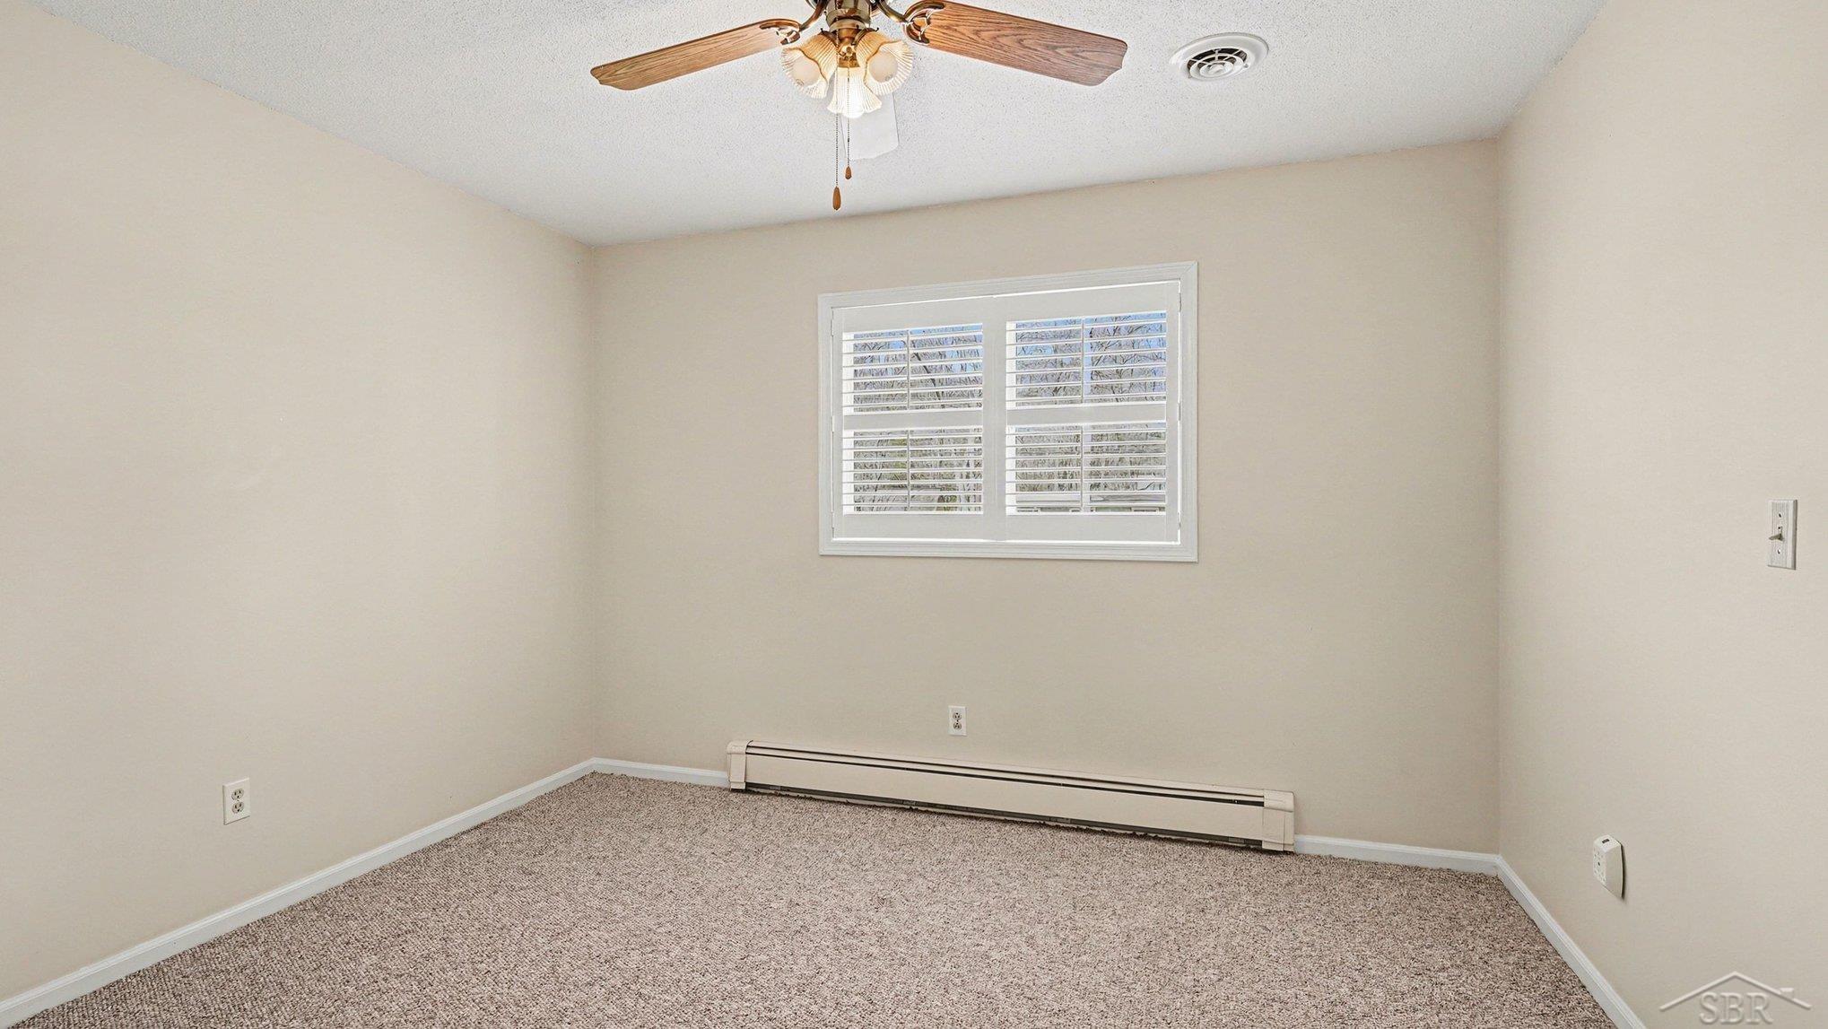
Bedroom 2 : 13x11
Bedroom 3: 12x11
Bedroom 4:
Family Room:
Greatroom:
Dining Room:
Kitchen: 15x13
Livingroom:
Outer Buildings: Shed
Pole Buildings:
Garage: 2
Garage Description: Attached Garage
Exterior: Brick,Vinyl Siding
Fireplaces: Yes
Fireplace Description: Gas Fireplace
Basement: Yes
Basement Description: Block
Foundation : Basement
Cooling: Central A/C
Heating: Boiler
Fuel: Natural Gas
Waste: Septic
Watersource: Public Water
Tax, Fees & Legal
Est. Summer Taxes: $1,082
Est. Winter Taxes: $2,469
HOA fees:

Listing Courtesy of: Tracy Sampson of RE/MAX of Midland
Information provided by Saginaw Board of REALTORS
®
Listing information provided courtesy of the Saginaw Board of REALTORS
®. IDX information is provided exclusively for consumers' personal, non-commercial use, and it may not be used for any purpose other than to identify prospective properties consumers may be interested in purchasing. The data is deemed reliable, but is not guaranteed accurate by the MLS.
This listing last updated: Wed, August 19, 2026 at 10:01:14 PM EDT
SBR Listing Data Last Updated on Thu, September 17 2026 at 4:39pm