$1,595,000 for Sale
909 s us 23 road, harrisville, MI 48740
| Beds 3 | Baths 4 | 3,830 Sqft | 1.98 Acres |
|
1 of 54 |
Property Description
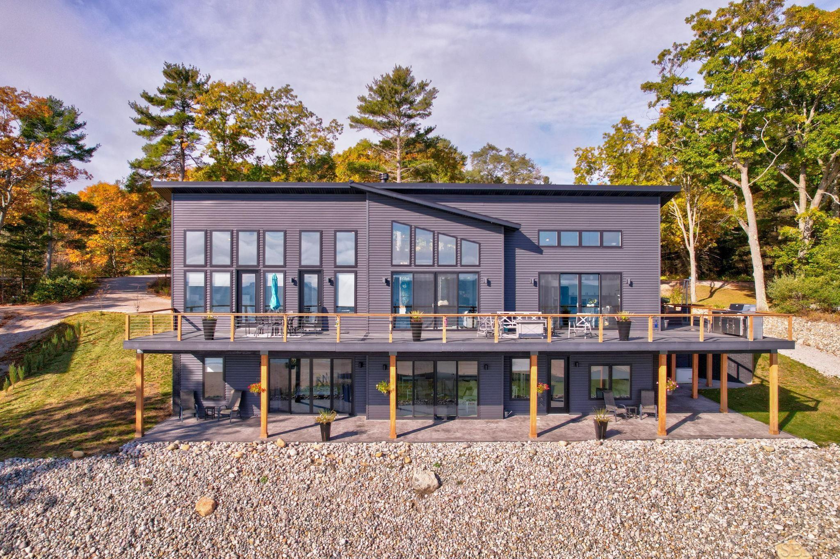
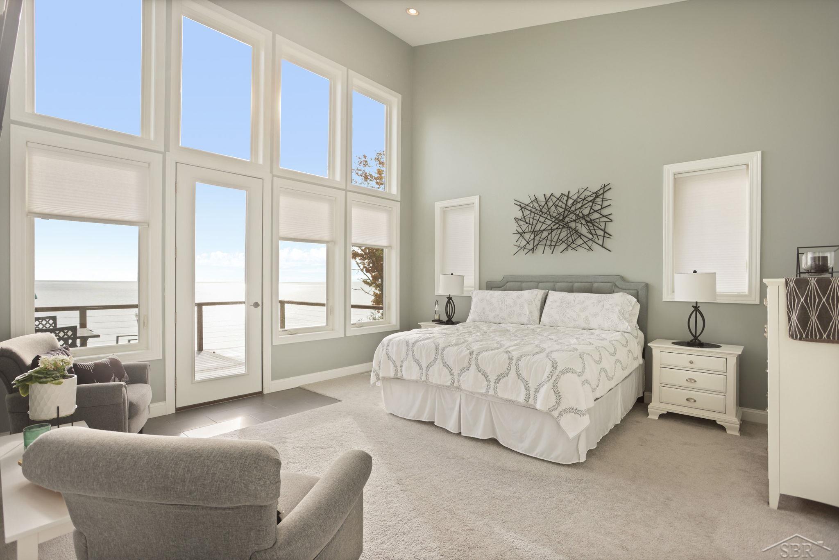
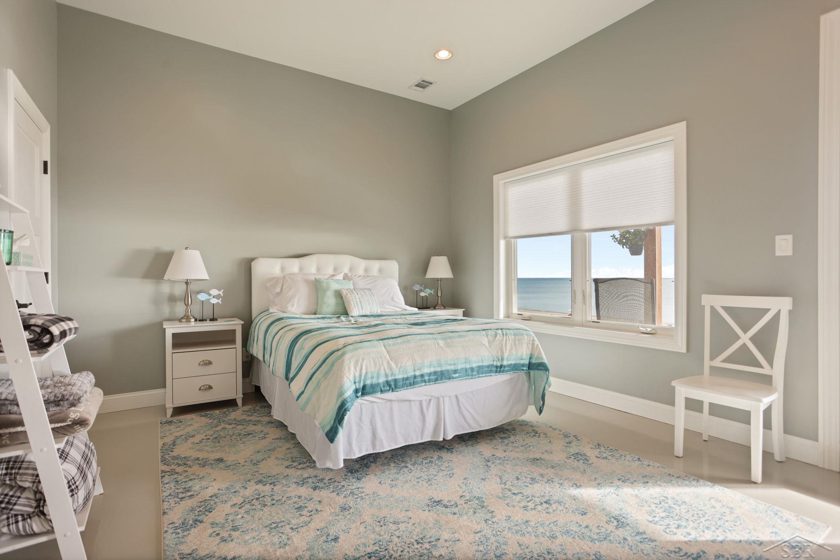
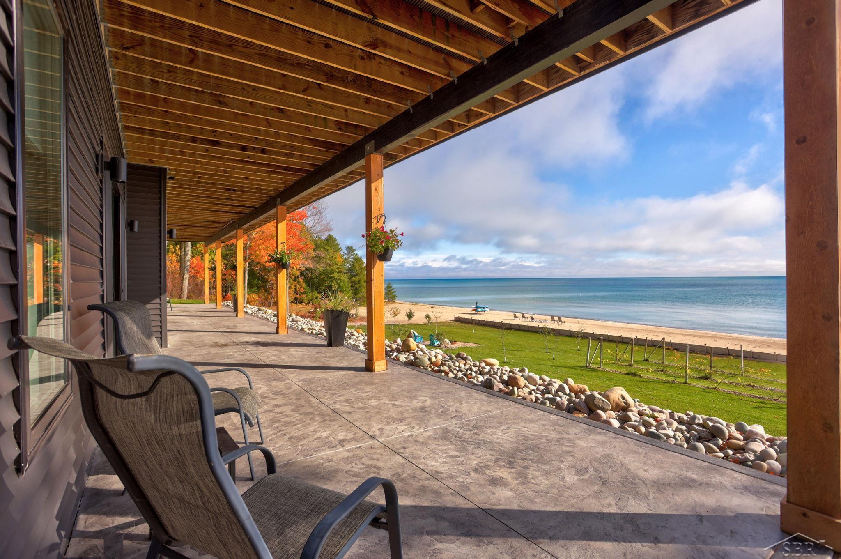
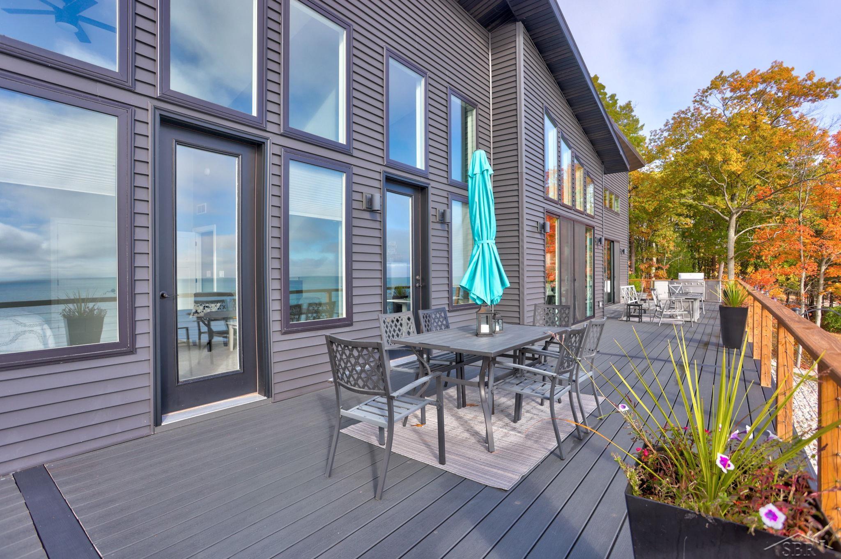
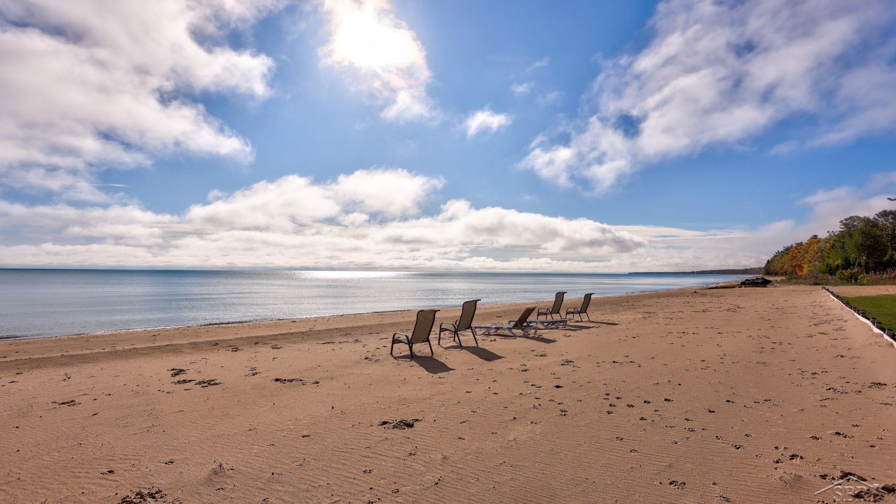
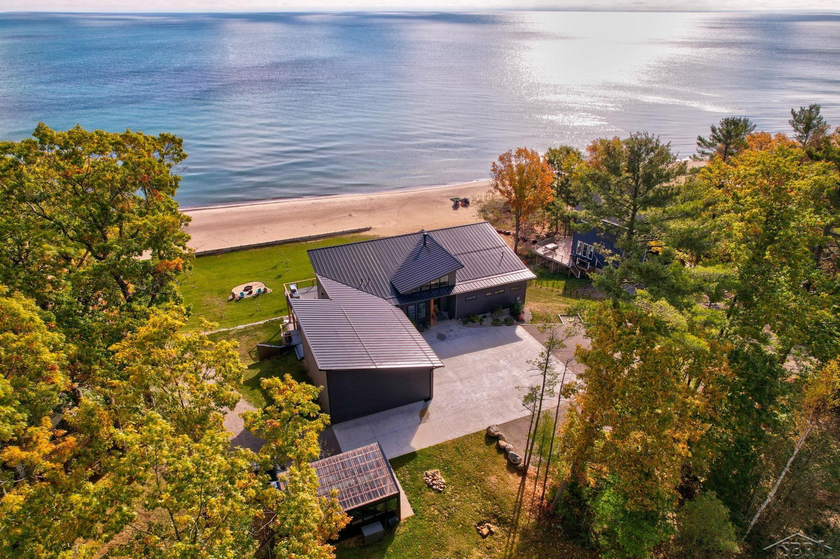
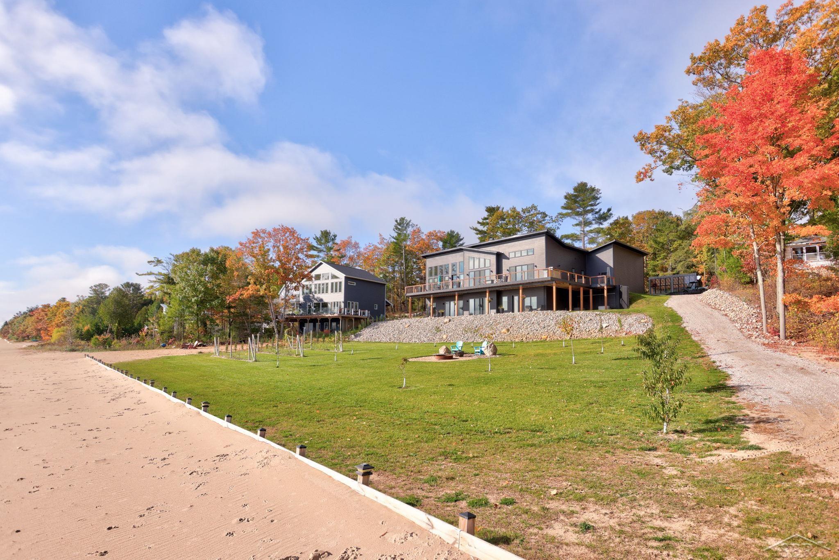
Located on the shores of Lake Huron, this incredible custom-built estate offers 171 feet of sandy beachfront and was thoughtfully designed with luxury, comfort, and easy living in mind. No expense was spared during construction or in the many upgrades throughout the home. From the materials used to the mechanical systems behind the walls, every detail was carefully chosen to create a home that's built to last, energy efficient, and low maintenance for years to come. A zero-step entry provides effortless accessibility, while a whole-home generator offers peace of mind no matter the season. Nearly every room was intentionally designed to take full advantage of the breathtaking views of Lake Huron, making the water the centerpiece of everyday living. Inside, you'll find soaring ceilings, an open floor plan, and a bright, welcoming feel throughout. The state-of-the-art heated floor system extends through the main level, lower level, garage, porch, and even the exterior slabs, adding comfort where it matters most. The living room is the perfect place to gather around the fireplace after a day on the lake, while the primary suite feels like its own private retreat with a spa-inspired bathroom and luxurious rain shower. The finished walkout lower level offers two additional bedroom suites, each with its own private bath, along with a spacious family room that opens directly onto a stamped concrete patio—creating the perfect space for entertaining family and friends or simply enjoying the peaceful waterfront setting. Step outside and you'll quickly see this property is so much more than just a beautiful home. A large composite deck overlooks an irrigated fruit orchard and vineyard that gently lead to the sandy shoreline. The heated, irrigated greenhouse makes year-round gardening possible, and the spacious pole barn offers endless opportunities, whether you need additional storage, workshop space, or even future living quarters. One of my favorite parts of this property is
General Information
City: harrisville twp
Post Office: harrisville
Schools: alcona community schools
County: Alcona
Subdivision: n/a
Acres: 1.98
Lot Dim: 426x427x155x171
Bedrooms:3
Bathrooms:4 (3 full, 1 half)
House Size: 3,830 sq.ft.
Acreage: 1.98 est.
Year Built: 2022
Property Type: Single Family
Style: Raised Ranch
Features & Room Sizes
Bedroom 1: 16x17
Bedroom 2 : 16x16
Bedroom 3: 13x16
Bedroom 4:
Family Room:
Greatroom:
Dining Room: 12x17
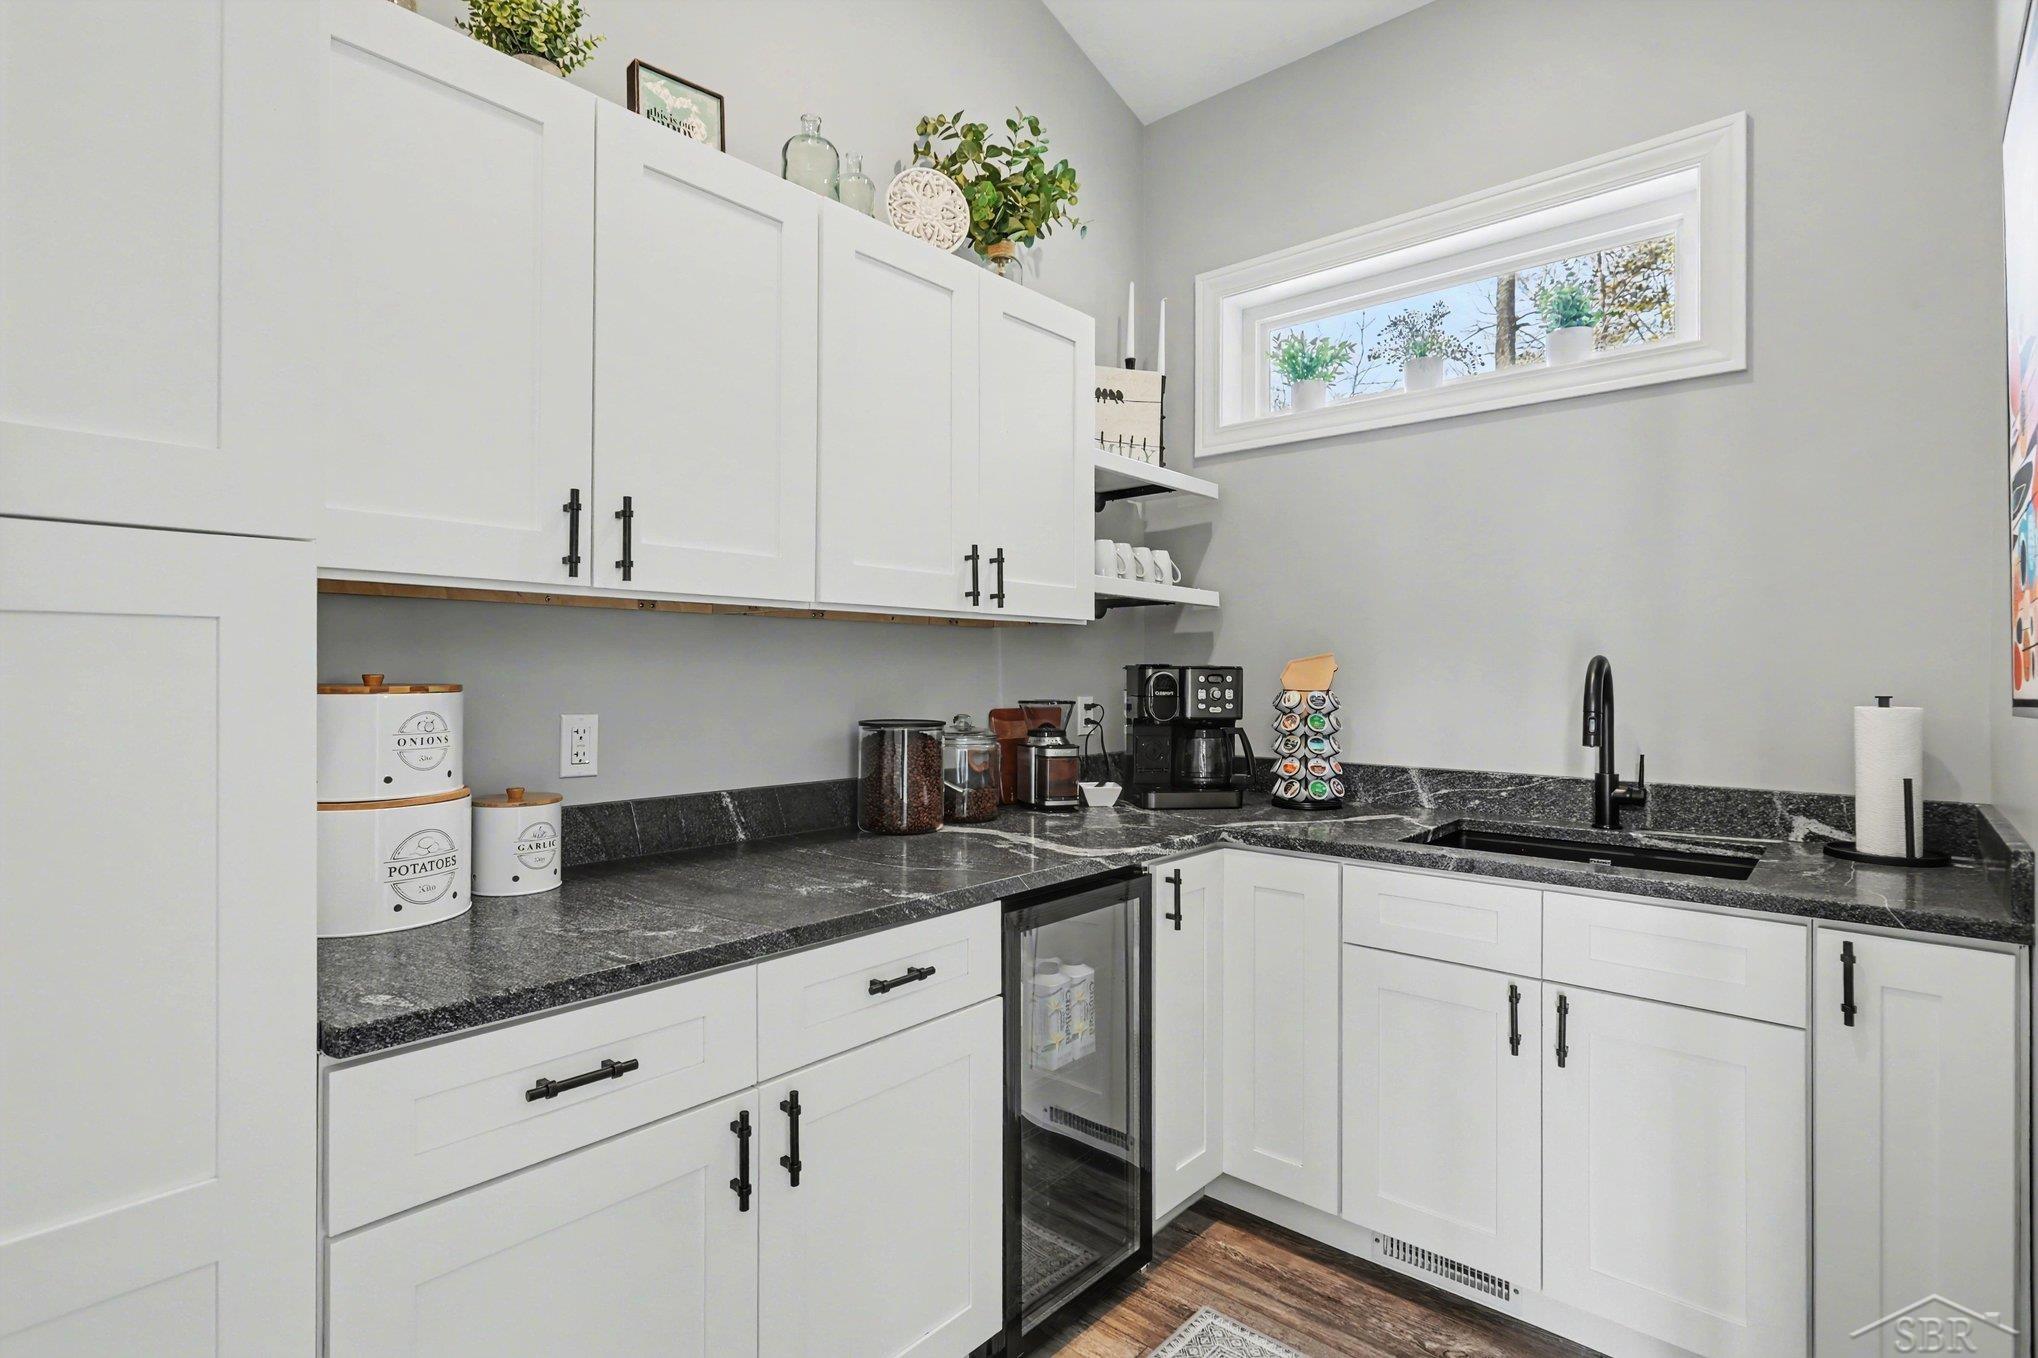
Kitchen: 11x18
Livingroom: 17x19
Outer Buildings: Pole Barn
Pole Buildings:
Garage: 2.5
Garage Description: Attached Garage
Exterior: Vinyl Siding
Exterior Misc: Exterior Balcony,Deck,Patio,Porch,Garden Area
Fireplaces: Yes
Fireplace Description: Basement Fireplace,LivRoom Fireplace
Basement: Yes
Basement Description: Walk Out
Foundation : Basement
Appliances: Dishwasher,Dryer,Microwave,Range/Oven,Refrigerator,Washer
Cooling: Ceiling Fan(s),Central A/C
Heating: Forced Air,Radiant,Zoned Heating
Fuel: Natural Gas
Waste: Septic
Watersource: Private Well
Tax, Fees & Legal
Est. Summer Taxes: $5,211
Est. Winter Taxes: $2,192
HOA fees:

Listing Courtesy of: Brooke Bickerstaff of Keller Williams Preferred
Information provided by Saginaw Board of REALTORS
®
Listing information provided courtesy of the Saginaw Board of REALTORS
®. IDX information is provided exclusively for consumers' personal, non-commercial use, and it may not be used for any purpose other than to identify prospective properties consumers may be interested in purchasing. The data is deemed reliable, but is not guaranteed accurate by the MLS.
This listing last updated: Mon, July 27, 2026 at 6:14:31 PM EDT
SBR Listing Data Last Updated on Fri, July 31 2026 at 9:40pm