$79,900 for Sale
8496 birchbark drive, mancelona, MI 49659
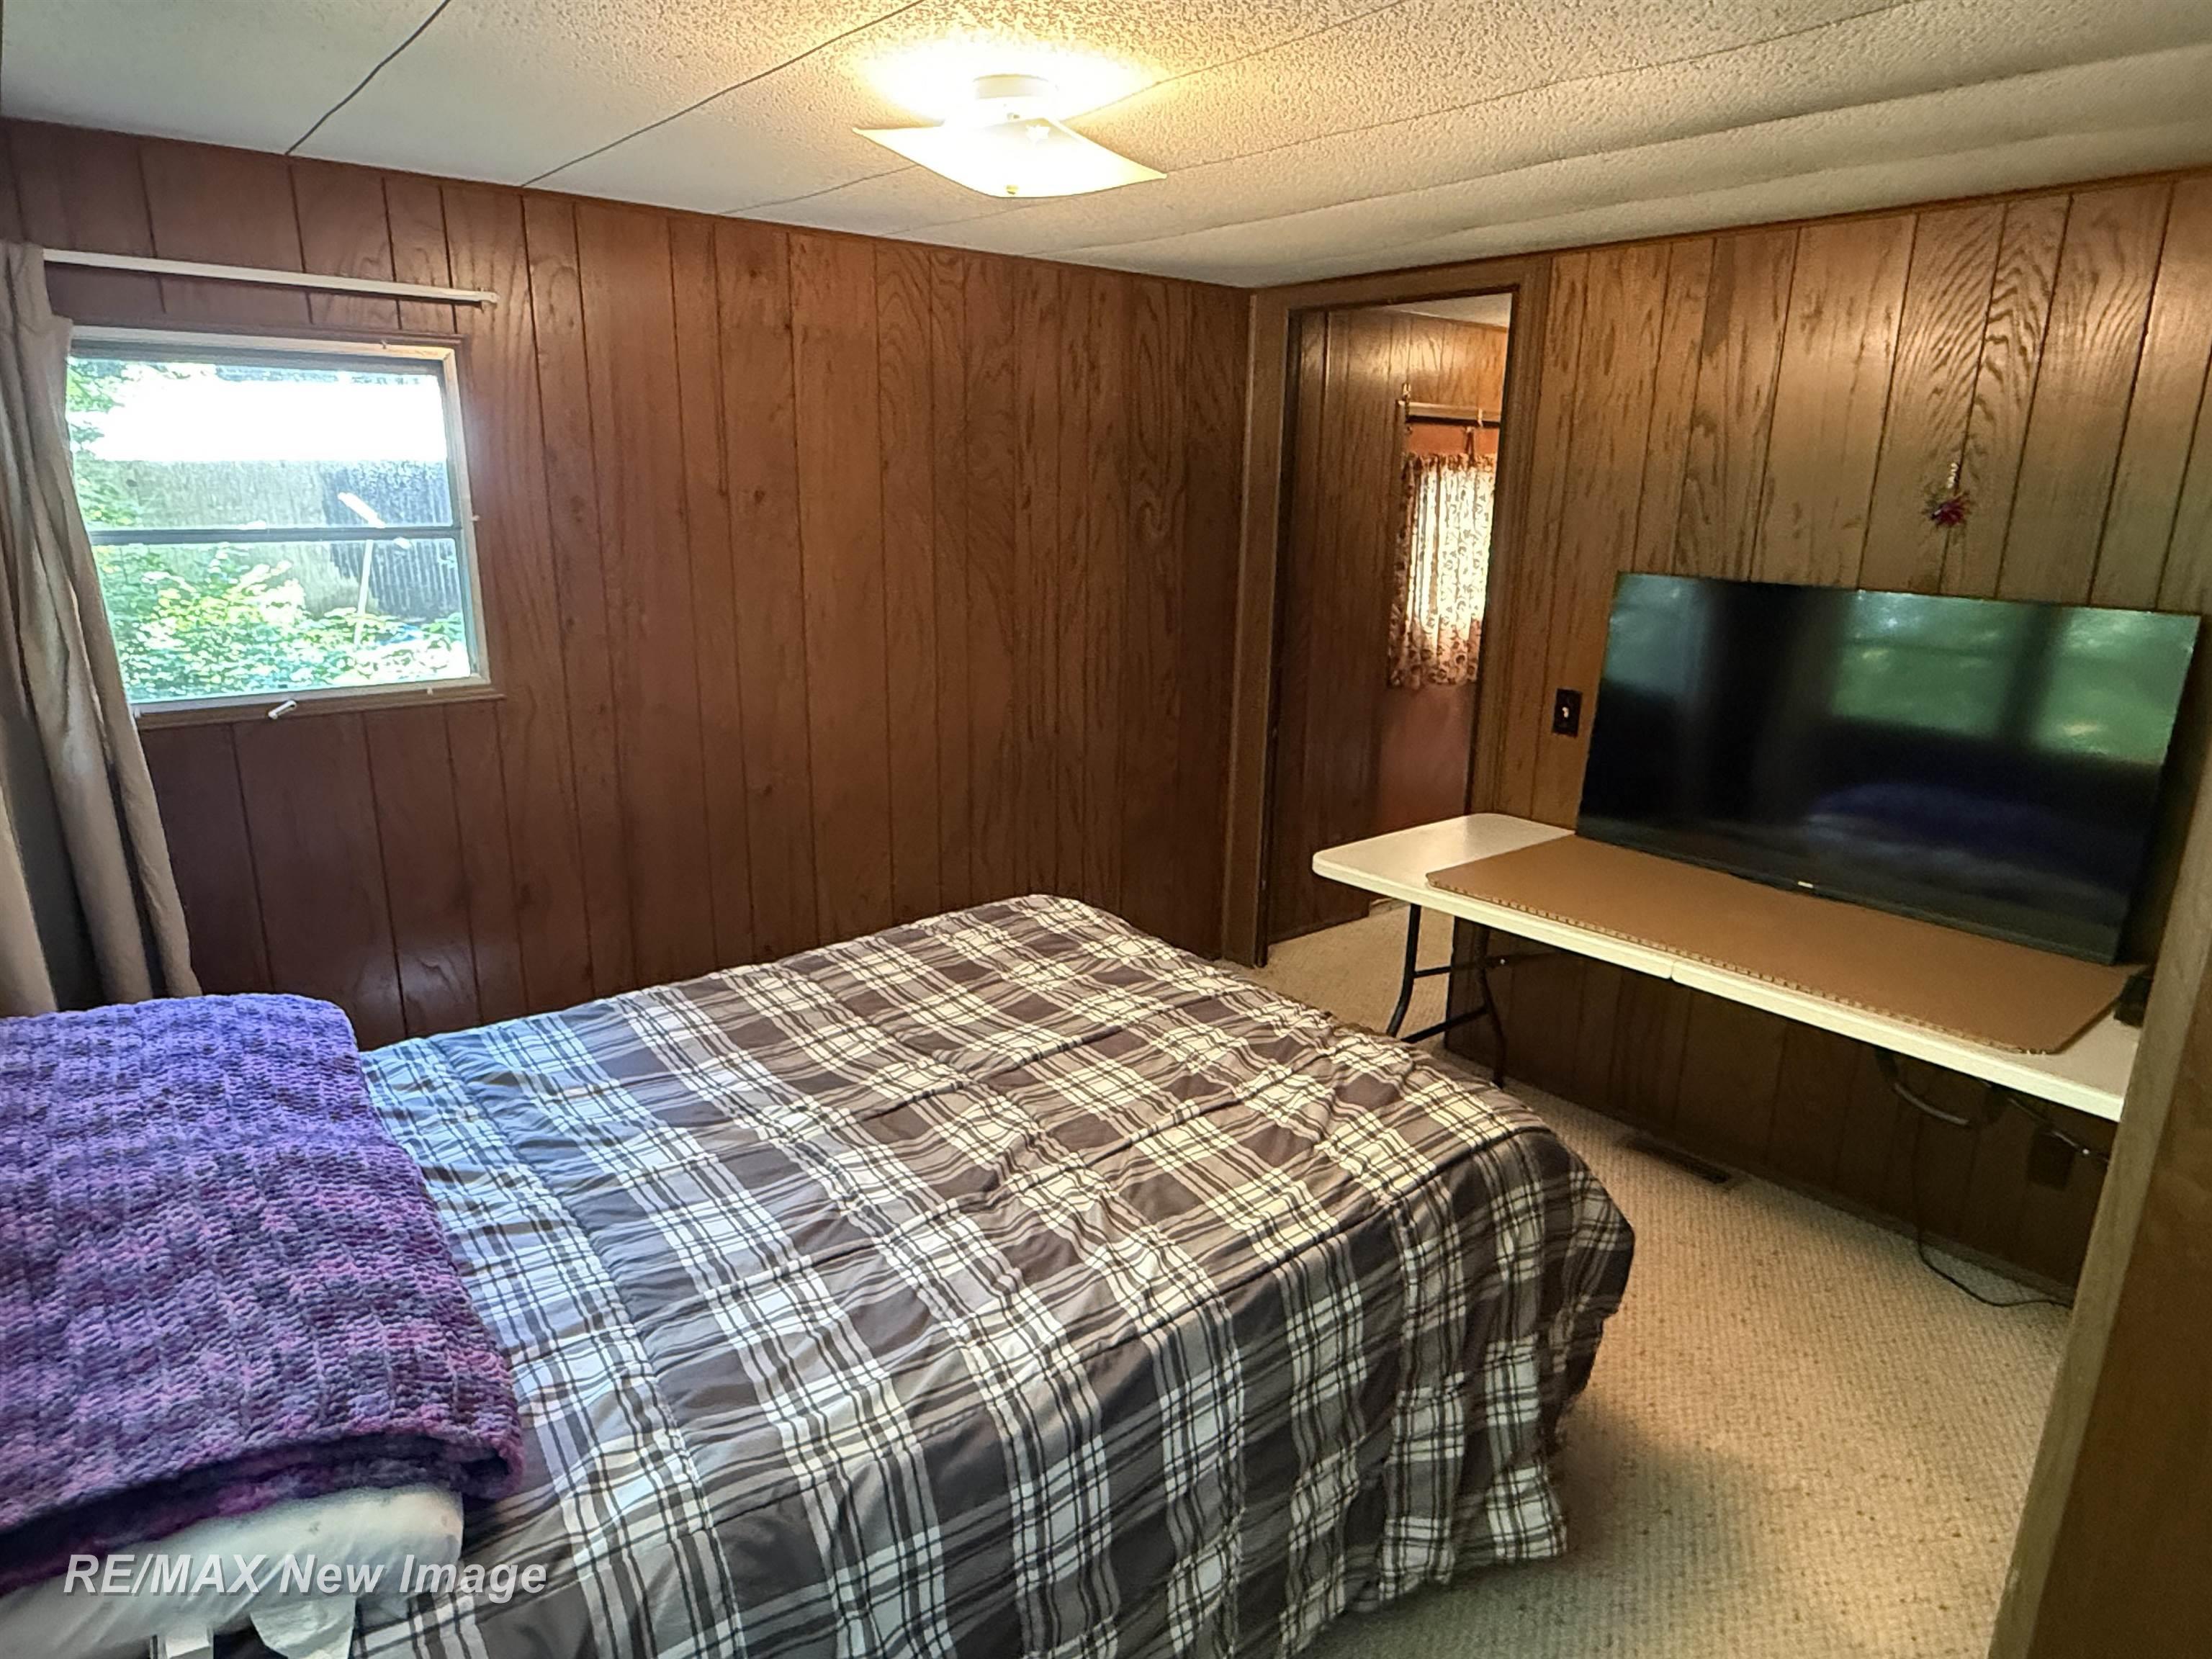
| Beds 2 | Baths 1 | 672 Sqft | 0.46 Acres |
|
1 of 38 |
Property Description
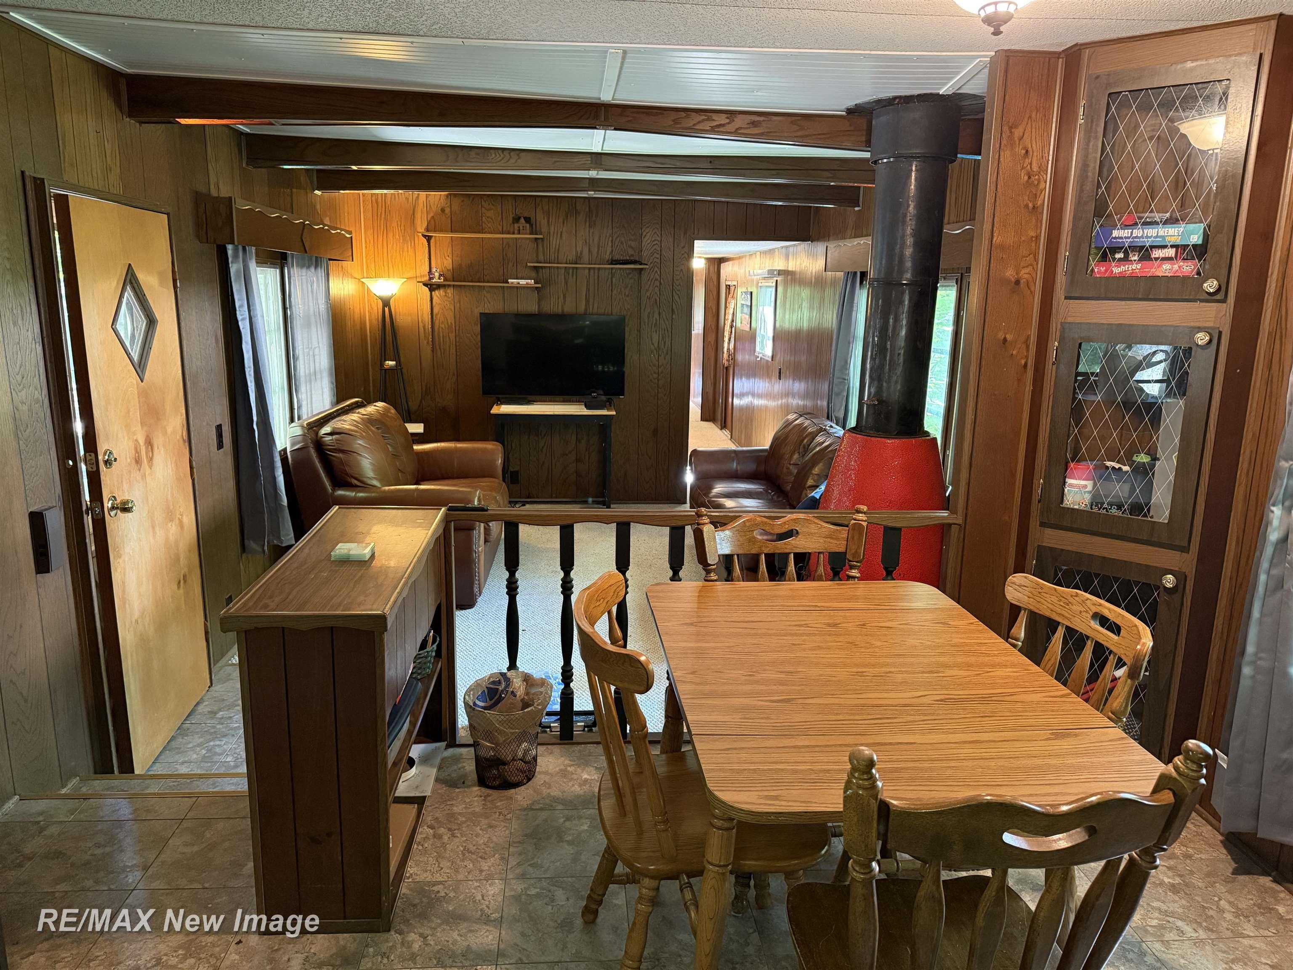
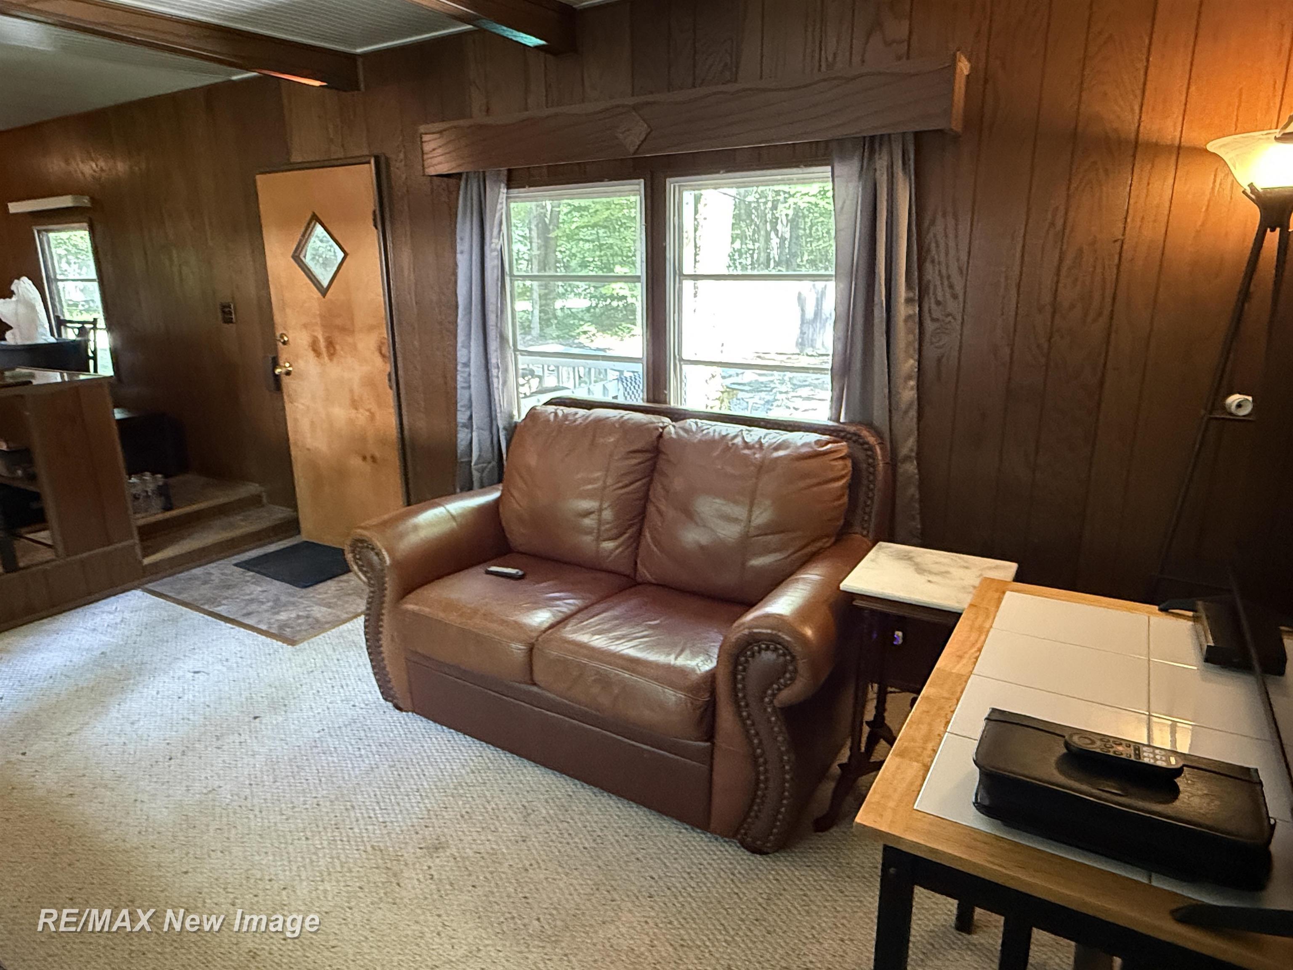
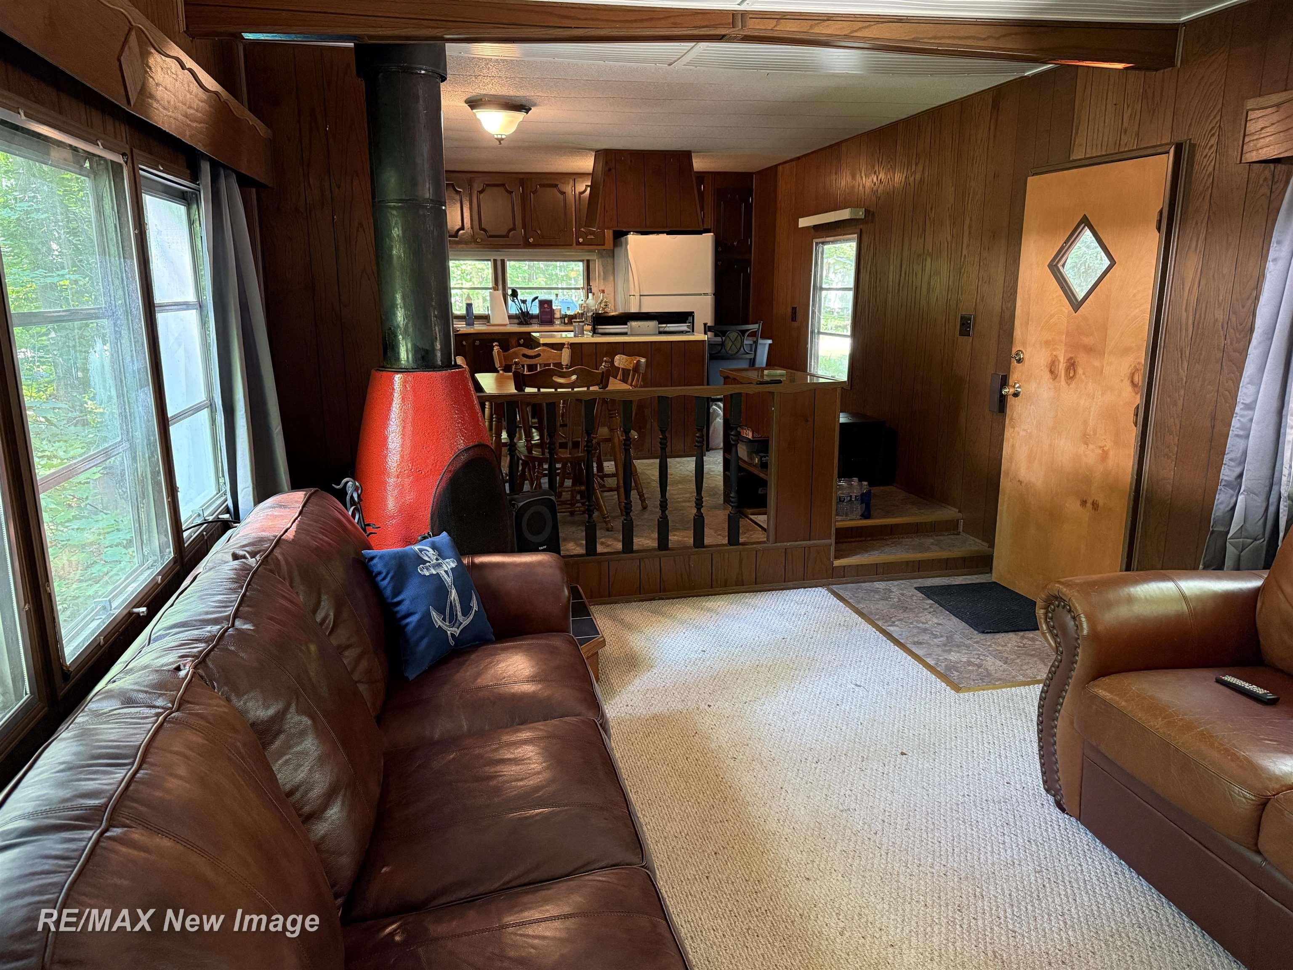
Escape to your own Up North retreat in the heart of Lakes of the North! Nestled on a spacious, wooded lot, this property offers the perfect setting to relax, unwind, and enjoy everything Northern Michigan has to offer. Whether you're looking for a peaceful weekend getaway, a base camp for year-round adventures, or a property with plenty of potential to make your own, this property is full of possibilities. There's plenty of room for friends and family to gather, with space for campers to create the ultimate weekend getaway. Enjoy evenings around the campfire beneath the trees, surrounded by the peace and beauty of Northern Michigan. As an owner in Lakes of the North, you'll have access to outstanding community amenities including a championship golf course with nearby dining, private lake and beach access, an indoor swimming pool with hot tub and waterslide, tennis and pickleball courts, and year-round recreational opportunities. Conveniently located near Gaylord, Bellaire, Torch Lake, and Traverse City, you'll be just a short drive from skiing and golf at Boyne Mountain, world-class boating on Torch Lake, hiking and biking trails, ORV and snowmobile trail systems, countless inland lakes, and local favorites like Short's Brewing Company. Whether your ideal weekend includes golfing, skiing, snowmobiling, trail riding, kayaking, fishing, or simply relaxing in nature, you'll find it all nearby. Bring your vision and make this affordable Northern Michigan property your own basecamp for every season!
General Information
City: mancelona twp
Post Office: mancelona
Schools: mancelona public schools
County: Antrim
Subdivision: lakes of the north
Acres: 0.46
Lot Dim: 100x200
Bedrooms:2
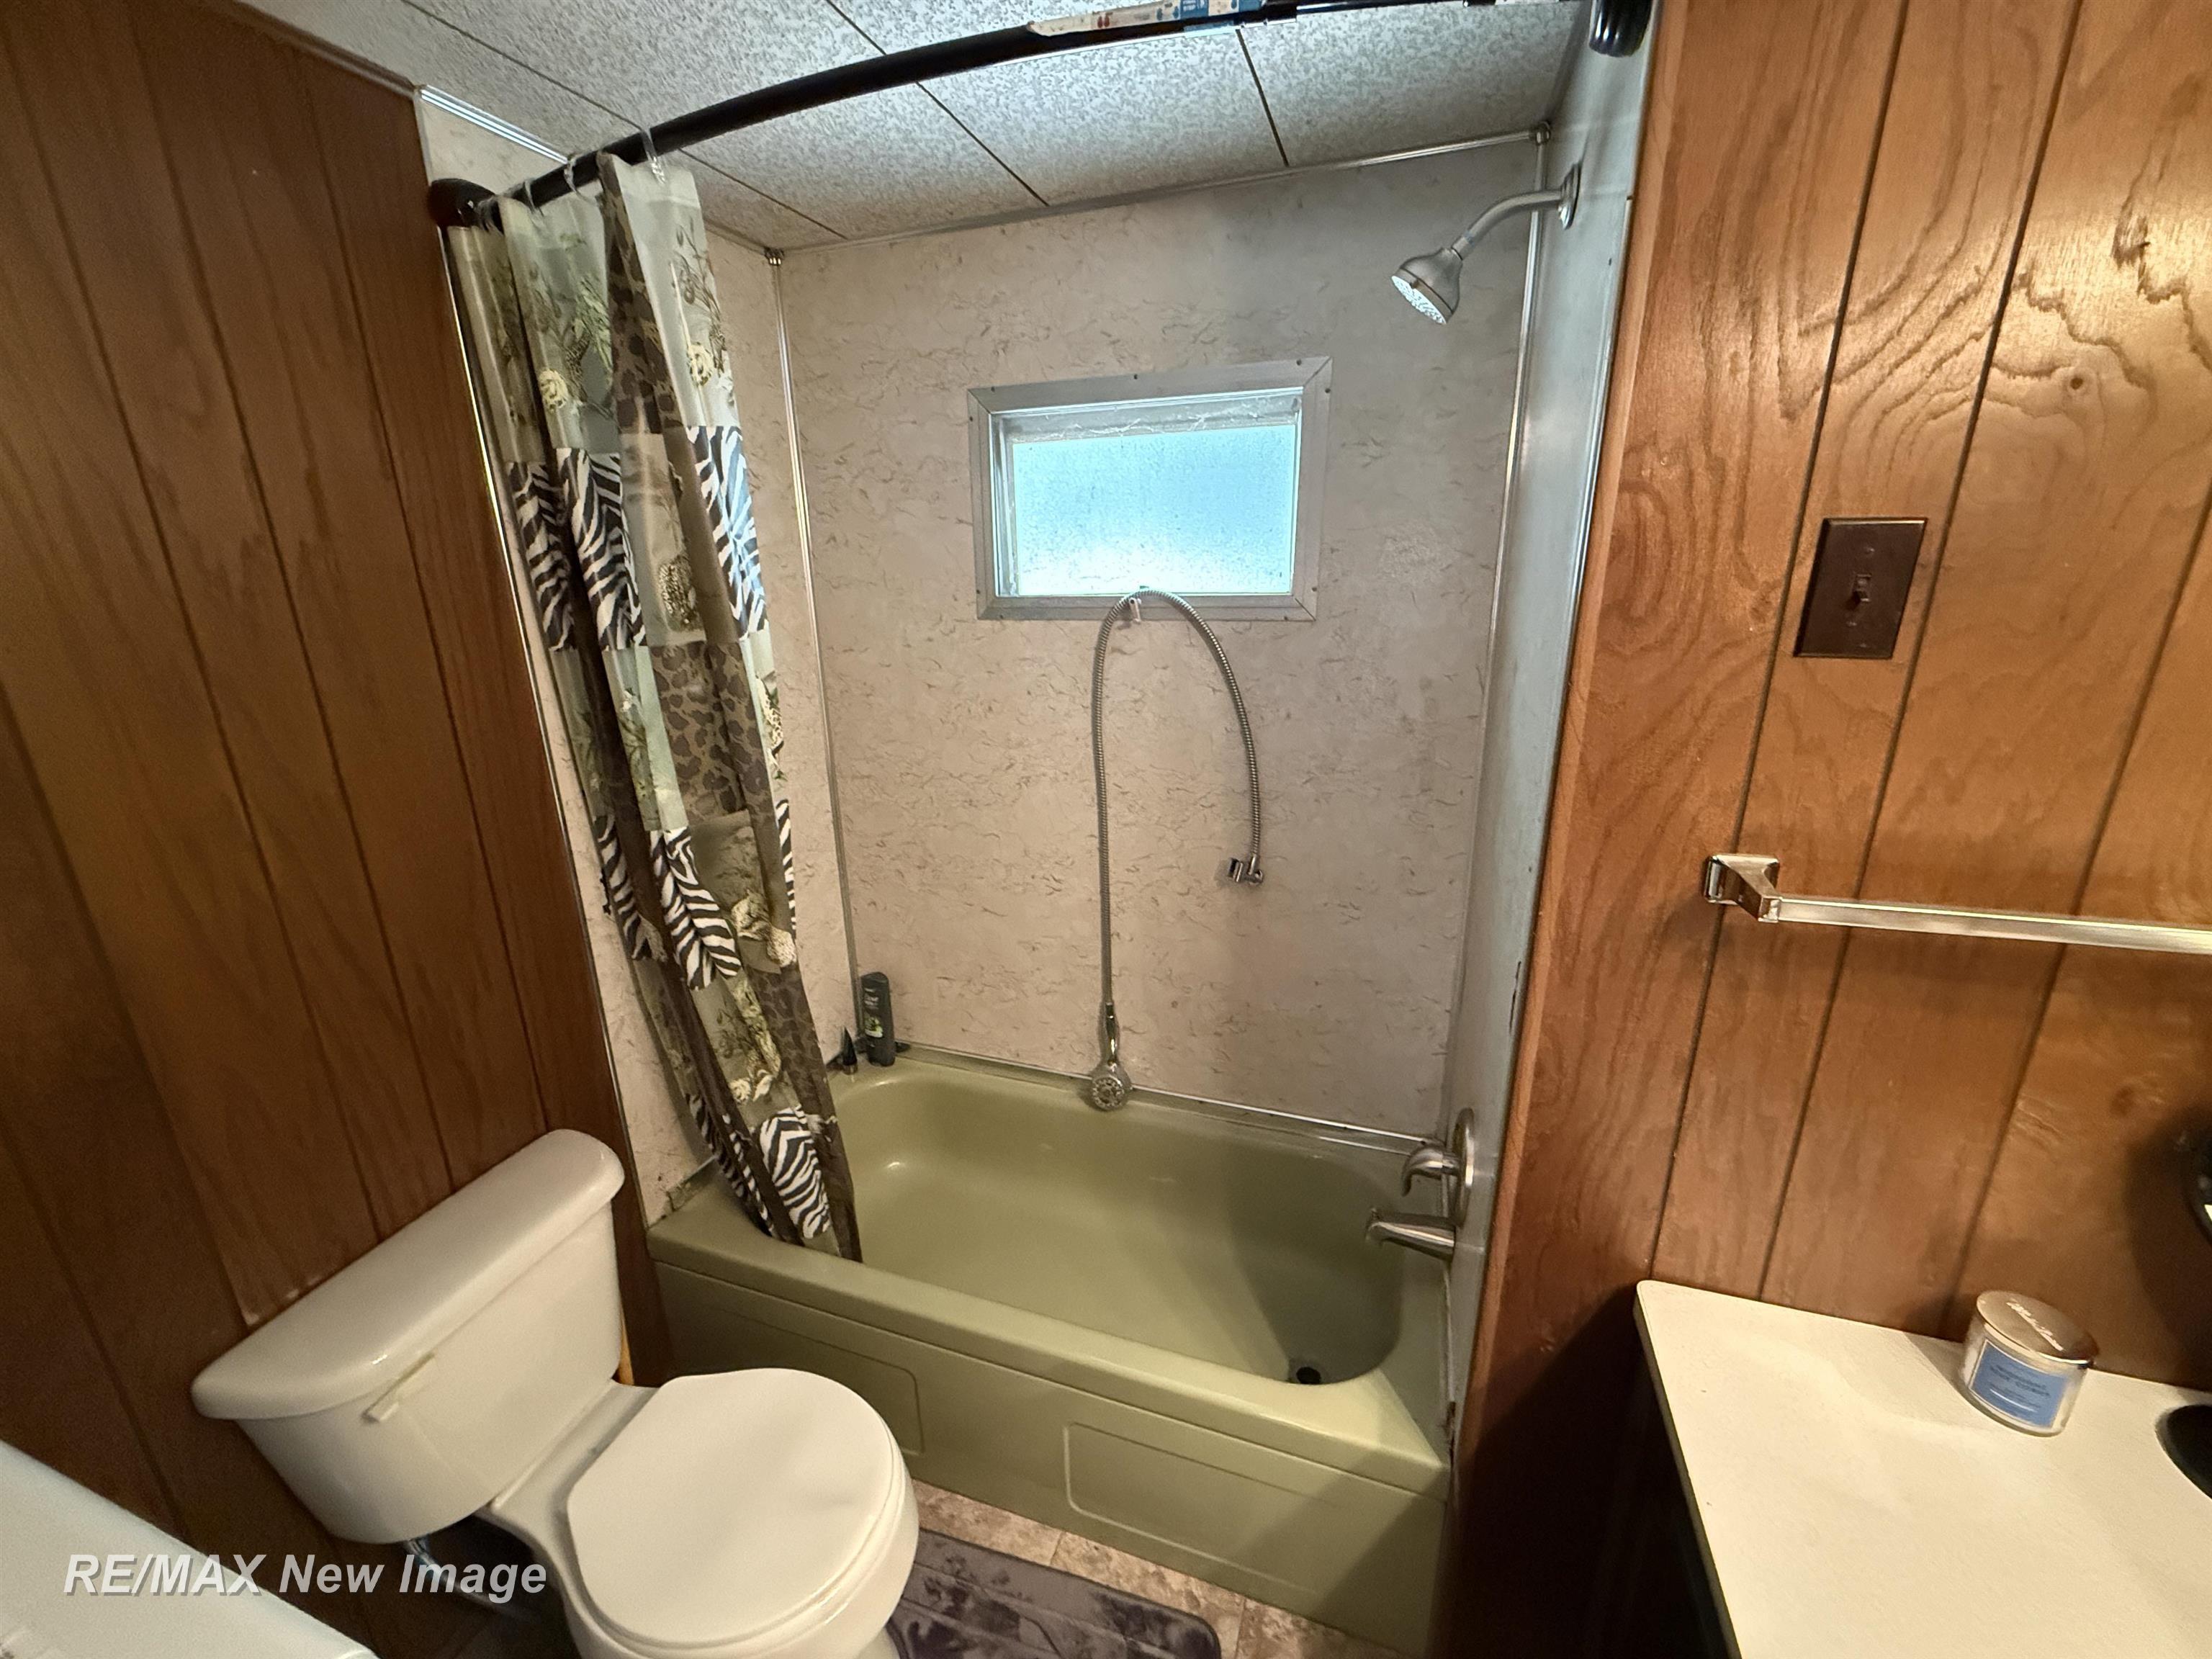
Bathrooms:1 (1 full, 0 half)
House Size: 672 sq.ft.
Acreage: 0.46 est.
Year Built: 0
Property Type: Single Family
Style: Manufactured
Features & Room Sizes
Bedroom 1: 11x11
Bedroom 2 : 6x8
Bedroom 3:
Bedroom 4:
Family Room:
Greatroom:
Dining Room: 7x11
Kitchen: 7x11
Livingroom: 11x14
Pole Buildings:
Paved Road: City/County,Paved Street
Garage: No Garage
Exterior: Aluminum
Exterior Misc: Porch
Basement: No
Foundation : Slab
Appliances: Dryer,Microwave,Range/Oven,Refrigerator,Washer
Cooling: Ceiling Fan(s)
Heating: Forced Air
Fuel: LP/Propane Gas
Waste: Septic
Watersource: Private Well
Tax, Fees & Legal
Est. Summer Taxes: $994
Est. Winter Taxes: $115
HOA fees: 400
HOA fees Period: Yearly

Listing Courtesy of: Jason Williamson of RE/MAX New Image
Information provided by Saginaw Board of REALTORS
®
Listing information provided courtesy of the Saginaw Board of REALTORS
®. IDX information is provided exclusively for consumers' personal, non-commercial use, and it may not be used for any purpose other than to identify prospective properties consumers may be interested in purchasing. The data is deemed reliable, but is not guaranteed accurate by the MLS.
This listing last updated: Tue, August 25, 2026 at 11:12:30 AM EDT
SBR Listing Data Last Updated on Wed, August 26 2026 at 2:24pm