$319,900 for Sale
7820 w darbee road, fairgrove, MI 48733
| Beds 4 | Baths 2 | 2,284 Sqft | 1.50 Acres |
|
1 of 32 |
Property Description
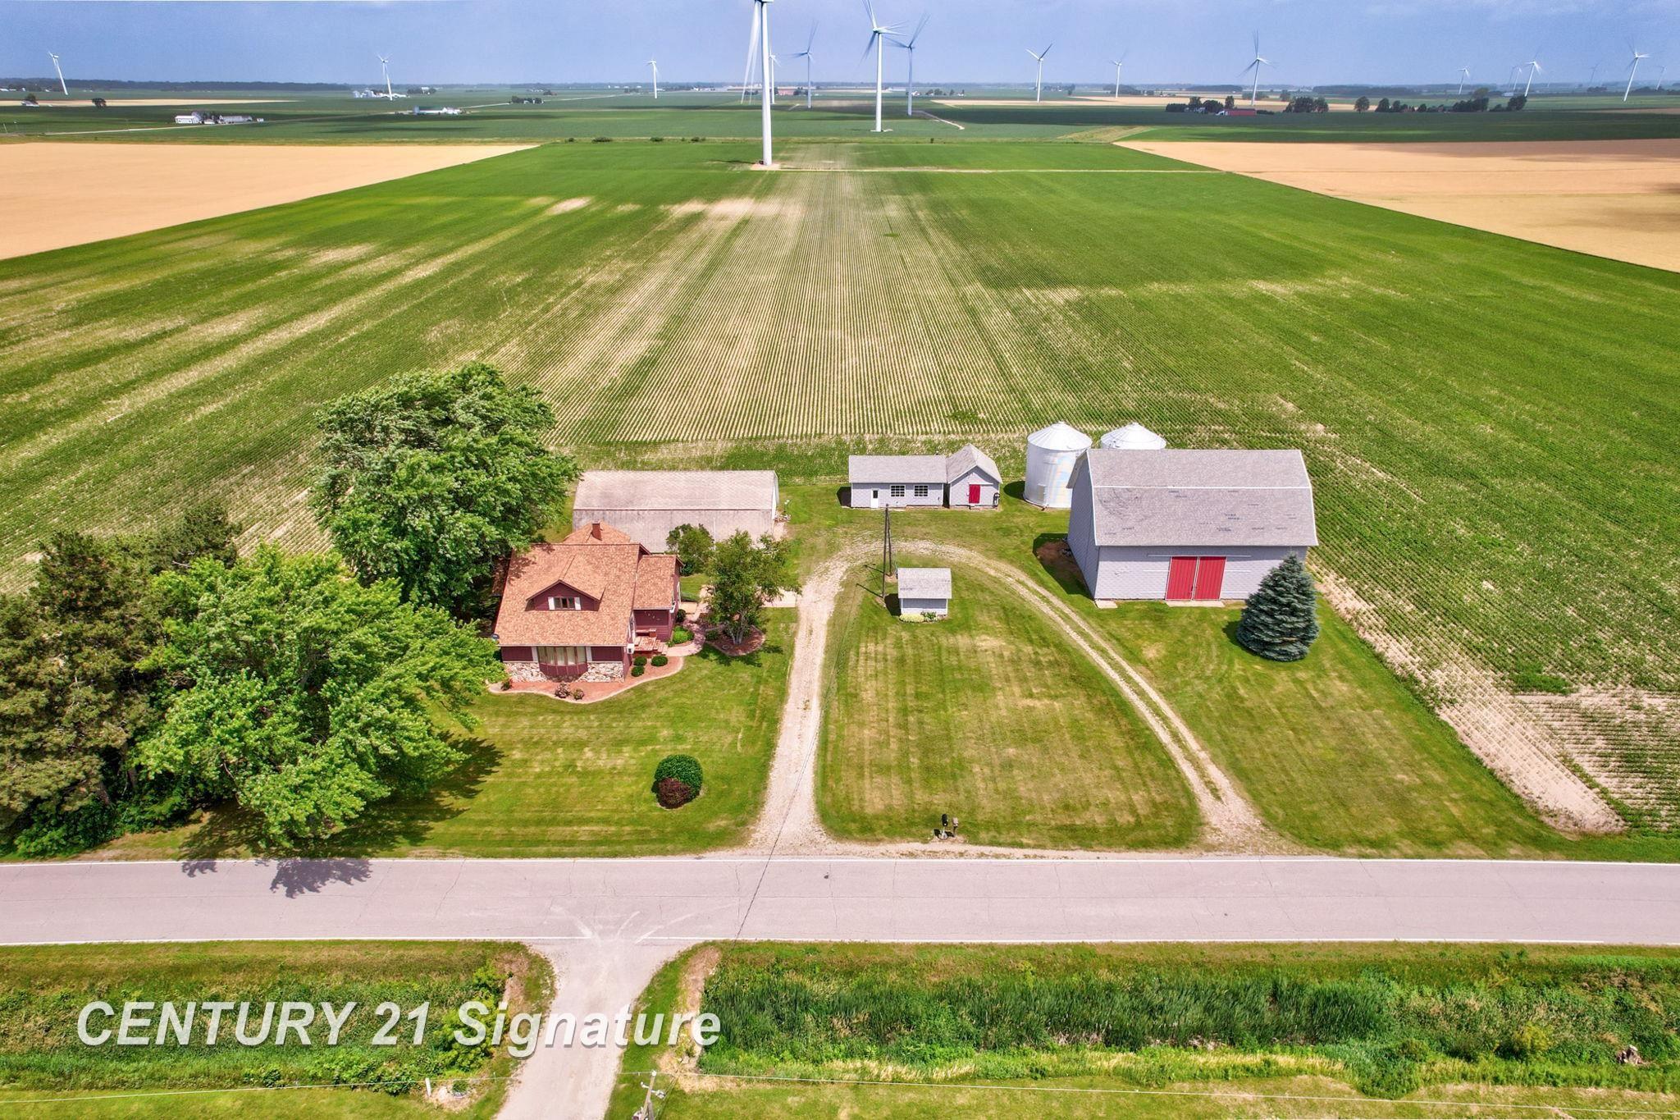
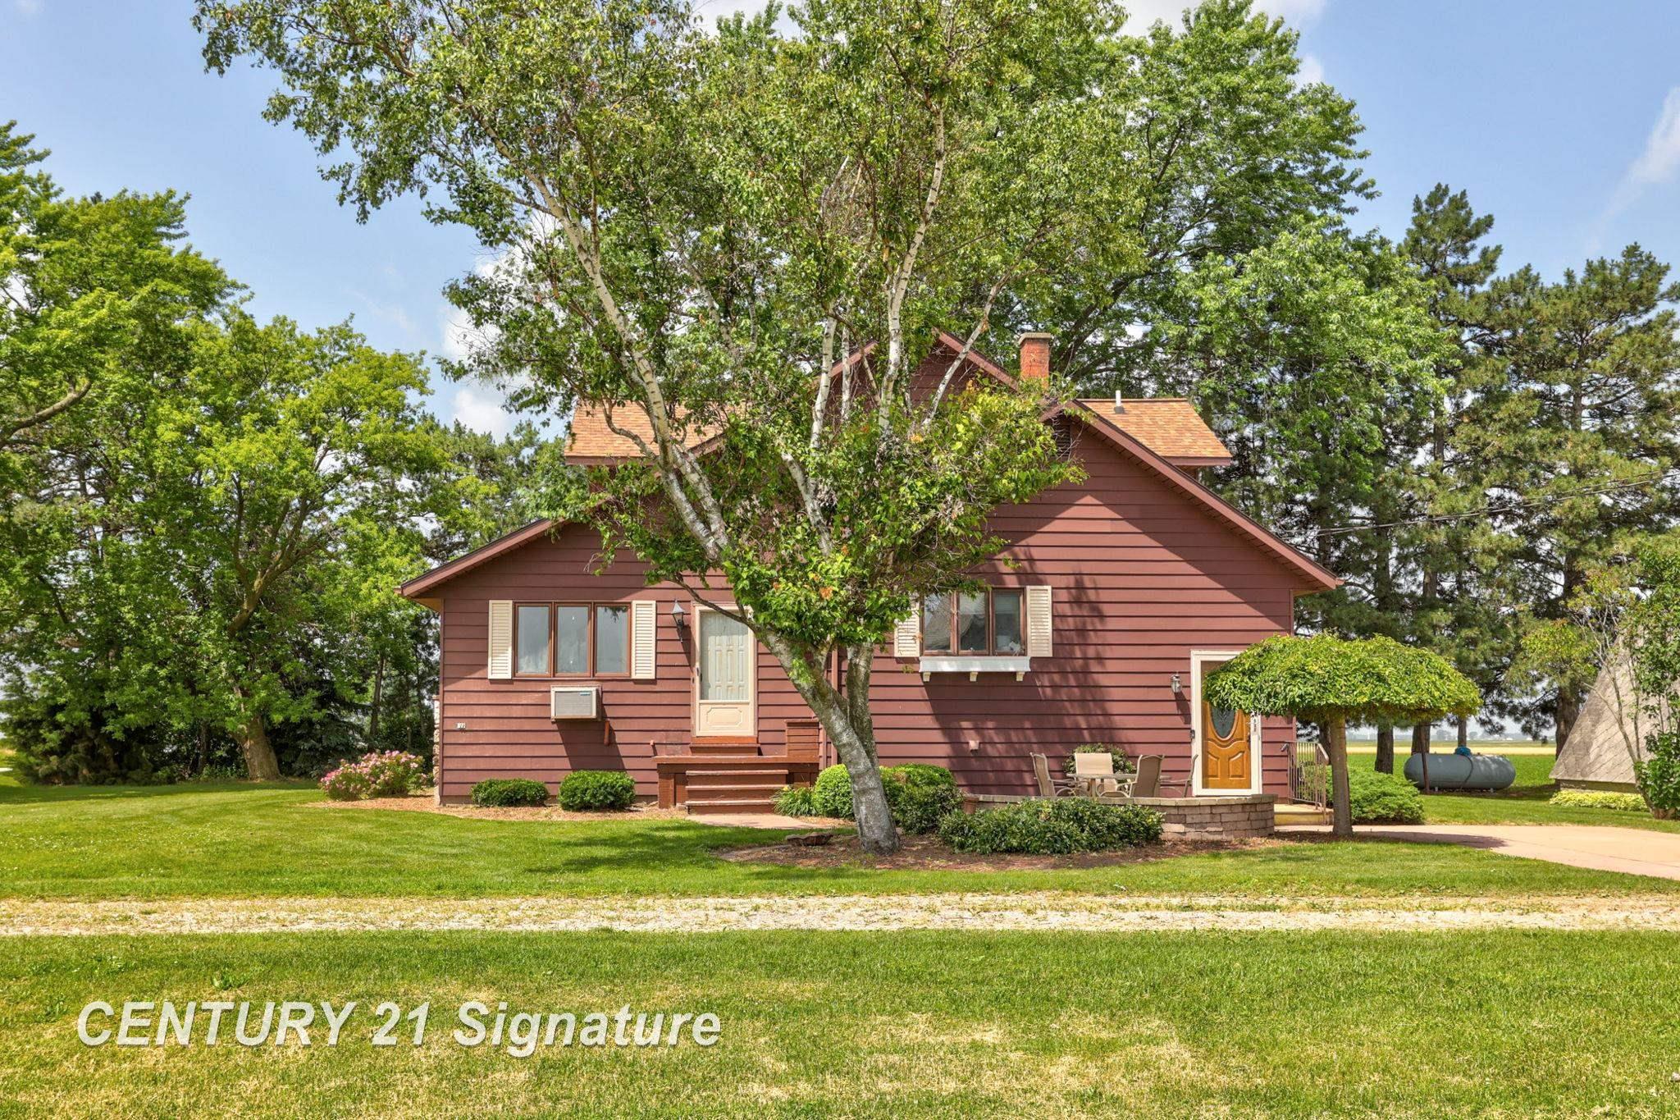
Country living at it's best with only a short commute to Bay City, Frankenmuth, Saginaw and Caro. This lovely home has been in the same family for over 100 years. This property offers the perfect blend of rural tranquility and functional space, featuring two barns and two silos that provide endless possibilities for storage, hobbies, livestock, or workshop use. The house features an updated kitchen and first floor bathroom. Get ready to entertain family and friends in the large living room and dining room. The primary bedroom has not one but two amazing closets. Upstairs you will find three additional bedrooms which also include huge walk-in closets. Not to mention a large landing and spare storage area which could be used for an office, craft or play room. Step outside and enjoy the expansive outdoor setting. The large yard provides ample room for cookouts, celebrations, gardening, recreational activities, and relaxing while taking in the peaceful country surroundings. Whether you're hosting friends indoors or enjoying outdoor entertaining, this property is designed to accommodate it all. Located on 1.5 acres in Gilford Township, the property boasts a 40 x 60 barn with an electric overhead garage door, a 40 x 60 barn, 30 x 20 mechanic garage, and two 20 x 22 round metal silos. All provide perfect space for storing your own equipment and grain. Or rent out some space for additional income. Enjoy the sunrise on the lovely patio while being protected from the wind by the mature trees and buildings. Call today to schedule a private showing. ESTATE SALE 7/9 to 7/11. Home and buildings to be cleaned out by 7/20
General Information
City: gilford twp
Post Office: fairgrove
Schools: akron fairgrove schools
County: Tuscola
Subdivision: none
Acres: 1.5
Lot Dim: 287 x 227
Bedrooms:4
Bathrooms:2 (1 full, 1 half)
House Size: 2,284 sq.ft.
Acreage: 1.5 est.
Year Built: 1900
Property Type: Single Family
Style: Farm House
Features & Room Sizes
Bedroom 1: 16x12
Bedroom 2 : 13x9
Bedroom 3: 12x11
Bedroom 4: 10x9
Family Room:
Greatroom:
Dining Room: 18x14
Kitchen: 12x9
Livingroom: 21x13
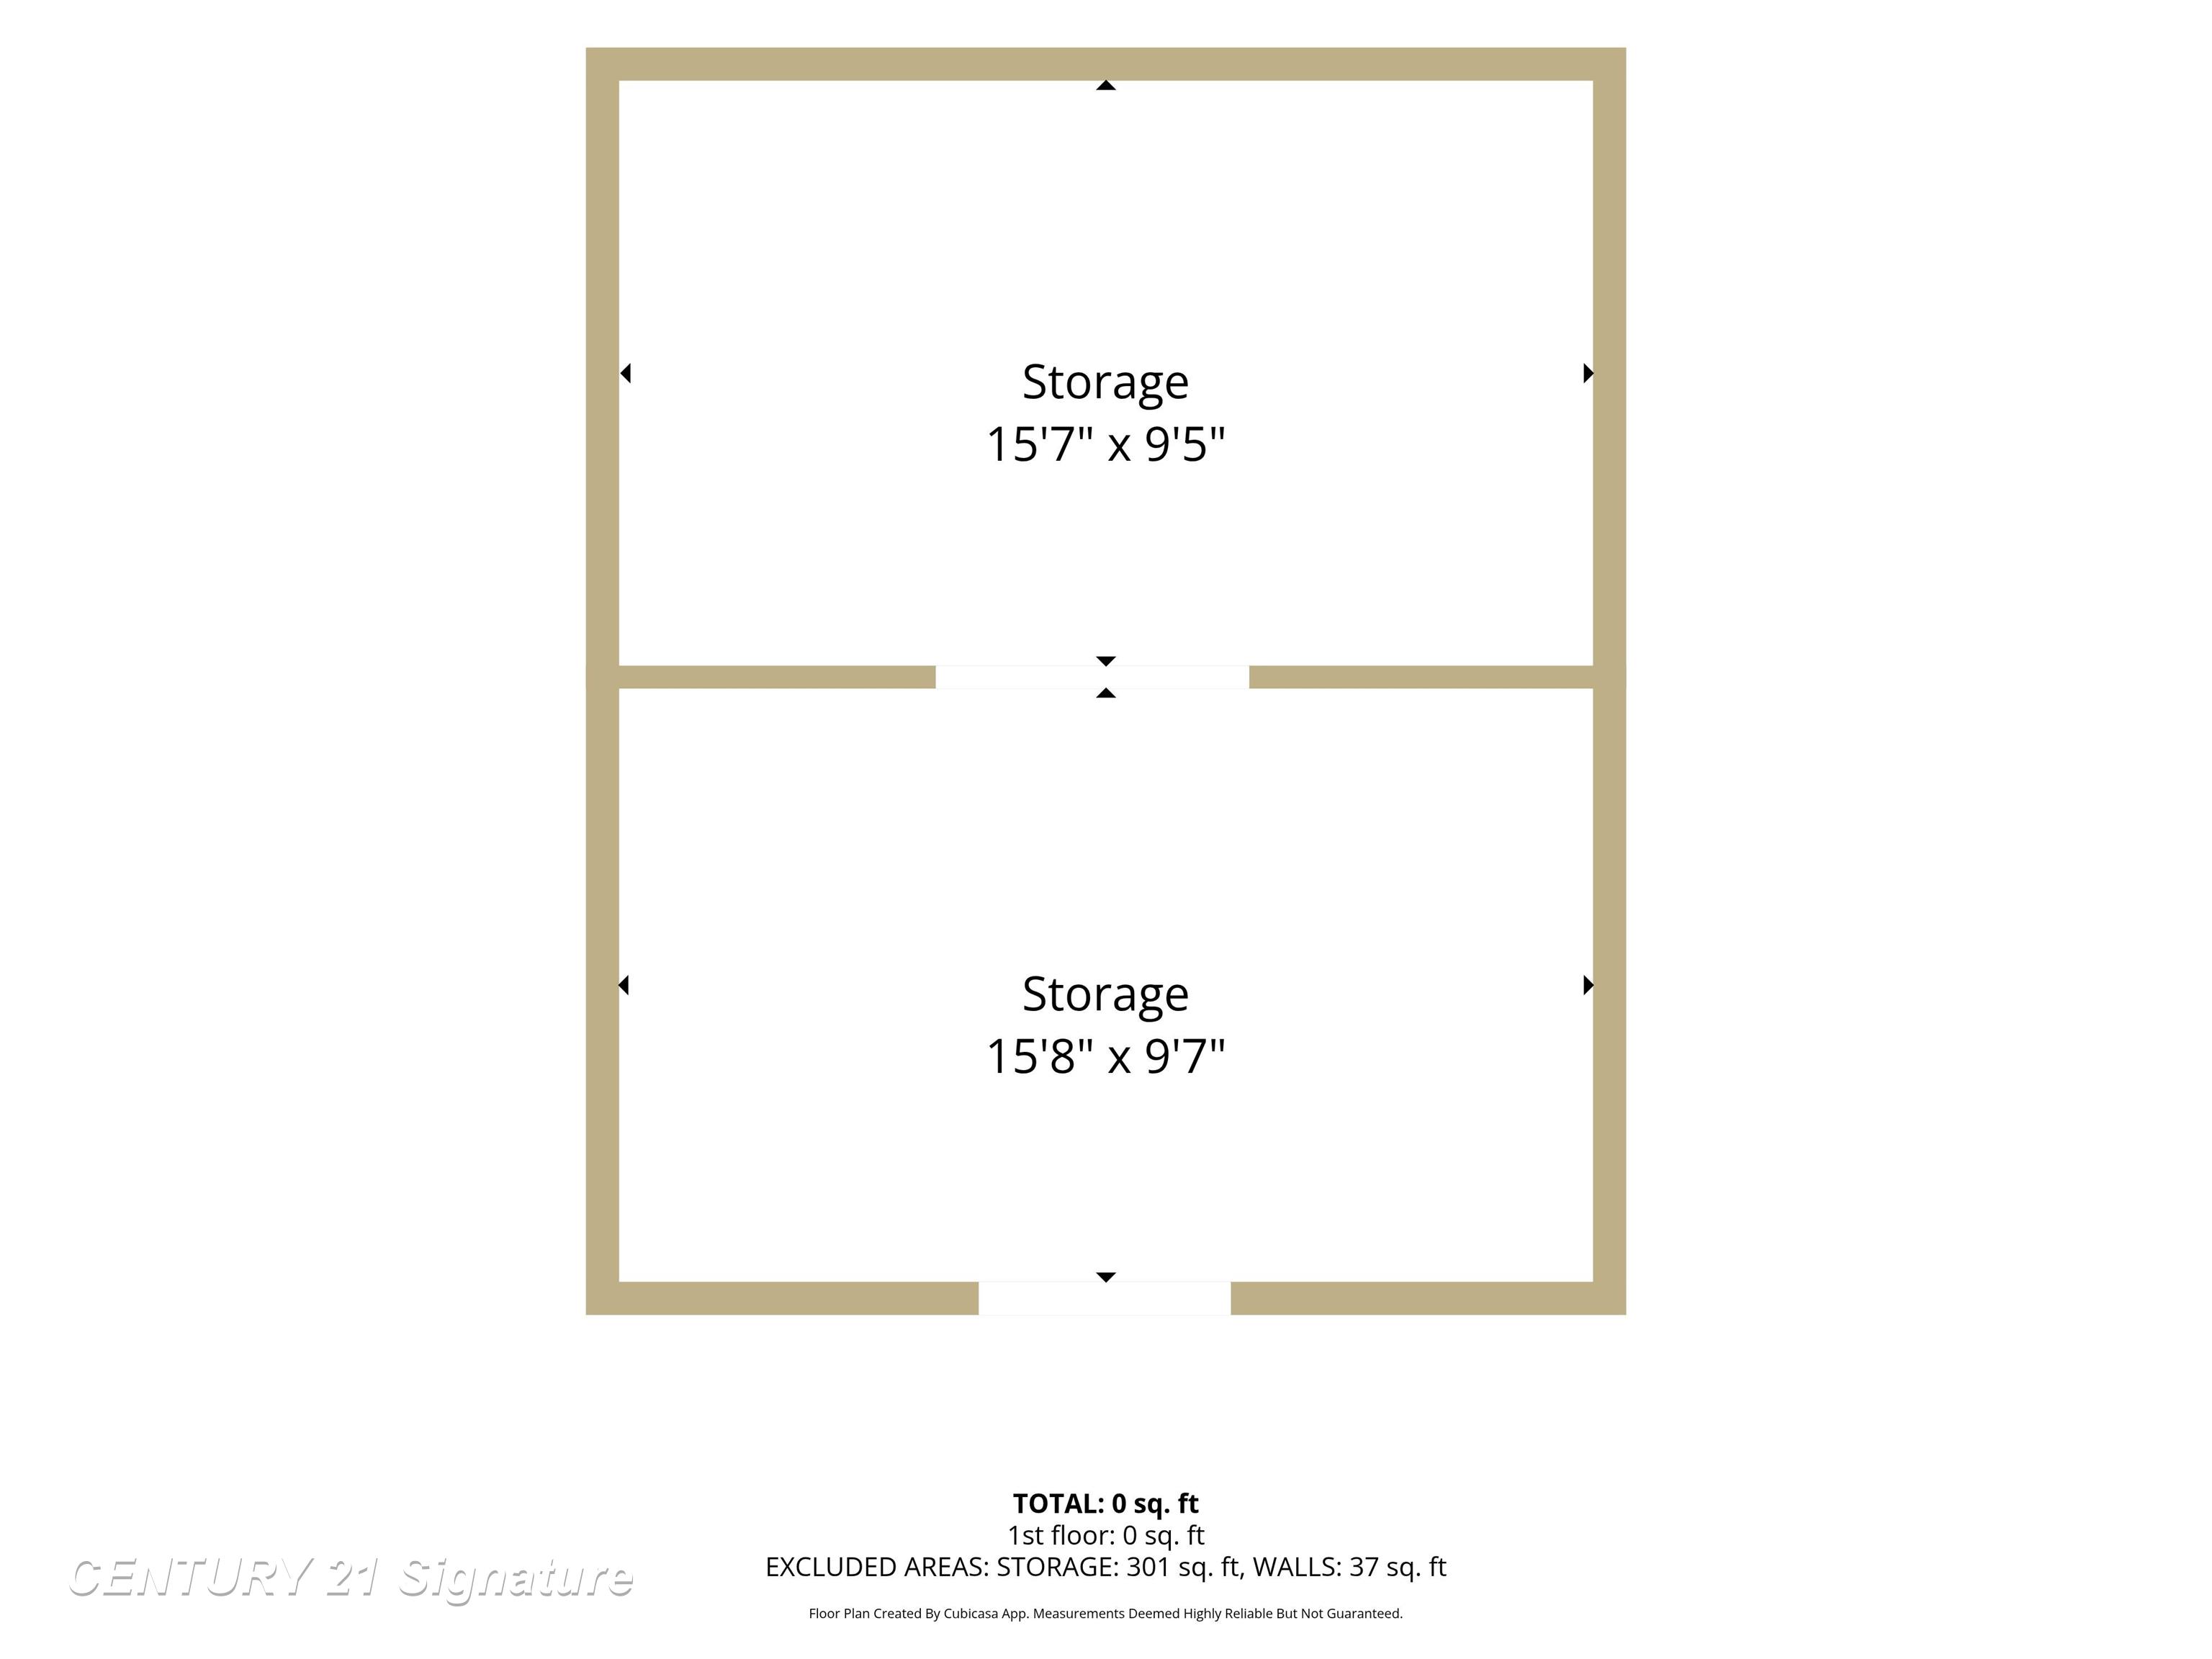
Outer Buildings: Barn,Pole Barn,Shed,Workshop,Other (OtherStructures)
Pole Buildings:
Paved Road: Paved Street
Garage: 2
Garage Description: Detached Garage
Exterior: Aluminum
Basement: Yes
Basement Description: Block
Foundation : Basement
Appliances: Dishwasher,Microwave,Range/Oven,Refrigerator
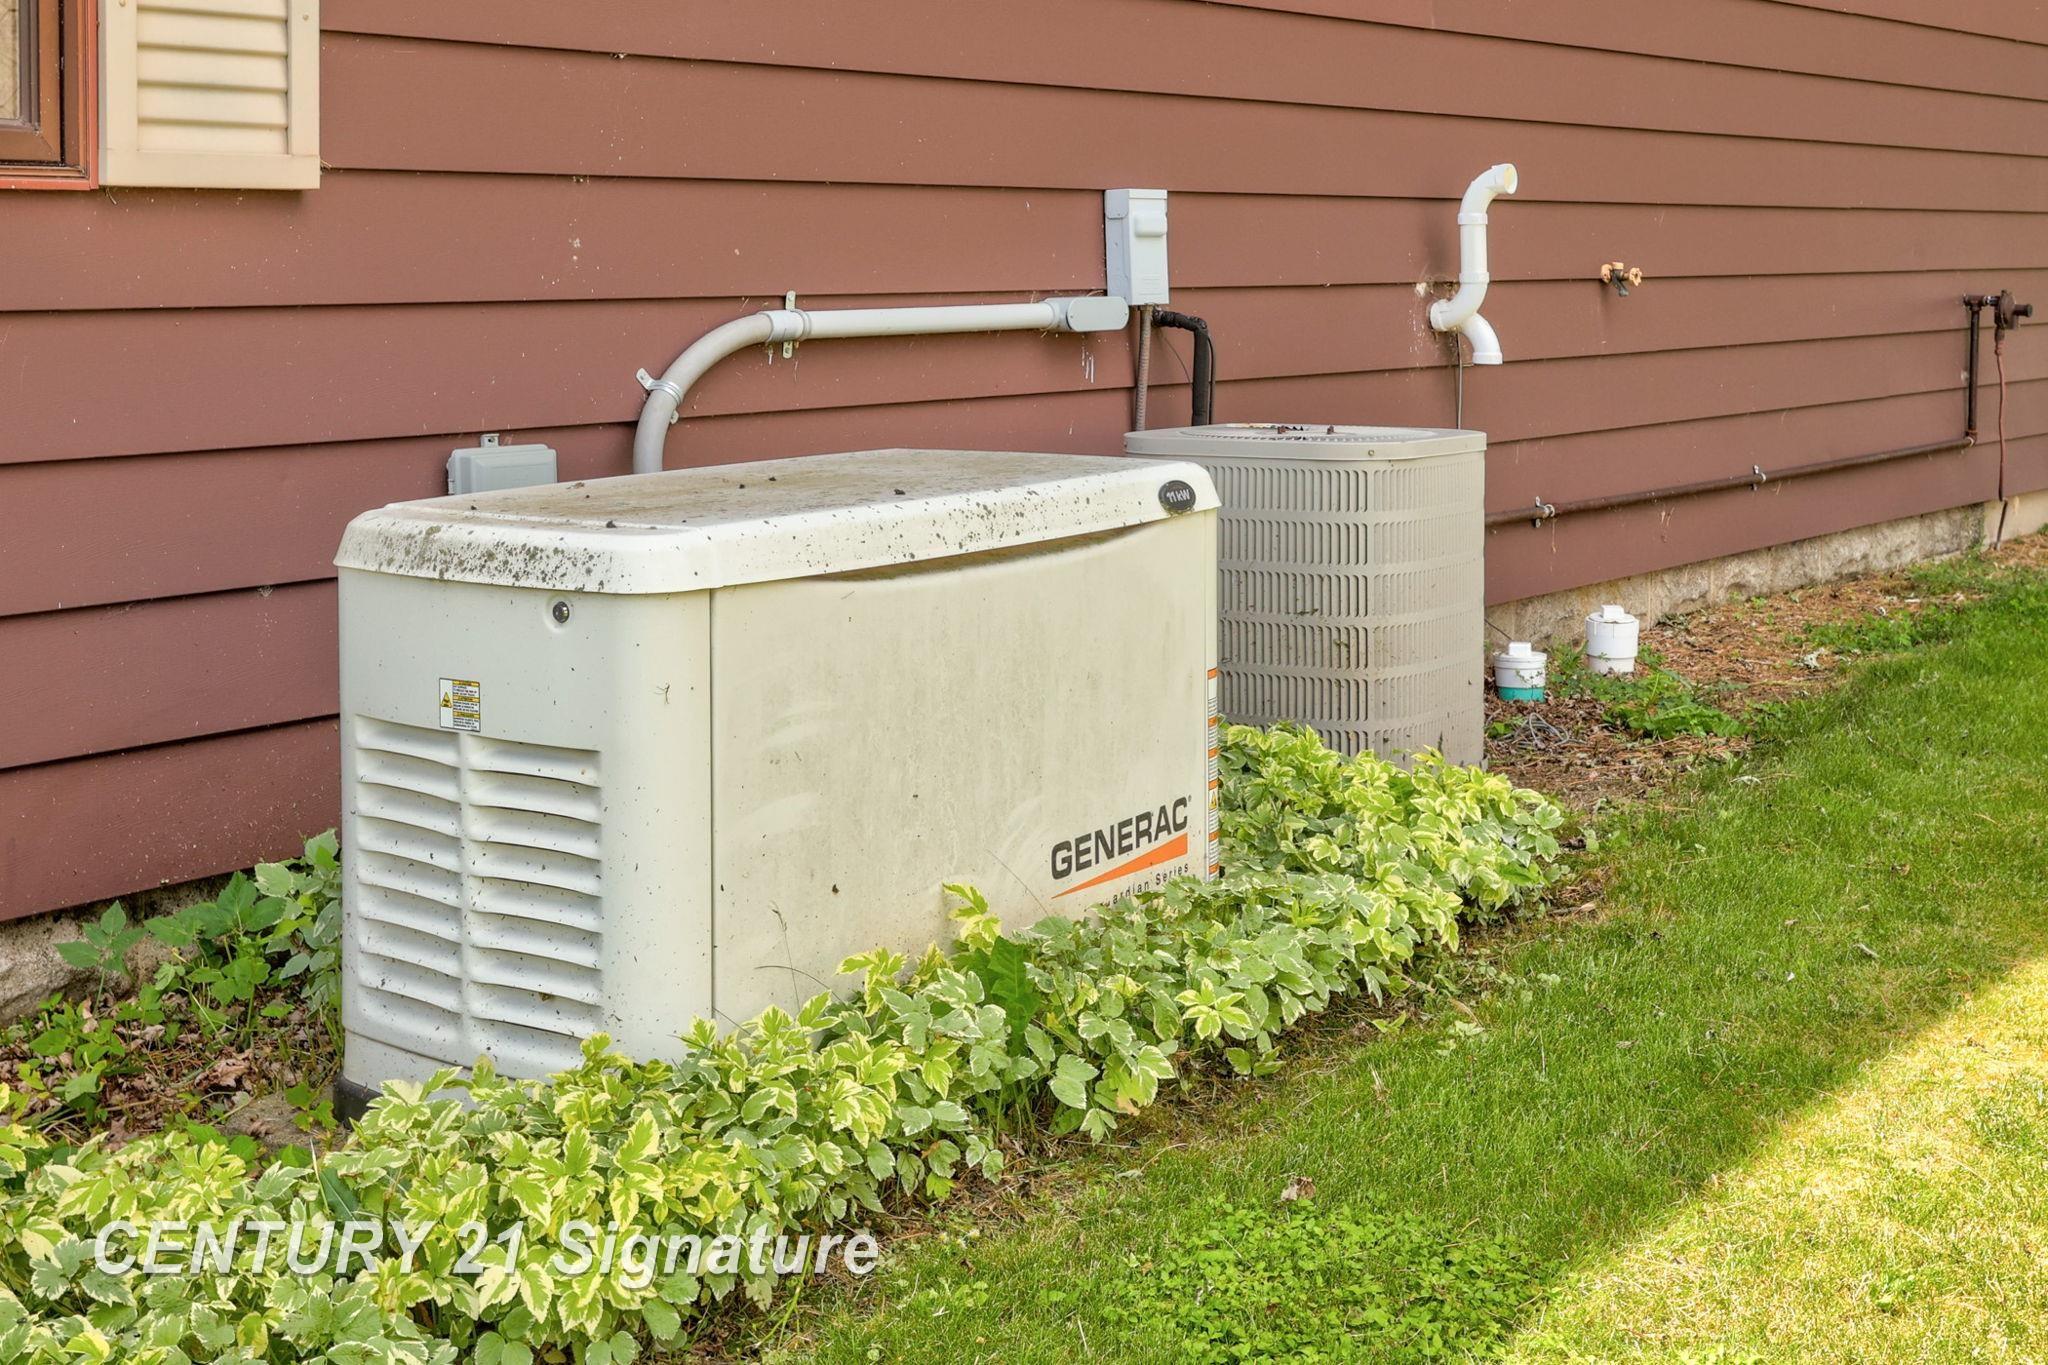
Cooling: Central A/C
Heating: Forced Air
Fuel: LP/Propane Gas
Waste: Septic
Watersource: Private Well
Tax, Fees & Legal
Est. Summer Taxes: $0
Est. Winter Taxes: $0
HOA fees:

Listing Courtesy of: Donna Tetil of Century 21 Signature Realty
Information provided by Saginaw Board of REALTORS
®
Listing information provided courtesy of the Saginaw Board of REALTORS
®. IDX information is provided exclusively for consumers' personal, non-commercial use, and it may not be used for any purpose other than to identify prospective properties consumers may be interested in purchasing. The data is deemed reliable, but is not guaranteed accurate by the MLS.
This listing last updated: Sat, July 11, 2026 at 3:10:49 AM EDT
SBR Listing Data Last Updated on Sun, July 26 2026 at 1:10am