$545,000 for Sale
742 wren road, frankenmuth, MI 48734
| Beds 4 | Baths 3 | 2,536 Sqft | 0.64 Acres |
|
1 of 76 |
Property Description
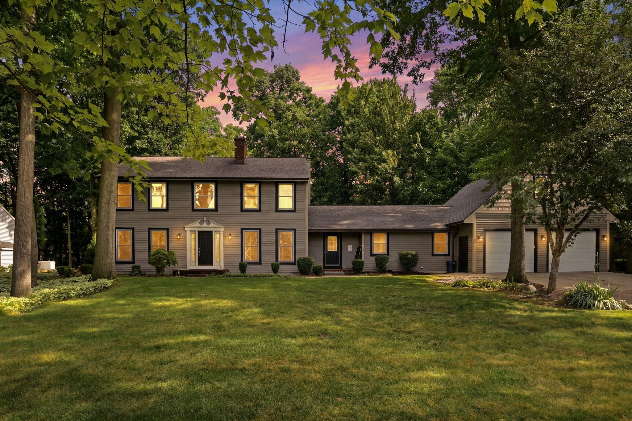
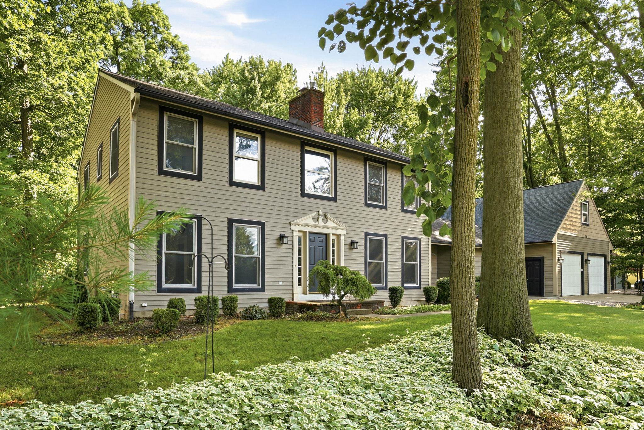
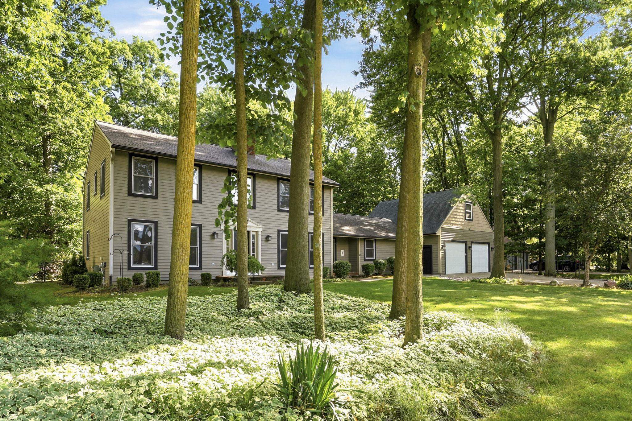
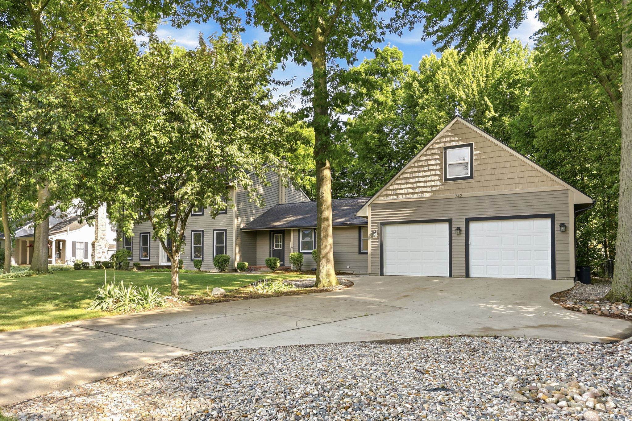
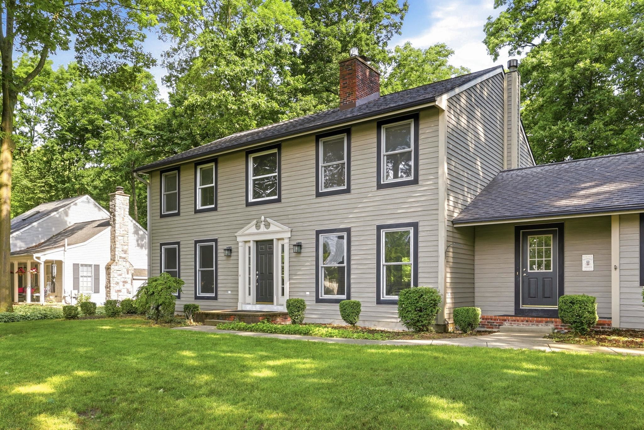
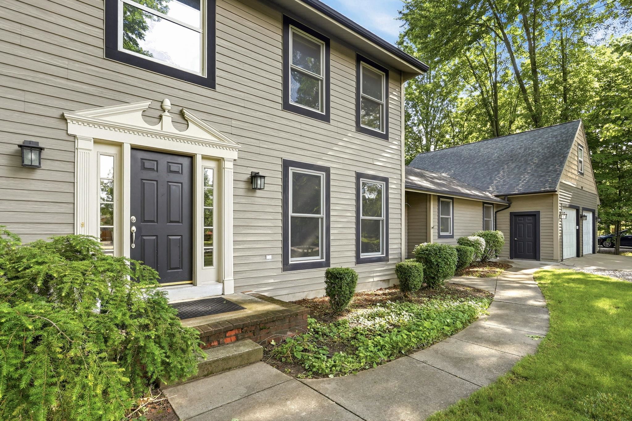
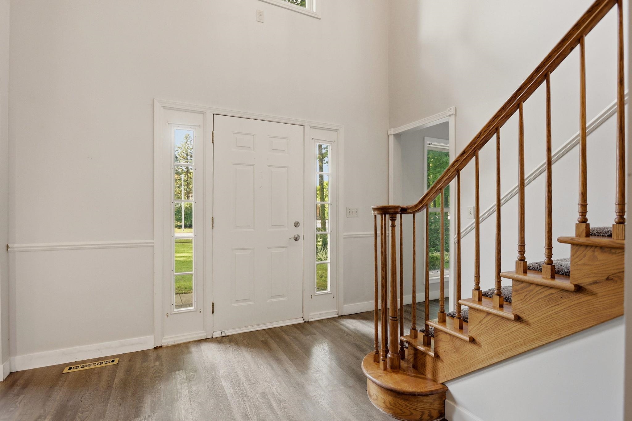
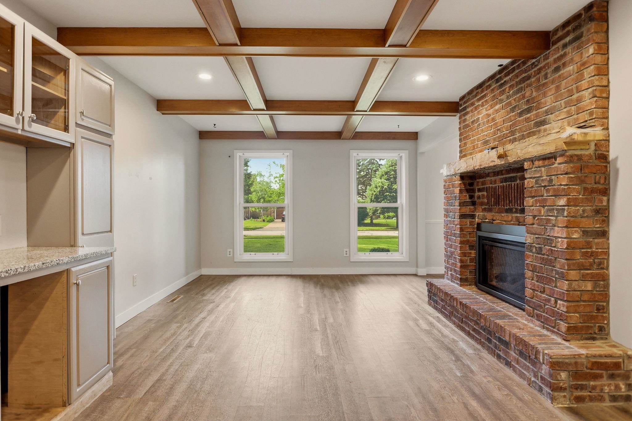
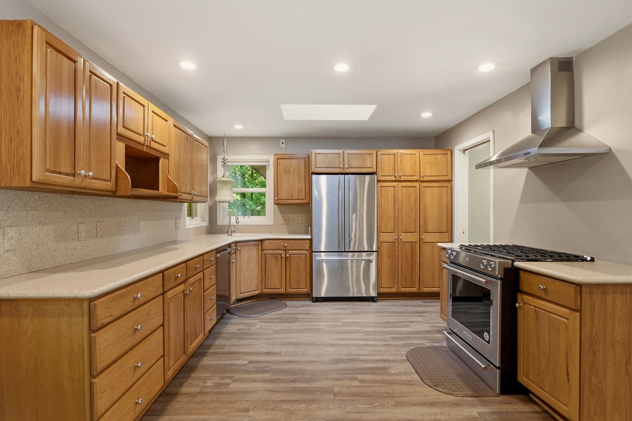
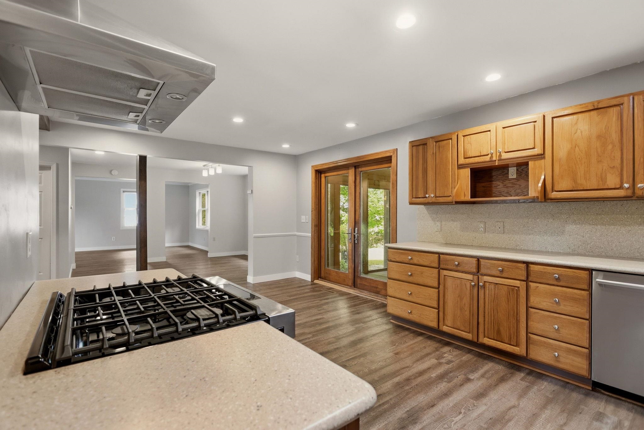
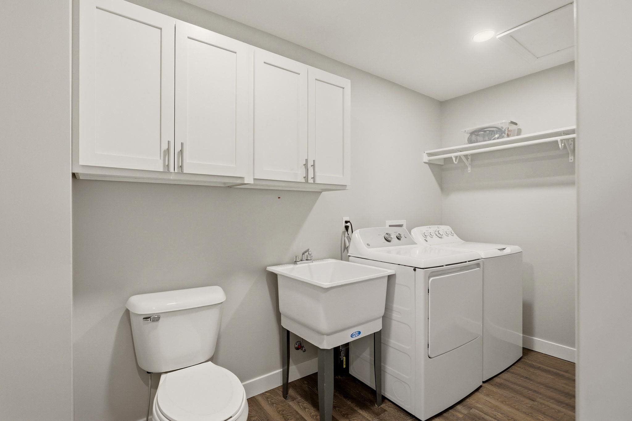
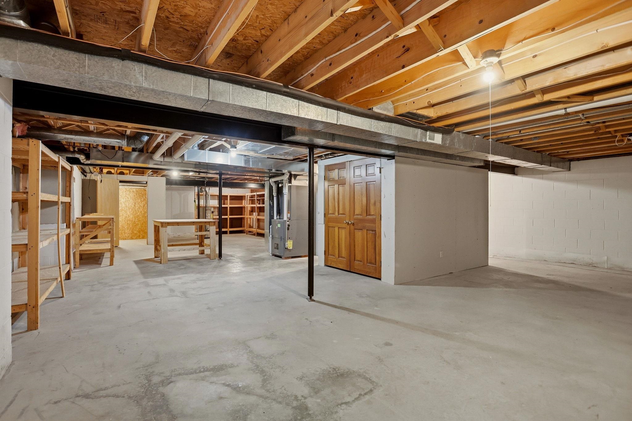
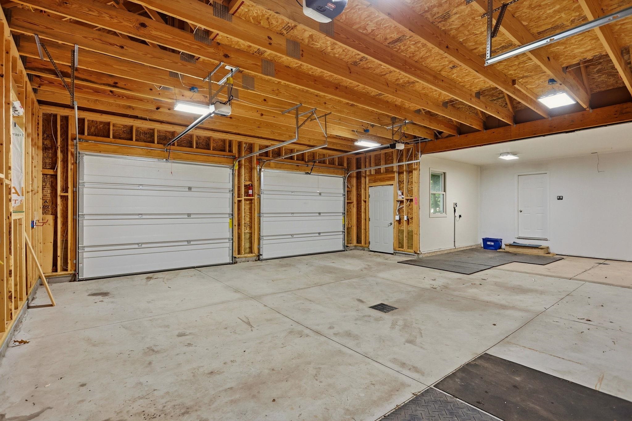
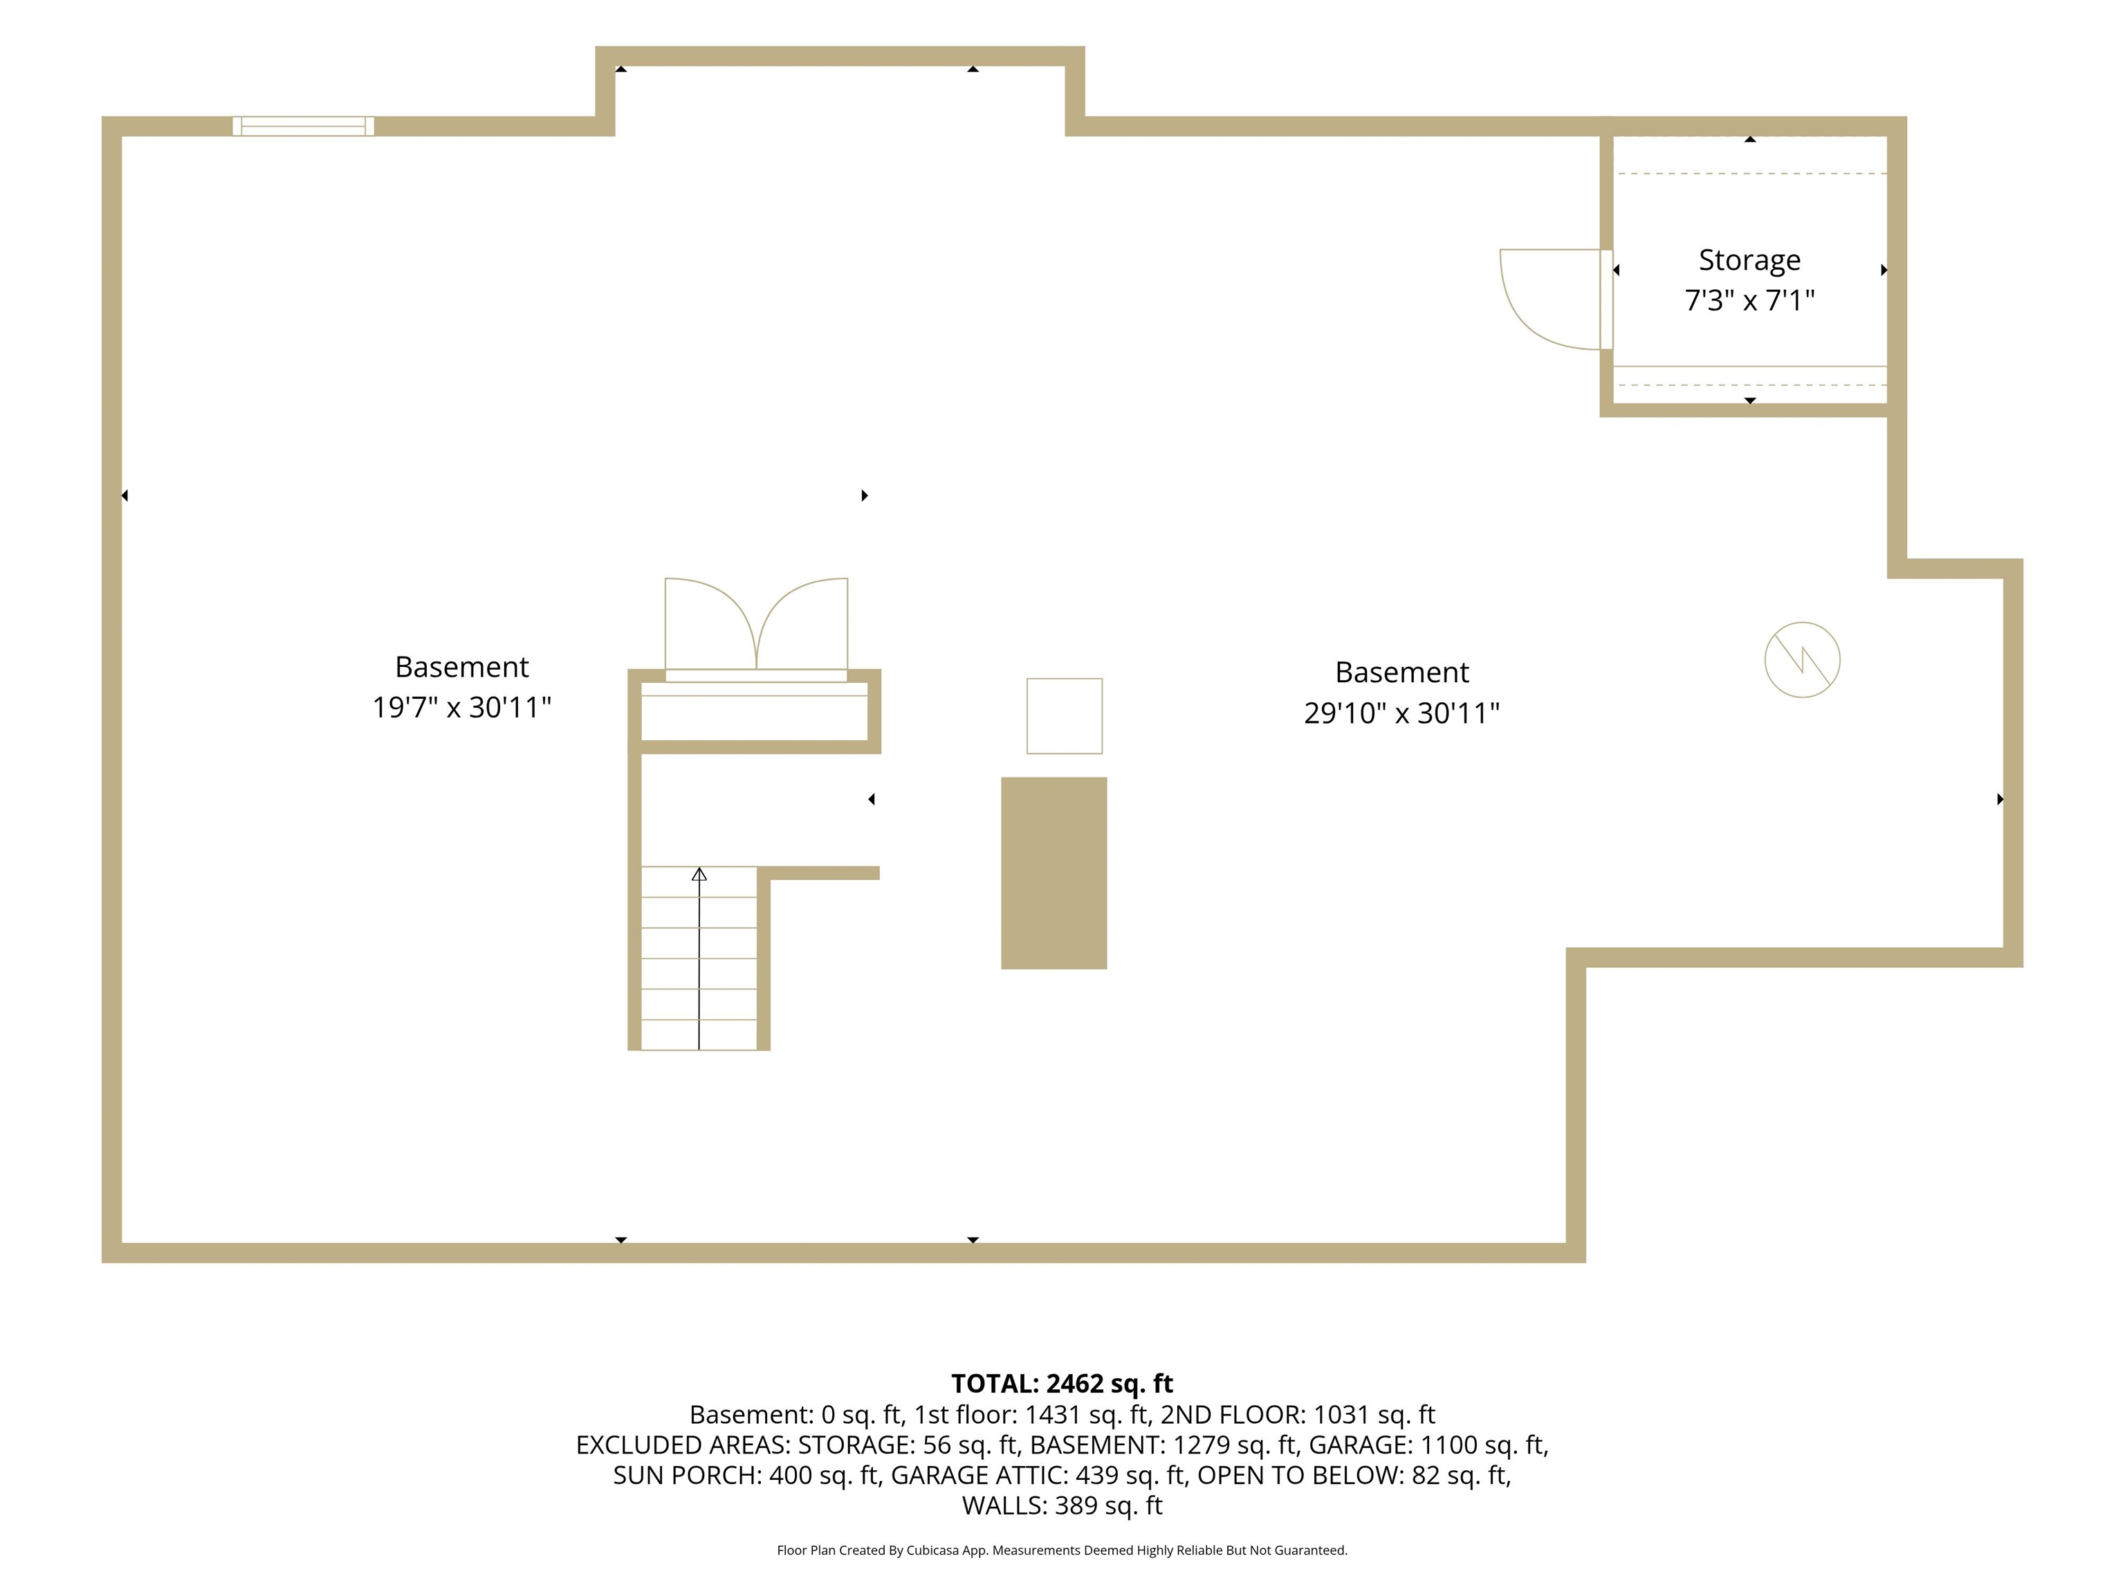
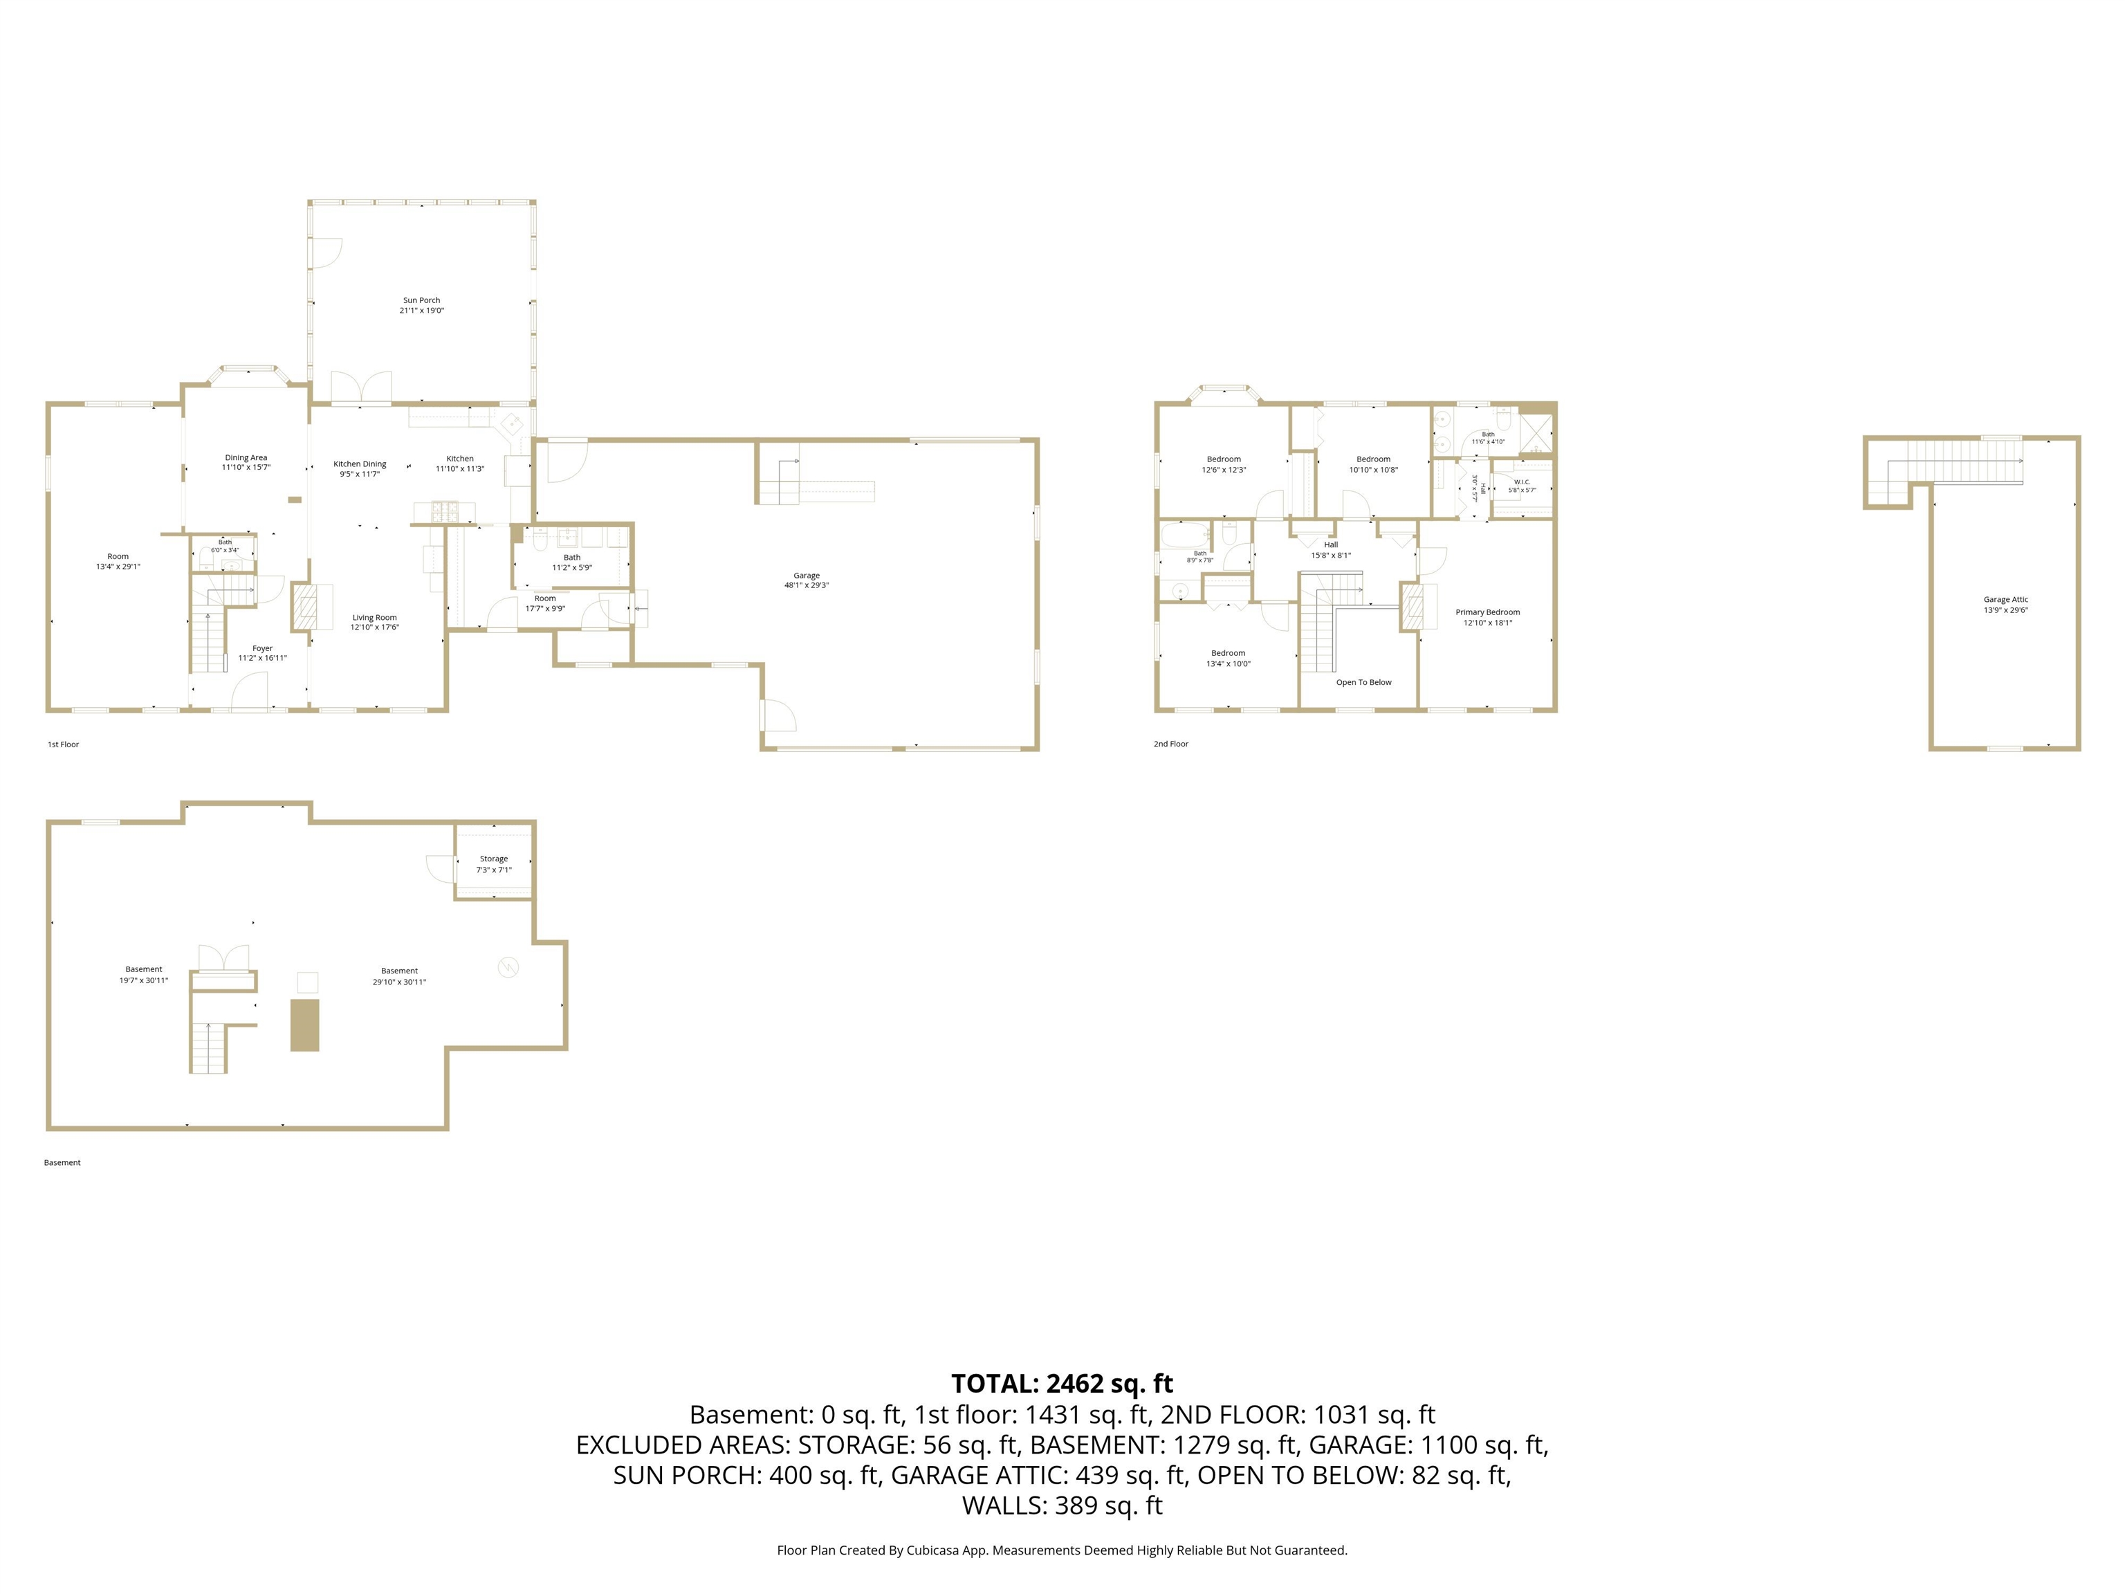
This inviting two-story home offers the perfect blend of comfort, functionality, and location in a highly desirable neighborhood with sidewalks and a peaceful, wooded setting. Boasting 4 bedrooms, 2.5 baths, and over 2,500 square feet of living space, the home features a thoughtfully updated, more open floor plan complemented by quality construction throughout. The spacious primary ensuite on the upper level provides a private retreat, complete with its own fireplace. The main floor is designed for everyday convenience, offering a first-floor laundry room with ample storage, along with a practical mudroom and additional closet space. With a library, den or sitting room that has its own fireplace plus a large living room, a dining area with a bay window and a home office nook, this home offers plenty of space to spread out. A screened-in three-season porch allows you to enjoy the serene surroundings, while the breezeway connects the home to an oversized, lofted two-car garage for added versatility. The full basement is ideal for storage or future finishing, already equipped with extensive shelving and a city water purification system. Located within the sought-after Frankenmuth School District, this home combines space, updates, and beautiful setting—making it a wonderful place to call home.
General Information
City: frankenmuth
Post Office: frankenmuth
Schools: frankenmuth school district
County: Saginaw
Subdivision: summergreen meadows
Acres: 0.64
Lot Dim: 120 x 231
Bedrooms:4
Bathrooms:3 (2 full, 1 half)
House Size: 2,536 sq.ft.
Acreage: 0.64 est.
Year Built: 1989
Property Type: Single Family
Style: Traditional
Features & Room Sizes
Bedroom 1: 13x18
Bedroom 2 : 13x10
Bedroom 3: 13x12
Bedroom 4: 11x11
Family Room: 13x29
Greatroom:
Dining Room: 12x16
Kitchen: 12x11
Livingroom: 13x18
Outer Buildings: Shed
Pole Buildings:
Paved Road: City/County,Curbed,Paved Street
Garage: 3
Garage Description: Attached Garage
Exterior: Vinyl Siding
Exterior Misc: Lawn Sprinkler
Fireplaces: Yes
Fireplace Description: Gas Fireplace,LivRoom Fireplace
Basement: Yes
Basement Description: Block,Full
Foundation : Basement
Appliances: Dishwasher,Dryer,Range/Oven,Refrigerator,Washer
Cooling: Central A/C
Heating: Forced Air
Fuel: Natural Gas
Waste: Public Sanitary
Watersource: Public Water
Tax, Fees & Legal
Est. Summer Taxes: $0
Est. Winter Taxes: $0
HOA fees:

Listing Courtesy of: Coleen Hetzner of Century 21 Signature - Frankenmuth
Information provided by Saginaw Board of REALTORS
®
Listing information provided courtesy of the Saginaw Board of REALTORS
®. IDX information is provided exclusively for consumers' personal, non-commercial use, and it may not be used for any purpose other than to identify prospective properties consumers may be interested in purchasing. The data is deemed reliable, but is not guaranteed accurate by the MLS.
This listing last updated: Mon, July 27, 2026 at 2:25:05 PM EDT
SBR Listing Data Last Updated on Tue, August 25 2026 at 2:44am