$317,000 pending
740 w pine river road, midland, MI 48640
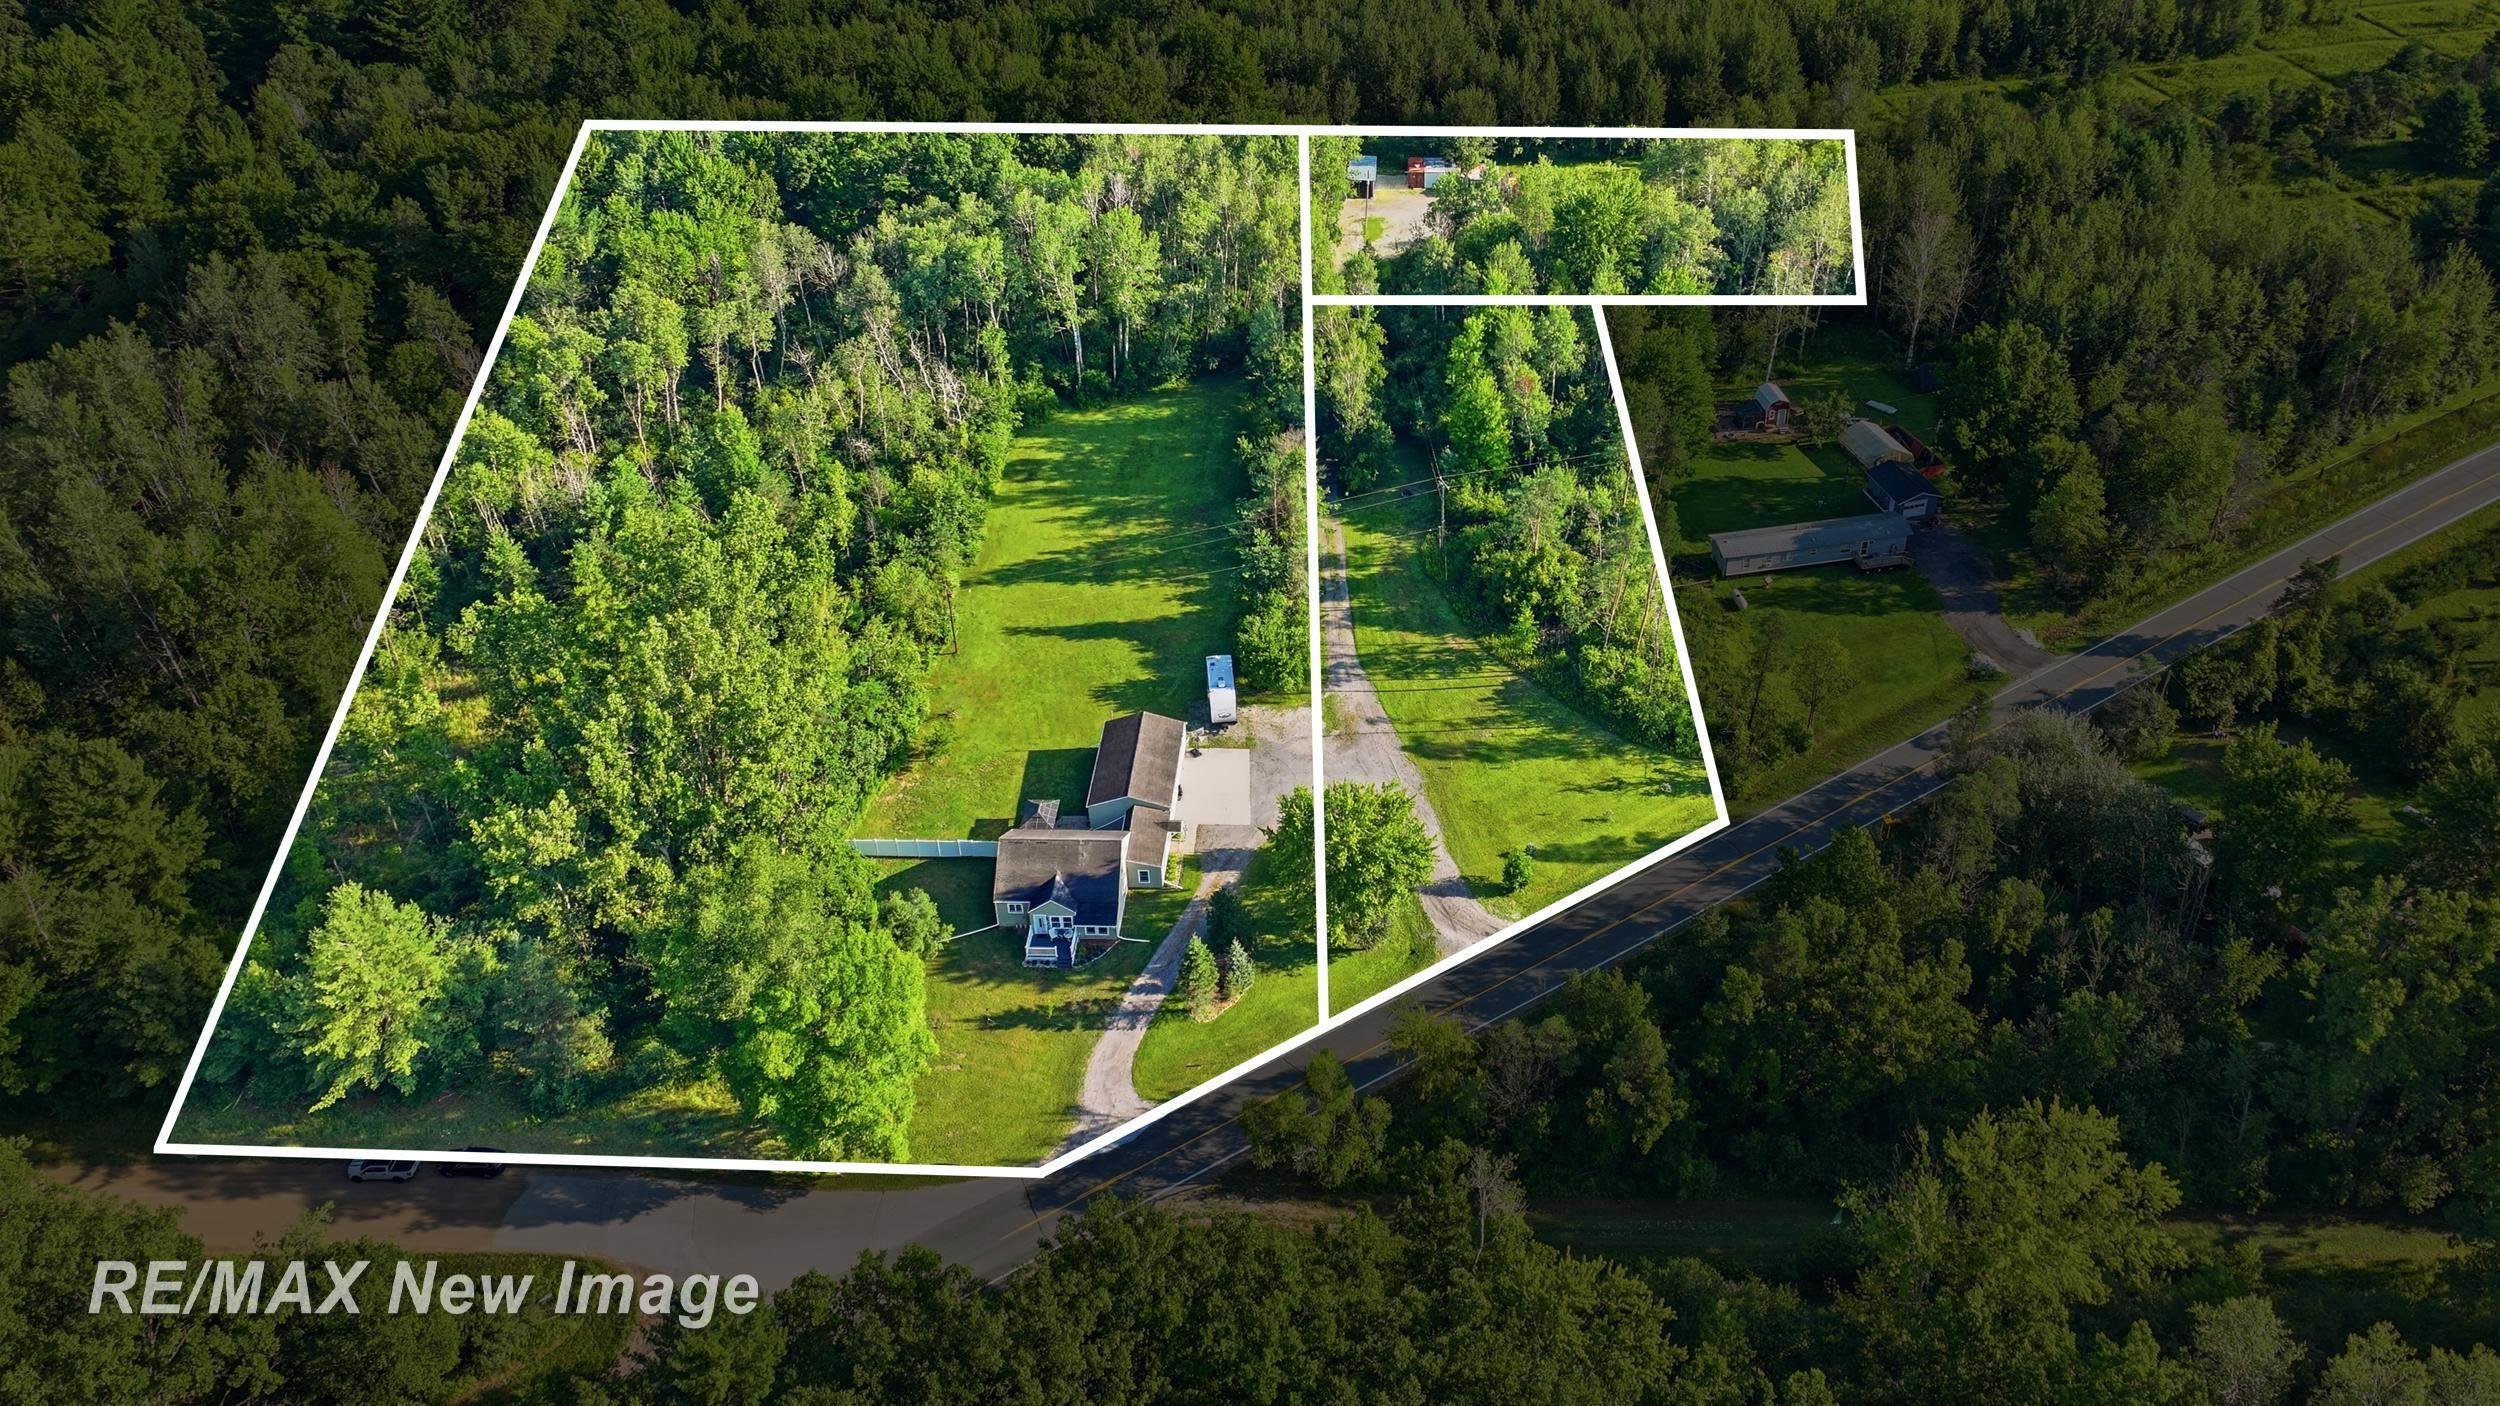
| Beds 4 | Baths 2 | 1,668 Sqft | 7.39 Acres |
|
1 of 45 |
Property Description
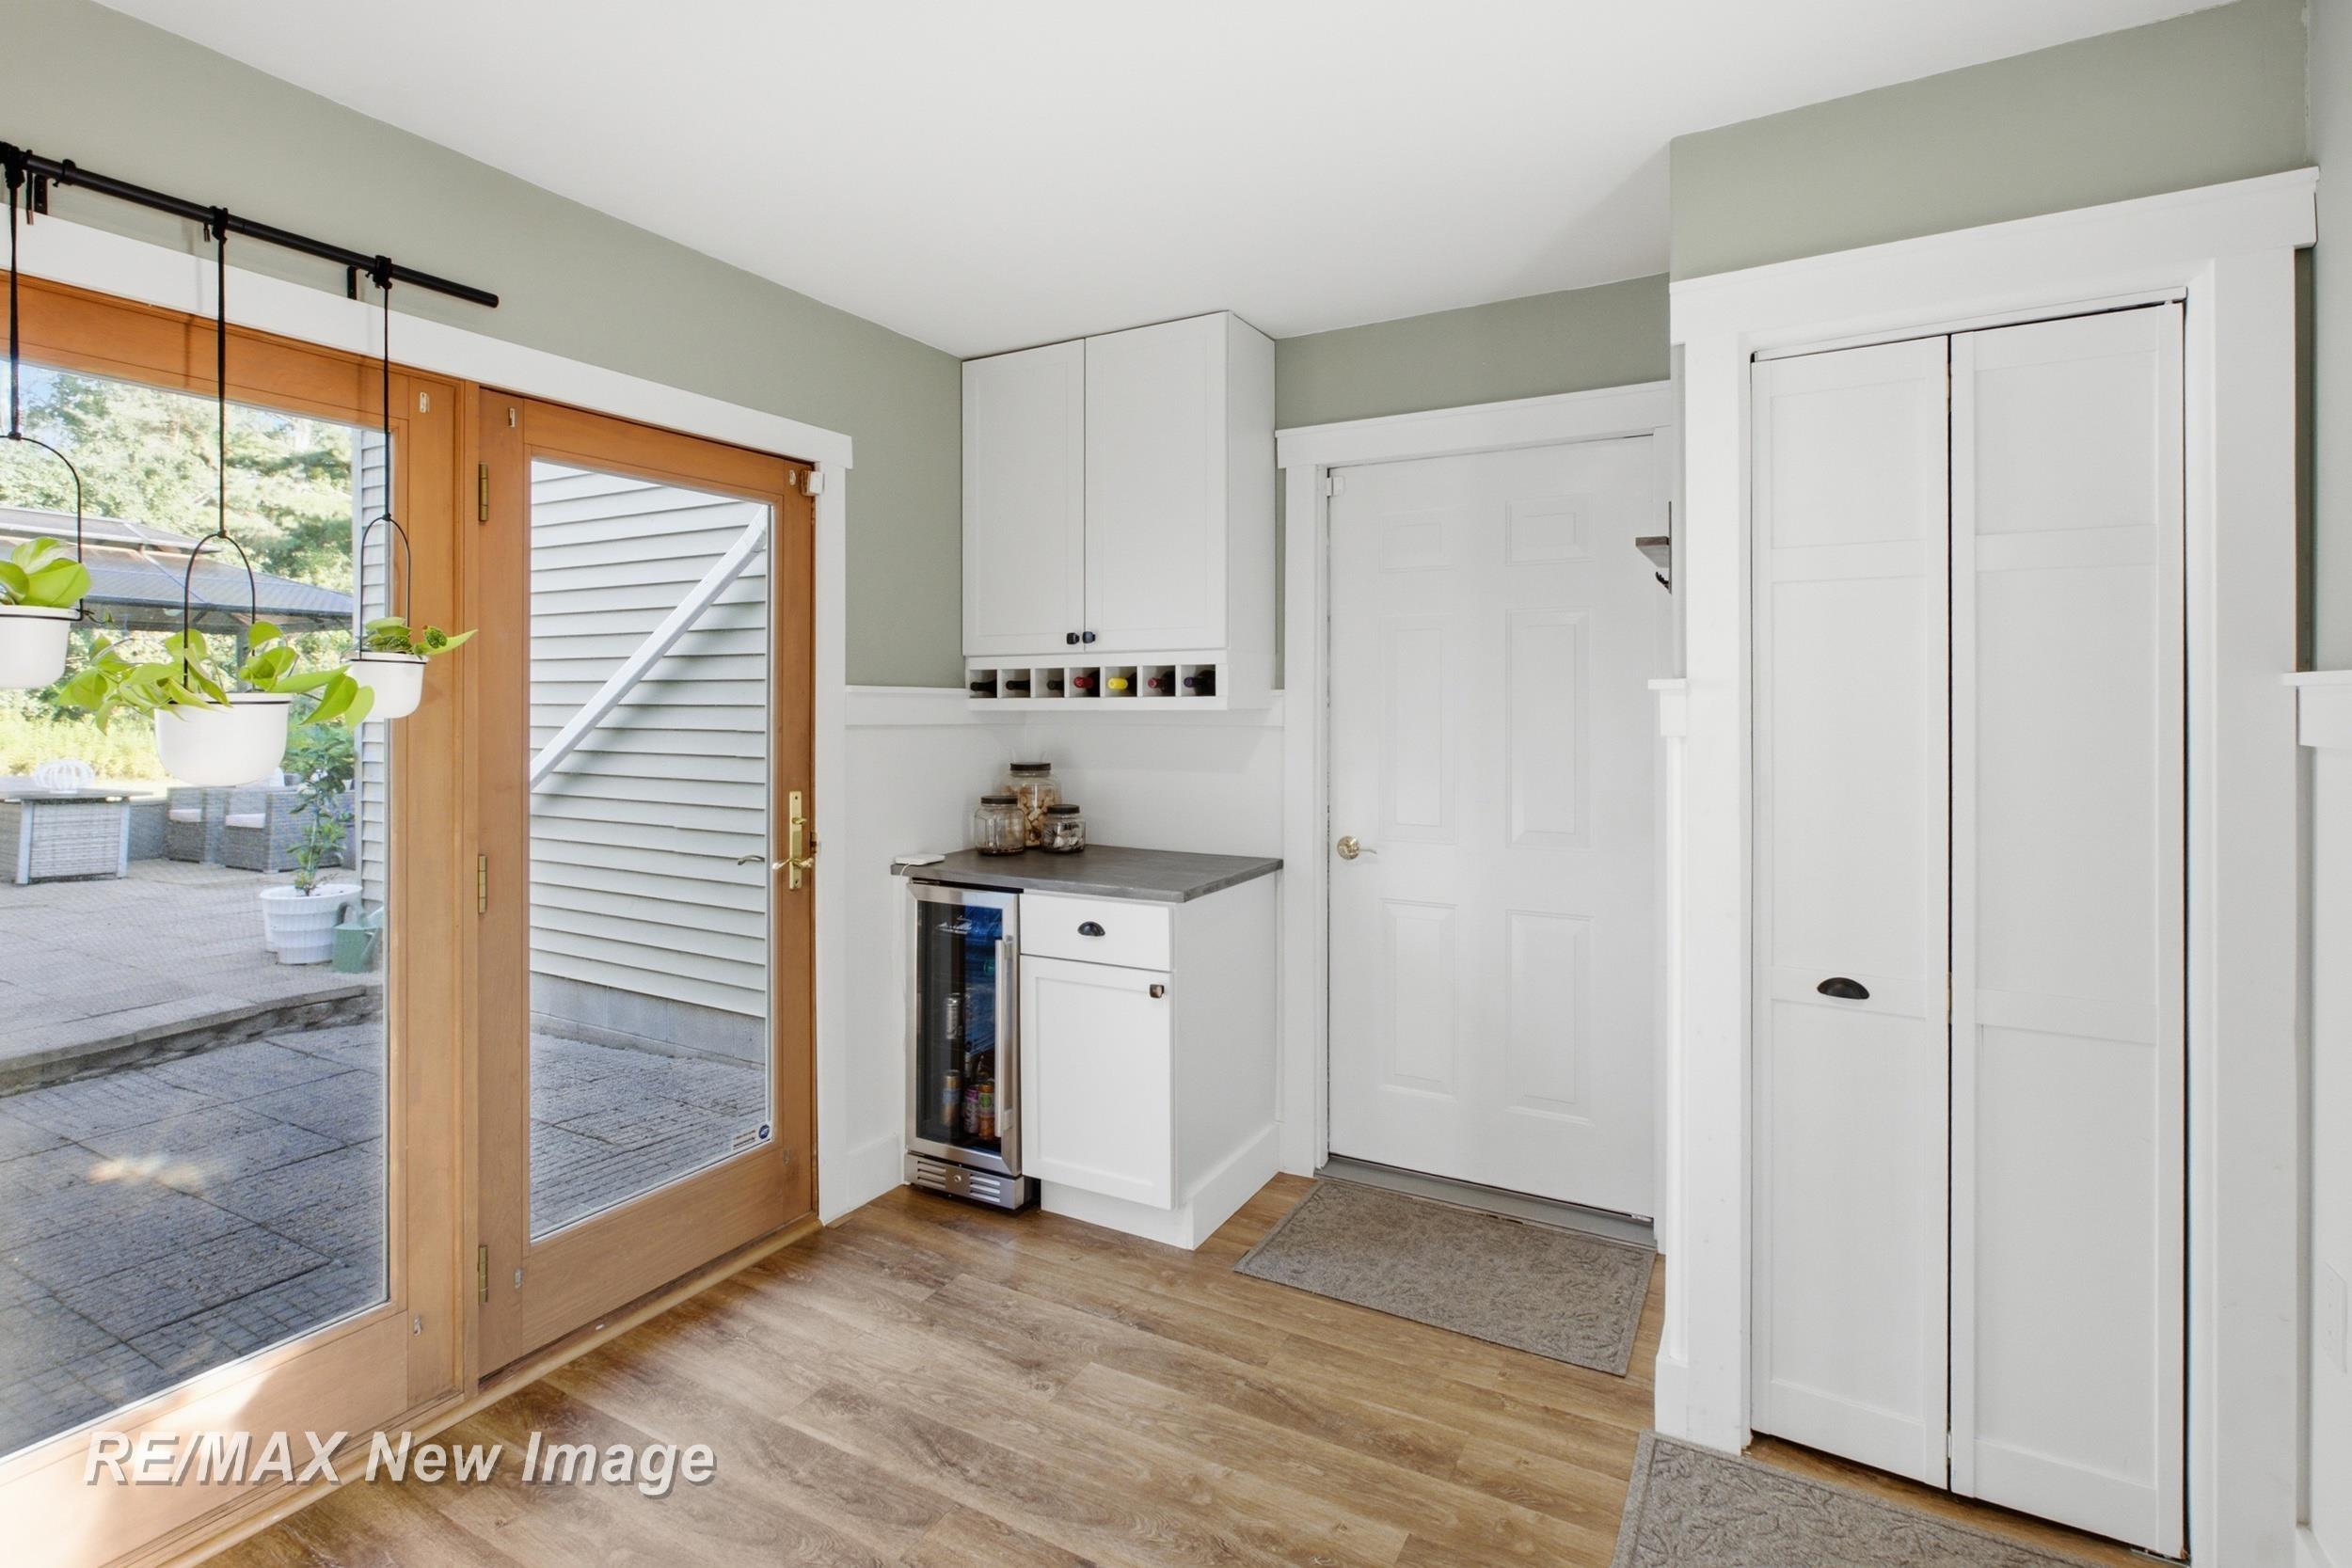
Welcome to 740 W Pine River Rd in Midland. Escape to the peace and privacy of country living with this beautifully updated four bedroom, one and a half bathroom home situated on three parcels totaling 7.39 acres. This property offers the perfect blend of modern updates, open space, and versatility. Inside, you'll find bright and inviting living spaces featuring an updated kitchen with stylish finishes, spacious bedrooms, and beautifully renovated bathrooms. Large windows throughout the home bring in an abundance of natural light while showcasing the scenic surroundings. The thoughtful floor plan offers comfortable living spaces for both everyday life and entertaining. Step outside to enjoy your own private retreat complete with a spacious patio, expansive yard, and plenty of room to explore. A large barn with electricity located at the back of the property provides endless possibilities for storage, hobbies, equipment, or workshop space. Whether you're looking for room to grow, space for outdoor recreation, or simply a peaceful place to call home, this unique property offers it all while remaining conveniently located just minutes from Midland.
General Information
City: lee twp
Post Office: midland
Schools: bullock creek school district
County: Midland
Subdivision: no
Acres: 7.39
Lot Dim: Irregular
Bedrooms:4
Bathrooms:2 (1 full, 1 half)
House Size: 1,668 sq.ft.
Acreage: 7.39 est.
Year Built: 1953
Property Type: Single Family
Style: Bungalow
Features & Room Sizes
Bedroom 1: 16x11
Bedroom 2 : 10x10
Bedroom 3: 10x9
Bedroom 4: 11x8
Family Room: 20x11
Greatroom:
Dining Room:
Kitchen: 11x8
Livingroom: 17x12
Outer Buildings: Pole Barn
Pole Buildings:
Paved Road: City/County,Paved Street
Garage: 3
Garage Description: Attached Garage
Exterior: Vinyl Siding
Exterior Misc: Patio,Porch
Fireplaces: Yes
Fireplace Description: LivRoom Fireplace
Basement: Yes
Basement Description: Block,Partial,Interior Access,Unfinished
Foundation : Basement,Slab
Appliances: Bar-Refrigerator,Dishwasher,Disposal,Dryer,Freezer,Microwave,Range/Oven,Refrigerator,Washer,Water Softener - Leased
Cooling: Central A/C
Heating: Forced Air
Fuel: LP/Propane Gas
Waste: Septic
Watersource: Private Well
Tax, Fees & Legal
Est. Summer Taxes: $688
Est. Winter Taxes: $1,612
HOA fees:

Listing Courtesy of: Kevin Glatz of RE/MAX New Image
Information provided by Saginaw Board of REALTORS
®
Listing information provided courtesy of the Saginaw Board of REALTORS
®. IDX information is provided exclusively for consumers' personal, non-commercial use, and it may not be used for any purpose other than to identify prospective properties consumers may be interested in purchasing. The data is deemed reliable, but is not guaranteed accurate by the MLS.
This listing last updated: Mon, August 24, 2026 at 4:03:02 PM EDT
SBR Listing Data Last Updated on Tue, August 25 2026 at 4:43am