$239,900 for Sale
7083 s orr road, saint charles, MI 48655
| Beds 3 | Baths 2 | 1,554 Sqft | 2.87 Acres |
|
1 of 31 |
Property Description
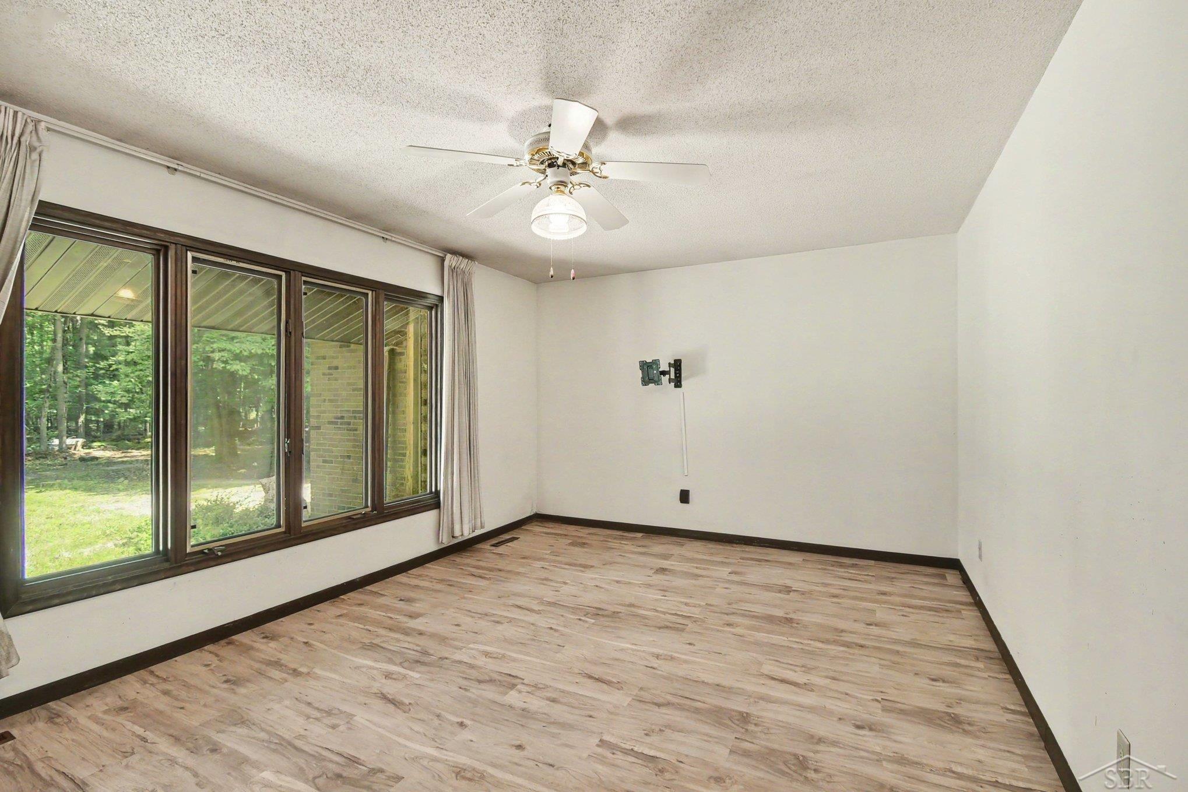
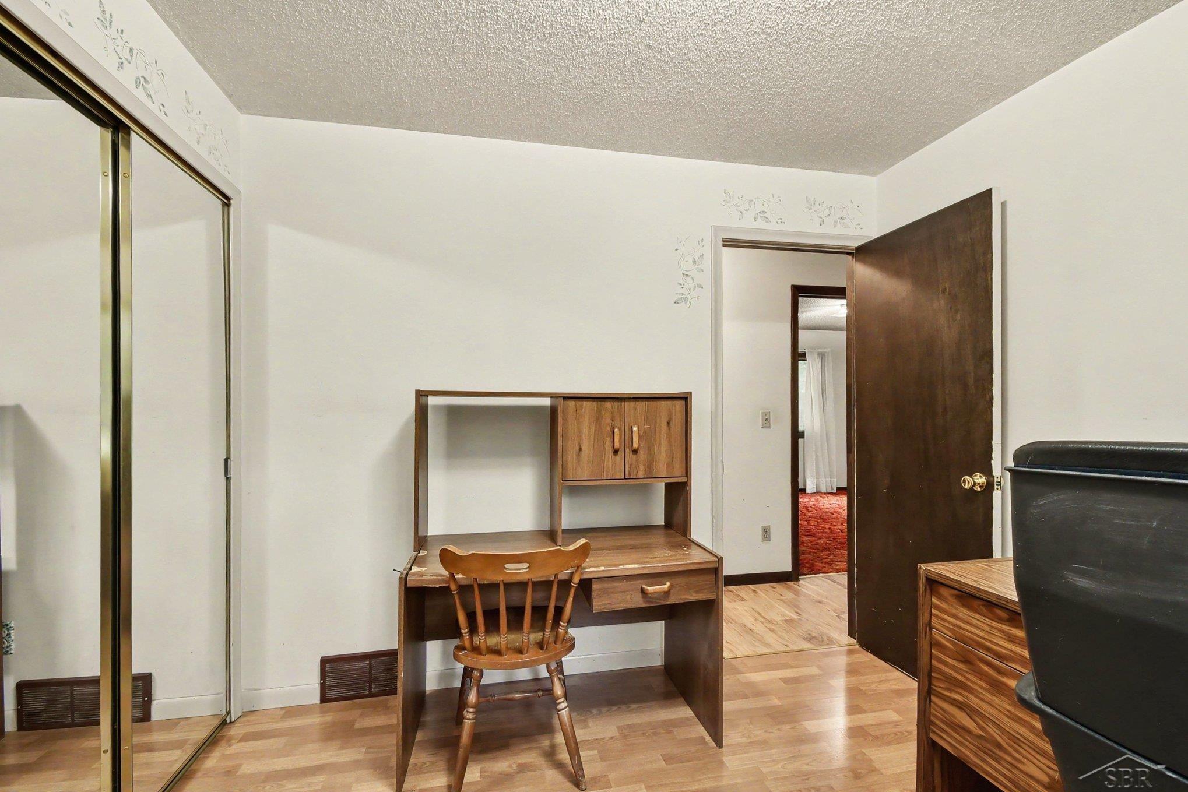
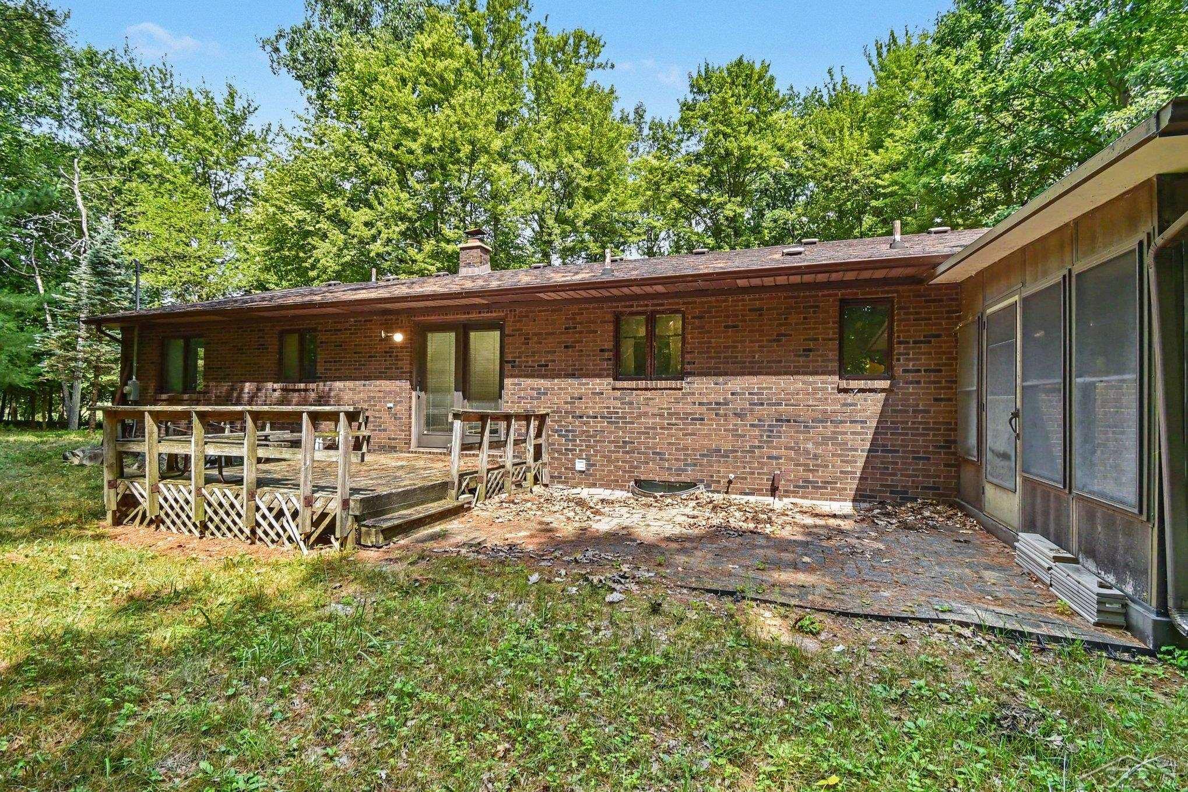
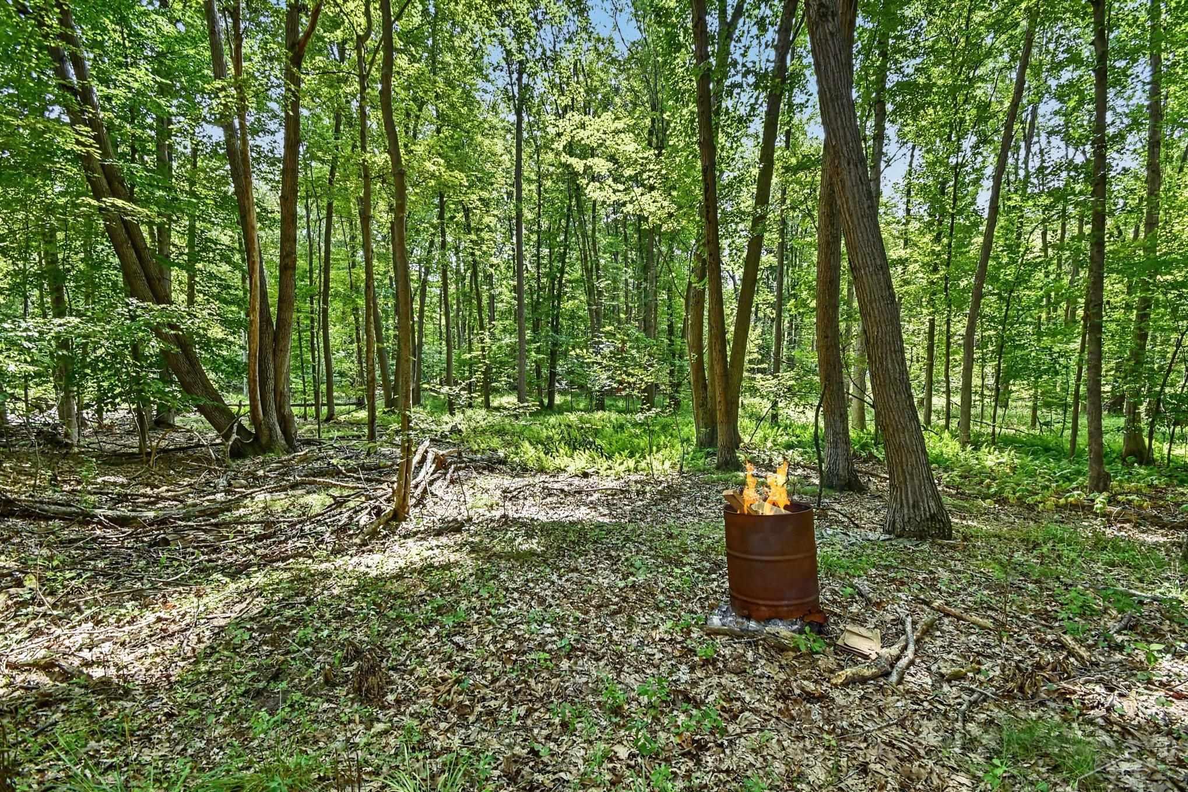
Enjoy the peace and privacy of country living at 7083 S Orr Rd. This well-maintained 3-bedroom, 2-bath home sits on nearly 3 beautiful acres, offering plenty of room to relax, entertain, garden, or simply enjoy the outdoors. Inside, you'll find both a spacious living room and a separate family room featuring a cozy fireplace, providing flexible living space for gatherings or quiet evenings at home. A full basement offers abundant storage and the opportunity for additional finished living space in the future. Just off the back of the home, the screened-in porch is the perfect spot to enjoy your morning coffee while overlooking the peaceful backyard. Major updates include a newer furnace and central air conditioning, giving the next owner confidence in the home's mechanical systems. The property is serviced by a private well and septic system, allowing you to enjoy country living without monthly water and sewer bills. The expansive yard offers endless possibilities, whether you're looking for room for pets, outdoor activities, a large garden, or simply the privacy that comes with nearly three acres. Homes with this much land, a well-cared-for interior, and a quiet setting don't come along often. As an added bonus, this property may qualify for $0 down financing for eligible buyers. Schedule your private showing today and experience everything this beautiful country property has to offer.
General Information
City: st charles
Post Office: saint charles
Schools: st charles community schools
County: Saginaw
Subdivision: n/a
Acres: 2.87
Lot Dim: 167 x 667
Bedrooms:3
Bathrooms:2 (1 full, 1 half)
House Size: 1,554 sq.ft.
Acreage: 2.87 est.
Year Built: 1979
Property Type: Single Family
Style: Ranch
Features & Room Sizes
Bedroom 1: 12x11
Bedroom 2 : 12x11
Bedroom 3: 10x11
Bedroom 4:
Family Room: 17x15
Greatroom:
Dining Room: 9x15
Kitchen: 13x11
Livingroom: 20x11
Pole Buildings:
Paved Road: City/County
Garage: 2
Garage Description: Attached Garage
Exterior: Brick,Vinyl Siding
Fireplaces: Yes
Fireplace Description: Wood Burning
Basement: Yes
Basement Description: Block,Full
Foundation : Basement
Appliances: Dryer,Microwave,Range/Oven,Refrigerator,Washer
Cooling: Ceiling Fan(s),Central A/C
Heating: Forced Air
Fuel: LP/Propane Gas
Waste: Septic
Watersource: Private Well
Tax, Fees & Legal
Est. Summer Taxes: $1,006
Est. Winter Taxes: $2,247
HOA fees:

Listing Courtesy of: Scott Clay of The Brand Real Estate
Information provided by Saginaw Board of REALTORS
®
Listing information provided courtesy of the Saginaw Board of REALTORS
®. IDX information is provided exclusively for consumers' personal, non-commercial use, and it may not be used for any purpose other than to identify prospective properties consumers may be interested in purchasing. The data is deemed reliable, but is not guaranteed accurate by the MLS.
This listing last updated: Tue, August 11, 2026 at 11:37:43 AM EDT
SBR Listing Data Last Updated on Wed, August 26 2026 at 6:13am