$564,900 for Sale
628 w fenwick road, fenwick, MI 48834
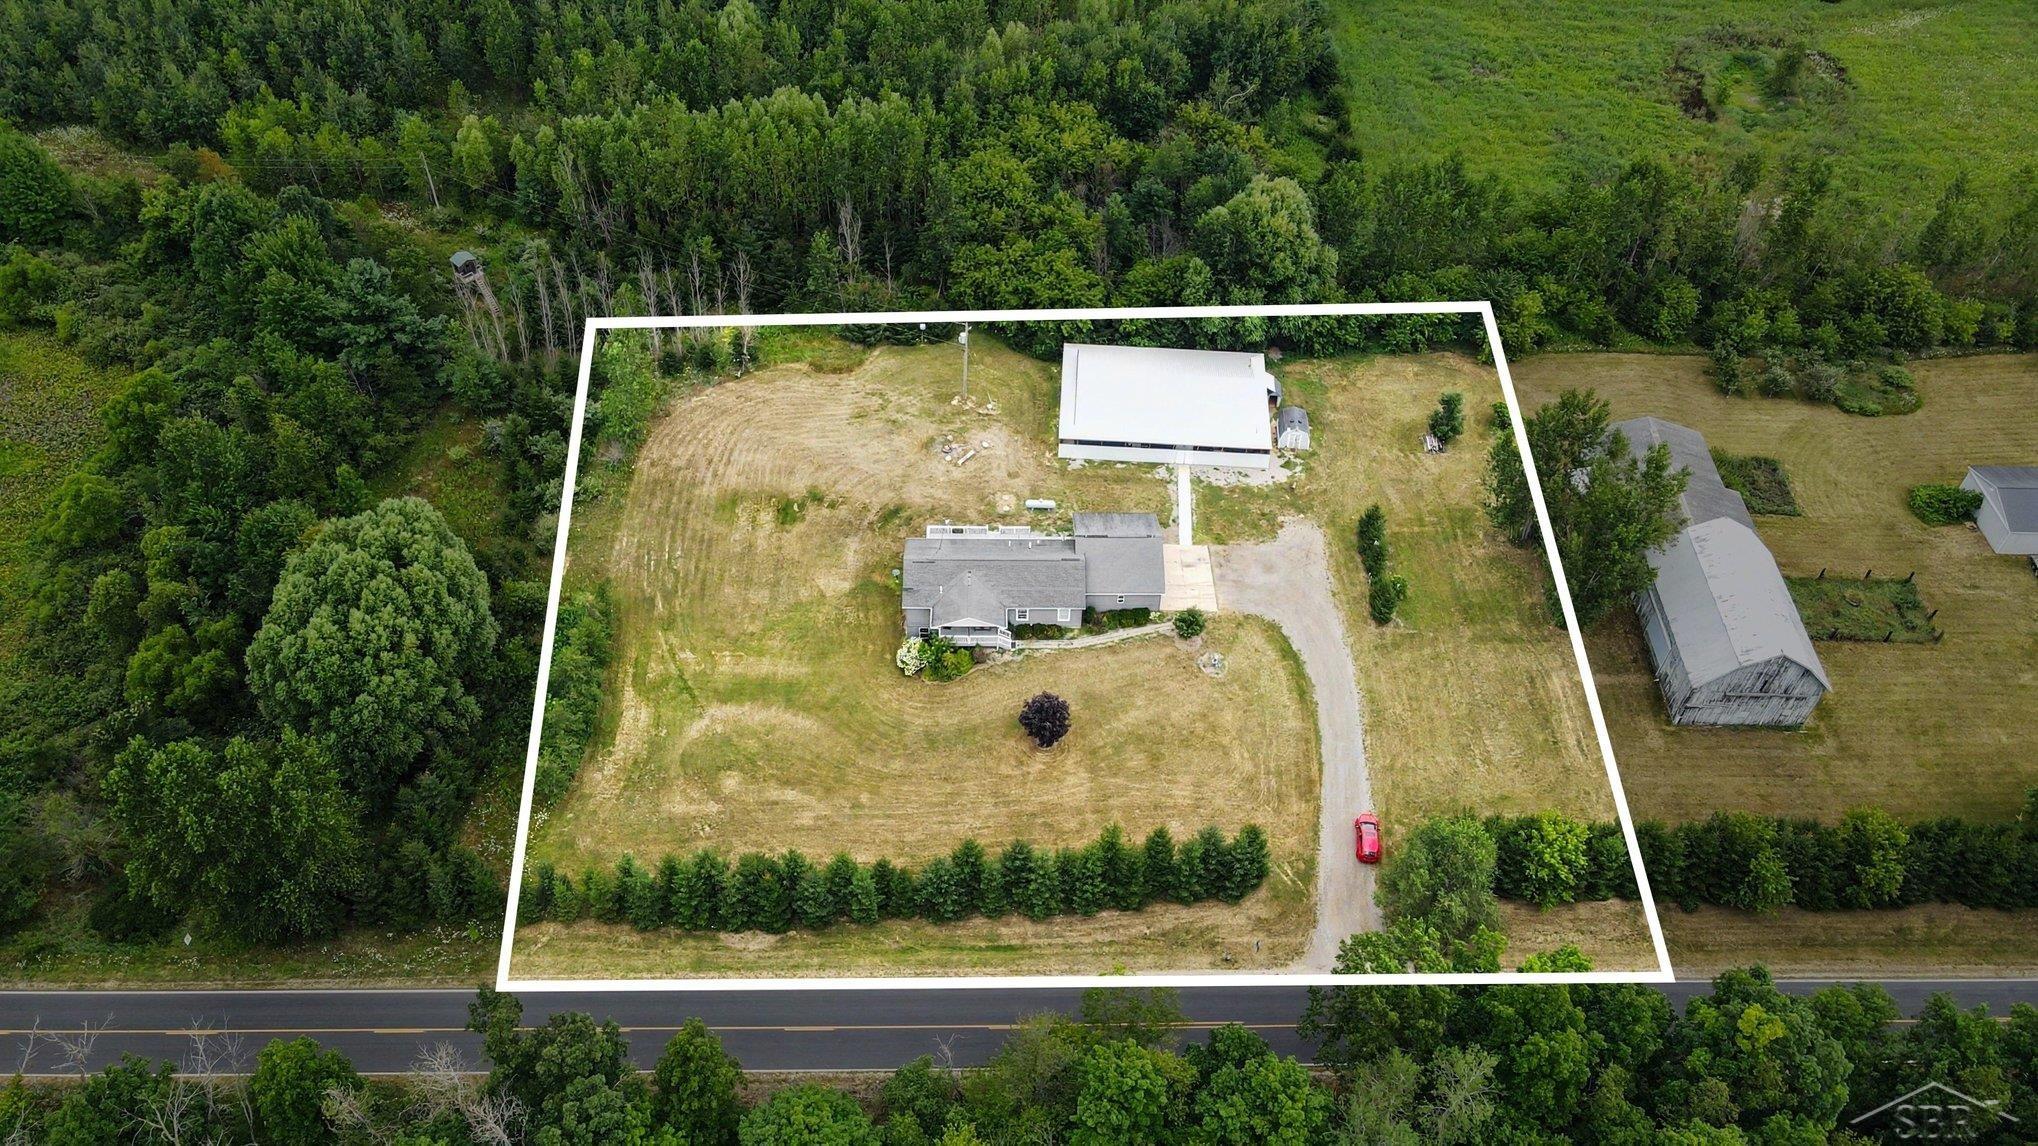
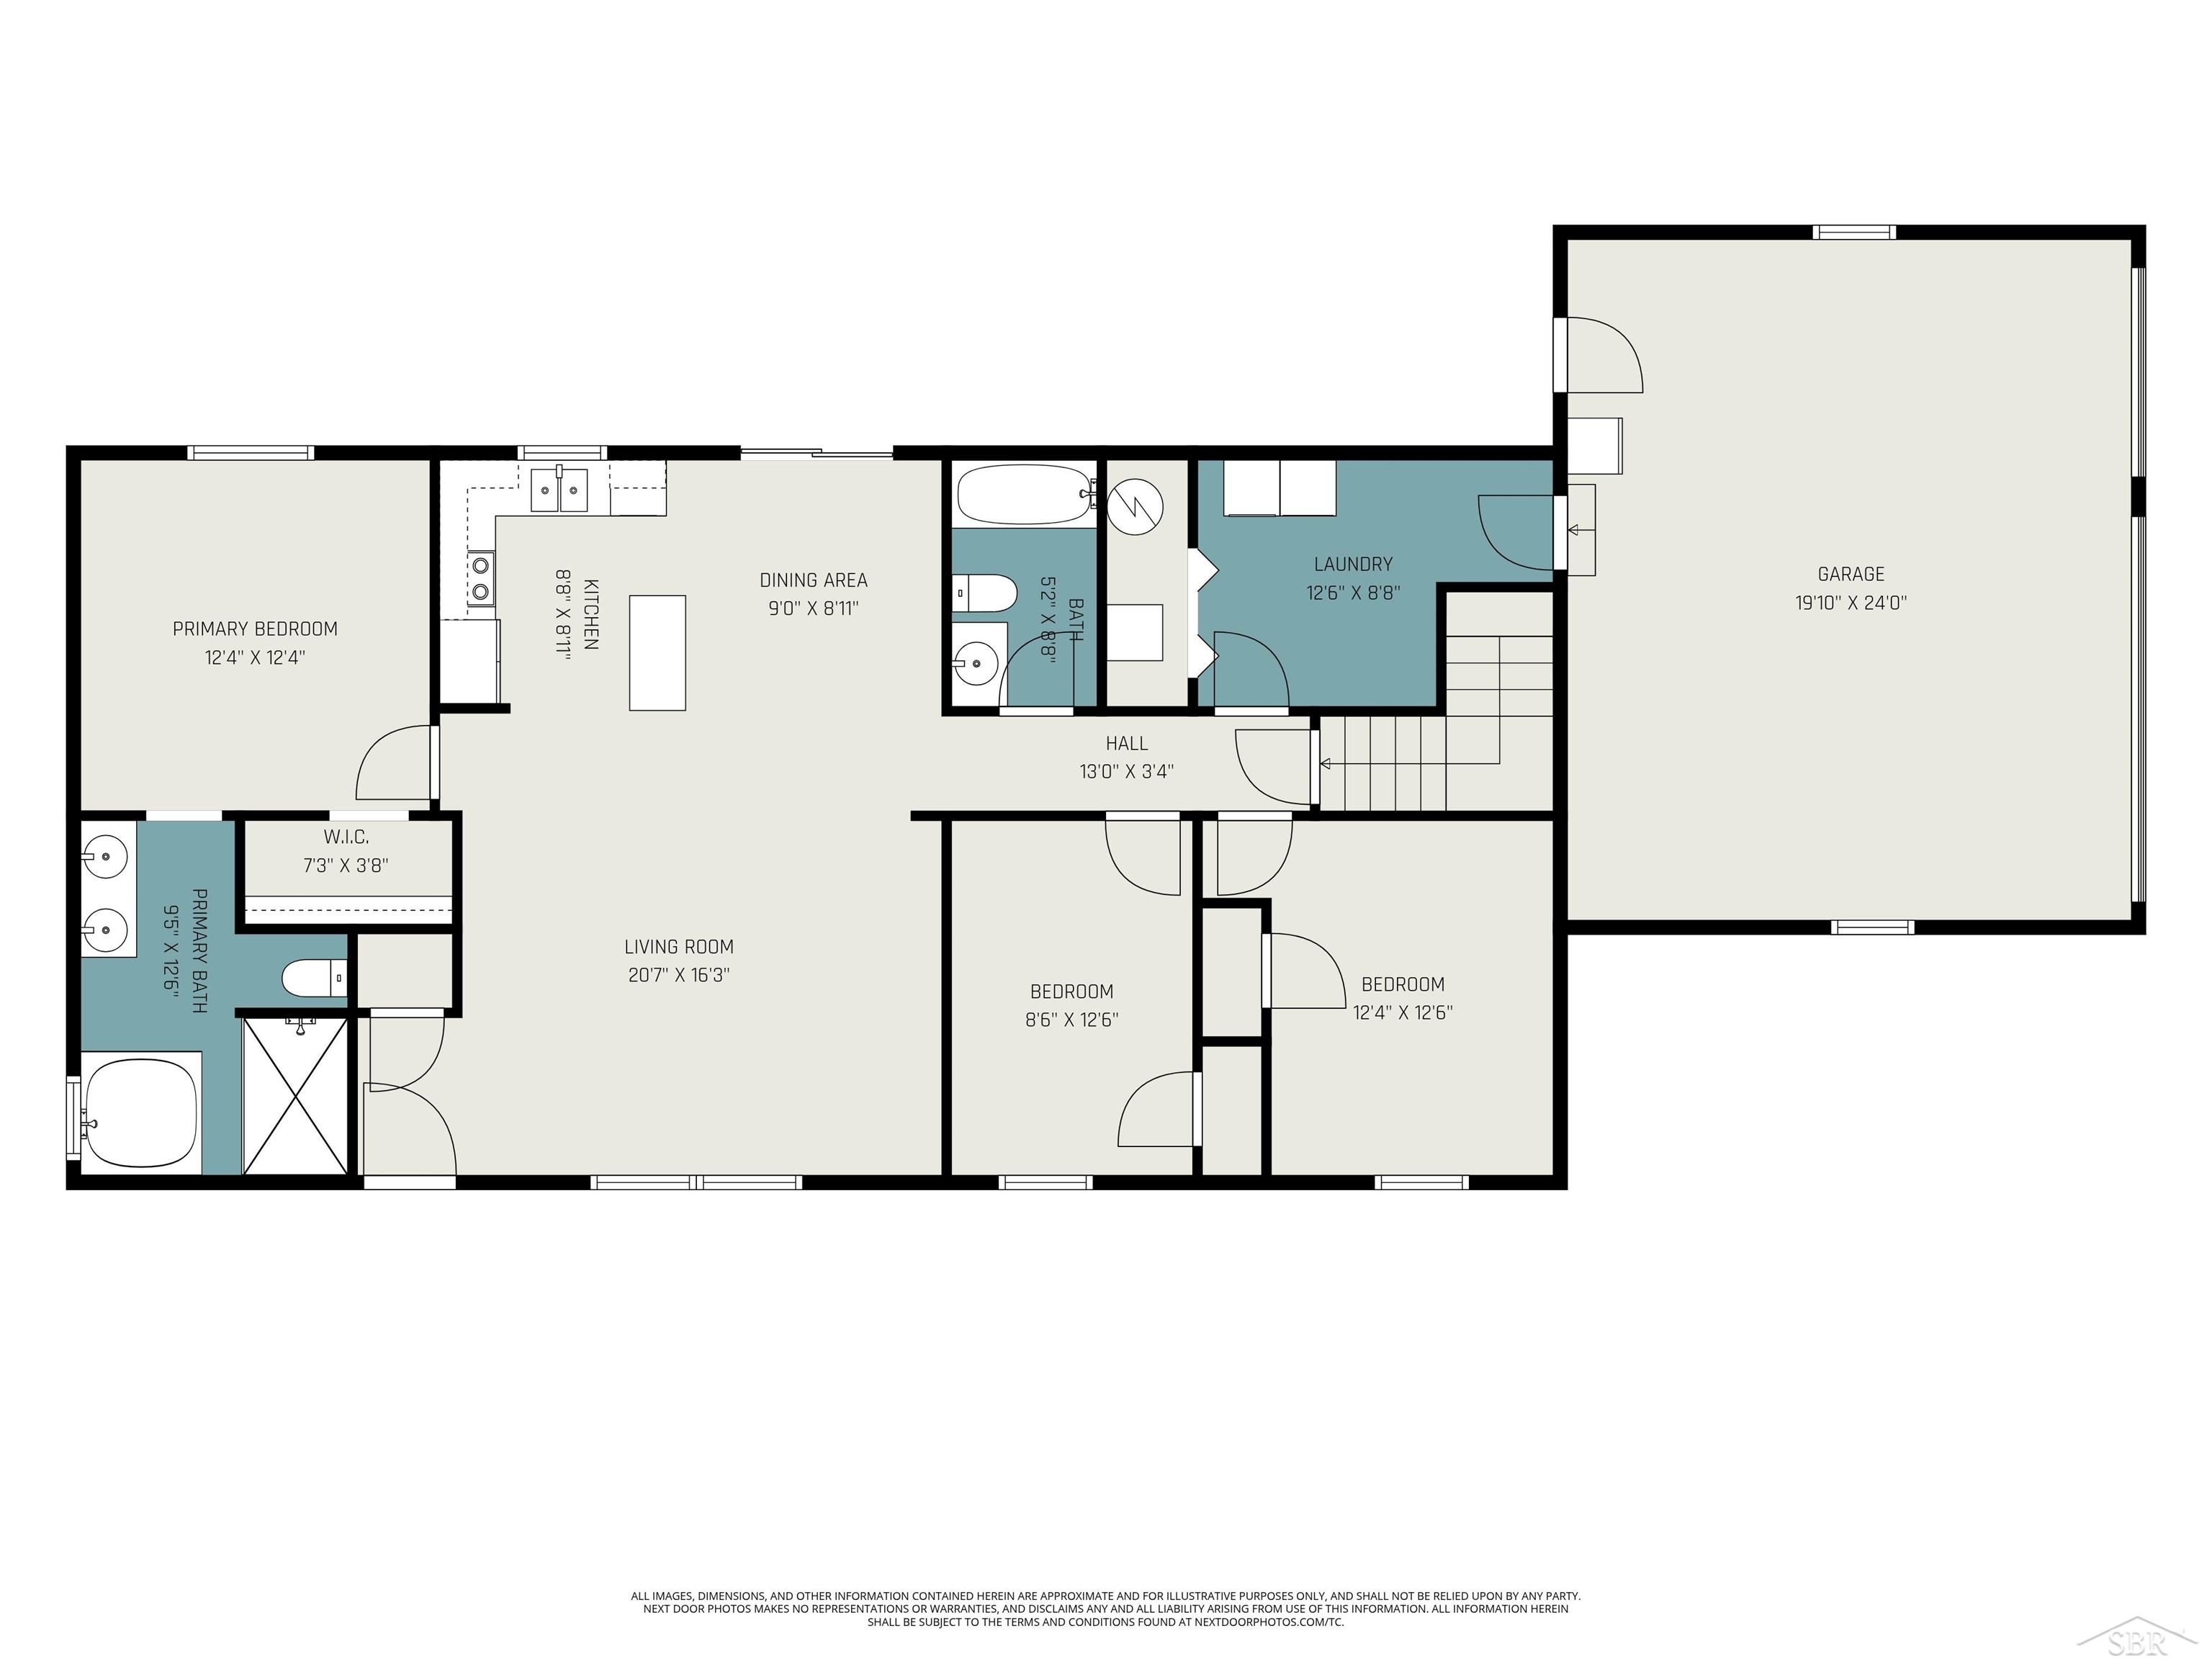
| Beds 6 | Baths 3 | 1,350 Sqft | 2.06 Acres |
|
1 of 46 |
Open House
Sunday, August 2 @ 12:00pm thru 2:00pm
Property Description
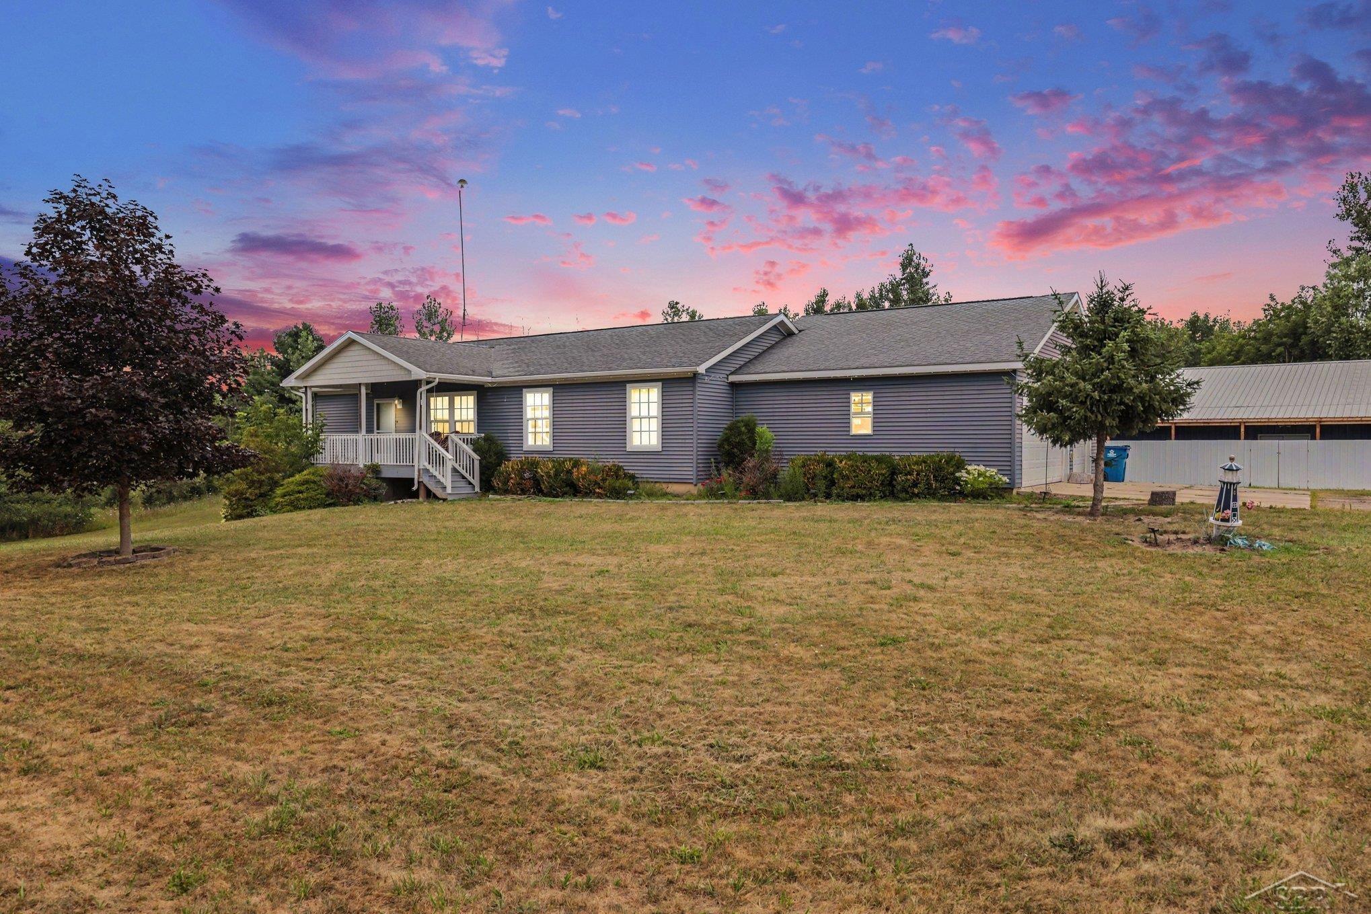
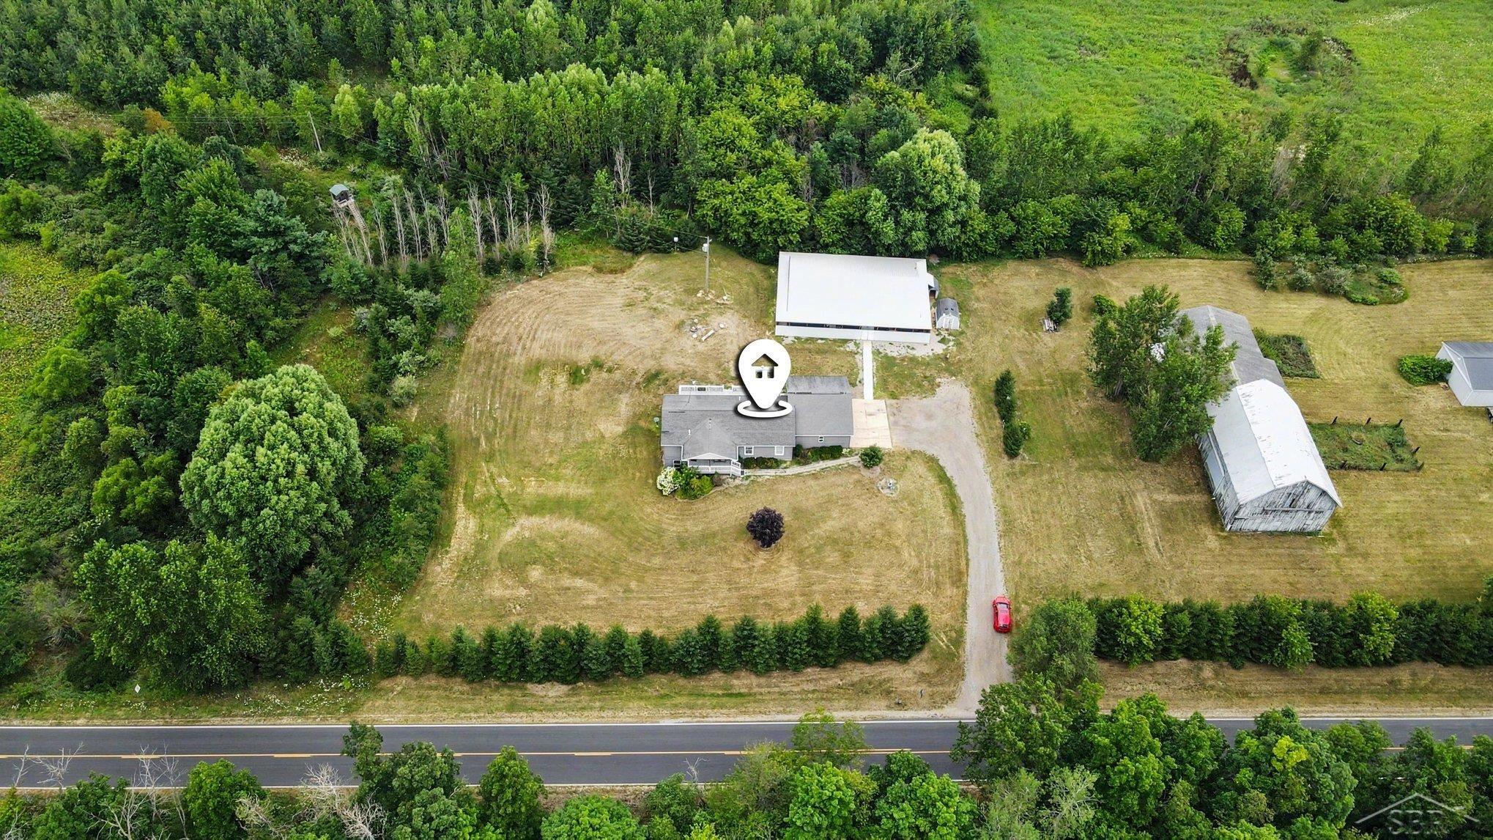
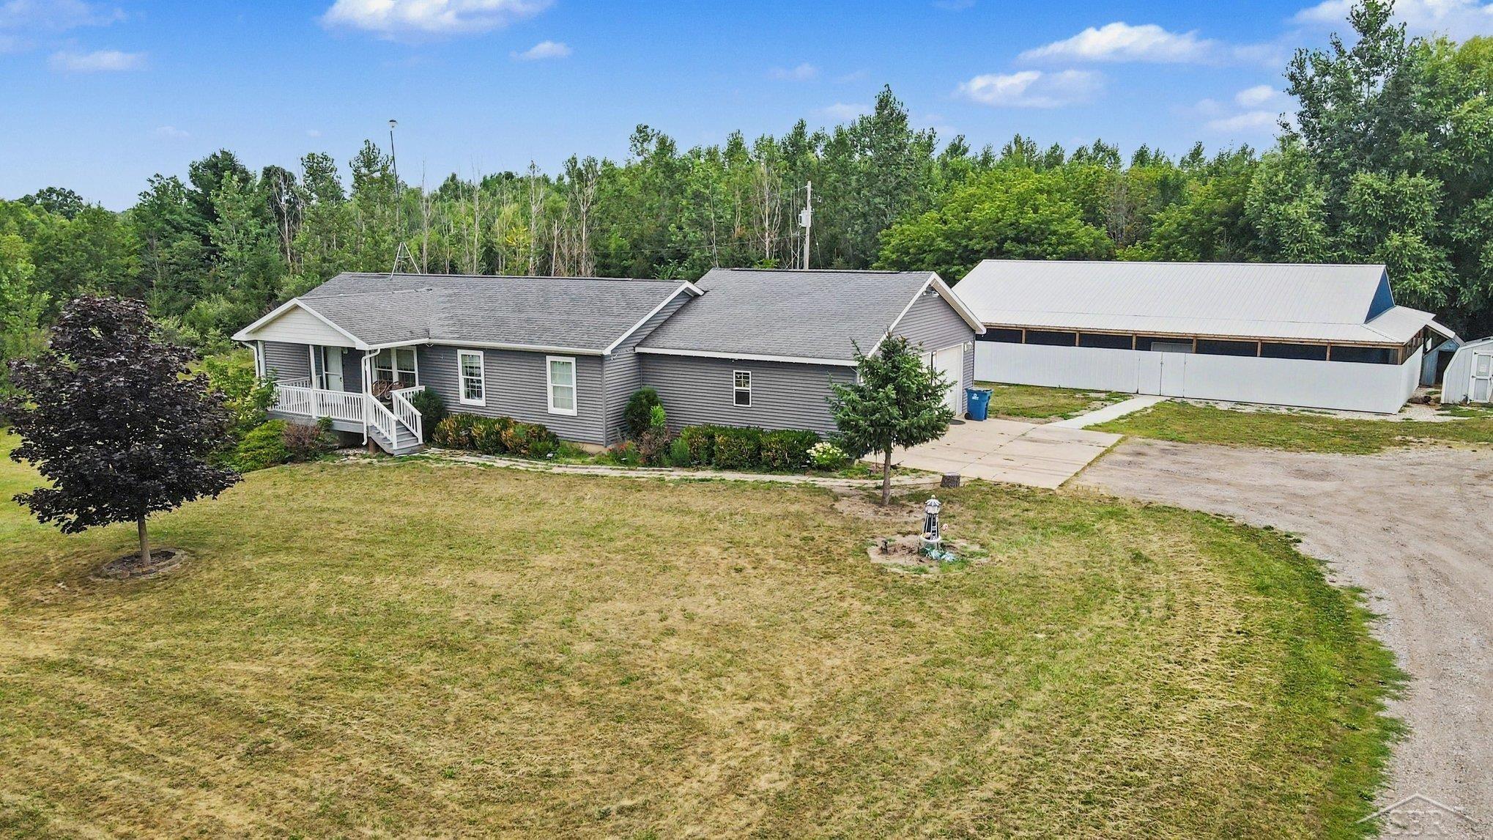
Looking for a home with plenty of space inside and out? This well-maintained 6-bedroom, 3 full-bath home, built in 2011, has room for everyone and everything. The main level offers a spacious layout, while the finished basement adds even more living space, complete with a full bar that's perfect for entertaining family and friends, watching the big game, or hosting holidays. Major updates include a newer furnace and central air, so some of the big-ticket items have already been taken care of. The home has been well cared for over the years and is ready for its next owners. Need garage or workshop space? You'll love the heated attached garage with a full kitchen, making it a great place to work on projects, entertain, or simply hang out. The 40' x 60' insulated pole barn is just as impressive, offering 600-amp electrical service and cooling—ideal for storing equipment, running a business, working on vehicles, or all of the above. Whether you're looking for room to spread out, space for hobbies, or a property that's built for entertaining, this one checks all the boxes. Come take a look and see everything this home has to offer!
General Information
City: fenwick
Post Office: fenwick
Schools: central montcalm public schools
County: Montcalm
Subdivision: n/a
Acres: 2.06
Lot Dim: 340 x 264
Bedrooms:6
Bathrooms:3 (3 full, 0 half)
House Size: 1,350 sq.ft.
Acreage: 2.06 est.
Year Built: 2011
Property Type: Single Family
Style: Ranch
Features & Room Sizes
Bedroom 1: 12x12
Bedroom 2 : 8x12
Bedroom 3: 12x12
Bedroom 4: 16x12
Family Room: 21x25
Greatroom:
Dining Room: 9x9
Kitchen: 9x9
Livingroom: 21x16
Pole Buildings:
Paved Road: City/County
Garage: 2.5
Garage Description: Attached Garage,Electric in Garage,Heated Garage
Exterior: Vinyl Siding
Fireplaces: Yes
Fireplace Description: Other (FireplaceFeatures)
Basement: Yes
Basement Description: Block,Finished,Full,Walk Out,Sump Pump
Foundation : Basement
Appliances: Bar-Refrigerator,Dryer,Microwave,Range/Oven,Refrigerator,Washer,Water Softener - Owned
Cooling: Ceiling Fan(s),Central A/C
Heating: Forced Air
Fuel: LP/Propane Gas
Waste: Septic
Watersource: Private Well
Tax, Fees & Legal
Est. Summer Taxes: $4,027
Est. Winter Taxes: $0
HOA fees:

Listing Courtesy of: Scott Clay of The Brand Real Estate
Information provided by Saginaw Board of REALTORS
®
Listing information provided courtesy of the Saginaw Board of REALTORS
®. IDX information is provided exclusively for consumers' personal, non-commercial use, and it may not be used for any purpose other than to identify prospective properties consumers may be interested in purchasing. The data is deemed reliable, but is not guaranteed accurate by the MLS.
This listing last updated: Tue, July 28, 2026 at 12:09:17 PM EDT
SBR Listing Data Last Updated on Fri, July 31 2026 at 9:40pm