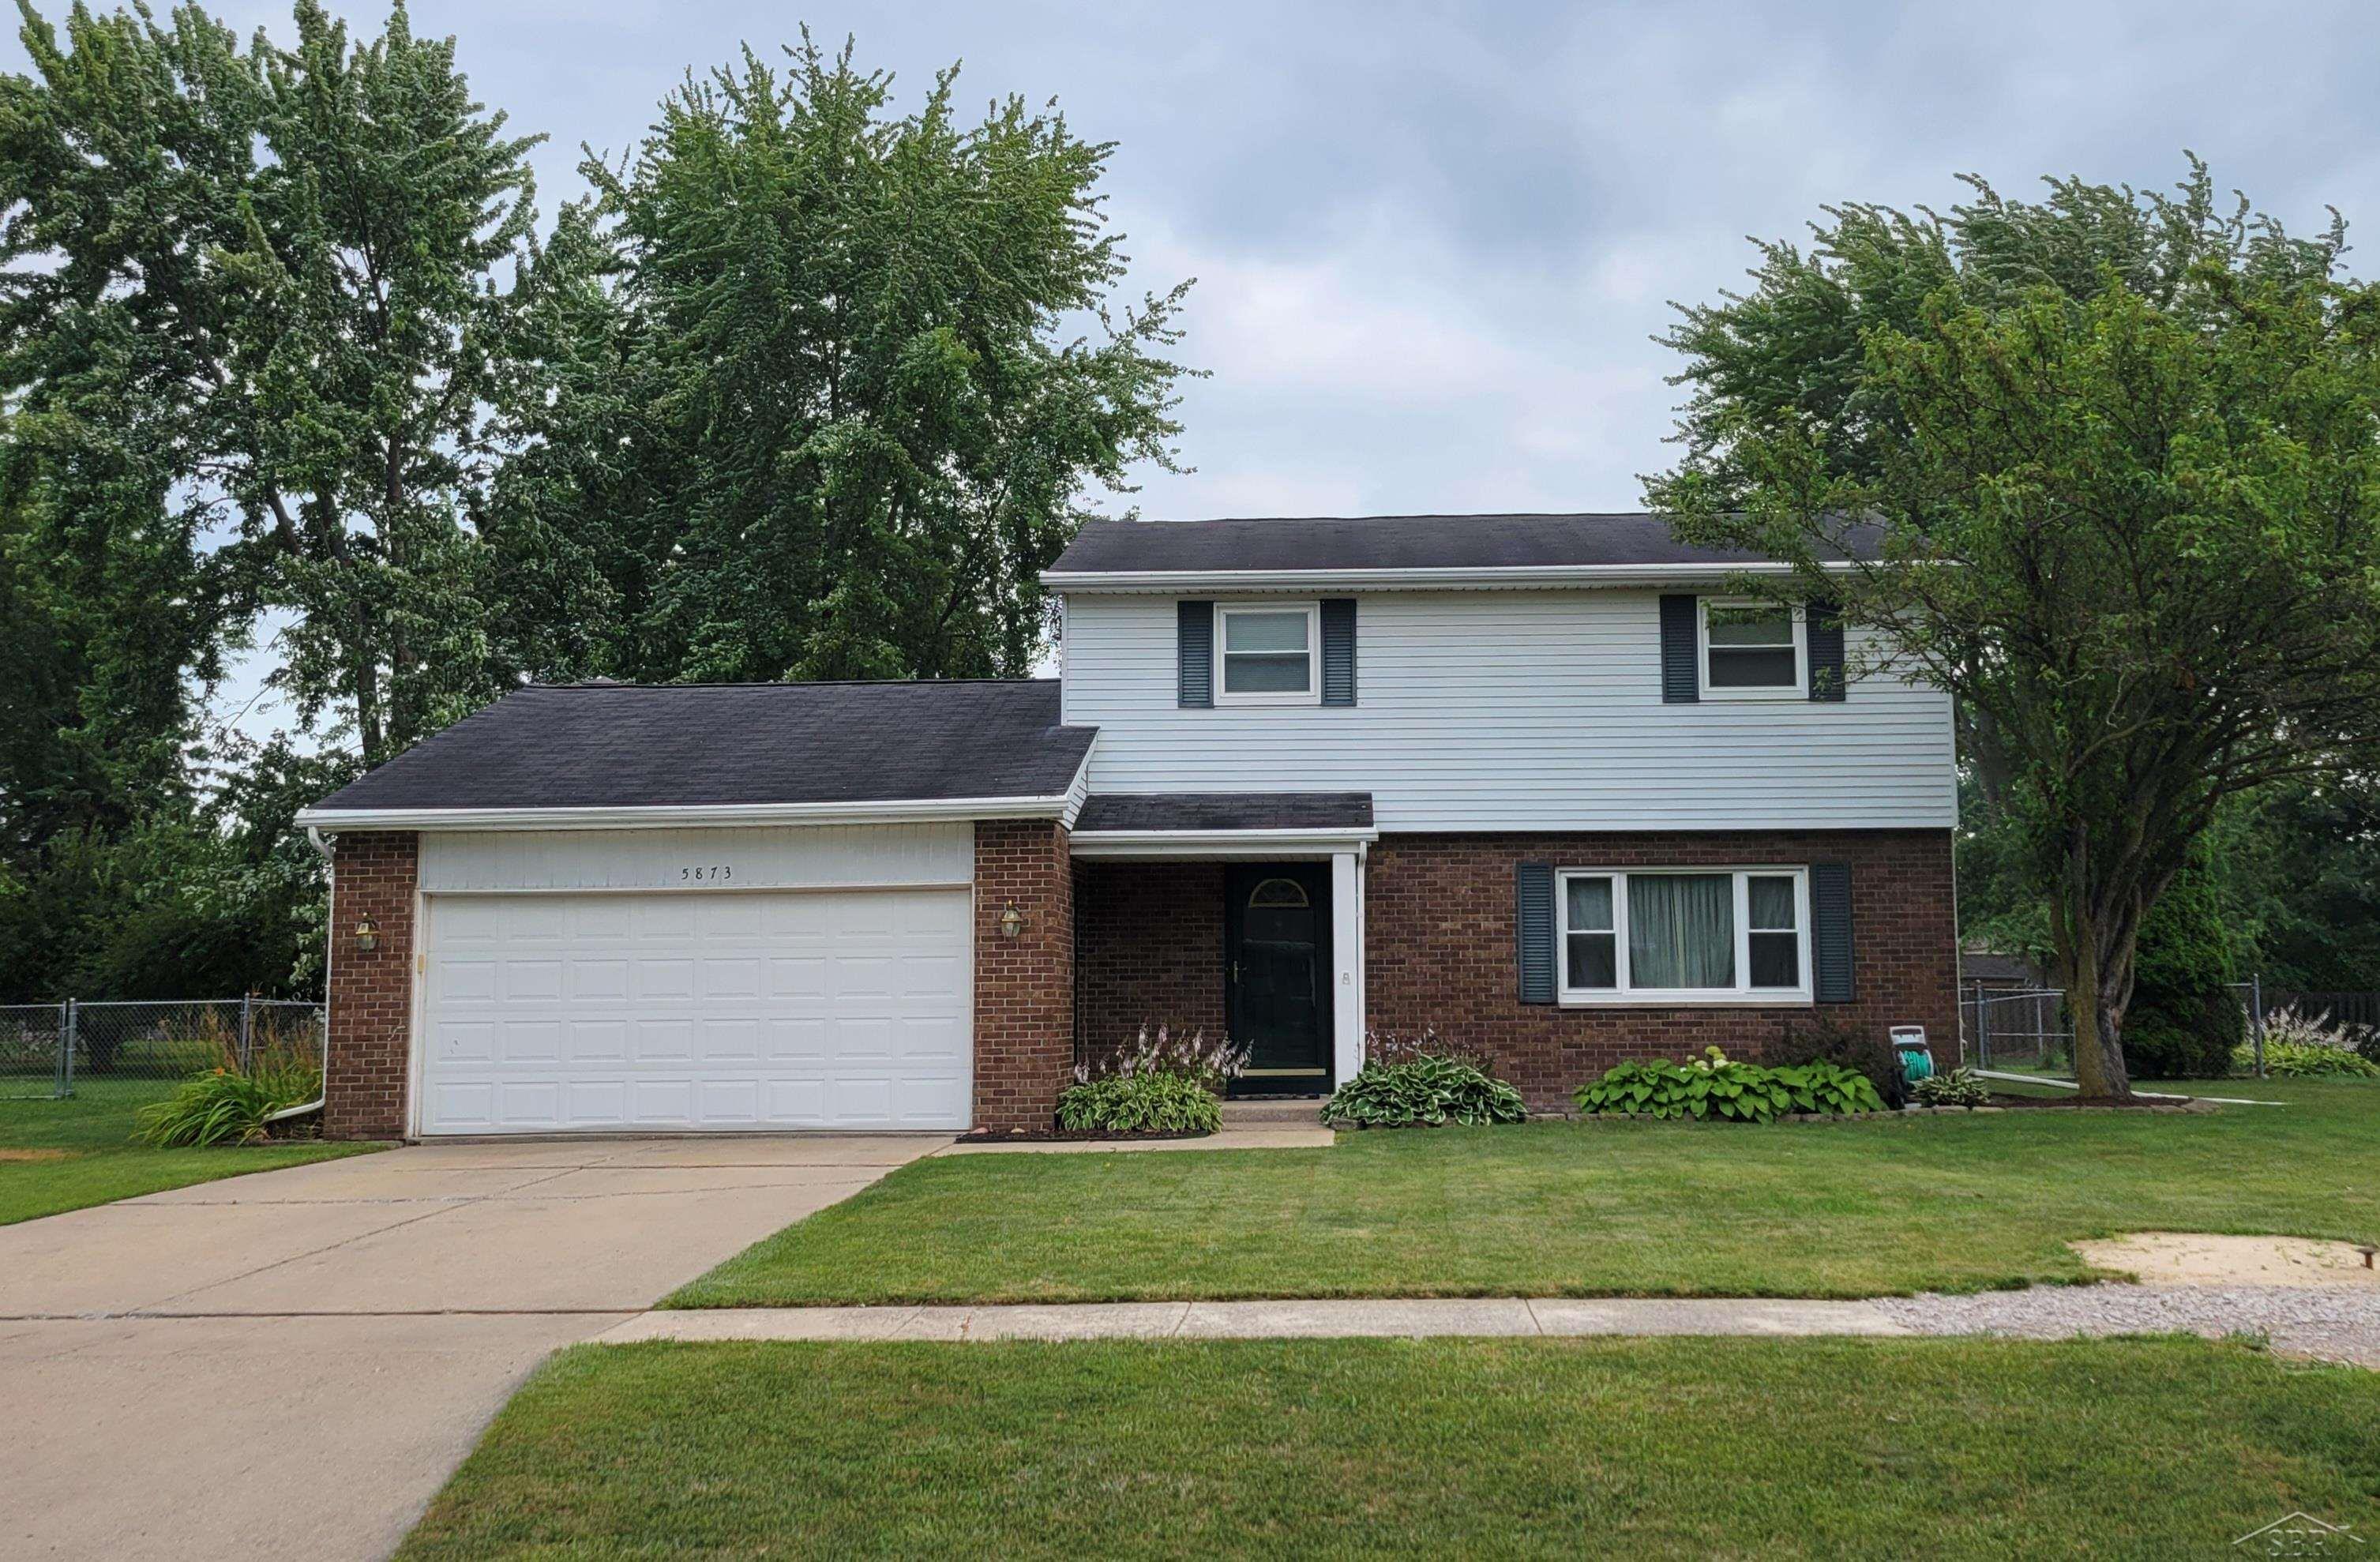
$259,900 for Sale
5873 thistle drive, saginaw, MI 48638
| Beds 4 | Baths 3 | 1,696 Sqft | 0.31 Acres |
|
1 of 39 |
Property Description
Just imagine preparing dinner in your newly renovated kitchen while staying cool with your new central air conditioner. This dream could be your reality when you buy 5873 Thistle Dr in Saginaw Township. This beautifully updated two-story home offers nearly 1,700 square feet of comfortable living space, plus additional finished space in the basement! This four-bedroom, three-bathroom home with attached two-car garage sits on a 1/3-acre lot with a fully fenced backyard. The heart of the home is the stunning, fully renovated kitchen, showcasing quartz countertops, custom cabinetry with soft-close doors and drawers, pantry, and newer appliances that all stay with the home. Whether you're preparing meals or entertaining guests, this kitchen is designed to function beautifully. Upstairs, you'll find a generously sized primary suite complete with a private ensuite bathroom, along with two additional bedrooms and another full bathroom. The basement expands your living options with a partially finished rec room, abundant storage, laundry area, and a fourth bedroom with two egress windows, making it an ideal guest room, home office, or flex space. Step outside to enjoy the huge concrete patio overlooking the fenced backyard, complete with a raised garden plot and storage shed—perfect for gardening, outdoor entertaining, or simply relaxing in your own private retreat. With quality updates throughout, versatile living space, and an incredible backyard, this home is truly move-in ready and waiting for its next owners.
General Information
City: saginaw twp
Post Office: saginaw
Schools: saginaw twp community school
County: Saginaw
Subdivision: princeton place
Acres: 0.31
Lot Dim: 13692
Bedrooms:4
Bathrooms:3 (2 full, 1 half)
House Size: 1,696 sq.ft.
Acreage: 0.31 est.
Year Built: 1974
Property Type: Single Family
Style: Traditional
Features & Room Sizes
Bedroom 1: 21x11
Bedroom 2 : 11x11
Bedroom 3: 11x11
Bedroom 4: 17x11
Family Room: 17x10
Greatroom:
Dining Room: 12x10
Kitchen: 20x12
Livingroom: 16x12
Outer Buildings: Shed
Pole Buildings:
Paved Road: Paved Street
Garage: 2
Garage Description: Attached Garage
Exterior: Brick,Vinyl Siding
Exterior Misc: Fenced Yard,Patio,Porch,Sidewalks,Street Lights,Garden Area
Fireplaces: Yes
Fireplace Description: FamRoom Fireplace,Natural Fireplace
Basement: Yes
Basement Description: Egress/Daylight Windows,Full,Partially Finished,Sump Pump
Foundation : Basement
Appliances: Dishwasher,Disposal,Range/Oven,Refrigerator
Cooling: Ceiling Fan(s),Central A/C
Heating: Forced Air
Fuel: Natural Gas
Waste: Public Sanitary
Watersource: Public Water
Tax, Fees & Legal
Est. Summer Taxes: $1,531
Est. Winter Taxes: $1,483
HOA fees:

Listing Courtesy of: Elisabeth Bishop of Keller Williams Preferred
Information provided by Saginaw Board of REALTORS
®
Listing information provided courtesy of the Saginaw Board of REALTORS
®. IDX information is provided exclusively for consumers' personal, non-commercial use, and it may not be used for any purpose other than to identify prospective properties consumers may be interested in purchasing. The data is deemed reliable, but is not guaranteed accurate by the MLS.
This listing last updated: Fri, July 24, 2026 at 4:53:10 PM EDT
SBR Listing Data Last Updated on Mon, July 27 2026 at 3:39am