$439,900 for Sale
5832 n braeburn street, saginaw, MI 48638
| Beds 4 | Baths 4 | 2,406 Sqft | 0.52 Acres |
|
1 of 65 |
Property Description
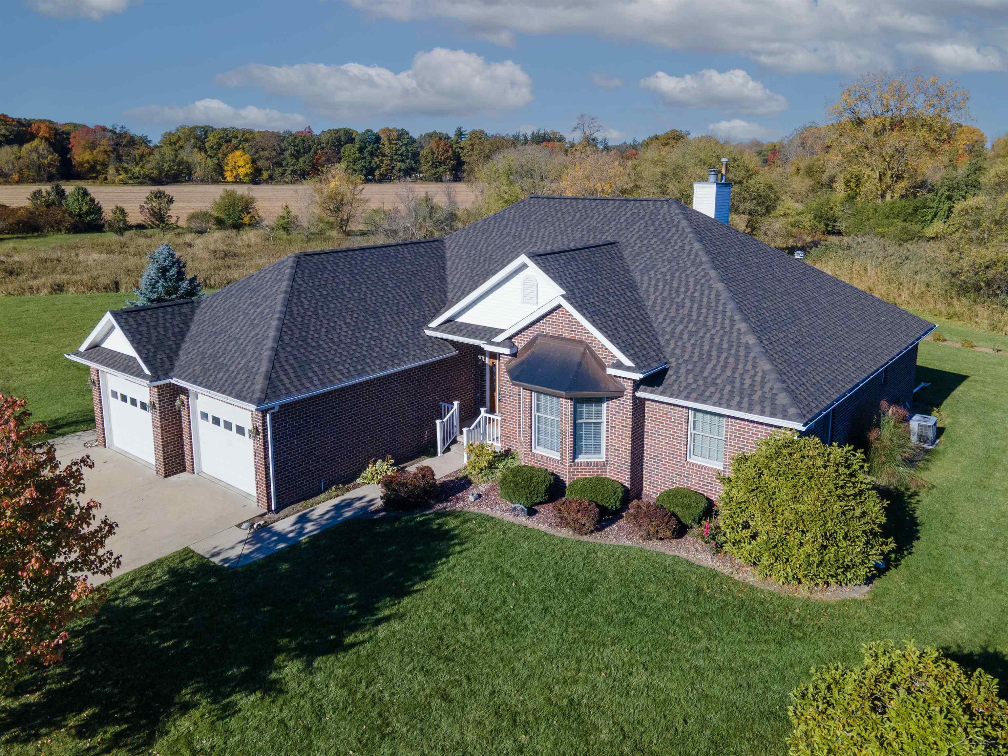
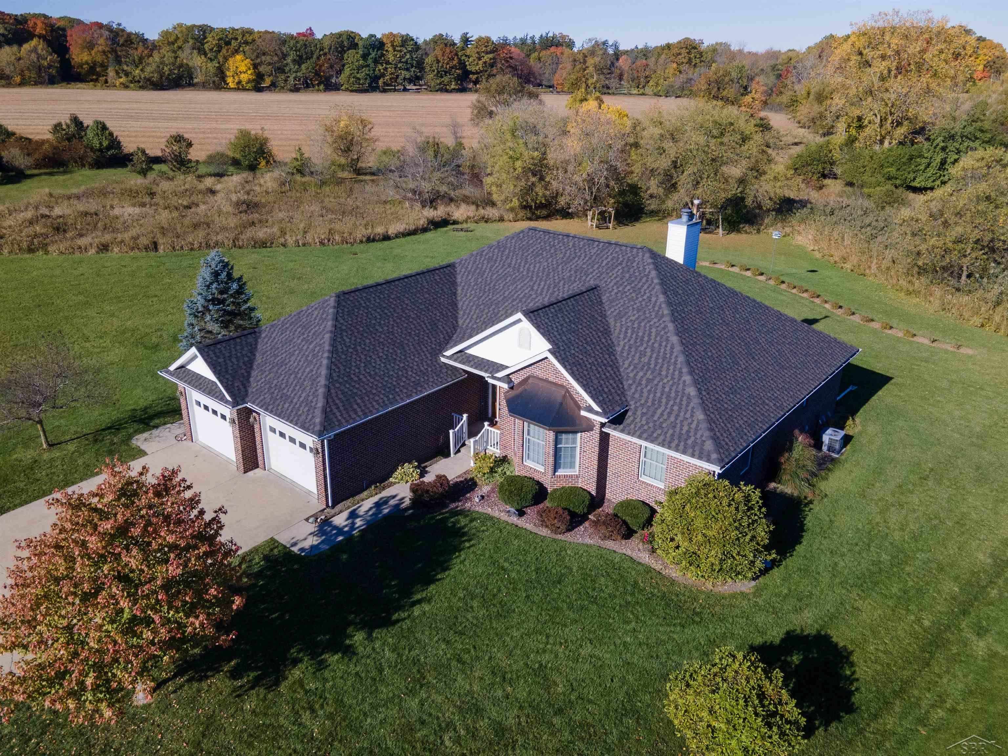
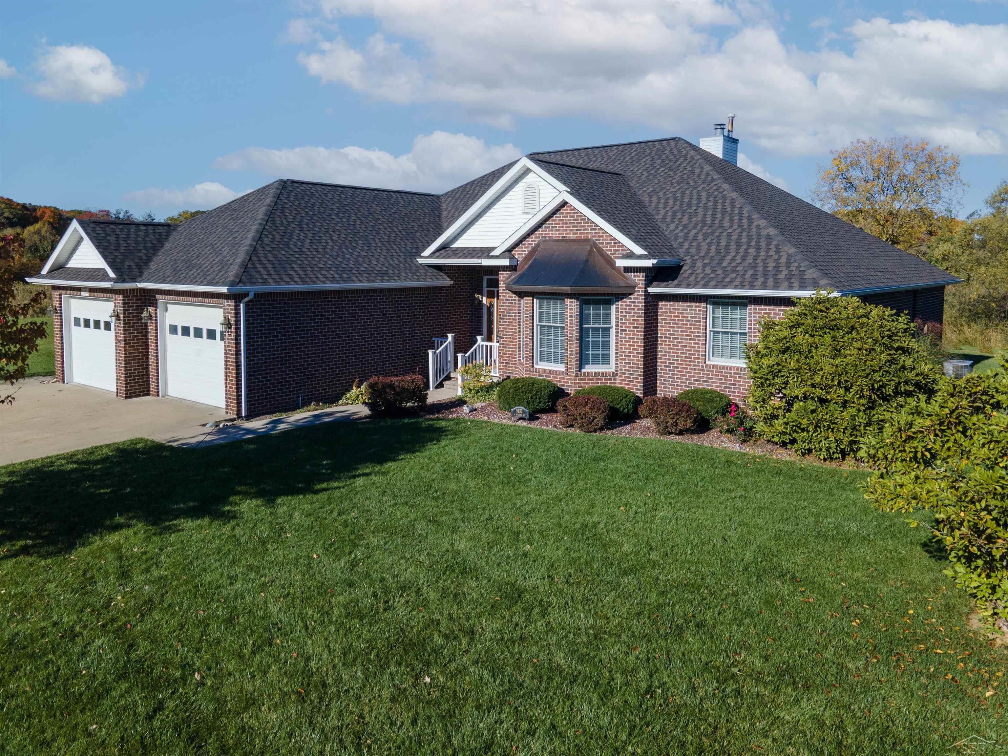
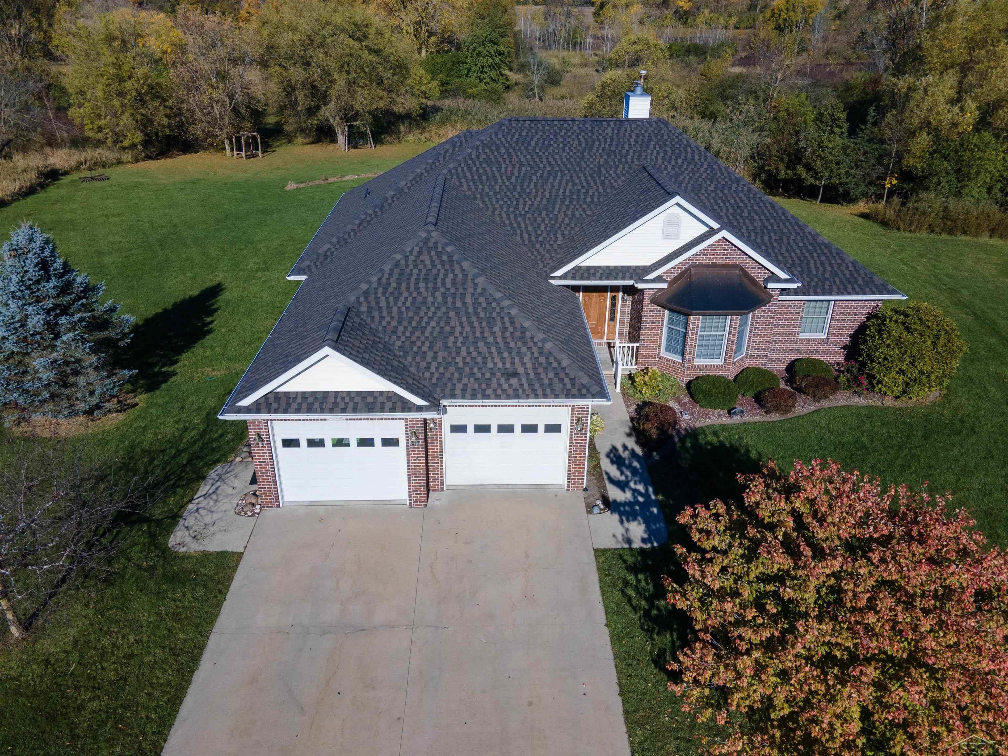
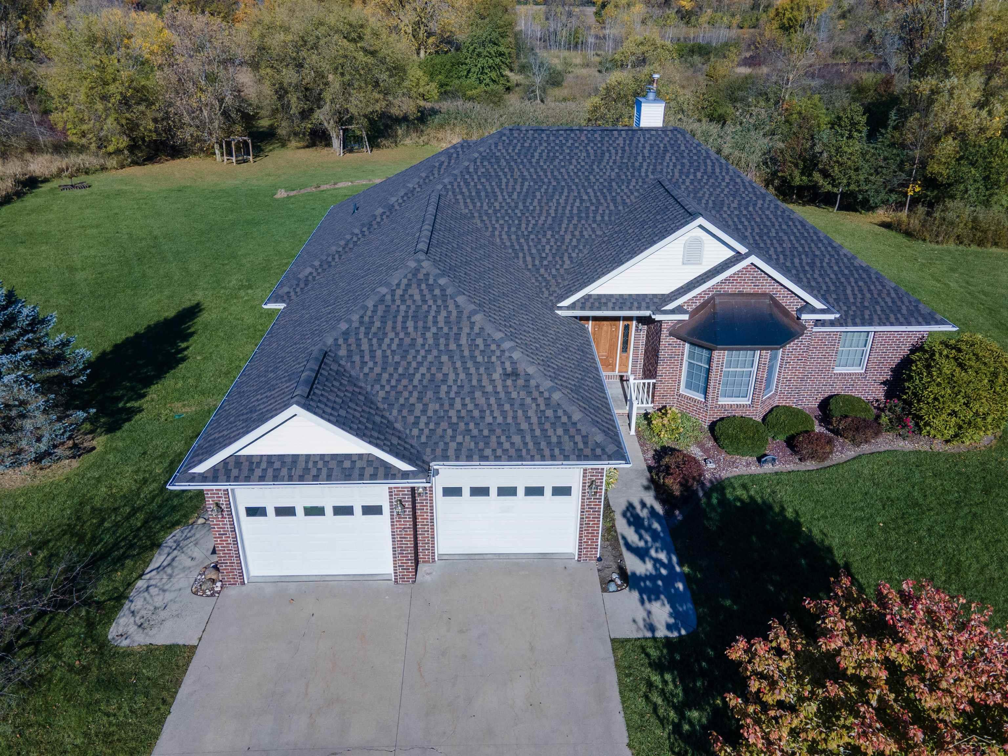
Brand-new roof, custom-built quality, and room for everyone! Sprawling 1-story Ranch living, this one-owner home is packed with thoughtful details, generous living space, and a setting that's hard to beat. Featuring 4 bedrooms and 3 full baths, including a lower-level bedroom with an egress window, full bath, and walk-in closet, plus an additional office/den overlooking the front yard. The kitchen features a center island, select newer appliances, updated hardware, and access to a private deck. Please take a look at the AI generated images for inspiration on the perfect eat-in kitchen dining nook overlooking the back yard private foliage! The spacious living and dining rooms will give a new owner lots of options and flexibility to make the space custom for any need. Walls of windows, soaring ceilings, a beautifully designed fireplace, a wet bar, and French doors leading to the screened porch are some of the best features of this home. There's even enough room for a grand piano! Need more space? The full finished basement adds even more room to spread out, along with the fourth bedroom and its own full bath. Radiant in-floor heating serves both the main floor and basement, and the garage is already plumbed for the addition of radiant heat. The garage also offers a car stop, two large closets, and a built-in cabinet with a sink. The primary bedroom with large walk-in-closet, large en-suite, and private back deck egress is also a favorite feature in this home. And the setting? It's the best part. Nestled on a large lot with a backdrop of mature foliage, this home sits in a quiet, private subdivision with just a handful of homes. Enjoy the peaceful feel of a country setting while staying close to the shopping, dining, and everyday amenities of Saginaw Township. A rare combination of space, privacy, and custom-built character!
General Information
City: saginaw twp
Post Office: saginaw
Schools: saginaw twp community school
County: Saginaw
Subdivision: orchard view estates
Acres: 0.52
Lot Dim: 88 x 345
Bedrooms:4
Bathrooms:4 (3 full, 1 half)
House Size: 2,406 sq.ft.
Acreage: 0.52 est.
Year Built: 2003
Property Type: Single Family
Style: Ranch
Features & Room Sizes
Bedroom 1: 15x13
Bedroom 2 : 13x11
Bedroom 3: 12x11
Bedroom 4: 20x14
Family Room: 20x15
Greatroom:
Dining Room: 13x16
Kitchen: 19x13
Livingroom: 25x16
Pole Buildings:
Paved Road: City/County
Garage: 2.5
Garage Description: Attached Garage,Gar Door Opener,Workshop
Exterior: Brick
Exterior Misc: Deck,Lawn Sprinkler,Patio,Porch,Storms/Screens
Fireplaces: Yes
Fireplace Description: LivRoom Fireplace,Natural Fireplace
Basement: Yes
Basement Description: Egress/Daylight Windows,Finished,Poured,Sump Pump
Foundation : Basement
Appliances: Bar-Refrigerator,Dishwasher,Disposal,Dryer,Microwave,Range/Oven,Refrigerator,Washer
Cooling: Ceiling Fan(s),Central A/C
Heating: Forced Air,Hot Water,Radiant
Fuel: Natural Gas
Waste: Public Sanitary,Storm
Watersource: Public Water
Tax, Fees & Legal
Est. Summer Taxes: $3,985
Est. Winter Taxes: $3,381
HOA fees:

Listing Courtesy of: Natasha Jarzabkowski of White Realty
Information provided by Saginaw Board of REALTORS
®
Listing information provided courtesy of the Saginaw Board of REALTORS
®. IDX information is provided exclusively for consumers' personal, non-commercial use, and it may not be used for any purpose other than to identify prospective properties consumers may be interested in purchasing. The data is deemed reliable, but is not guaranteed accurate by the MLS.
This listing last updated: Sat, October 24, 2026 at 8:26:09 PM EDT
SBR Listing Data Last Updated on Mon, October 26 2026 at 5:06pm