$265,000 for Sale
5745 e townline road, birch run, MI 48415
| Beds 3 | Baths 2 | 1,964 Sqft | 0.81 Acres |
|
1 of 26 |
Property Description
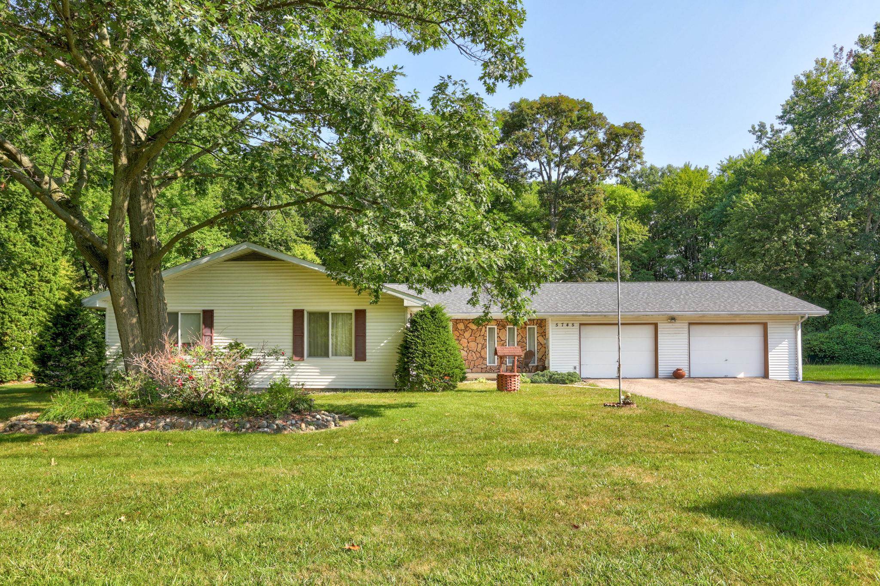
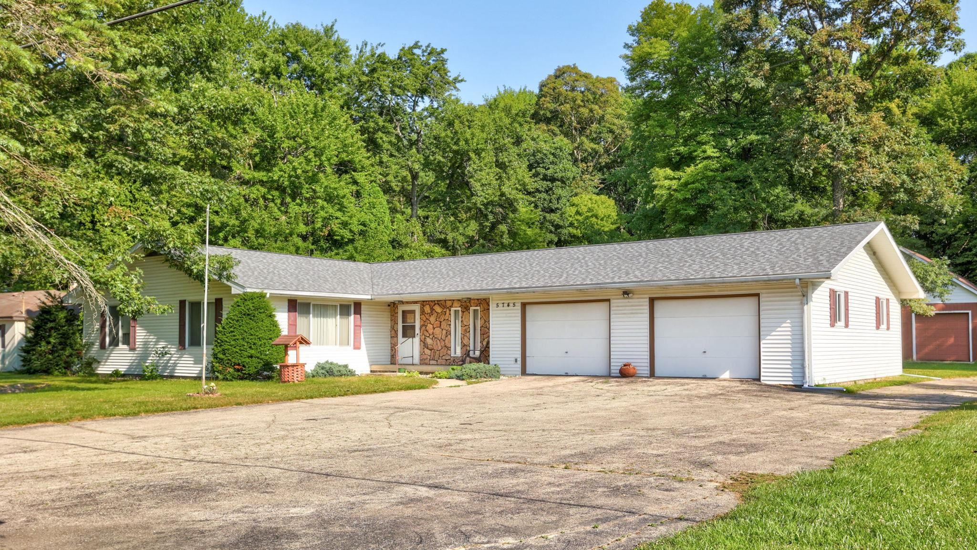
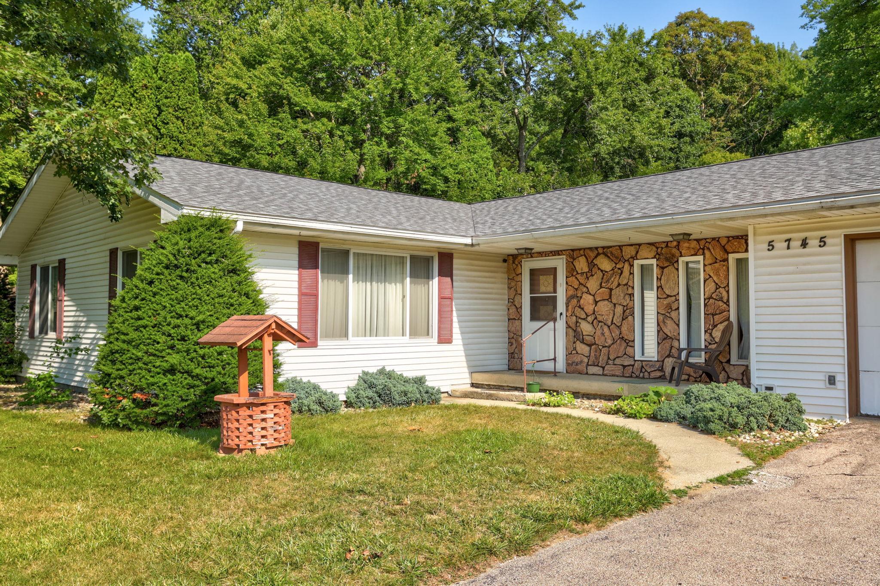
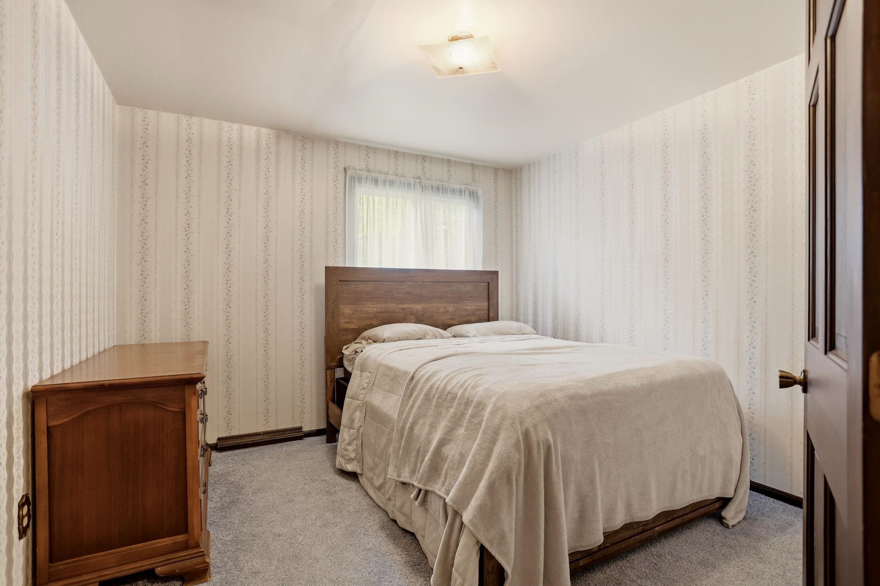
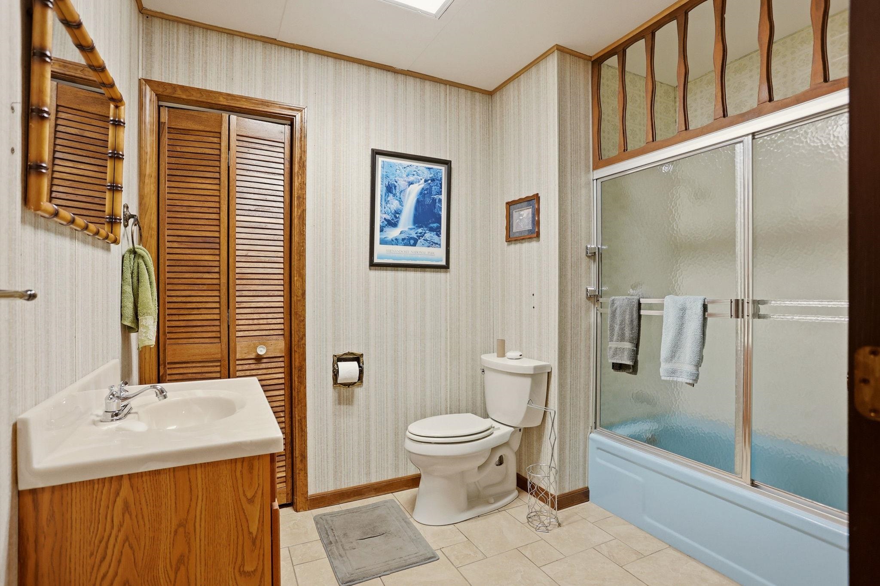
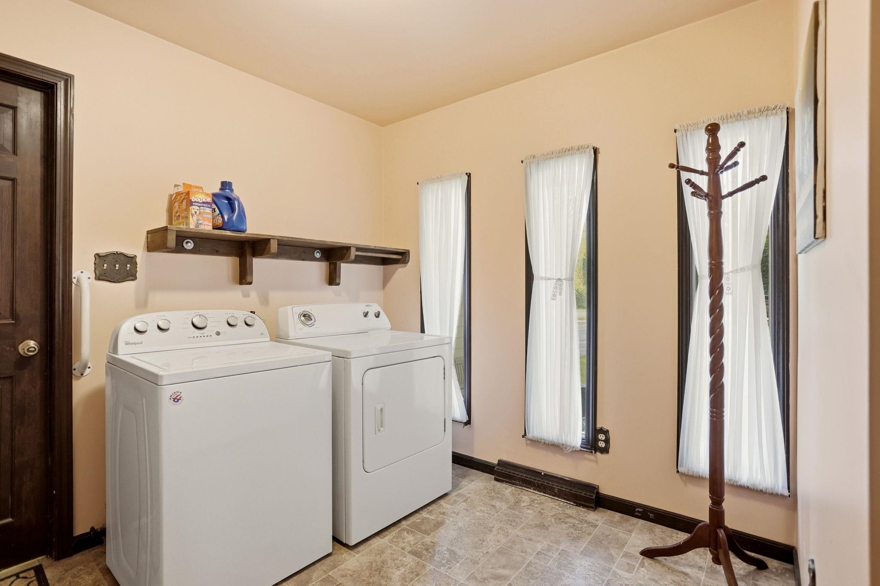
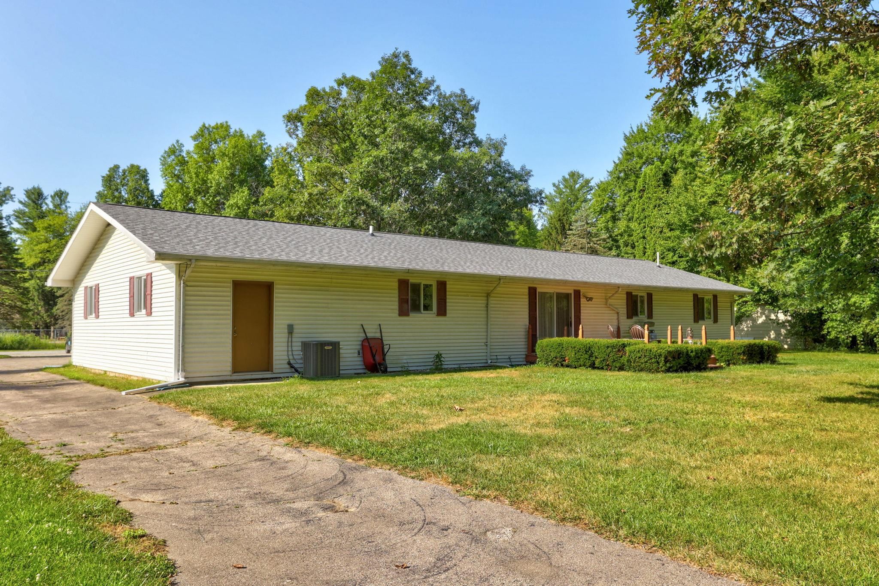
Numerous recent improvements such as a brand-new roof with a 30-year transferable warranty add value and peace of mind to this inviting ranch-style home. Set on nearly an acre with a beautiful, wooded backdrop, this property offers the perfect blend of peaceful country living and everyday comfort with 1,964 square feet, an excellent floor plan featuring 3 bedrooms, and 2 full baths. Warm beam ceilings create a welcoming atmosphere throughout the spacious living areas. The large living room flows into the dining area and kitchen, while the family room opens directly to the backyard deck—perfect for relaxing, entertaining, or enjoying the tranquil surroundings. The generously sized bedrooms include a private primary ensuite, while the convenient first-floor laundry and mud room add everyday functionality. Additional highlights include central A/C, an oversized attached 2-car garage with abundant storage, and a 40x40 pole barn with cement floors, electricity, and loft space. City water is available at the road, and Spectrum internet service is available. Additional recent improvements include a brand-new hot water heater, a new bladder tank with updated plumbing, upgraded GFCI electrical protection in the kitchen and both bathrooms, and a recently pumped septic tank. Located in a desirable country setting with School of Choice options for both Birch Run and Frankenmuth School Districts, with bus transportation for Birch Run Schools. Enjoy the convenience of being just minutes from Frankenmuth, Birch Run, and I-75 while still embracing the peace and privacy of country living. Offering generous living space, important updates, and an exceptional setting, this home is move-in ready.
General Information
City: bridgeport twp
Post Office: birch run
Schools: bridgeport spaulding csd
County: Saginaw
Subdivision: none
Acres: 0.81
Lot Dim: 120 x 295
Bedrooms:3
Bathrooms:2 (2 full, 0 half)
House Size: 1,964 sq.ft.
Acreage: 0.81 est.
Year Built: 1979
Property Type: Single Family
Style: Ranch
Features & Room Sizes
Bedroom 1: 15x13
Bedroom 2 : 15x11
Bedroom 3: 11x11
Bedroom 4:
Family Room: 18x17
Greatroom:
Dining Room: 15x13
Kitchen: 12x10
Livingroom: 15x24
Outer Buildings: Pole Barn
Pole Buildings:
Paved Road: Country,Paved Street
Garage: 2
Garage Description: Attached Garage
Exterior: Vinyl Siding
Exterior Misc: Deck,Porch
Fireplaces: Yes
Fireplace Description: Wood Stove
Basement: No
Foundation : Crawl
Appliances: Range/Oven,Refrigerator
Cooling: Ceiling Fan(s),Central A/C
Heating: Forced Air
Fuel: Natural Gas,LP/Propane Gas
Waste: Septic
Watersource: Private Well
Tax, Fees & Legal
Est. Summer Taxes: $1,275
Est. Winter Taxes: $3,193
HOA fees:

Listing Courtesy of: Coleen Hetzner of Century 21 Signature - Frankenmuth
Information provided by Saginaw Board of REALTORS
®
Listing information provided courtesy of the Saginaw Board of REALTORS
®. IDX information is provided exclusively for consumers' personal, non-commercial use, and it may not be used for any purpose other than to identify prospective properties consumers may be interested in purchasing. The data is deemed reliable, but is not guaranteed accurate by the MLS.
This listing last updated: Thu, August 20, 2026 at 4:13:03 PM EDT
SBR Listing Data Last Updated on Mon, August 24 2026 at 10:44pm