$499,900 for Sale

5566 baker road, bridgeport, MI 48722

Beds 4 Baths 3 2,556 Sqft 27.60 Acres 1 of 90
Property Description
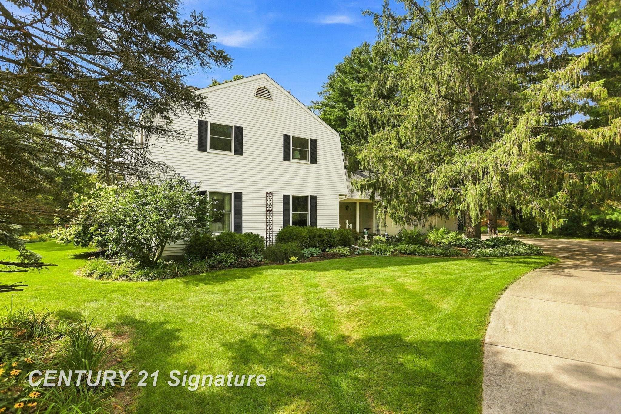
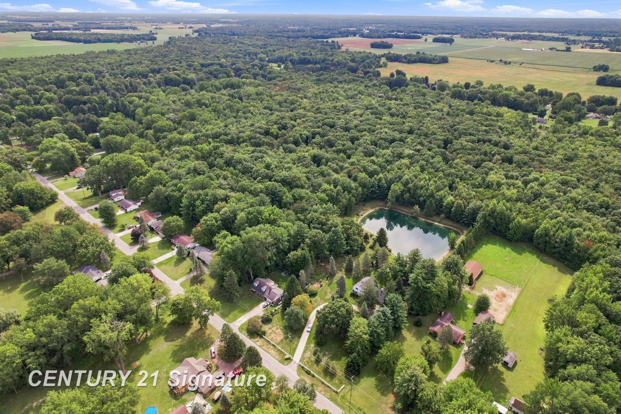
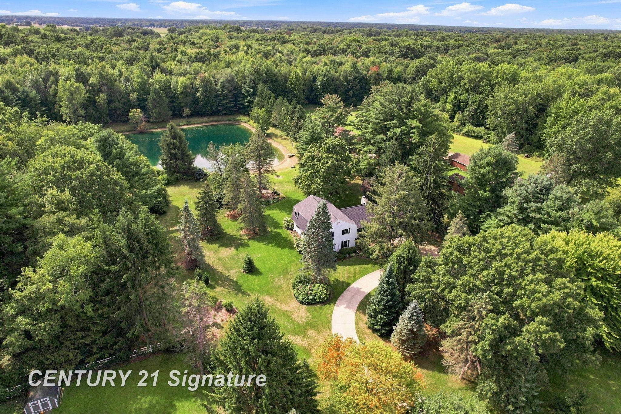
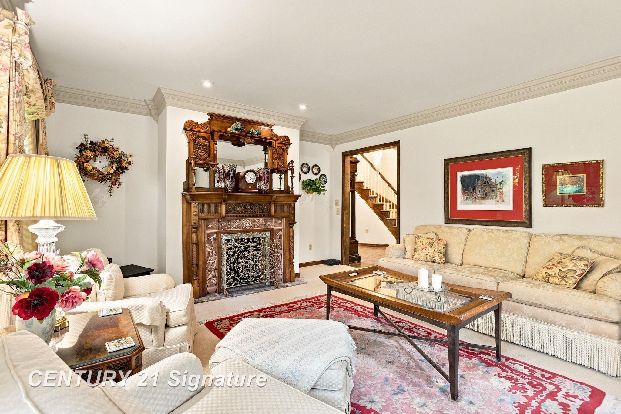
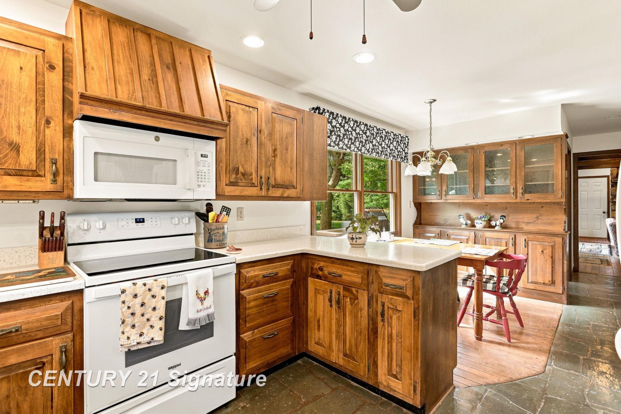
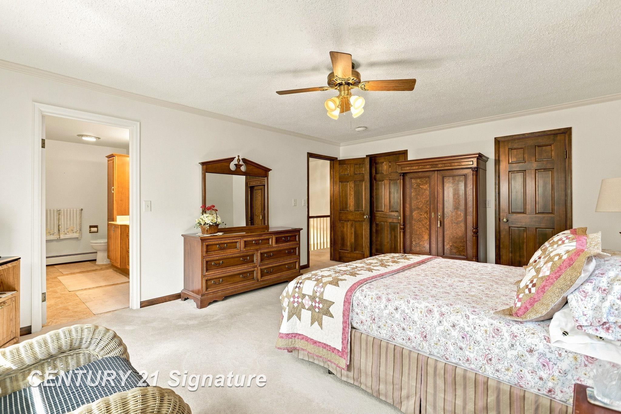
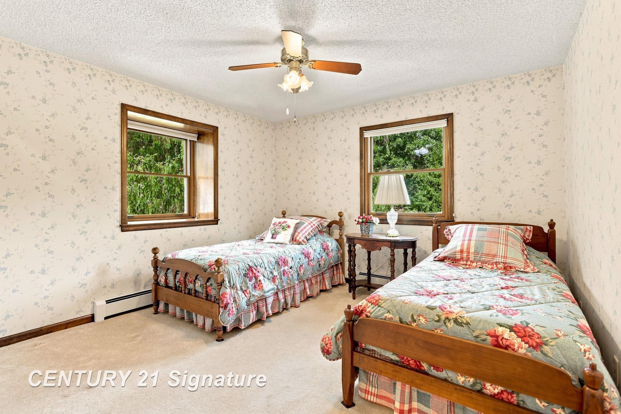
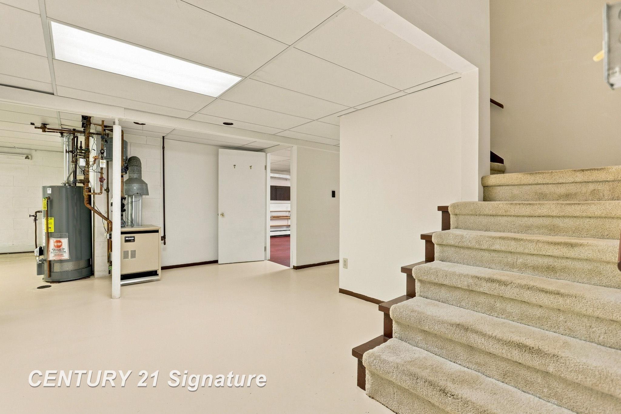
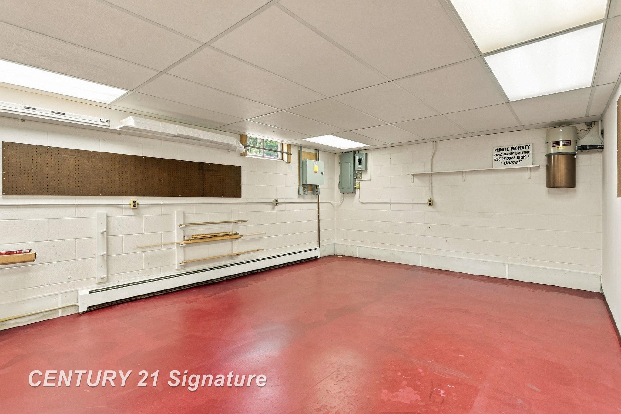
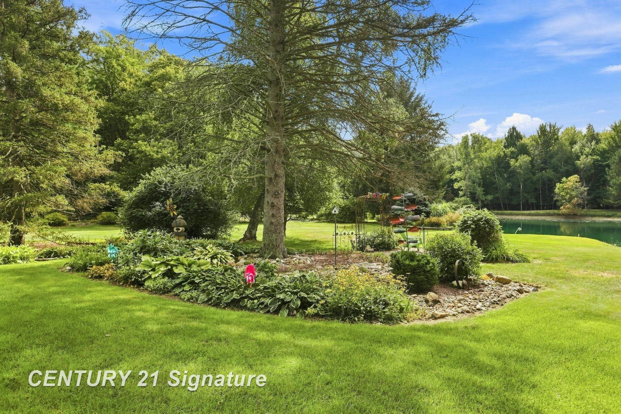
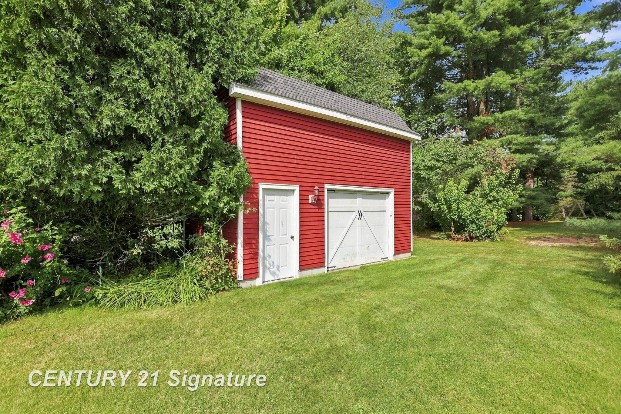
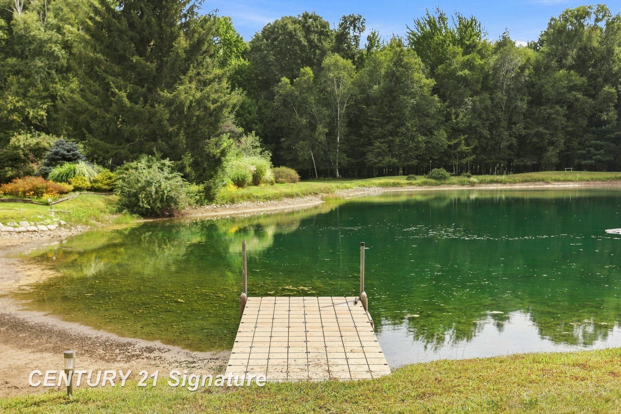
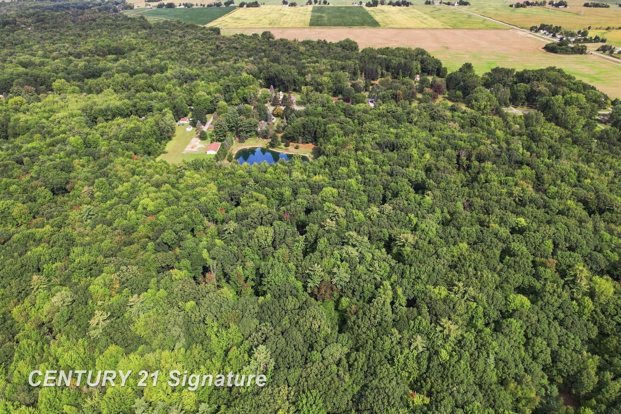
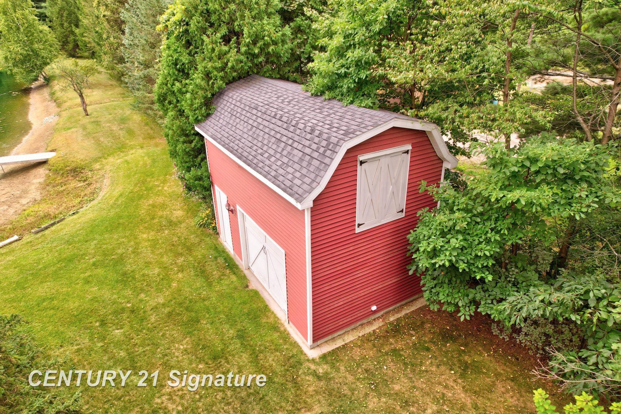
A Once in a Lifetime Opportuinity! Privacy - Beauty & Timeless Quality on over 27 acres! Some properties are special and then there are properties like this. Beautifully maintained, this exceptional 4 bedroom, 2 full, one half bath offers over 2,500 sq. ft. of living space nestled on more than 27 acres of breathtaking privacy. As you pull into the curved driveway you will be greeted by the mature trees, peaceful surroundings and incredible array of perrennials. Inside you will appreciate the quality and character. The living room and dining room share a gas fireplace while the family room offers a wood burning fireplace, creating the perfect setting for cozy gatherings. Numerous custom features throughout. The home has exceptional storage along with many recent updates with a list on file for your review. One being a new roof in 2026! First floor bedroom currently being used as an office. Spacious kitchen with views of the pond, perennials and abundance of wildlife. There is a two story shed for additional storage. Large primary suite on second floor with additional bath and 2 more bedrooms. Partial basement and 3 car garage attached to the main house. This is more than a house - it's a lifestyle, private retreat, and a rare offering. Properties like this don't come along too often. Don't miss your chance to call this HOME!
General Information
Sale Price: $499,900
Price/SqFt: $196
Est. Payments: $3,282
Calculate Payments Mortgage Rates
Status: Active
MLS#: 50221294
City: bridgeport twp
Post Office: bridgeport
Schools: bridgeport spaulding csd
County: Saginaw
Subdivision: n/a
Acres: 27.6
Lot Dim: 27.6 Acres
Bedrooms:4
Bathrooms:3   (2 full, 1 half)
House Size: 2,556 sq.ft.
Acreage: 27.6 est.
Year Built: 1973
Property Type: Single Family
Style: Colonial
Features & Room Sizes
Bedroom 1:  18x13
Bedroom 2 :  16x13
Bedroom 3:  12x13
Bedroom 4:  11x12
Family Room:  22x19
Greatroom: 
Dining Room:  14x11
Kitchen:  11x11
Livingroom:  18x14
Outer Buildings:  Shed
Pole Buildings: 
Paved Road:  City/County,Paved Street
Garage:  3
Garage Description:  Attached Garage,Electric in Garage,Gar Door Opener
Exterior:  Brick,Vinyl Siding
Exterior Misc:  Lawn Sprinkler,Patio,Pond
Fireplaces:  Yes
Fireplace Description:  DinRoom Fireplace,FamRoom Fireplace,LivRoom Fireplace
Basement:  Yes
Basement Description:  Block,Partial,Sump Pump
Foundation :  Basement
Appliances:  Dishwasher,Dryer,Microwave,Range/Oven,Refrigerator,Washer
Cooling:  Ceiling Fan(s)
Heating:  Boiler,Hot Water,Zoned Heating
Fuel:  Natural Gas
Waste:  Septic
Watersource:  Public Water
Tax, Fees & Legal
Est. Summer Taxes:  $850
Est. Winter Taxes:  $2,316
HOA fees: 


Listing Courtesy of: Christine Erway of Century 21 Signature Realty

Information provided by Saginaw Board of REALTORS® Listing information provided courtesy of the Saginaw Board of REALTORS®. IDX information is provided exclusively for consumers' personal, non-commercial use, and it may not be used for any purpose other than to identify prospective properties consumers may be interested in purchasing. The data is deemed reliable, but is not guaranteed accurate by the MLS.

This listing last updated: Mon, September 14, 2026 at 4:25:42 PM EDT

SBR Listing Data Last Updated on Thu, September 17 2026 at 4:39pm
Share this property
Listings presented by:
Century 21 Signature Realty
Call: (989) 233-9748

Ask about this property