$529,900 for Sale

5407 stone ridge drive, midland, MI 48640

Beds 5 Baths 4 2,776 Sqft 0.34 Acres 1 of 59
Save Property View Map
Property Description
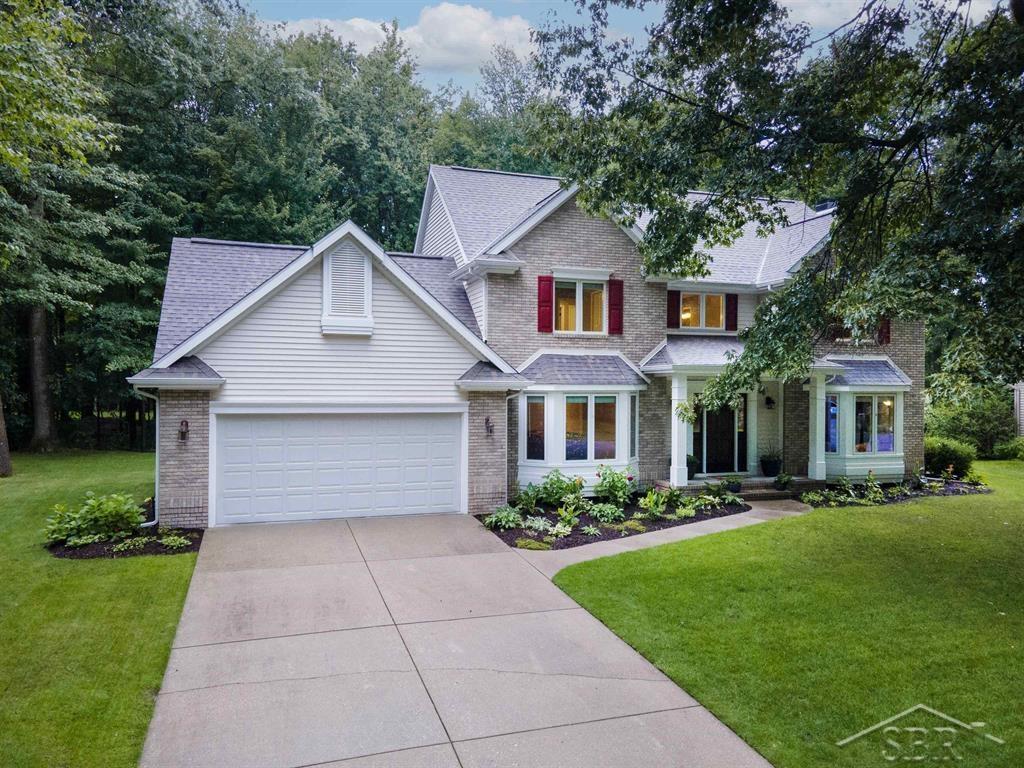
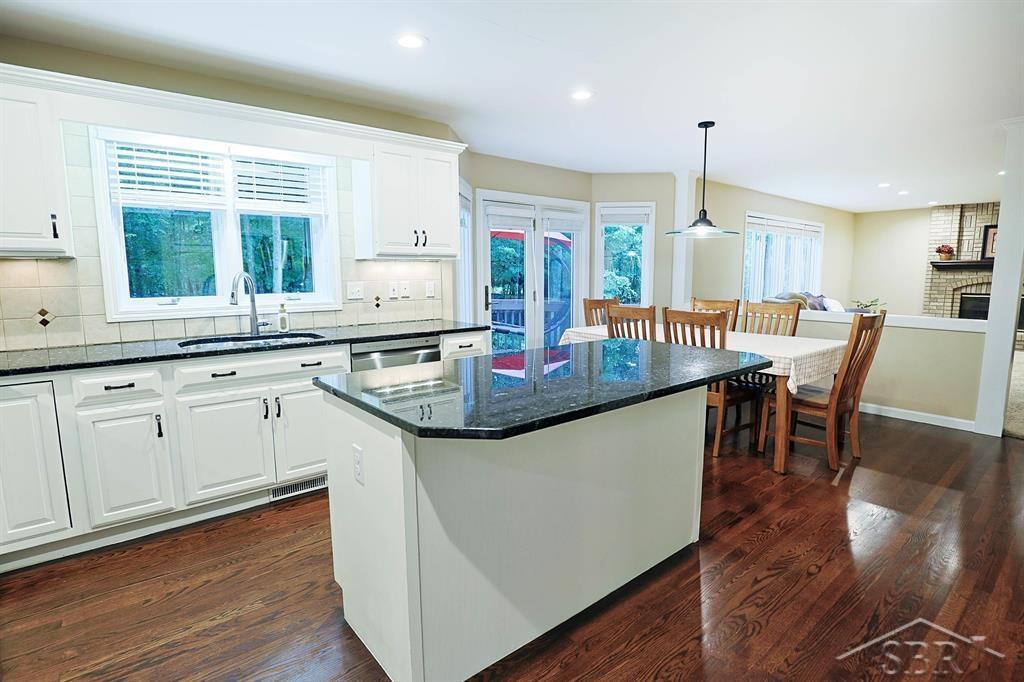
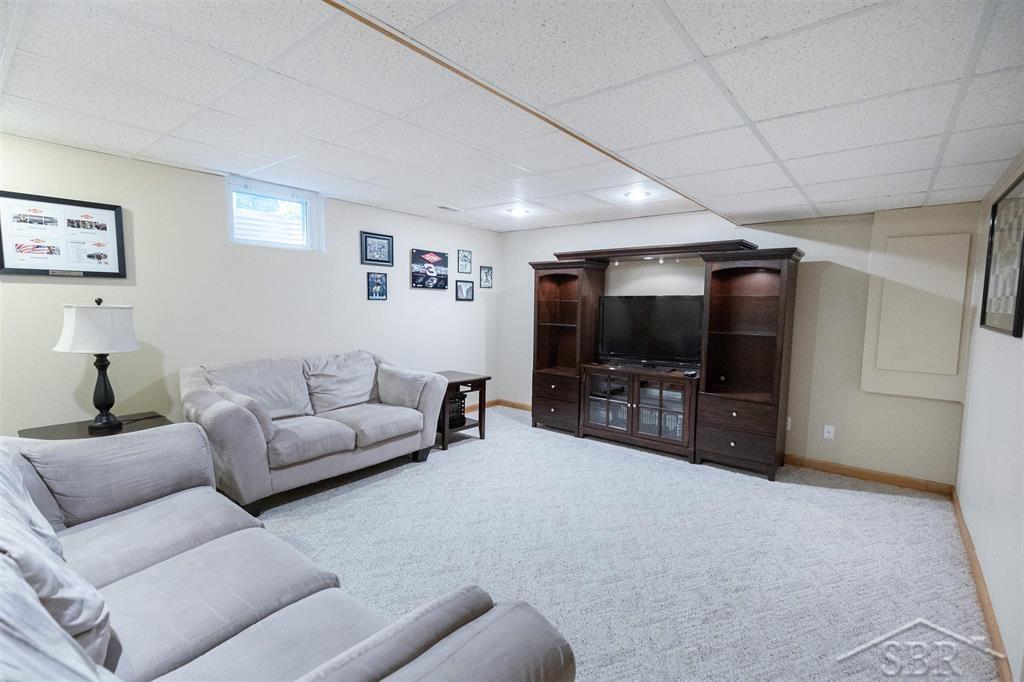
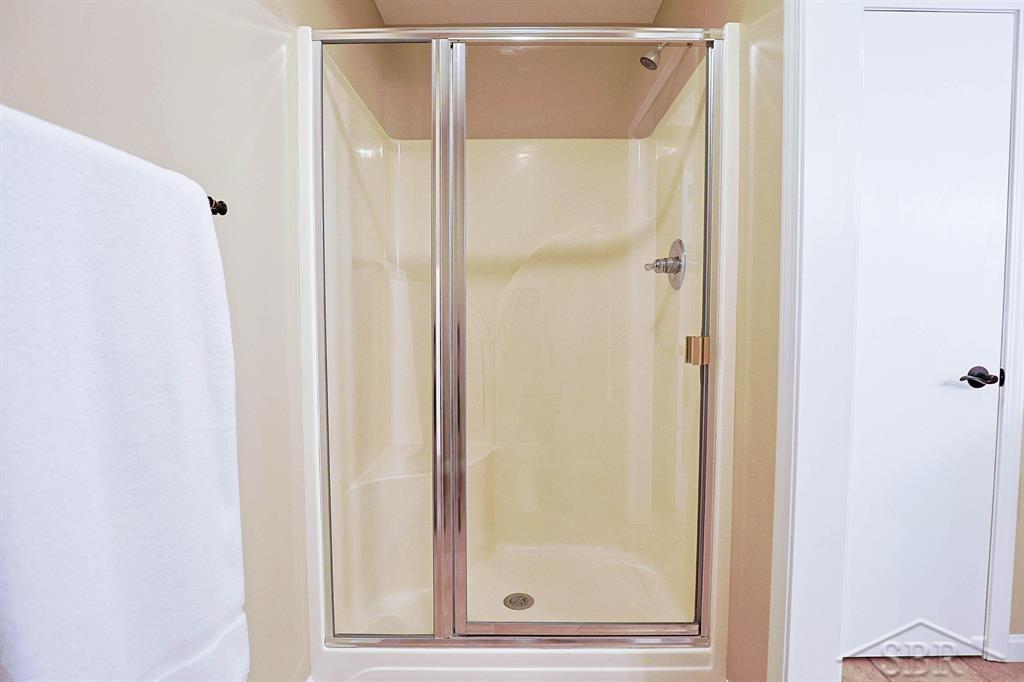
SPACIOUS ON STONE RIDGE! Come see this beautiful traditional brick home in a highly desirable neighborhood, conveniently located near H.H. Dow High School and MyMichigan Medical Center. Offering 2,776 sqft plus 1,037 sqft of finished lower-level living space, this spacious home features 5 bedrooms, 3.5 bathrooms, and beautiful hardwood floors throughout much of the main level. The open kitchen features a large island and flows seamlessly into the eat-in dining area and inviting living room perfect for everyday living and entertaining. A convenient half bath, office and laundry completes the main floor. Upstairs, enjoy a well-appointed primary suite along with generously sized bedrooms. The finished lower level adds exceptional living space and includes a bedroom and full bathroom, ideal for guests. You will love the convenience of the whole house back up generator when bad weather hits. This home is a wonderful combination of space, location, and classic style!
General Information
Sale Price: $529,900
Price/SqFt: $191
Est. Payments: $3,479
Calculate Payments Mortgage Rates
Status: Active
MLS#: 50219968
City: midland
Post Office: midland
Schools: midland public schools
County: Midland
Subdivision: stone ridge south
Acres: 0.34
Lot Dim: 101x150
Bedrooms:5
Bathrooms:4   (3 full, 1 half)
House Size: 2,776 sq.ft.
Acreage: 0.34 est.
Year Built: 1998
Property Type: Single Family
Style: Traditional
Features & Room Sizes
Bedroom 1:  18x14
Bedroom 2 :  12x12
Bedroom 3:  11x11
Bedroom 4:  11x11
Family Room: 
Greatroom: 
Dining Room:  14x14
Kitchen:  15x21
Livingroom:  14x16
Pole Buildings: 
Paved Road:  Curbed,Paved Street
Garage:  2.5
Garage Description:  Attached Garage,Electric in Garage,Gar Door Opener,Side Loading Garage
Exterior:  Brick,Vinyl Siding
Exterior Misc:  Deck,Lawn Sprinkler,Porch
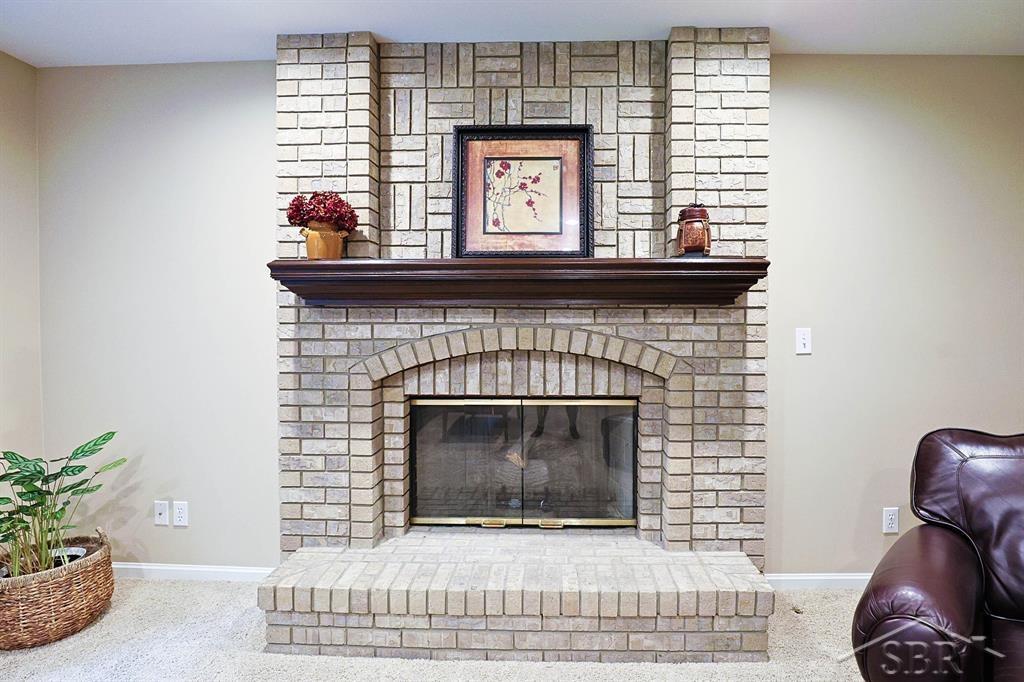
Fireplaces:  Yes
Fireplace Description:  Gas Fireplace,LivRoom Fireplace
Basement:  Yes
Basement Description:  Egress/Daylight Windows,Full,Partially Finished,Poured
Foundation :  Basement
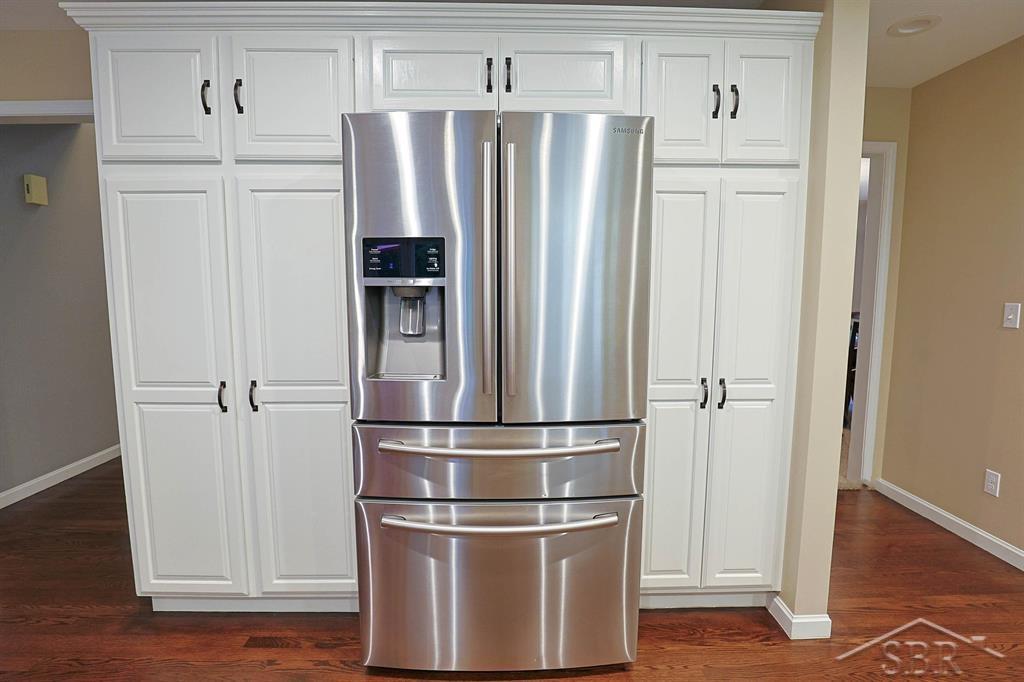
Appliances:  Dishwasher,Dryer,Microwave,Range/Oven,Refrigerator,Washer
Cooling:  Ceiling Fan(s),Central A/C
Heating:  Forced Air,Humidifier
Fuel:  Natural Gas
Waste:  Public Sanitary
Watersource:  Public Water
Tax, Fees & Legal
Est. Summer Taxes:  $6,323
Est. Winter Taxes:  $1,649
HOA fees: 


Listing Courtesy of: Matt Smith of Modern Realty

Information provided by Saginaw Board of REALTORS® Listing information provided courtesy of the Saginaw Board of REALTORS®. IDX information is provided exclusively for consumers' personal, non-commercial use, and it may not be used for any purpose other than to identify prospective properties consumers may be interested in purchasing. The data is deemed reliable, but is not guaranteed accurate by the MLS.
This listing last updated: Thu, August 27, 2026 at 10:30:19 AM EDT

SBR Listing Data Last Updated on Sun, August 30 2026 at 10:13pm
Share this property
Property listed by:
Modern Realty
Call: (989) 486-9770

Ask about this property