$559,000 for Sale
5130 churchgrove road, frankenmuth, MI 48734
| Beds 4 | Baths 2 | 1,824 Sqft | 1.11 Acres |
|
1 of 92 |
Property Description
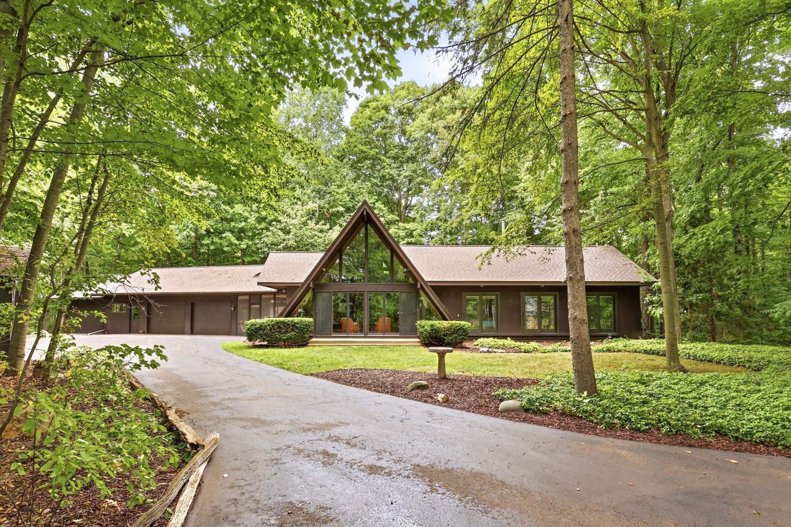
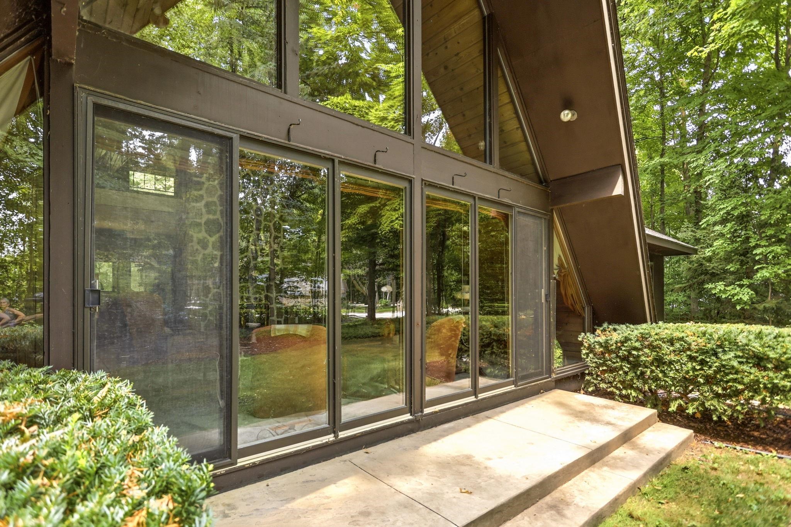
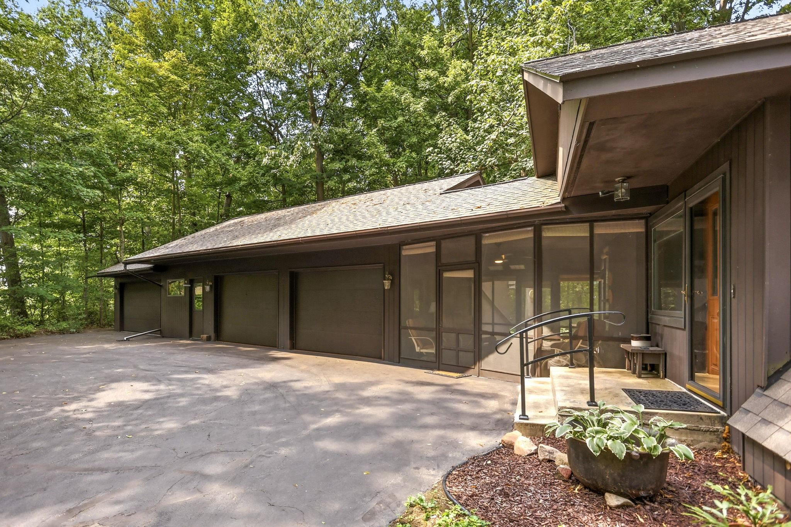
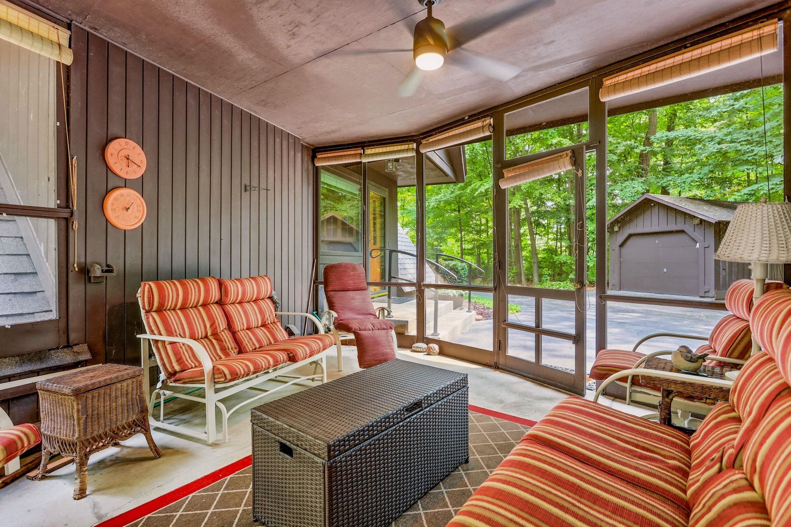
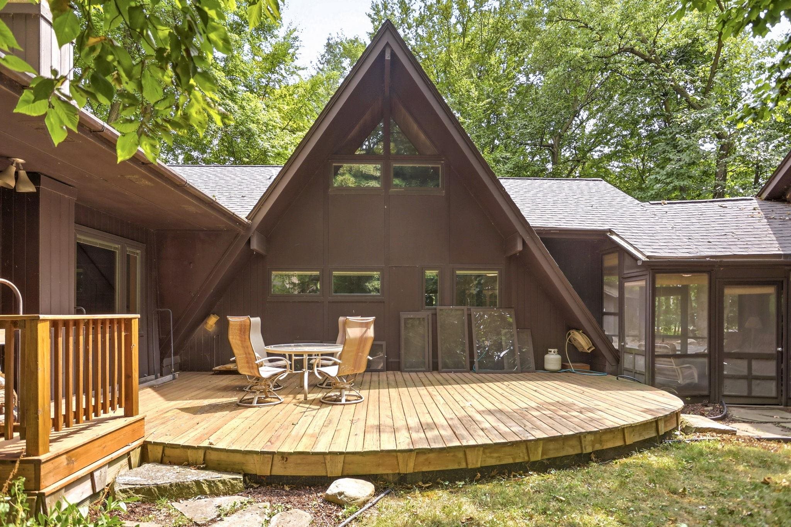
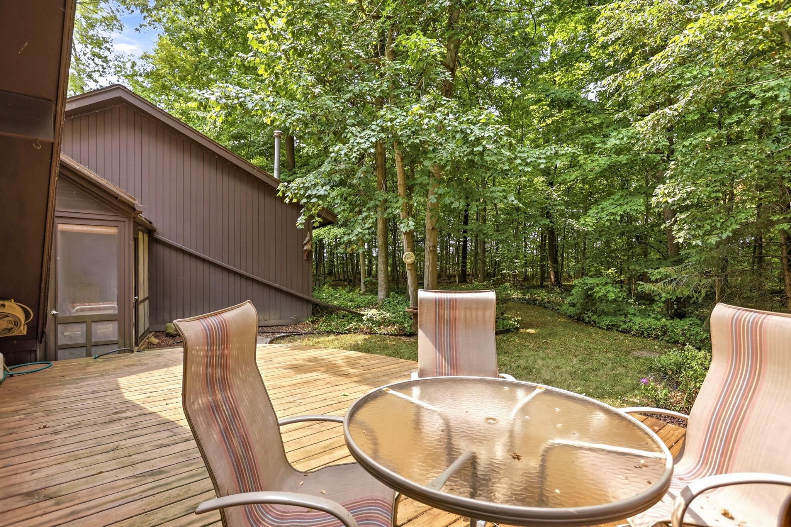
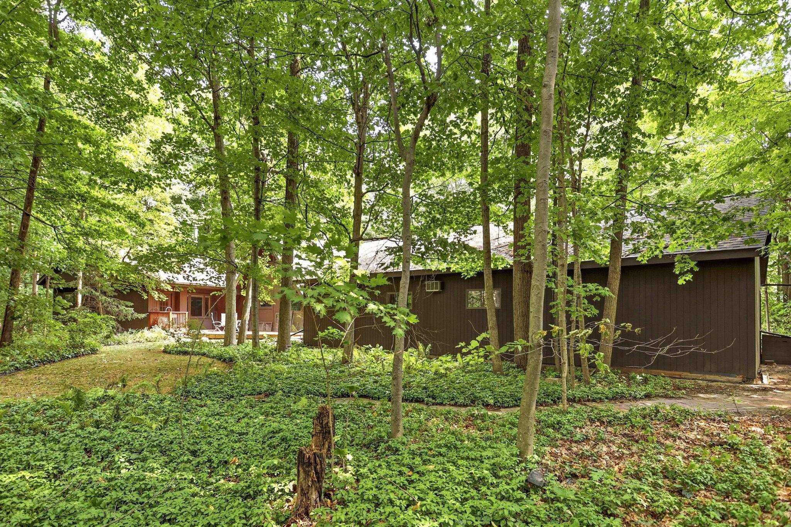
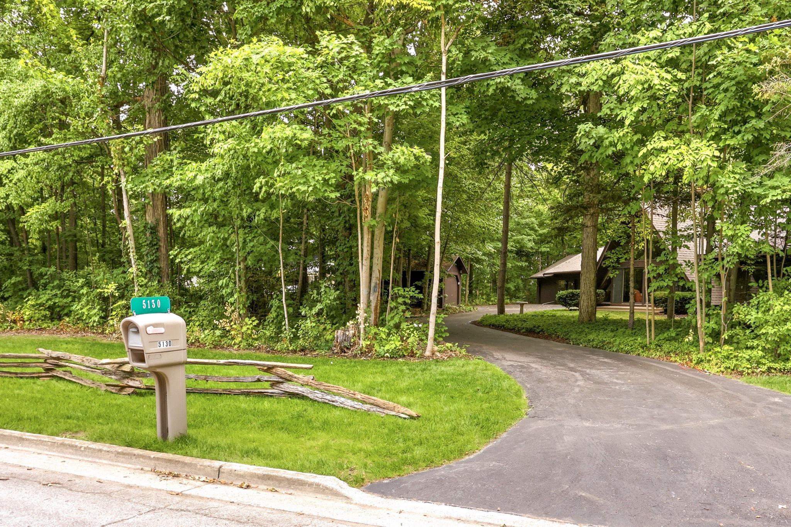
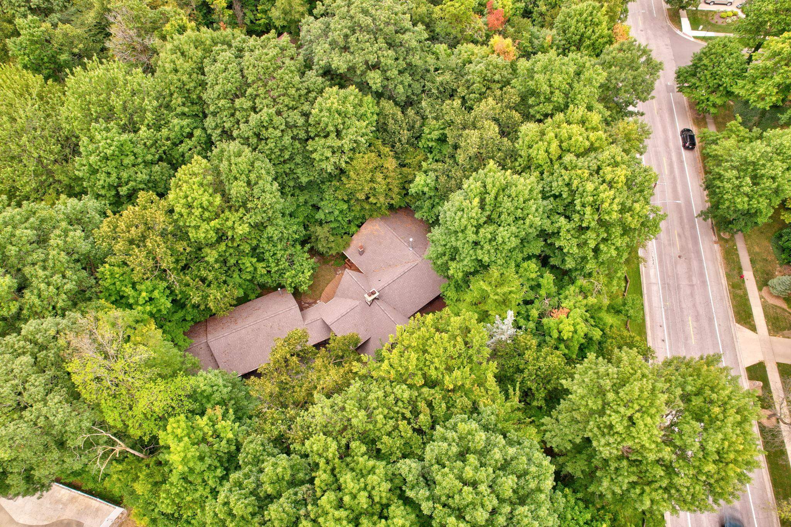
A rare find within the Frankenmuth city limits, this distinctive A-frame home offers the wooded, tucked-away feel of an Up North retreat while keeping the convenience of city living close at hand. Surrounded by mature trees and set back along a winding drive, the 1,824-square-foot home features 4 bedrooms and 2 full baths, along with the warmth and architectural character that make an A-frame so memorable. Inside, exposed beams, natural wood accents and a striking stone fireplace complement the home’s unique design. Large windows bring the wooded surroundings into view, while the upper-level loft adds another inviting space to relax, read or simply enjoy the setting. A screened-in porch and generous outdoor decking extend the living space and provide plenty of opportunities to enjoy the outdoors. Recent improvements include a newer roof, stamped concrete entrance and decking around the front of the home. Car enthusiasts, hobbyists and anyone looking for exceptional storage will appreciate the impressive climate-controlled garage space complimented with a dedicated air compressor line. The property offers a spacious three-car garage, a portion of which is heated, along with an additional detached one-car garage, providing plenty of room for vehicles, recreational equipment, hobbies and storage. With city water and sewer, nearby Frankenmuth amenities and a setting that feels surprisingly removed from town, this property offers a blend of features that are difficult to duplicate—part woodland retreat, part city home, with plenty of space to live, gather, create and store the things you enjoy.
General Information
City: frankenmuth
Post Office: frankenmuth
Schools: frankenmuth school district
County: Saginaw
Subdivision: none
Acres: 1.11
Lot Dim: 137 x 353
Bedrooms:4
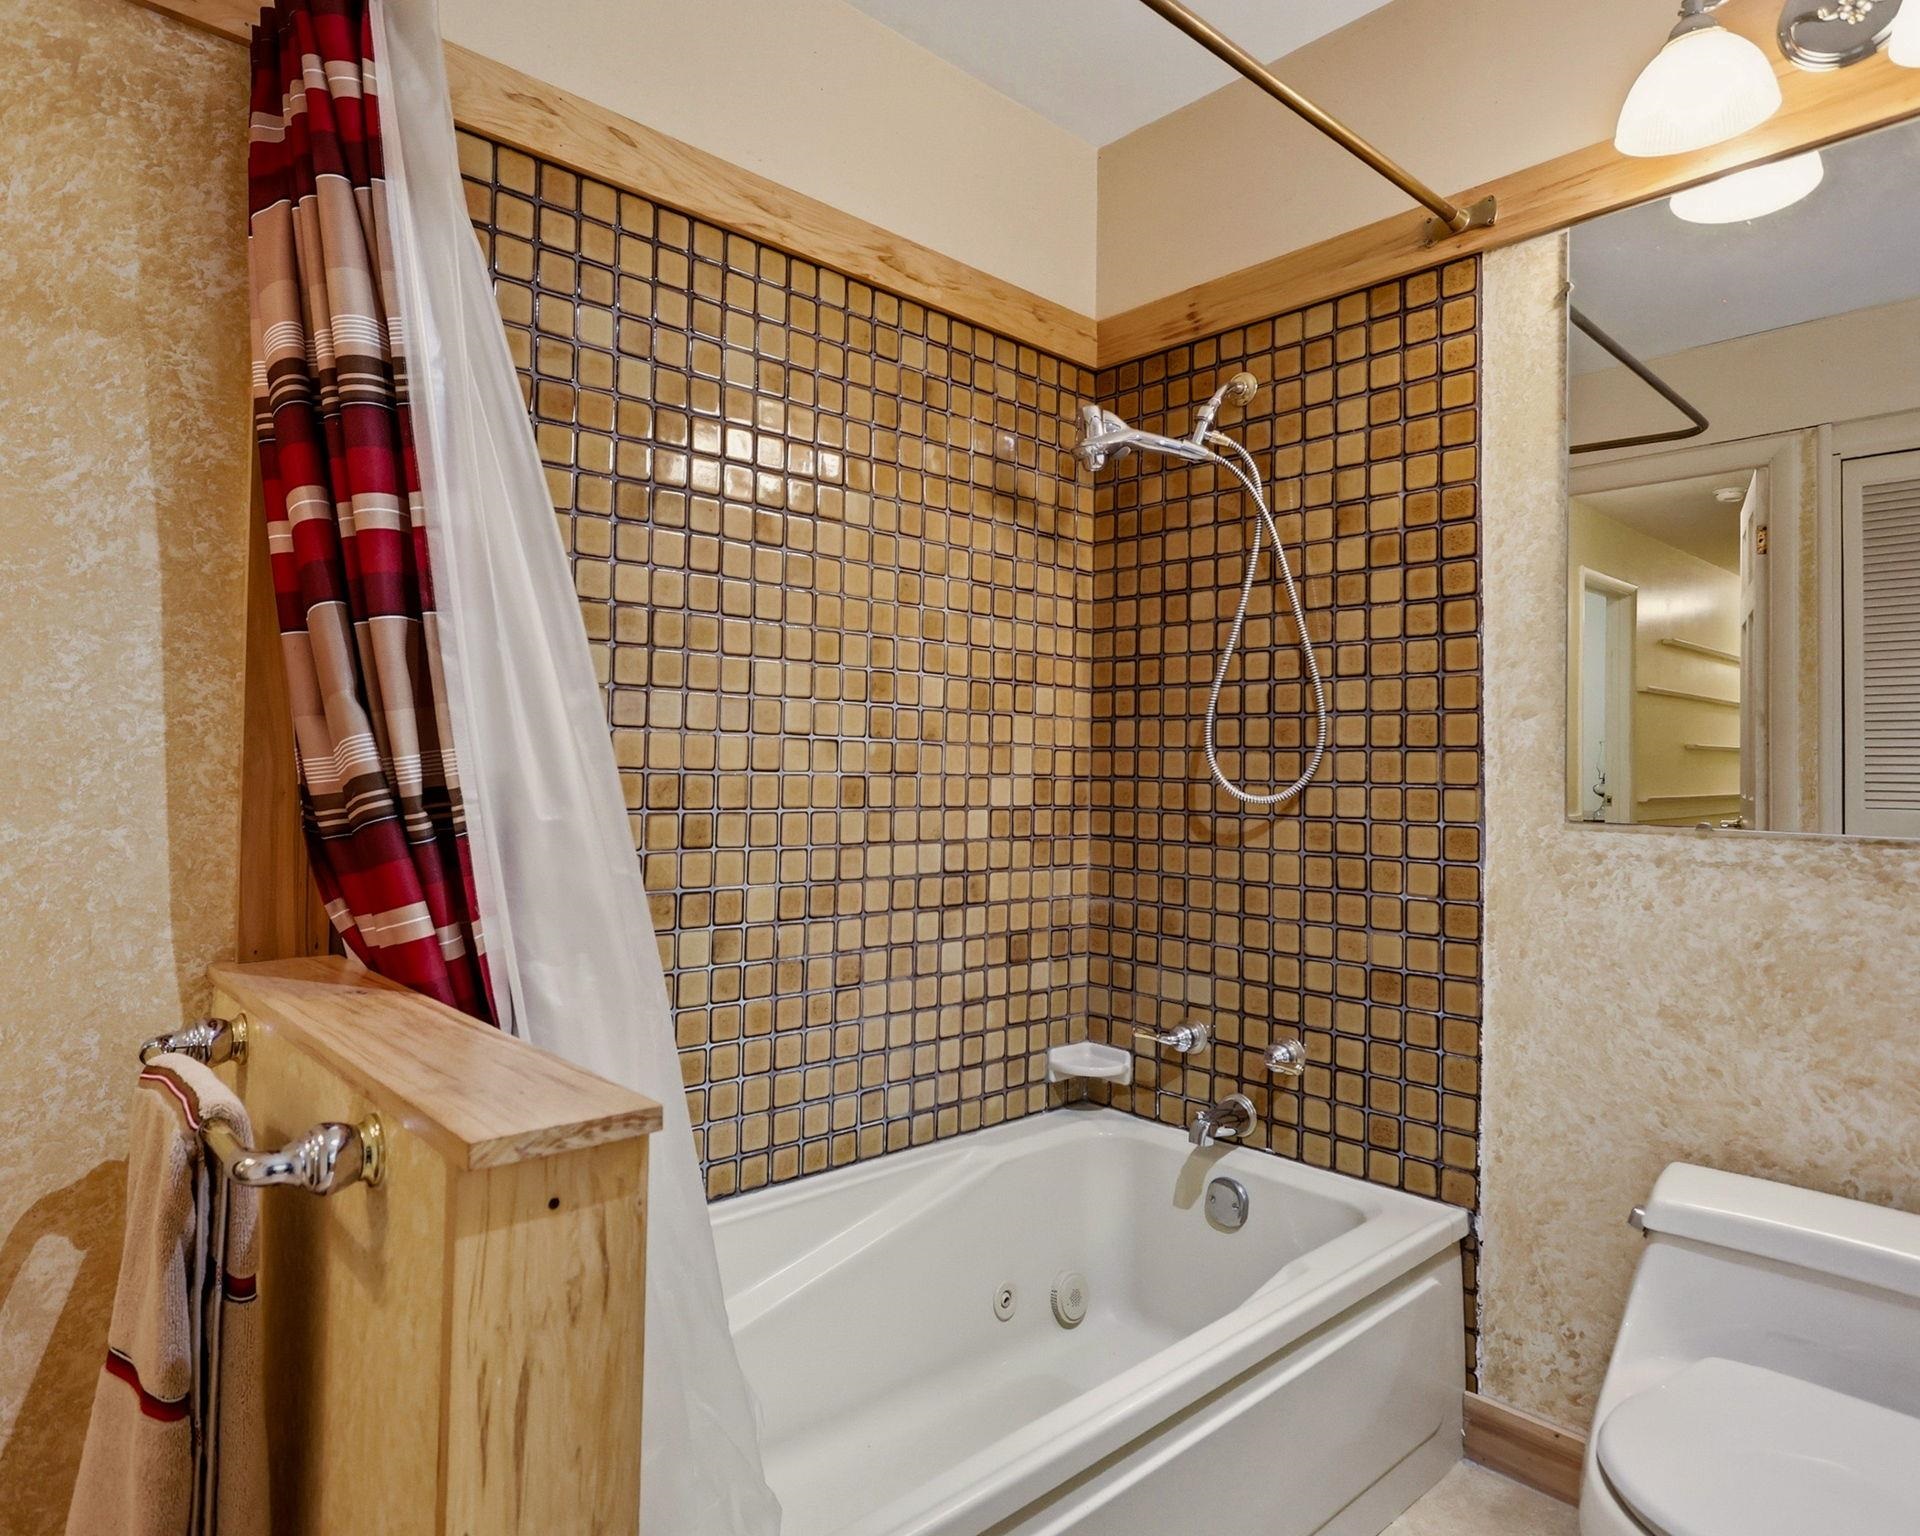
Bathrooms:2 (2 full, 0 half)
House Size: 1,824 sq.ft.
Acreage: 1.11 est.
Year Built: 1962
Property Type: Single Family
Style: Other
Features & Room Sizes
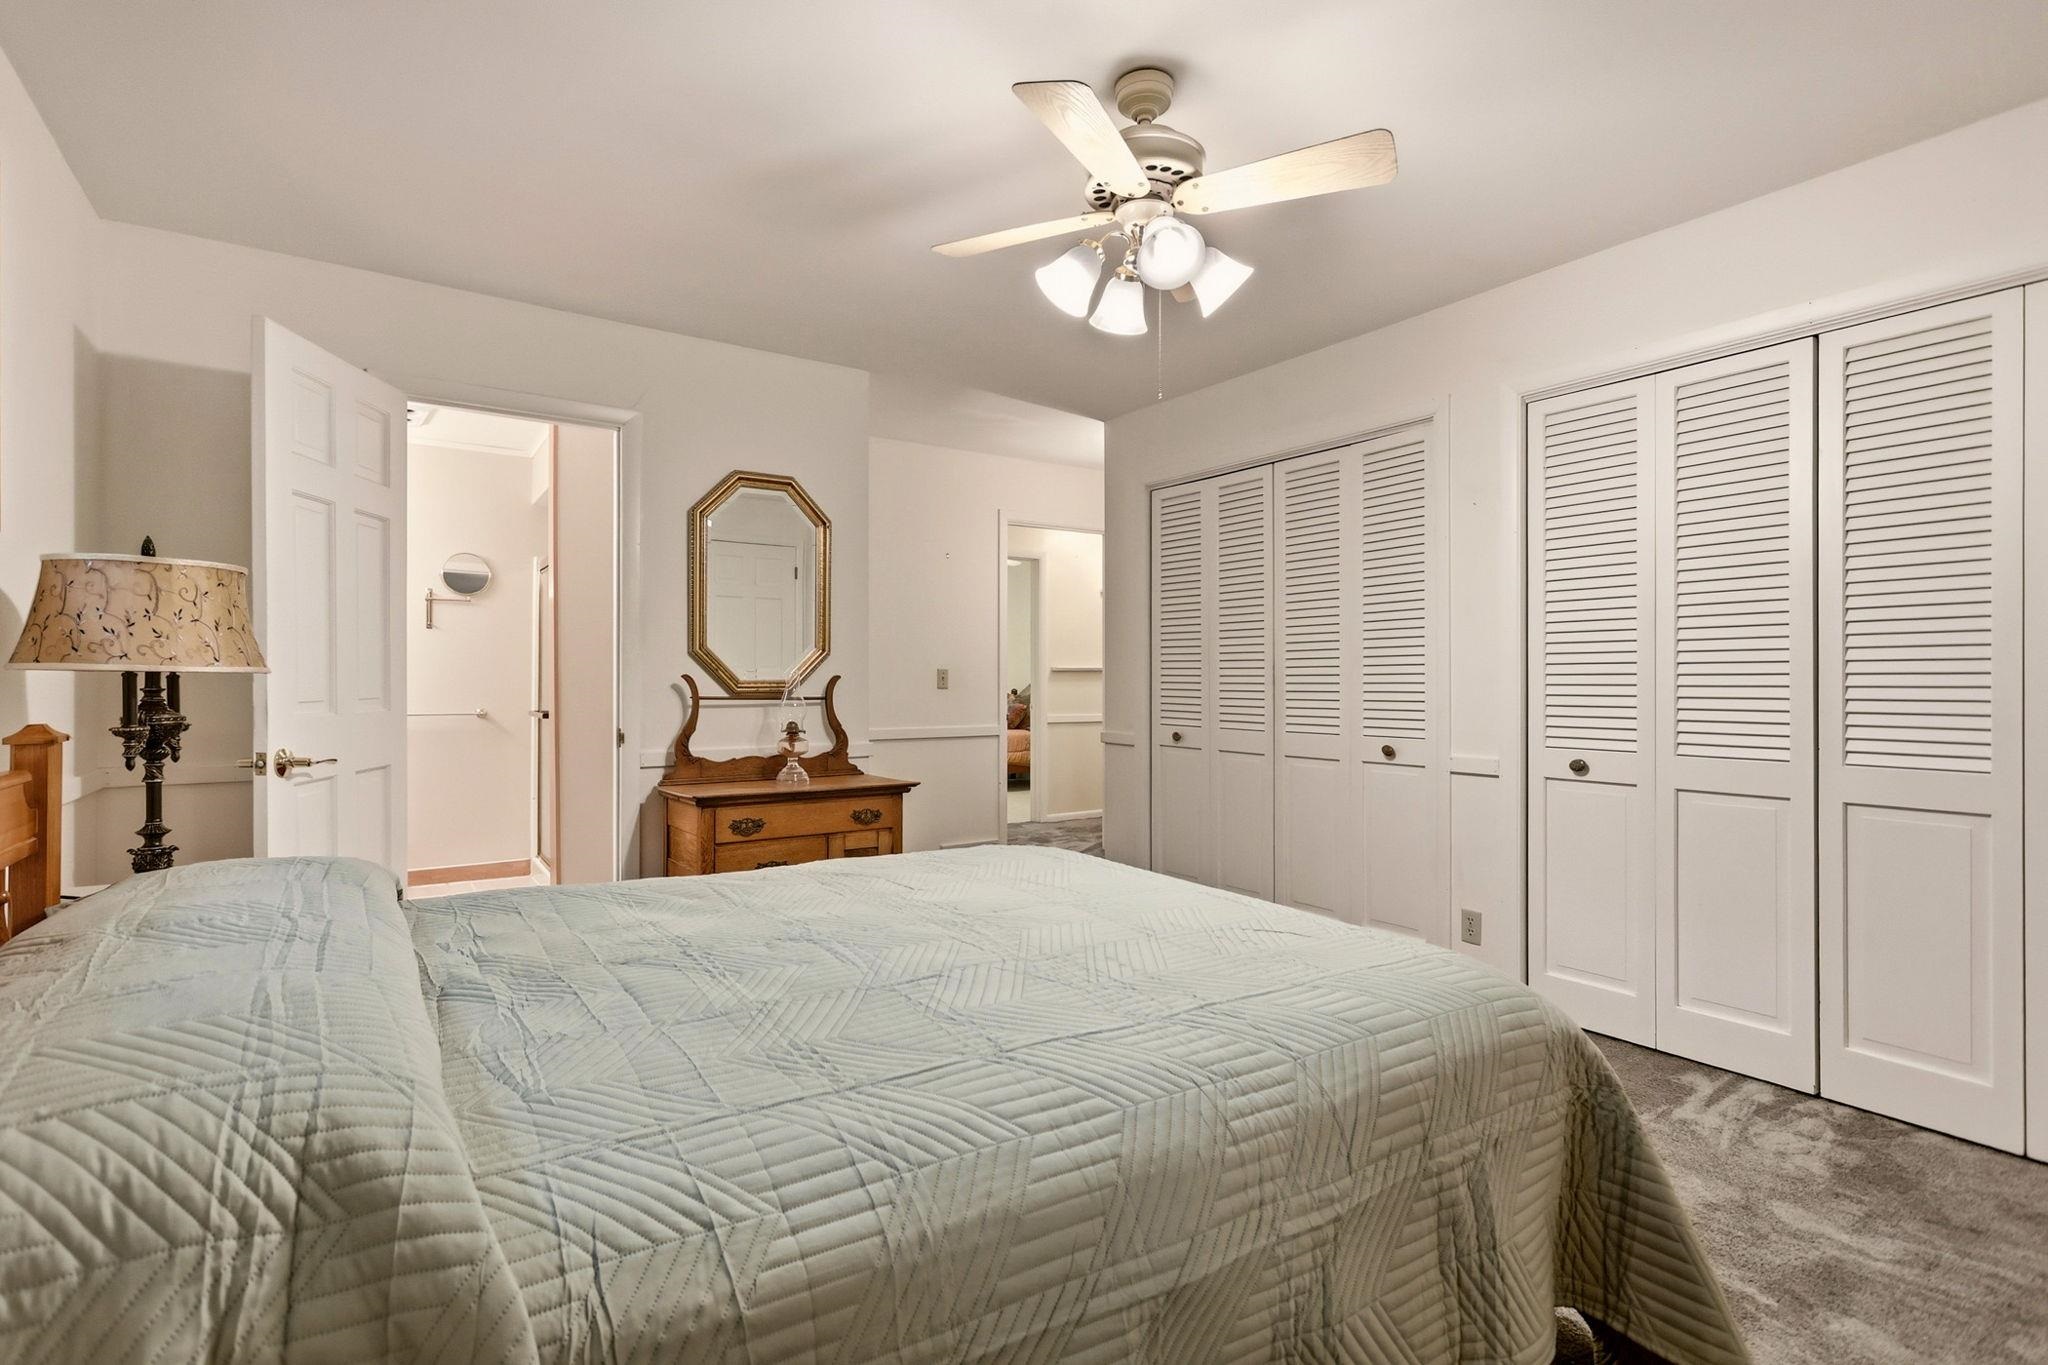
Bedroom 1: 18x13
Bedroom 2 : 16x11
Bedroom 3: 12x9
Bedroom 4: 12x9
Family Room: 19x16
Greatroom:
Dining Room:
Kitchen: 14x14
Livingroom: 13x24
Outer Buildings: Garage(s)
Pole Buildings:
Paved Road: City/County,Curbed,Paved Street
Garage: 3
Garage Description: Attached Garage
Exterior: Wood
Exterior Misc: Deck
Fireplaces: Yes
Fireplace Description: Gas Fireplace,LivRoom Fireplace,Wood Stove
Basement: Yes
Basement Description: Block,Egress/Daylight Windows,Partial
Foundation : Basement,Crawl
Appliances: Dishwasher,Dryer,Microwave,Range/Oven,Refrigerator,Washer
Cooling: Ceiling Fan(s),Central A/C
Heating: Forced Air
Fuel: Natural Gas
Waste: Public Sanitary
Watersource: Public Water
Tax, Fees & Legal
Est. Summer Taxes: $3,156
Est. Winter Taxes: $2,539
HOA fees:

Listing Courtesy of: Coleen Hetzner of Century 21 Signature - Frankenmuth
Information provided by Saginaw Board of REALTORS
®
Listing information provided courtesy of the Saginaw Board of REALTORS
®. IDX information is provided exclusively for consumers' personal, non-commercial use, and it may not be used for any purpose other than to identify prospective properties consumers may be interested in purchasing. The data is deemed reliable, but is not guaranteed accurate by the MLS.
This listing last updated: Mon, August 24, 2026 at 9:00:05 AM EDT
SBR Listing Data Last Updated on Sun, August 30 2026 at 10:13pm