$199,900 for Sale
4518 jefferson avenue, midland, MI 48640
| Beds 4 | Baths 2 | 1,410 Sqft | 0.33 Acres |
|
1 of 46 |
Open House
Saturday, August 29 @ 11:00am thru 1:00pm
Property Description
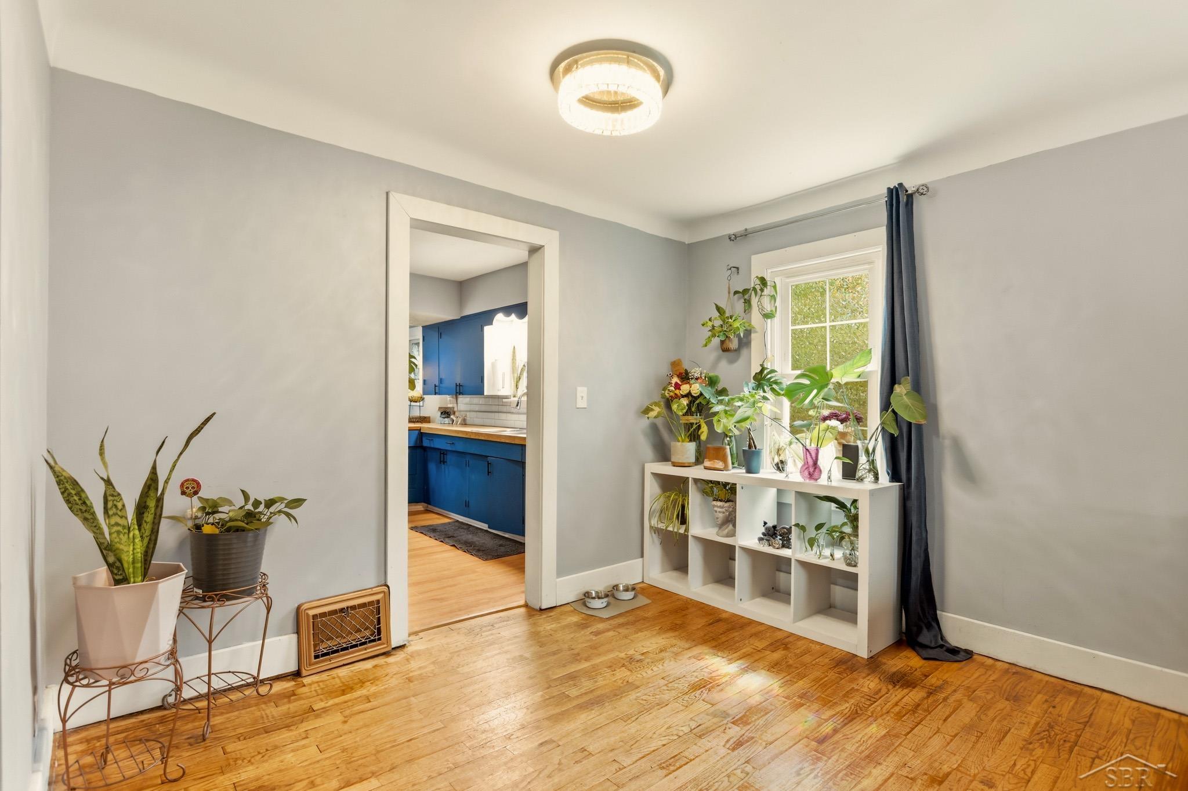
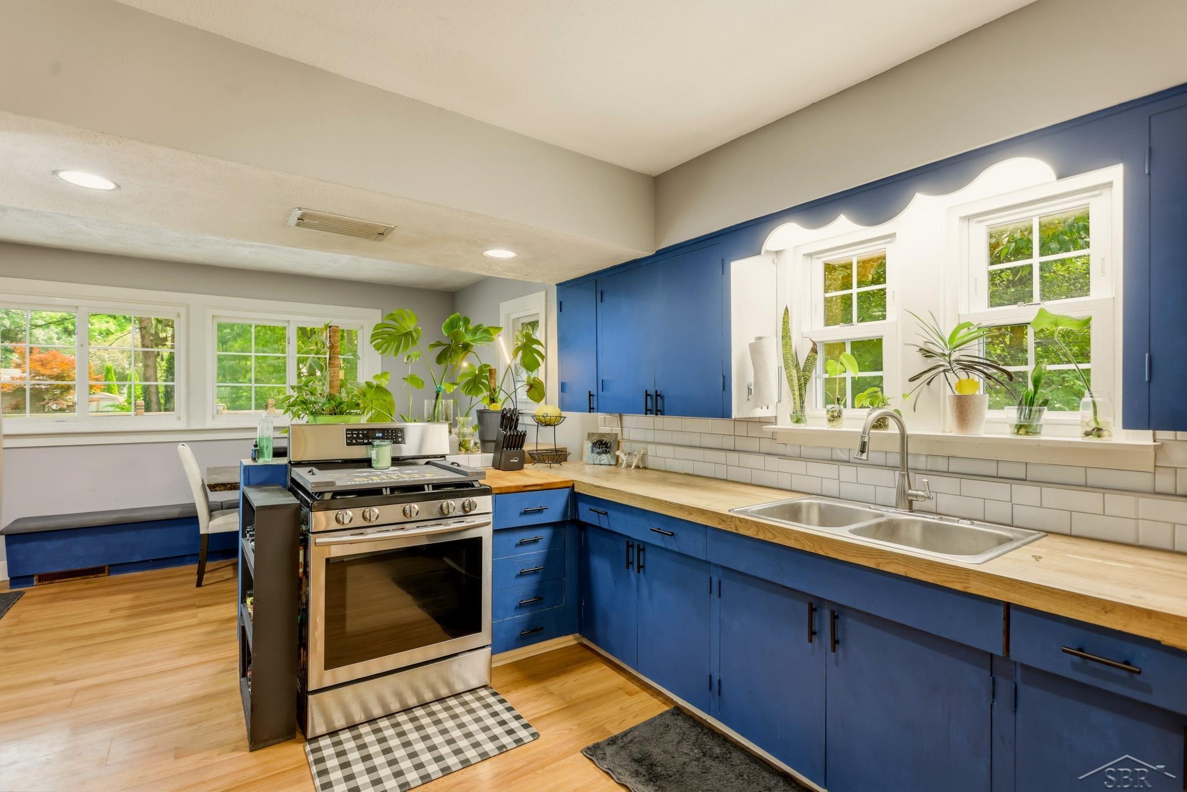
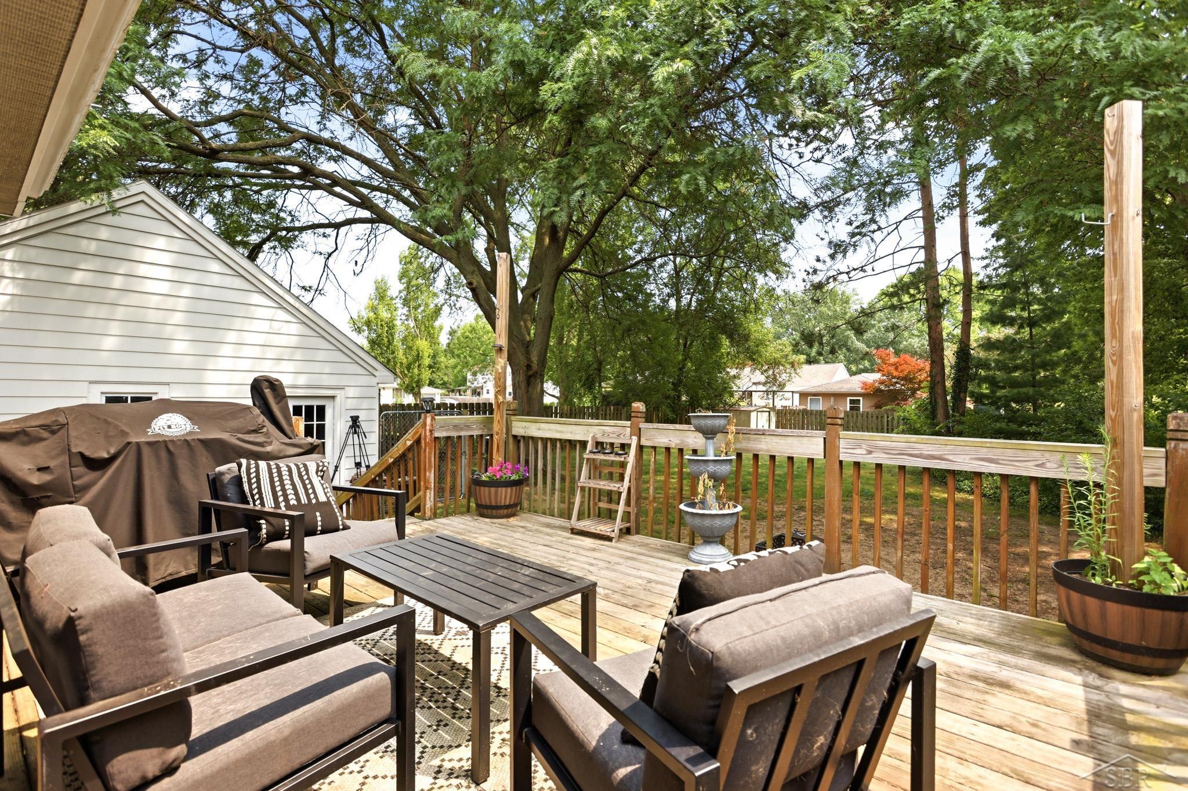
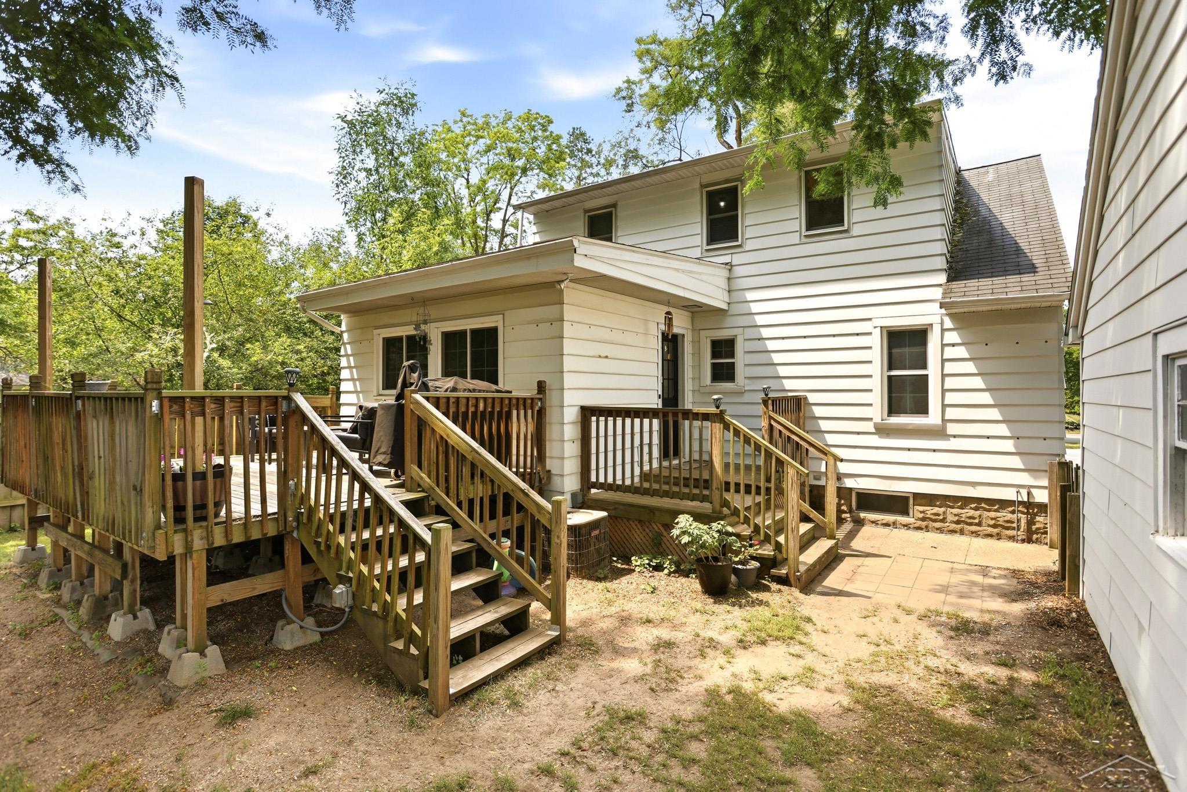
If you missed it the first time, here's your second chance! Character meets convenience in the city! Original hardwood floors, beautiful arched doorways, abundant storage throughout, and one of the best backyards you'll find in the city make this 4-bedroom, 2-bath home one you won't want to miss. With two bedrooms and a full bath on the main floor, plus two additional bedrooms and another full bath upstairs, there's room for everyone. The spacious eat-in kitchen offers an impressive amount of cabinet space, room for a full dining table, and a built-in bench with hidden storage that's perfect for keeping everyday items neatly tucked away. The living room is generously sized, making it easy to arrange furniture without feeling cramped. Storage is another standout feature. Built-in cabinets throughout the home, generous closets, and a full basement provide plenty of room for everything from seasonal décor to hobbies and everyday essentials. Step outside and you'll discover what truly sets this home apart. The oversized, fenced backyard is a rare find in the city. Surrounded by mature trees, it offers plenty of space for entertaining, kids, pets, gardening, or simply relaxing. The detached two-car garage is complemented by an expanded concrete driveway with additional parking and a convenient turnaround, making it easy to pull in, turn around, and head back onto Jefferson without backing into traffic. Located just minutes from Downtown Midland, the Joe Mann Blvd. shopping and dining corridor, parks, and everyday conveniences, this home combines character, space, storage, and a location buyers love.
General Information
City: midland
Post Office: midland
Schools: midland public schools
County: Midland
Subdivision: northeast park add
Acres: 0.33
Lot Dim: 65x224
Bedrooms:4
Bathrooms:2 (2 full, 0 half)
House Size: 1,410 sq.ft.
Acreage: 0.33 est.
Year Built: 1939
Property Type: Single Family
Style: Cape Cod,Traditional
Features & Room Sizes
Bedroom 1: 13x10
Bedroom 2 : 11x10
Bedroom 3: 13x11
Bedroom 4: 19x11
Family Room:
Greatroom:
Dining Room:
Kitchen: 14x13
Livingroom: 18x17
Outer Buildings: Shed
Pole Buildings:
Paved Road: City/County,Curbed,Paved Street
Garage: 2
Garage Description: Detached Garage,Electric in Garage,Gar Door Opener
Exterior: Aluminum
Exterior Misc: Deck,Fenced Yard,Porch,Sidewalks,Street Lights,Fence Owned
Fireplaces: Yes
Fireplace Description: LivRoom Fireplace
Basement: Yes
Basement Description: Block,Full
Foundation : Basement
Appliances: Dishwasher,Dryer,Range/Oven,Refrigerator,Washer
Cooling: Central A/C
Heating: Forced Air
Fuel: Natural Gas
Waste: Public Sanitary
Watersource: Public Water
Tax, Fees & Legal
Est. Summer Taxes: $2,072
Est. Winter Taxes: $540
HOA fees:

Listing Courtesy of: Nicole Freed of EXP Realty
Information provided by Saginaw Board of REALTORS
®
Listing information provided courtesy of the Saginaw Board of REALTORS
®. IDX information is provided exclusively for consumers' personal, non-commercial use, and it may not be used for any purpose other than to identify prospective properties consumers may be interested in purchasing. The data is deemed reliable, but is not guaranteed accurate by the MLS.
This listing last updated: Sun, August 23, 2026 at 3:44:41 PM EDT
SBR Listing Data Last Updated on Tue, August 25 2026 at 6:43am