$399,000 for Sale
4501 forestview drive, midland, MI 48642
| Beds 6 | Baths 4 | 2,455 Sqft | 0.37 Acres |
|
1 of 51 |
Open House
Sunday, September 27 @ 3:30pm thru 5:30pm
Property Description
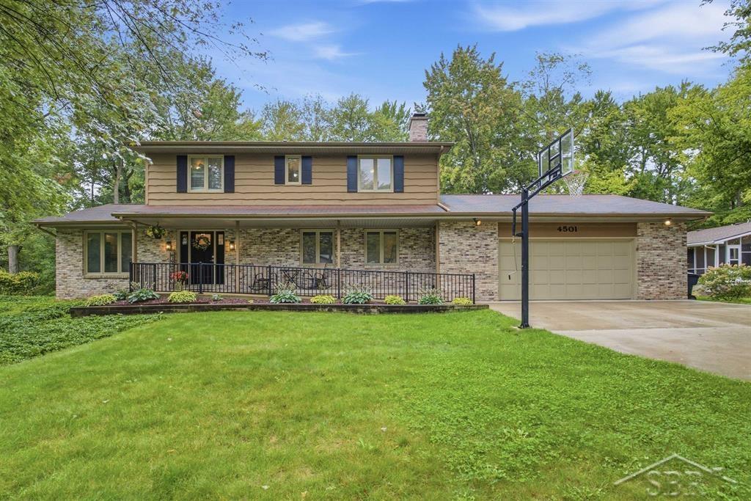
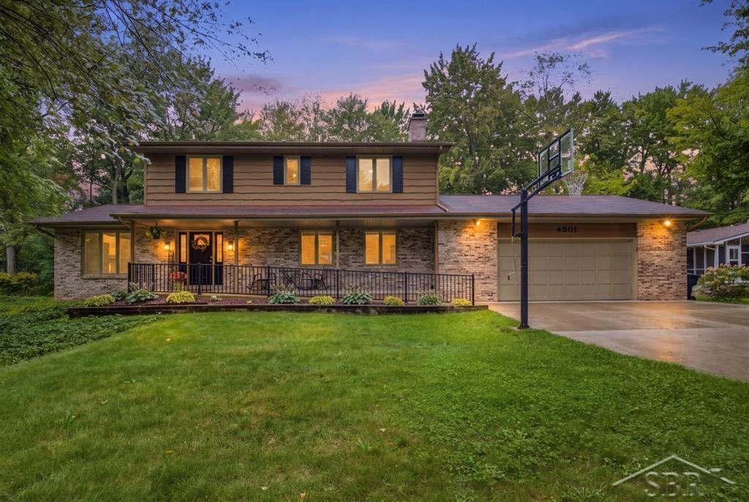
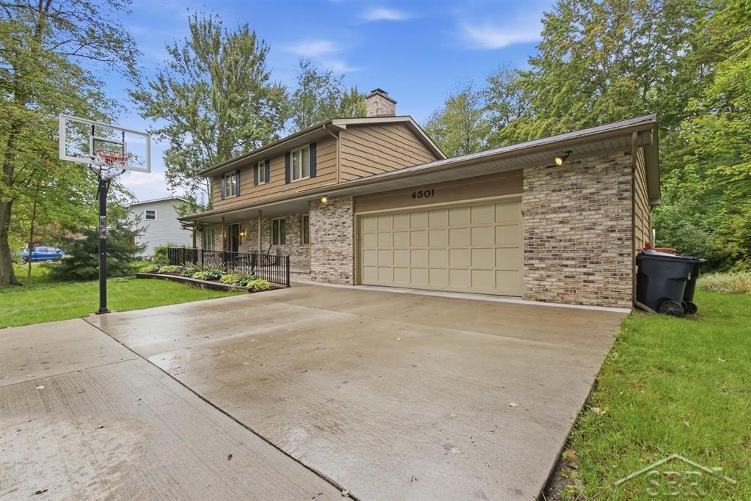
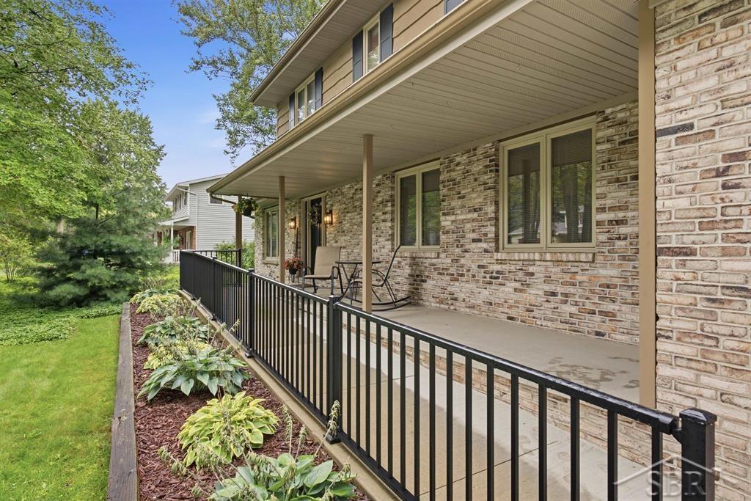
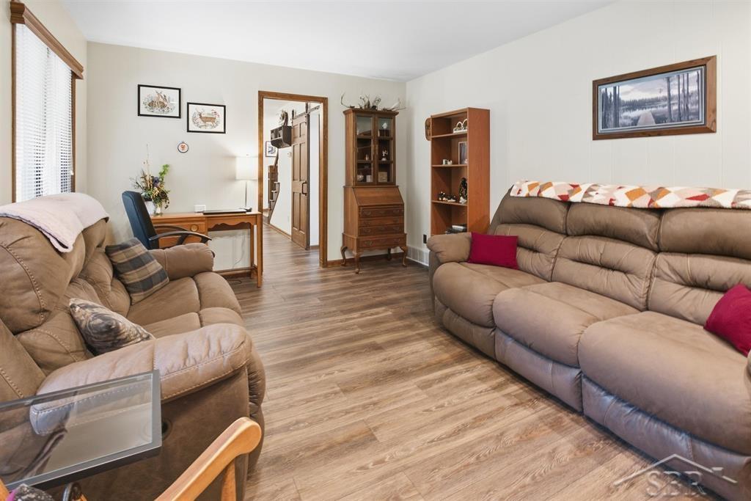
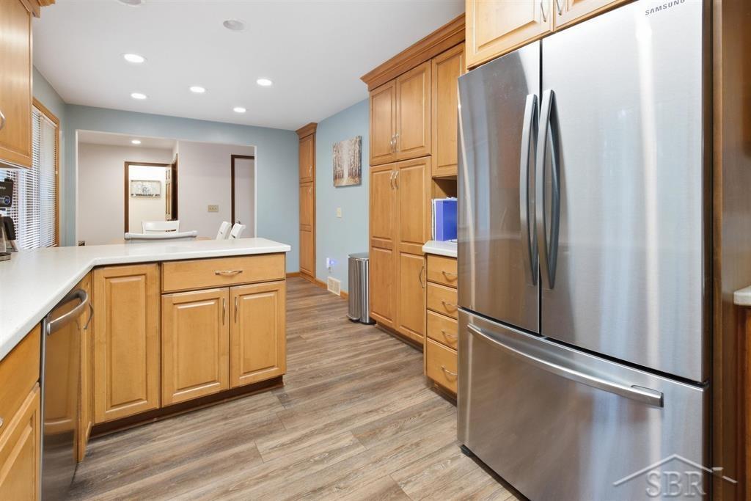
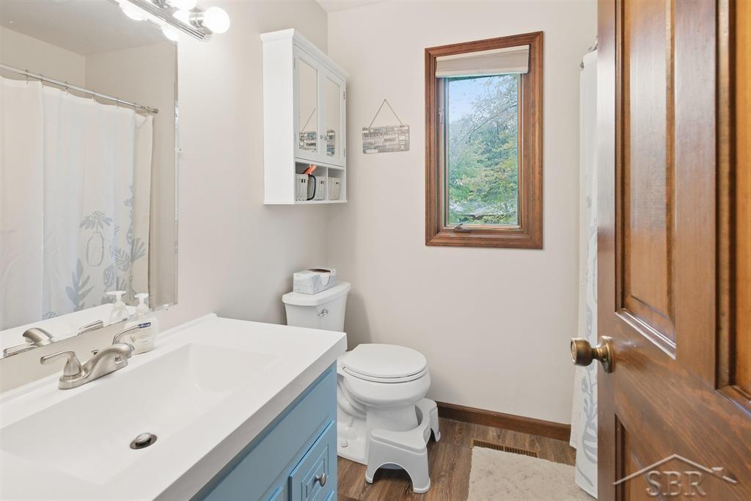
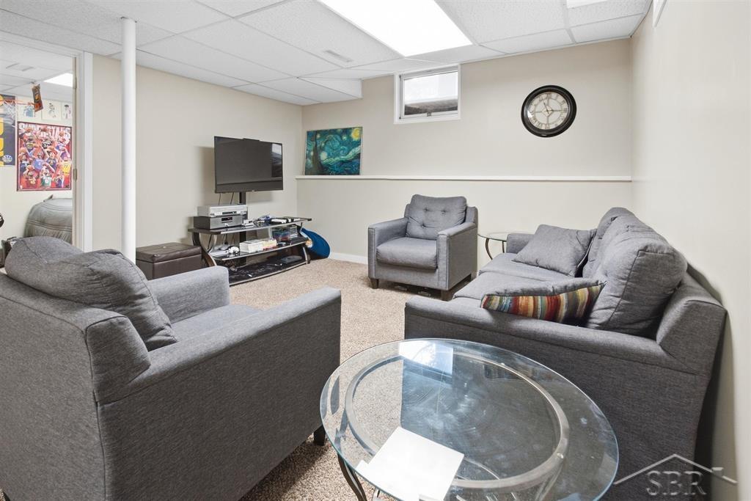
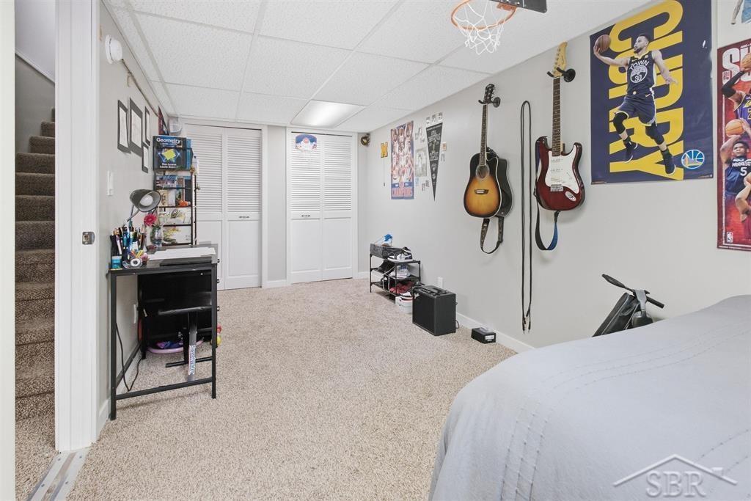
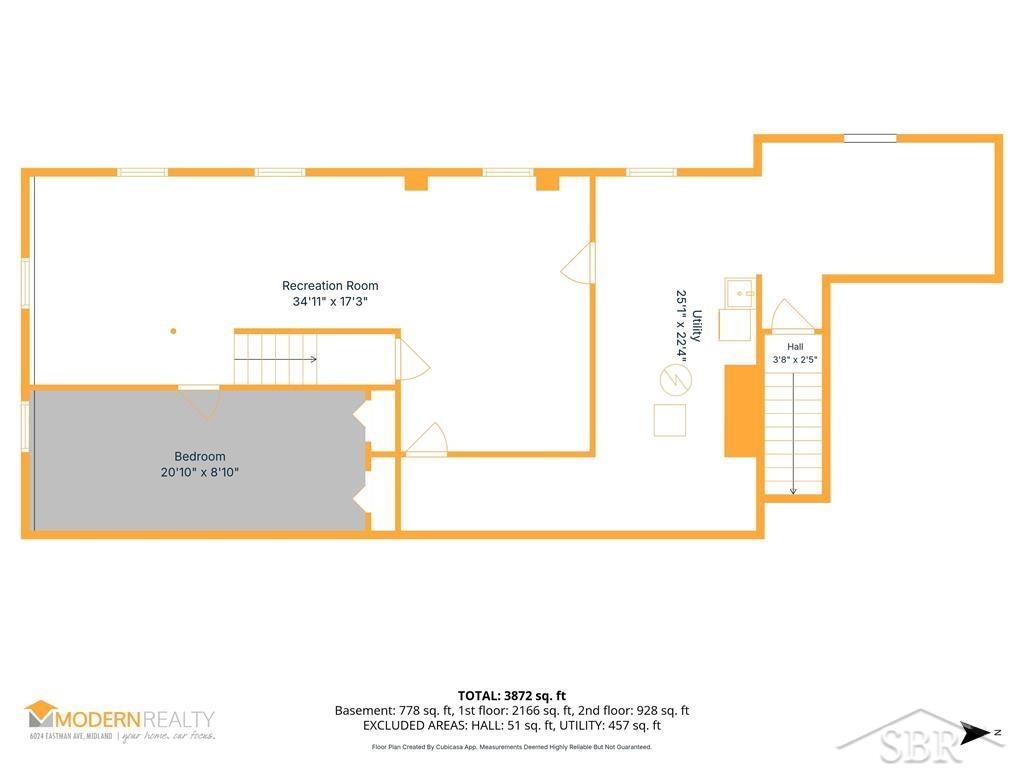
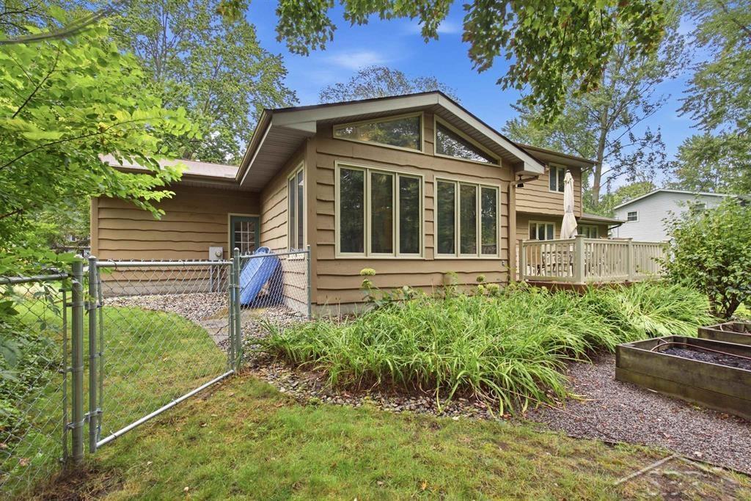
Welcome to this spacious and versatile 6 bed, 3.5 bath home set in an established neighborhood in the heart of Midland. Designed for comfort and flexibility, this property offers room for everyone - including a full first floor in-law suite that truly sets it apart. The suite features its own kitchen, bedroom, full bath, and private laundry, creating an ideal setup for multi-generational living, long-term guests, or a private retreat with complete independence. The main floor also includes two inviting living areas, a fireplace, and a half bath, giving you plenty of space to gather, entertain, or unwind. Upstairs you will find four additional bedrooms, including the primary bedroom with an attached full bath. The partially finished basement adds even more functionality, featuring the sixth bedroom with an egress window, perfect for a quiet home office, guest room, or teen space. Outside, enjoy an attached 2 car garage, well kept landscaping and yard with plenty of room to relax or play. With its thoughtful layout, standout in-law suite, updated paint and flooring throughout, and prime neighborhood location, this home delivers exceptional convenience and the flexibility you’re looking for. Call today to schedule a showing and see for yourself everything this home has to offer!
General Information
City: midland
Post Office: midland
Schools: midland public schools
County: Midland
Subdivision: whitewood
Acres: 0.37
Lot Dim: 100x161
Bedrooms:6
Bathrooms:4 (3 full, 1 half)
House Size: 2,455 sq.ft.
Acreage: 0.37 est.
Year Built: 1976
Property Type: Single Family
Style: Traditional
Features & Room Sizes
Bedroom 1: 16x12
Bedroom 2 : 13x11
Bedroom 3: 12x9
Bedroom 4: 13x10
Family Room: 22x11
Greatroom:
Dining Room: 10x14
Kitchen: 22x10
Livingroom: 20x11
Pole Buildings:
Garage: 2.5
Garage Description: Attached Garage,Gar Door Opener
Exterior: Brick,Cedar
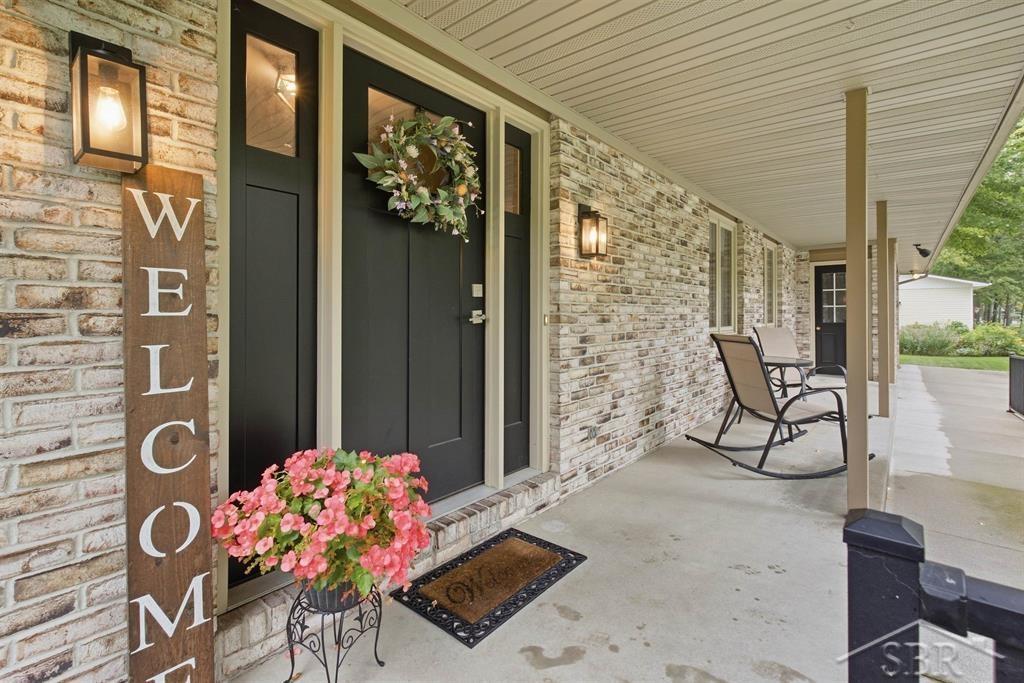
Exterior Misc: Deck,Lawn Sprinkler,Porch
Fireplaces: Yes
Fireplace Description: Gas Fireplace,LivRoom Fireplace
Basement: Yes
Basement Description: Finished,Full,Outside Entrance
Foundation : Basement
Appliances: Dishwasher,Dryer,Range/Oven,Refrigerator,Washer
Cooling: Ceiling Fan(s),Central A/C
Heating: Forced Air
Fuel: Natural Gas
Waste: Public Sanitary
Watersource: Public Water
Tax, Fees & Legal
Est. Summer Taxes: $4,021
Est. Winter Taxes: $1,014
HOA fees:

Listing Courtesy of: Paul Clarke of Modern Realty
Information provided by Saginaw Board of REALTORS
®
Listing information provided courtesy of the Saginaw Board of REALTORS
®. IDX information is provided exclusively for consumers' personal, non-commercial use, and it may not be used for any purpose other than to identify prospective properties consumers may be interested in purchasing. The data is deemed reliable, but is not guaranteed accurate by the MLS.
This listing last updated: Thu, September 17, 2026 at 12:12:55 PM EDT
SBR Listing Data Last Updated on Mon, September 28 2026 at 9:36pm