$360,000 for Sale
3846 e monroe road, midland, MI 48642
| Beds 3 | Baths 2 | 1,400 Sqft | 6.06 Acres |
|
1 of 61 |
Property Description
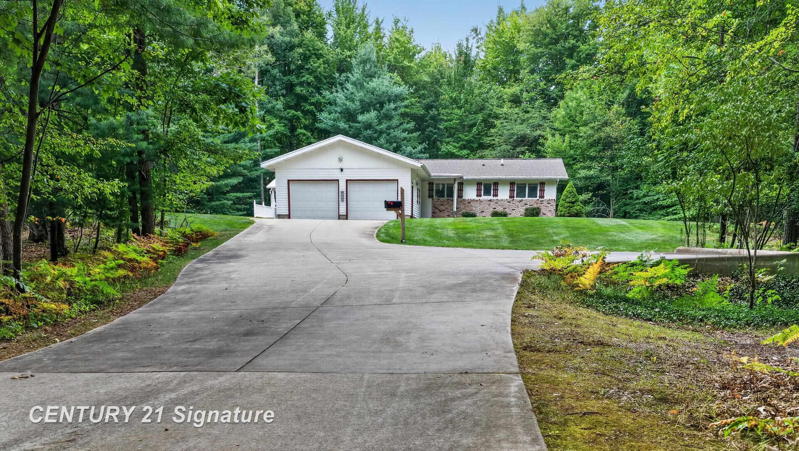
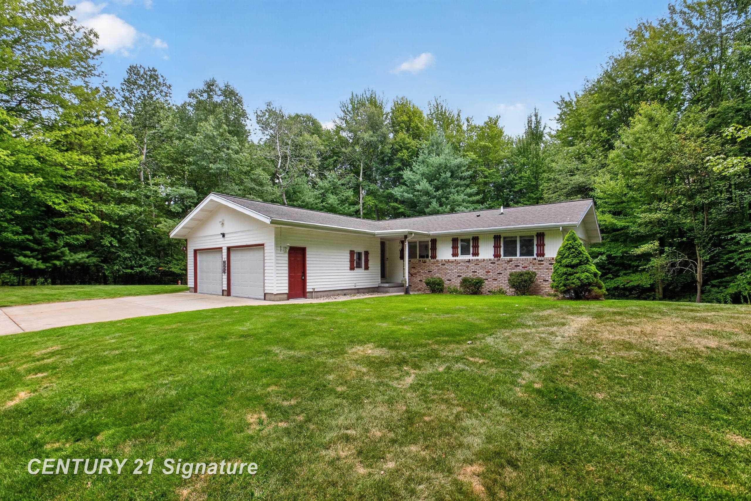
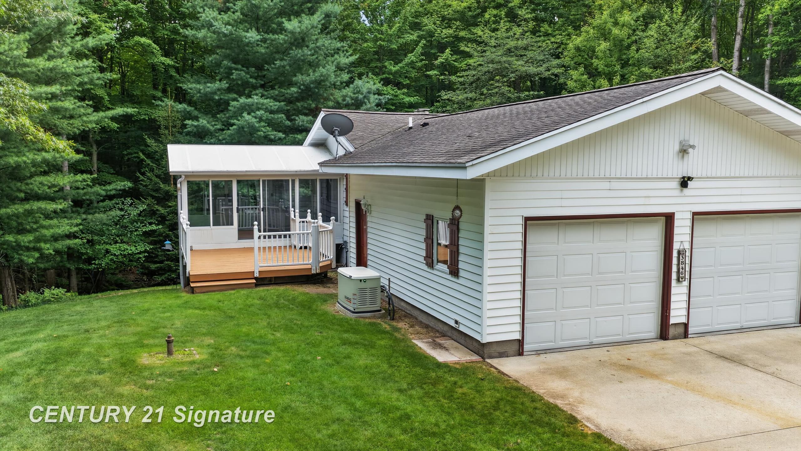
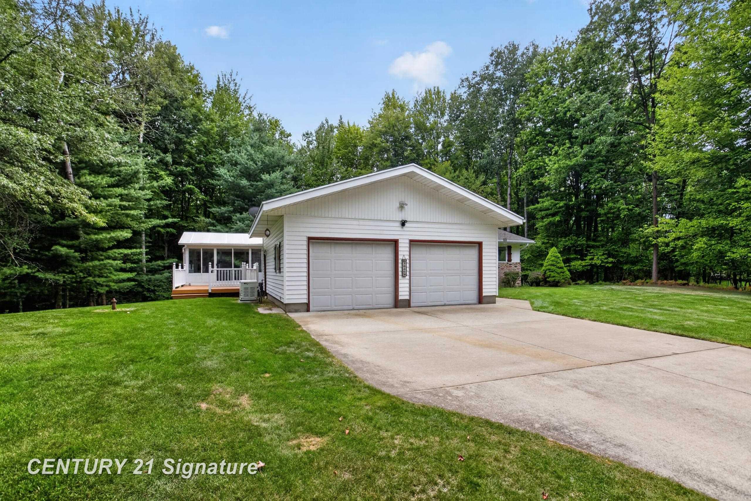
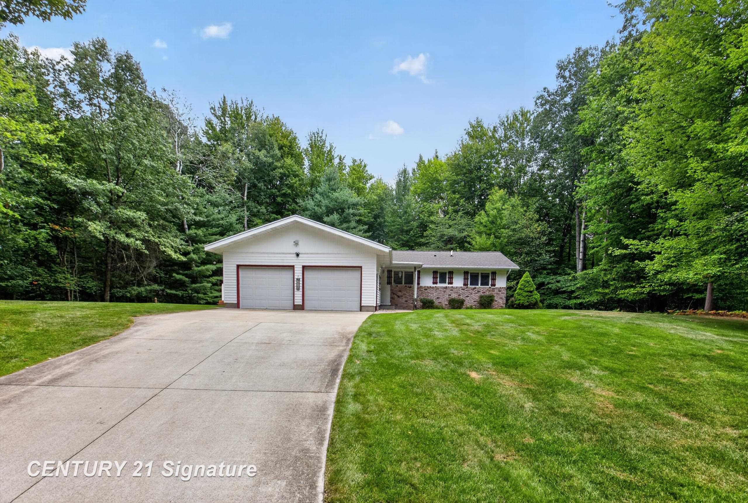
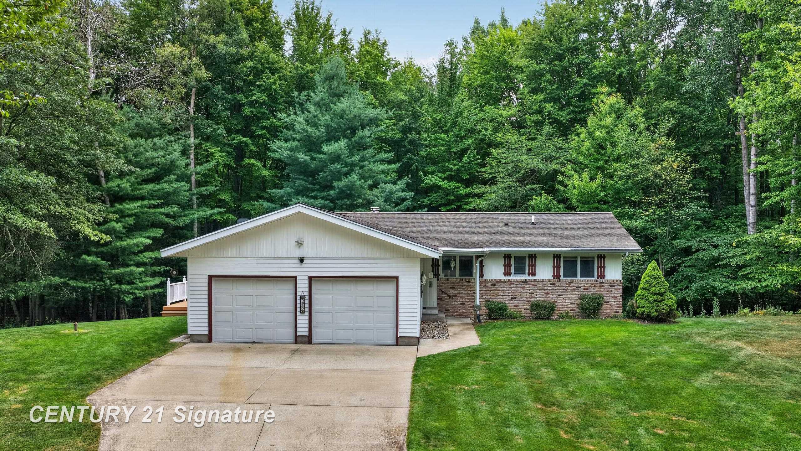
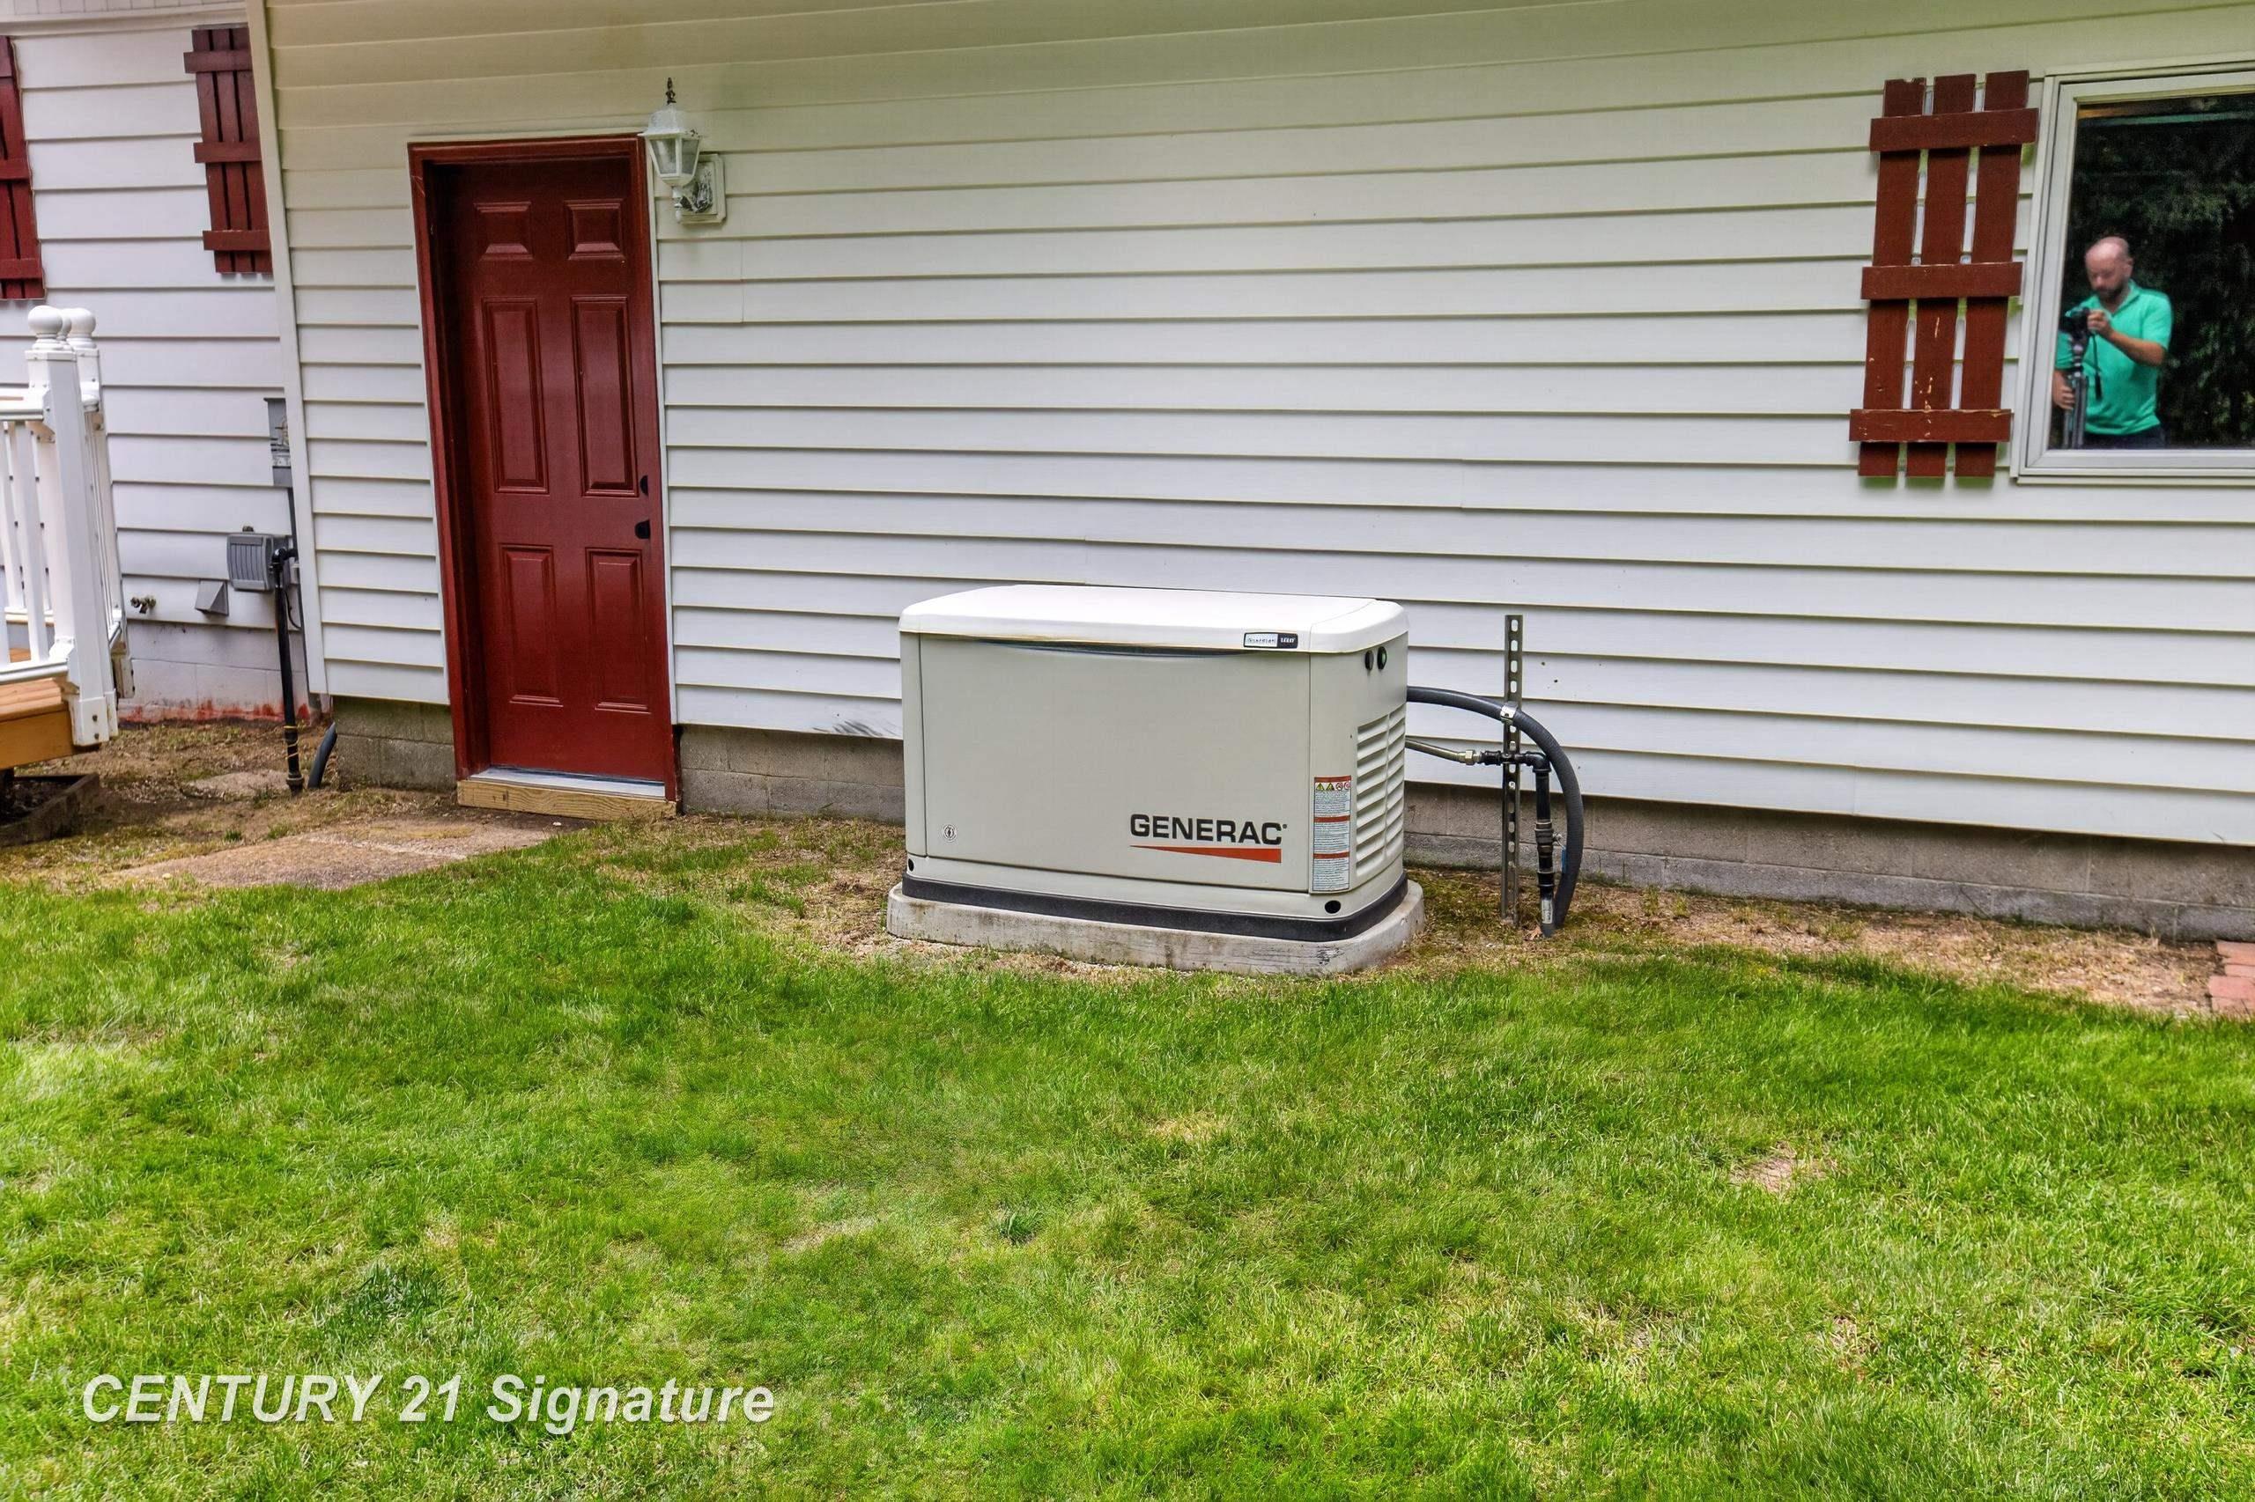
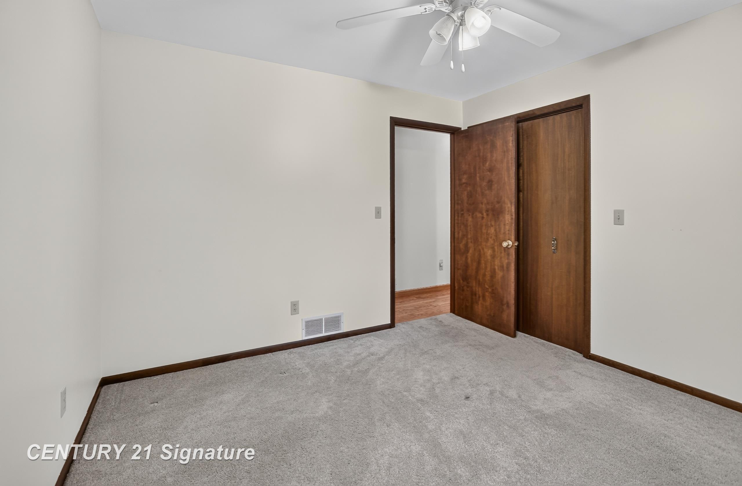
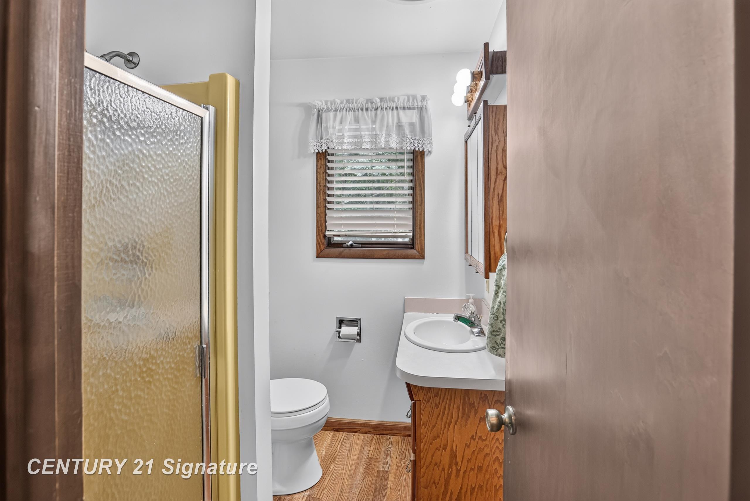
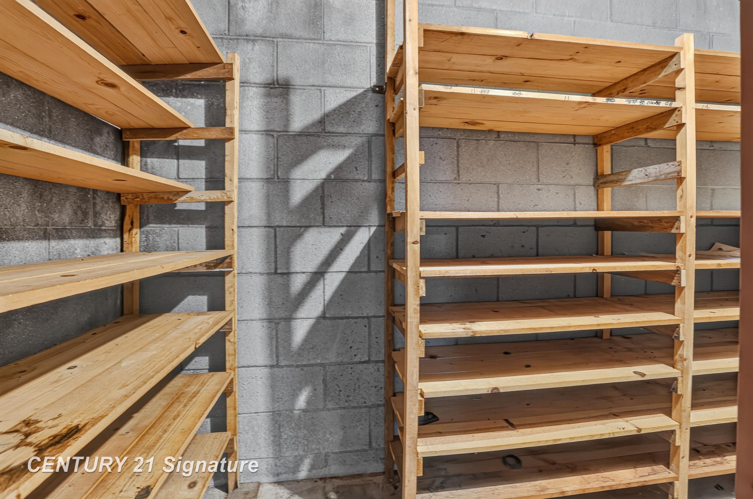
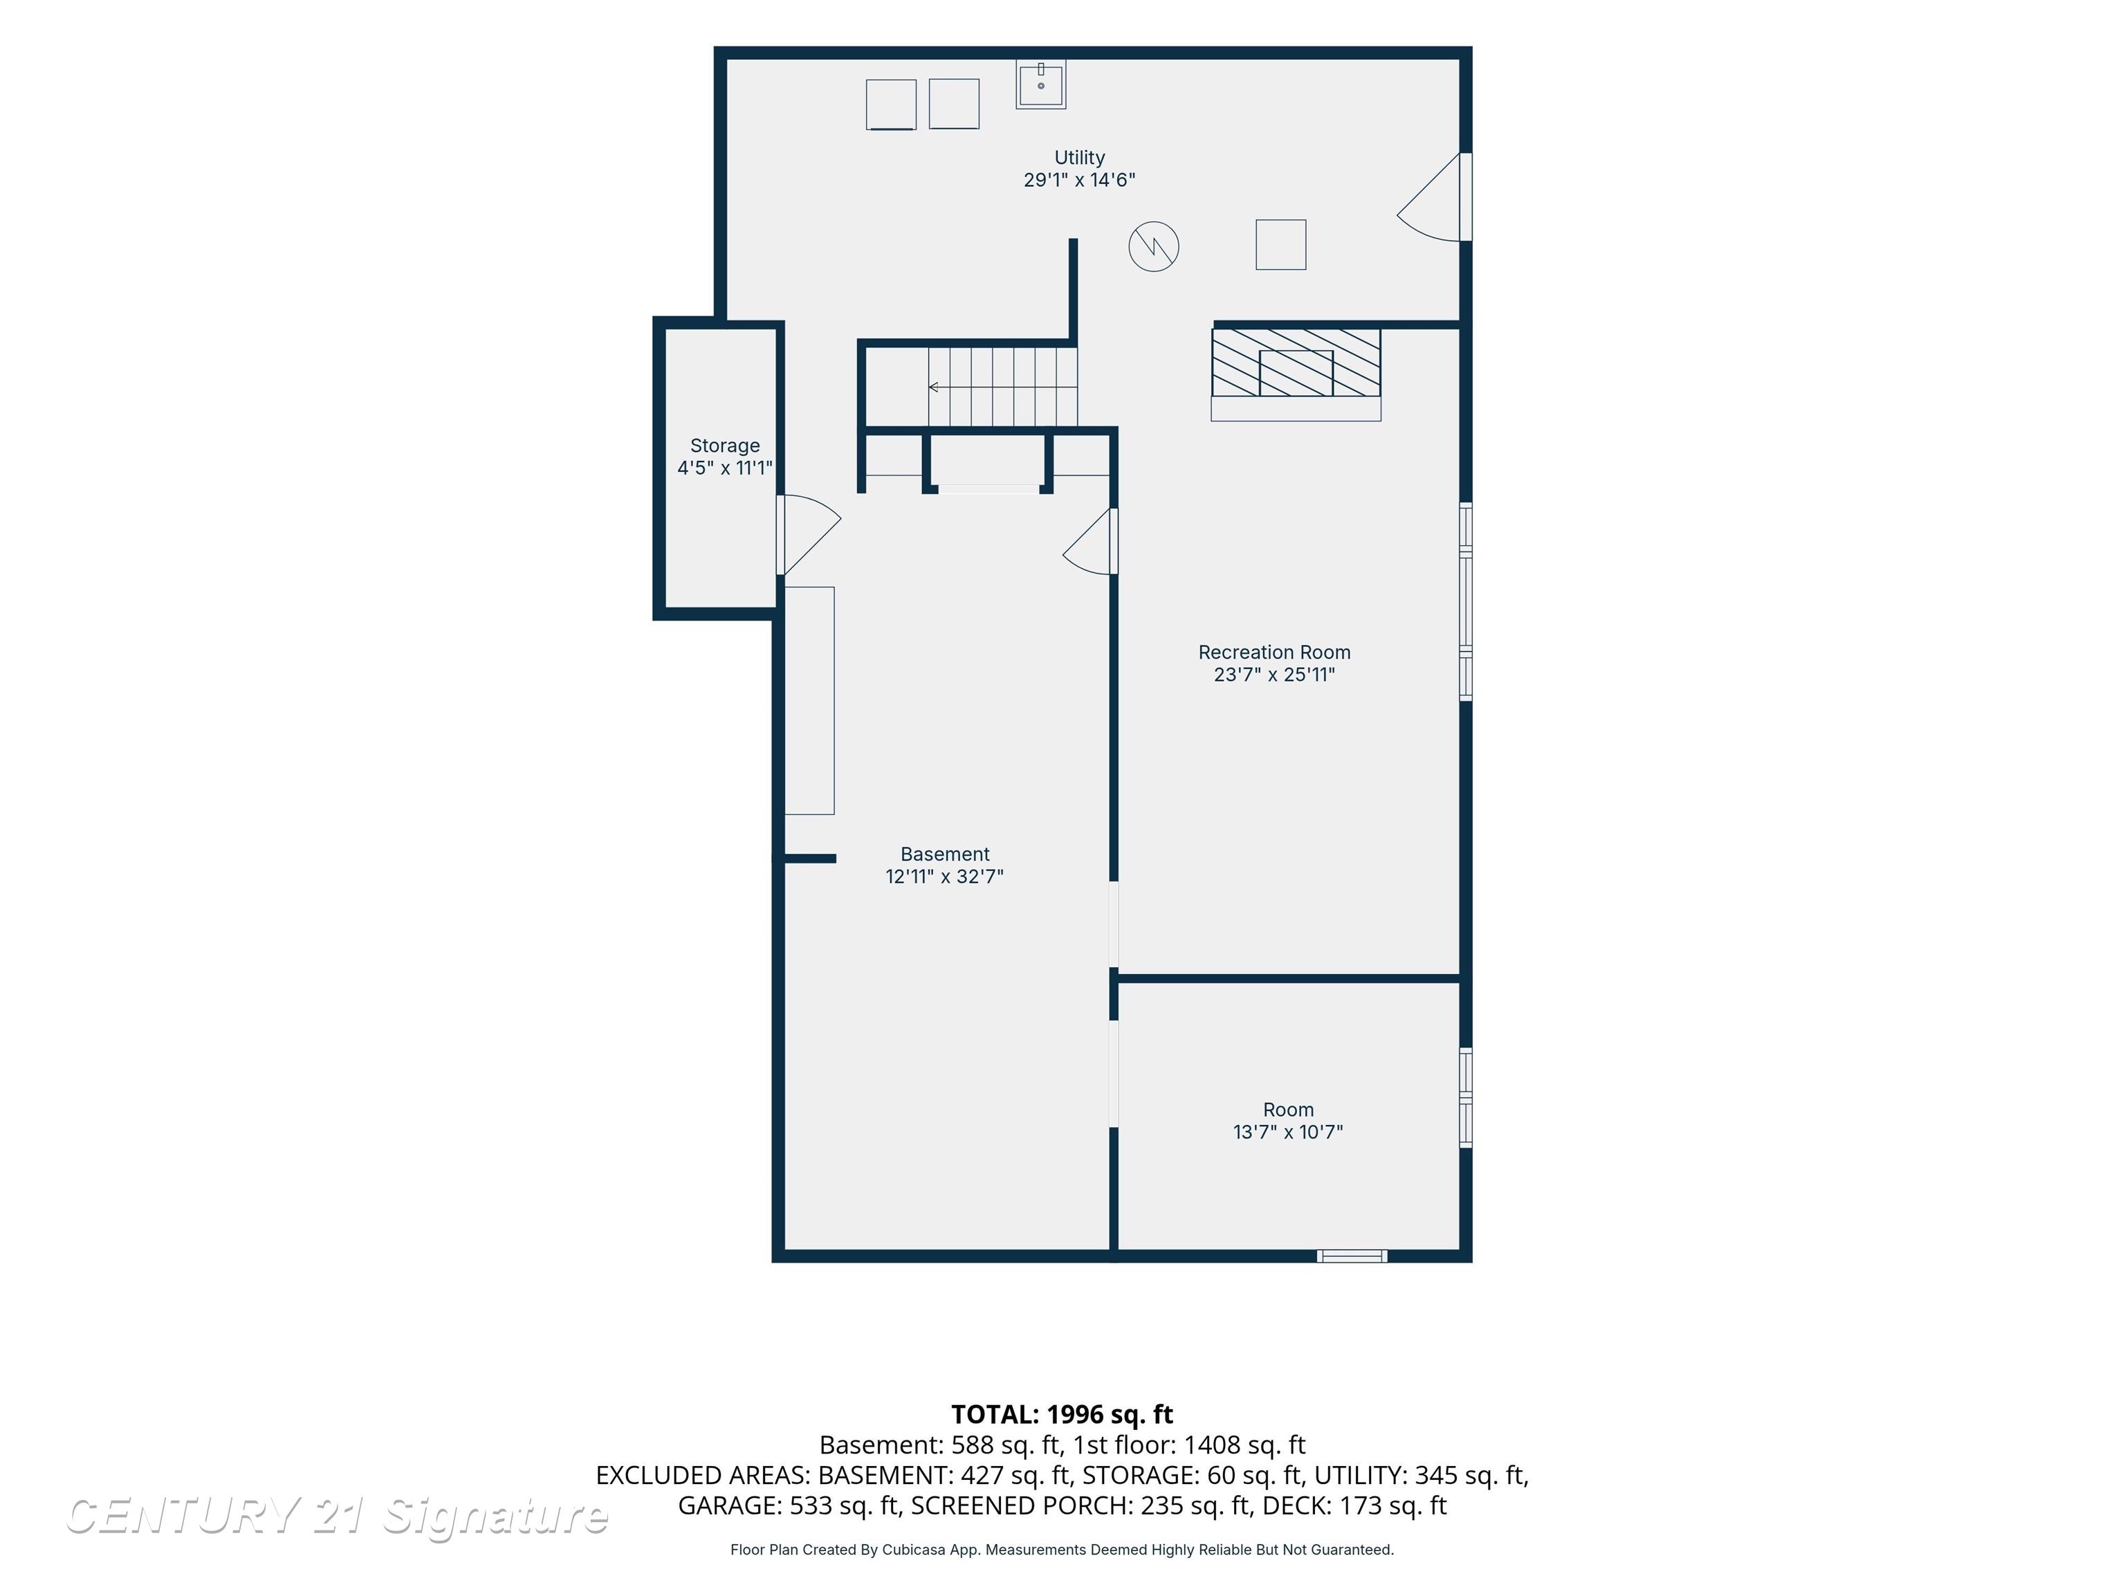
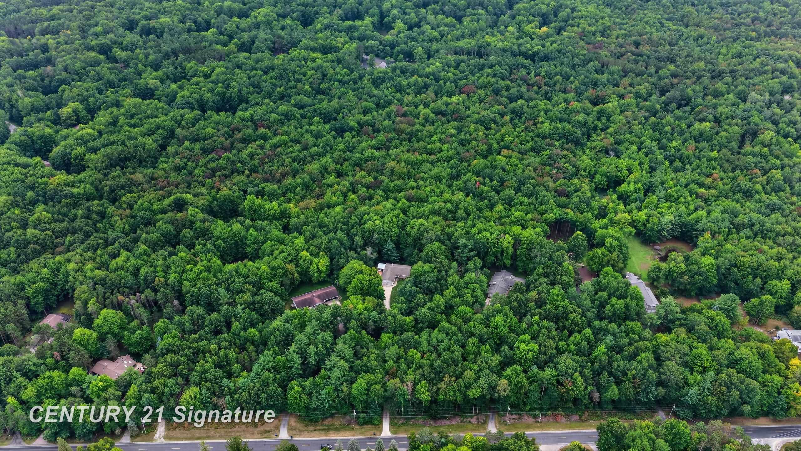
Escape to your own 6.06 acre wooded paradise in highly desirable Larkin Twp. Set far back from the road for ultimate privacy, this original owner 3 bedroom, 2 full bath, 1400 sq foot Ranch home (not counting a beautiful 3 season room) offers the perfect blend of country living and everyday convenience. A natural wood fireplace in the living room upstairs and a wood burning stove in the family room downstairs. Step out the back door of your walk out basement to hunt, hike or simply enjoy nature. The long sweeping fully paved driveway through the woods welcomes you home and also provides the convenience of an easy turnaround or parking pad perfect for guests or trailers. Inside, enjoy the ease of main floor living complimented by a bright, mostly finished basement that expands your living space with a family room enhanced with a huge egress window, another bedroom or office and plumbing for a 3rd bathroom along with mechanical room, laundry room, storage and a bonus/work room area. Outside a massive 12x16 storage shed w/loft and a 10x20 Lean to provides all the room you need for tools, toys and equipment. The meticulously maintained woods can be enjoyed from all the windows of the three-season room or from the large deck. All mechanicals are newer and even a Generac Generator to provide peace of mind. 5/8 plywood was used on roof and floor of entire house. There are leaf guards on gutters. Sprinklers have a rain sensor. Sq footage on floorplans are approximate
General Information
City: larkin twp
Post Office: midland
Schools: midland public schools
County: Midland
Subdivision: rural
Acres: 6.06
Lot Dim: 200x1320
Bedrooms:3
Bathrooms:2 (2 full, 0 half)
House Size: 1,400 sq.ft.
Acreage: 6.06 est.
Year Built: 1976
Property Type: Single Family
Style: Ranch
Features & Room Sizes
Bedroom 1: 12x12
Bedroom 2 : 14x10
Bedroom 3: 11x10
Bedroom 4:
Family Room: 26x23
Greatroom:
Dining Room: 12x11
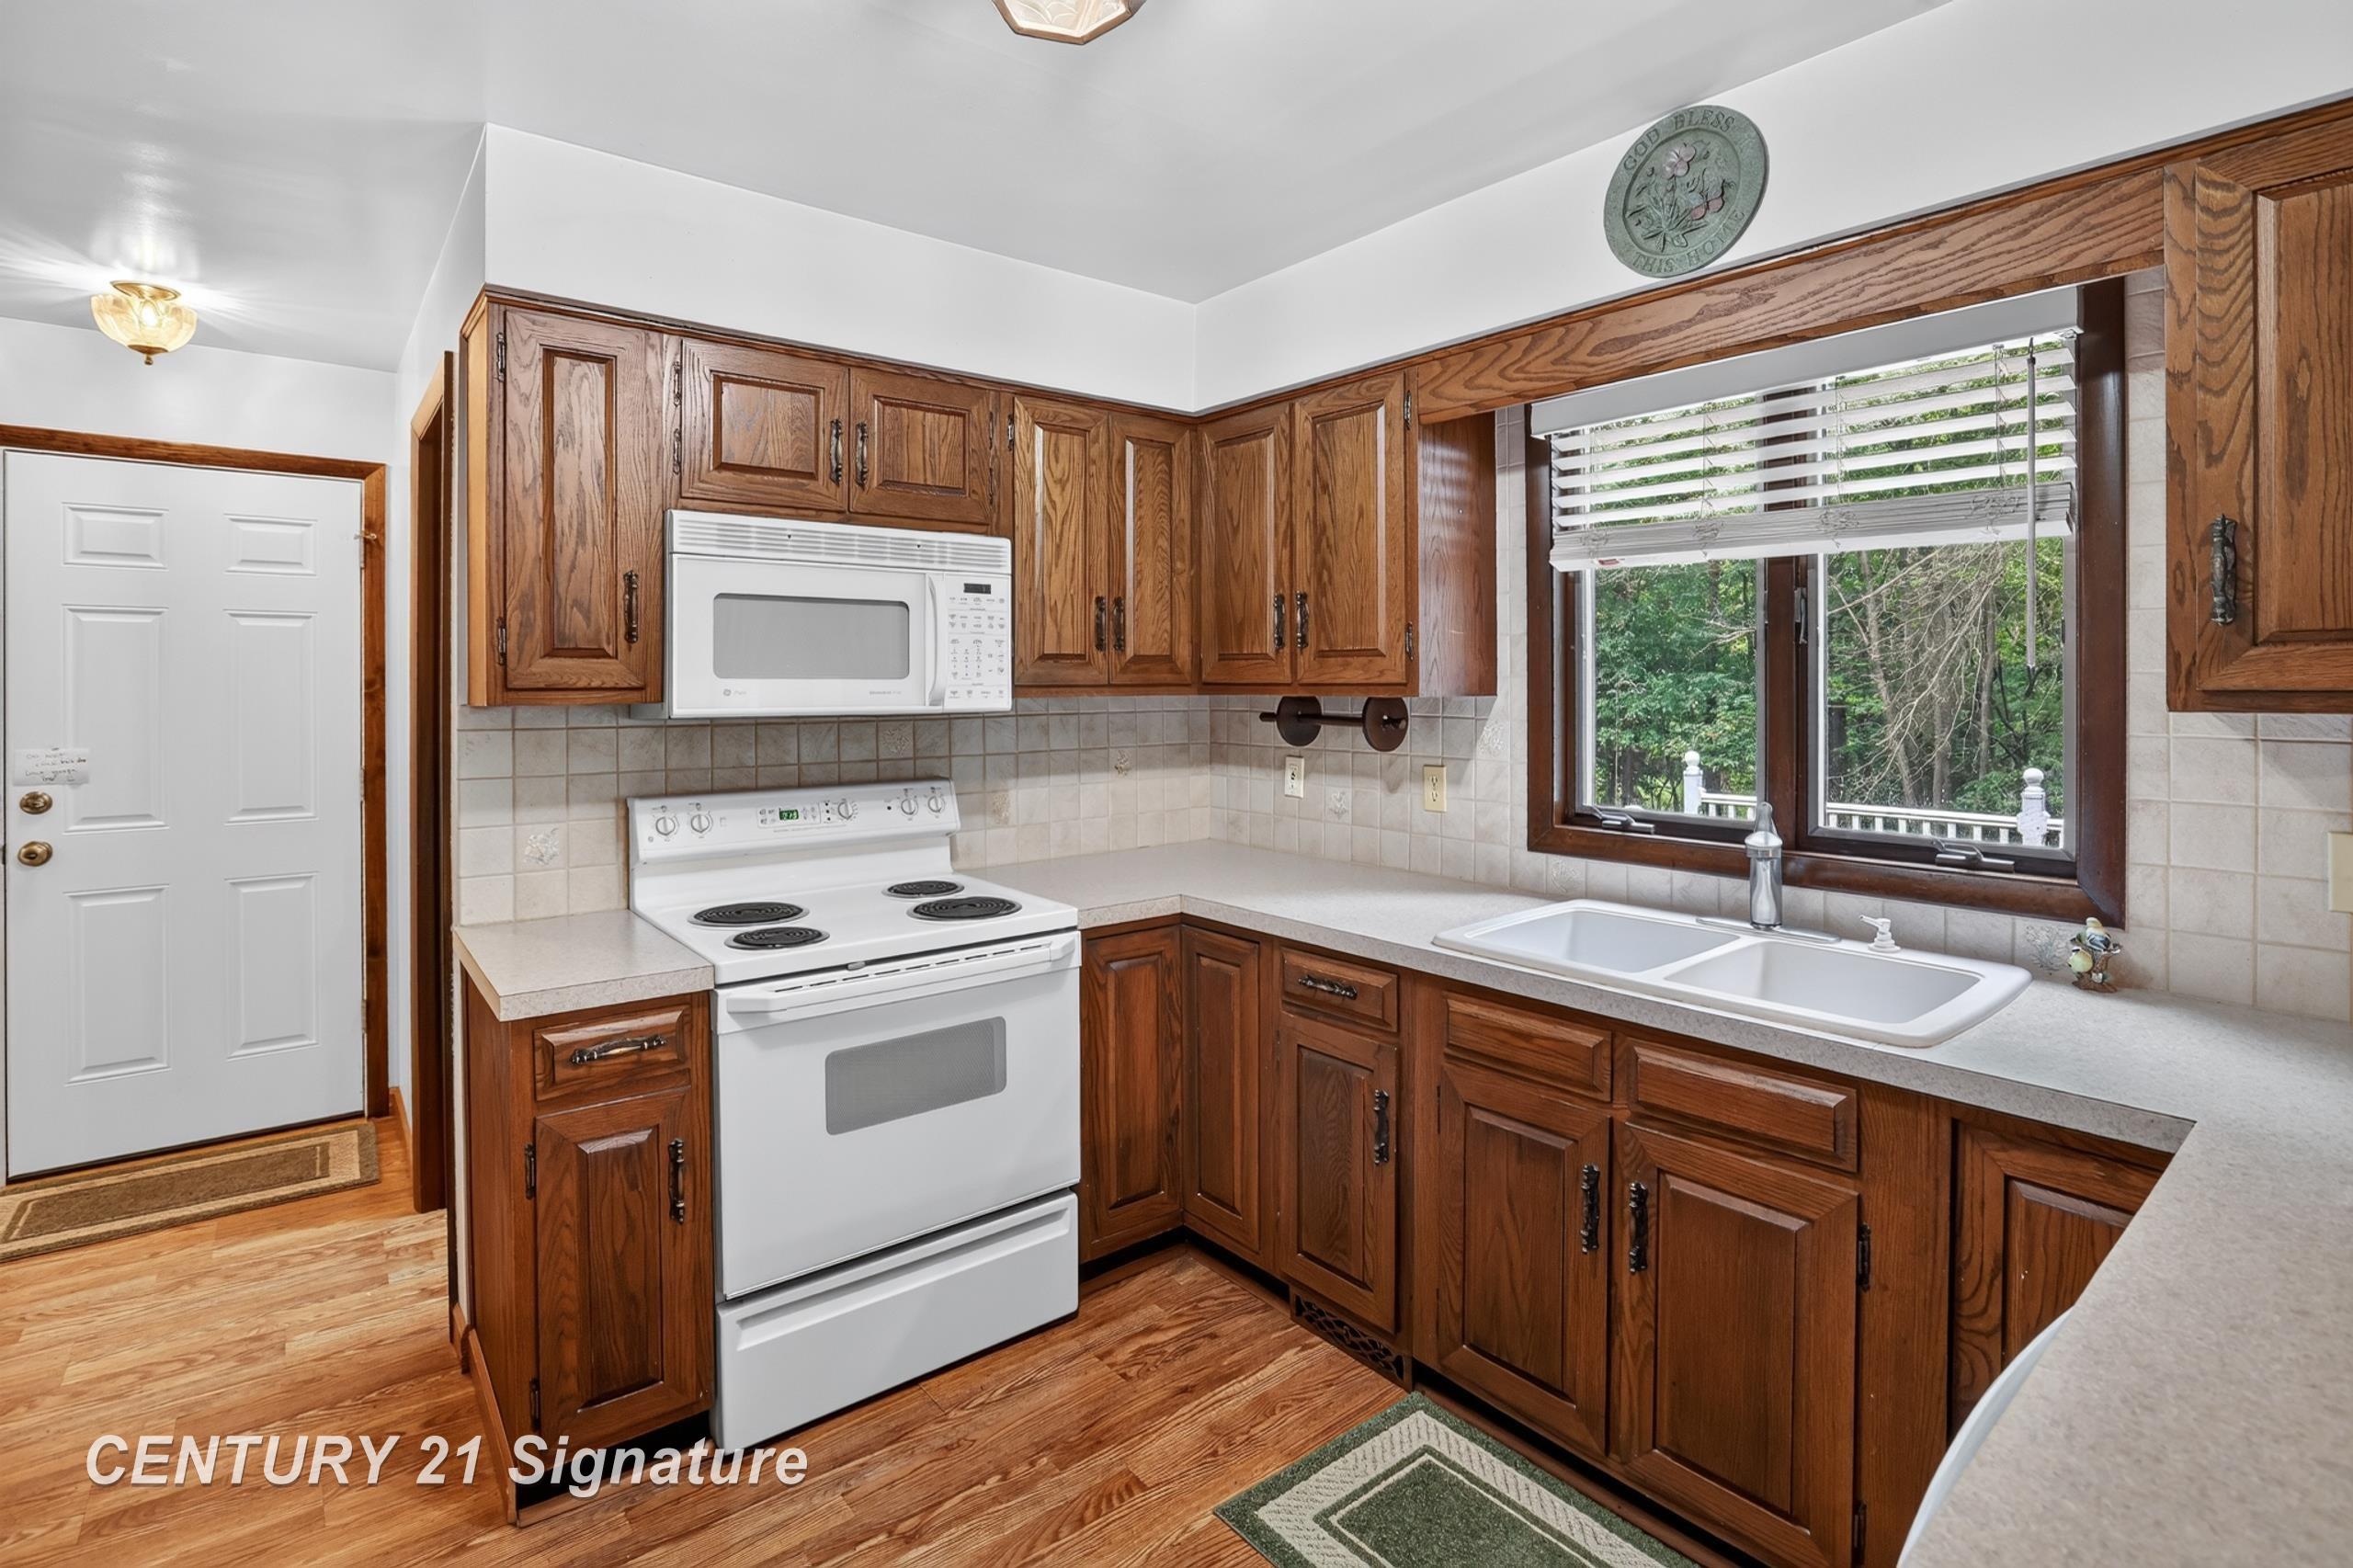
Kitchen: 11x11
Livingroom: 21x12
Outer Buildings: Shed
Pole Buildings:
Paved Road: City/County,Paved Street
Garage: 2
Garage Description: Attached Garage,Electric in Garage,Gar Door Opener
Exterior: Vinyl Siding
Exterior Misc: Deck,Lawn Sprinkler,Porch
Fireplaces: Yes
Fireplace Description: Basement Fireplace,LivRoom Fireplace,Natural Fireplace,Wood Burning
Basement: Yes
Basement Description: Block,Egress/Daylight Windows,Finished,Full,Walk Out
Foundation : Basement
Appliances: Dishwasher,Microwave,Range/Oven,Refrigerator
Cooling: Central A/C
Heating: Forced Air
Fuel: Natural Gas
Waste: Septic
Watersource: Public Water
Tax, Fees & Legal
Est. Summer Taxes: $871
Est. Winter Taxes: $1,411
HOA fees:

Listing Courtesy of: Victoria Baker of Century 21 Signature Realty Midland
Information provided by Saginaw Board of REALTORS
®
Listing information provided courtesy of the Saginaw Board of REALTORS
®. IDX information is provided exclusively for consumers' personal, non-commercial use, and it may not be used for any purpose other than to identify prospective properties consumers may be interested in purchasing. The data is deemed reliable, but is not guaranteed accurate by the MLS.
This listing last updated: Thu, August 27, 2026 at 1:41:34 PM EDT
SBR Listing Data Last Updated on Sun, August 30 2026 at 10:13pm