$774,000 for Sale
3568 e douglas drive, midland, MI 48642
| Beds 5 | Baths 3 | 2,378 Sqft | 2.00 Acres |
|
1 of 25 |
Open House
Sunday, September 20 @ 1:00pm thru 3:00pm
Property Description
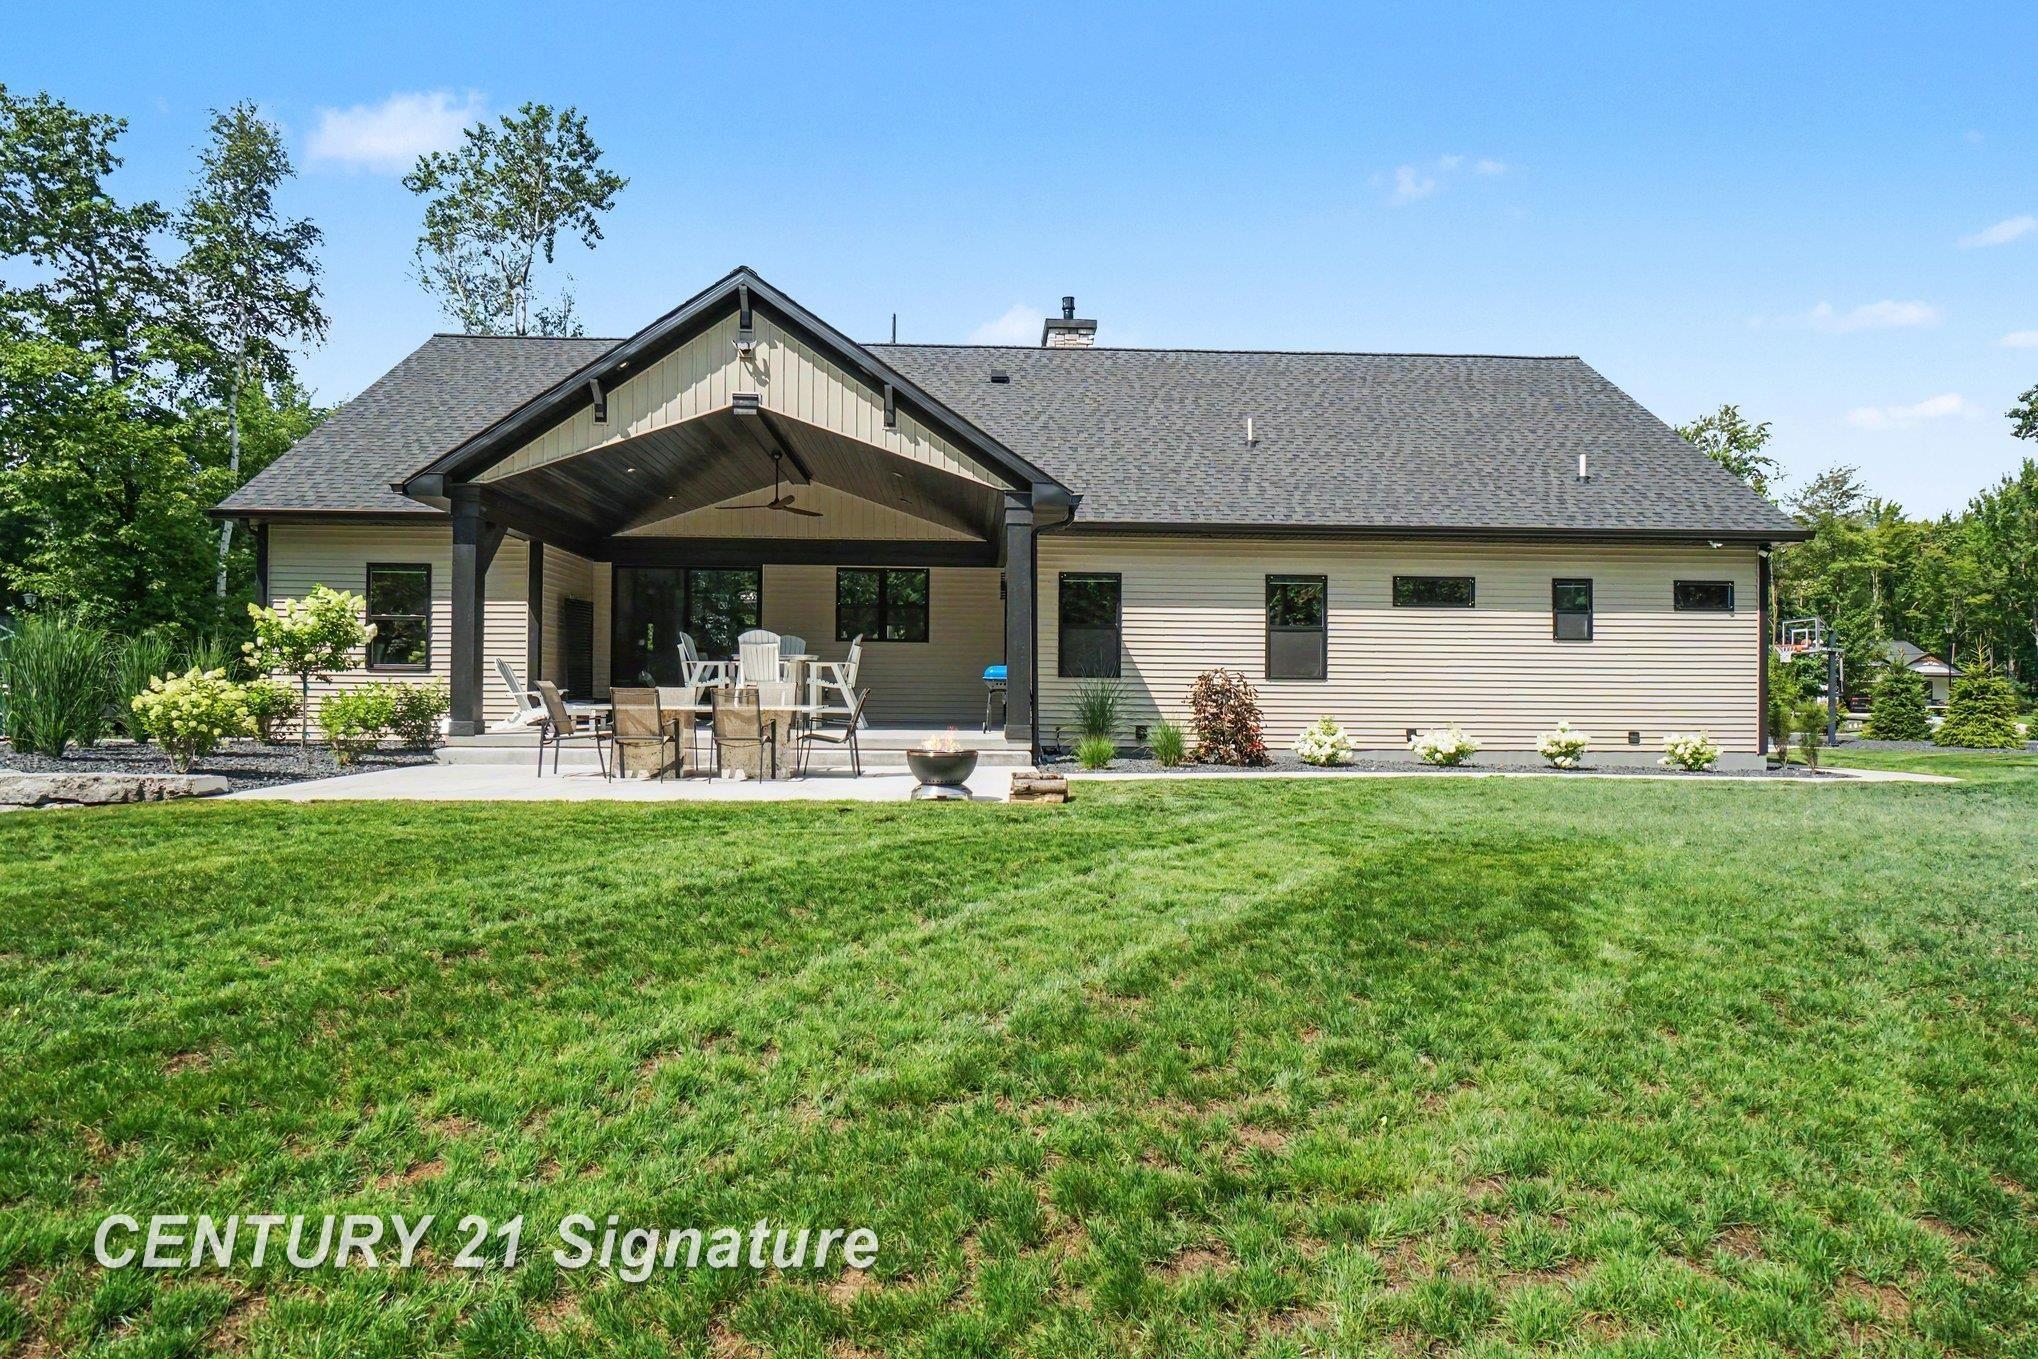
Newly built in 2025, this luxury ranch sits on 2 private acres in Larkin Township. Designed with meticulous attention to detail, this custom home features striking tray and illuminating floating ceilings, contemporary trim less windows and doors, and a dramatic 6-foot gas fireplace that anchors the open living space. The chef's kitchen is equipped with premium Viking Professional appliances, while a hidden office and main floor luxurious primary suite with his-and-her walk-in closets offer both style and functionality. The lower level is primed for expansion with electrical and plumbing already in place, providing the perfect blank canvas. Outside, enjoy professionally installed new landscaping, a spacious covered patio, a custom 40-foot flagpole, and an oversized heated 3.5-car garage. This exceptional home offers luxury, quality, and endless possibilities in one remarkable property.
General Information
City: larkin twp
Post Office: midland
Schools: midland public schools
County: Midland
Subdivision: aspen pointe
Acres: 2
Lot Dim: 359x230
Bedrooms:5
Bathrooms:3 (2 full, 1 half)
House Size: 2,378 sq.ft.
Acreage: 2 est.
Year Built: 2025
Property Type: Single Family
Style: Contemporary,Ranch
Features & Room Sizes
Bedroom 1: 17x18
Bedroom 2 : 12x14
Bedroom 3: 12x14
Bedroom 4: 11x15
Family Room:
Greatroom:
Dining Room:
Kitchen: 13x13
Livingroom: 17x22
Pole Buildings:
Paved Road: Paved Street
Garage: 3.5
Garage Description: Attached Garage,Electric in Garage,Gar Door Opener,Heated Garage,Side Loading Garage
Exterior: Vinyl Siding
Exterior Misc: Lawn Sprinkler,Patio,Porch
Fireplaces: Yes
Fireplace Description: Gas Fireplace,Grt Rm Fireplace,Primary Bedroom Fireplace
Basement: Yes
Basement Description: Egress/Daylight Windows,Full,Partially Finished,Poured
Foundation : Basement
Appliances: Bar-Refrigerator,Dishwasher,Microwave,Range/Oven,Refrigerator
Cooling: Ceiling Fan(s),Central A/C
Heating: Forced Air
Fuel: Natural Gas
Waste: Septic
Watersource: Public Water
Tax, Fees & Legal
Est. Summer Taxes: $169
Est. Winter Taxes: $289
HOA fees Period: Yearly

Listing Courtesy of: Lauren Darrow of Century 21 Signature Realty
Information provided by Saginaw Board of REALTORS
®
Listing information provided courtesy of the Saginaw Board of REALTORS
®. IDX information is provided exclusively for consumers' personal, non-commercial use, and it may not be used for any purpose other than to identify prospective properties consumers may be interested in purchasing. The data is deemed reliable, but is not guaranteed accurate by the MLS.
This listing last updated: Tue, September 15, 2026 at 6:16:34 PM EDT
SBR Listing Data Last Updated on Thu, September 17 2026 at 4:39pm