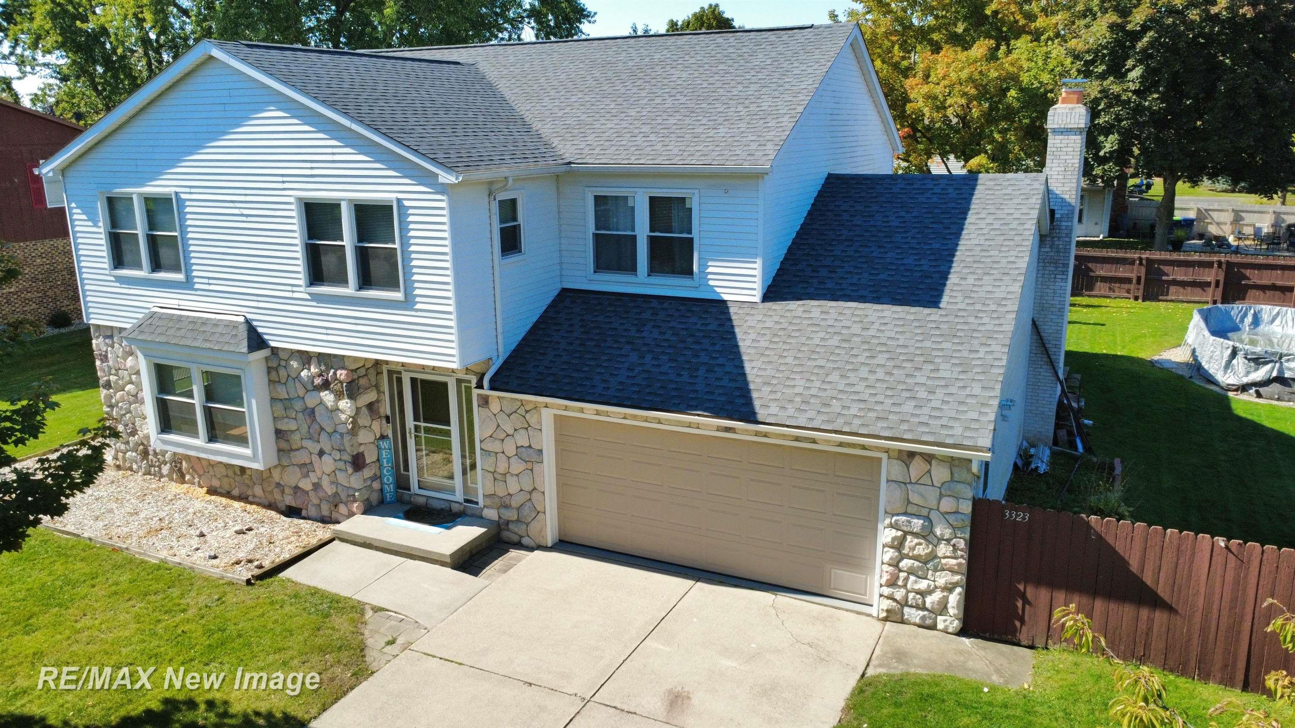
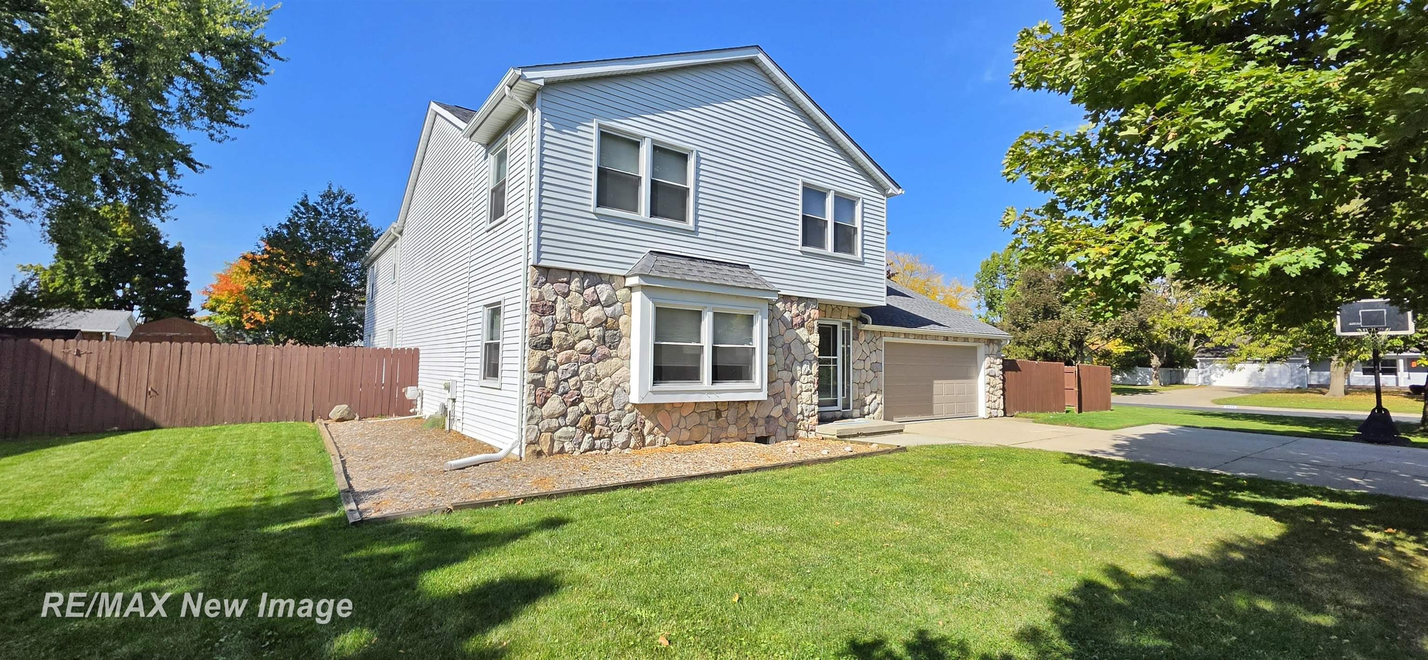
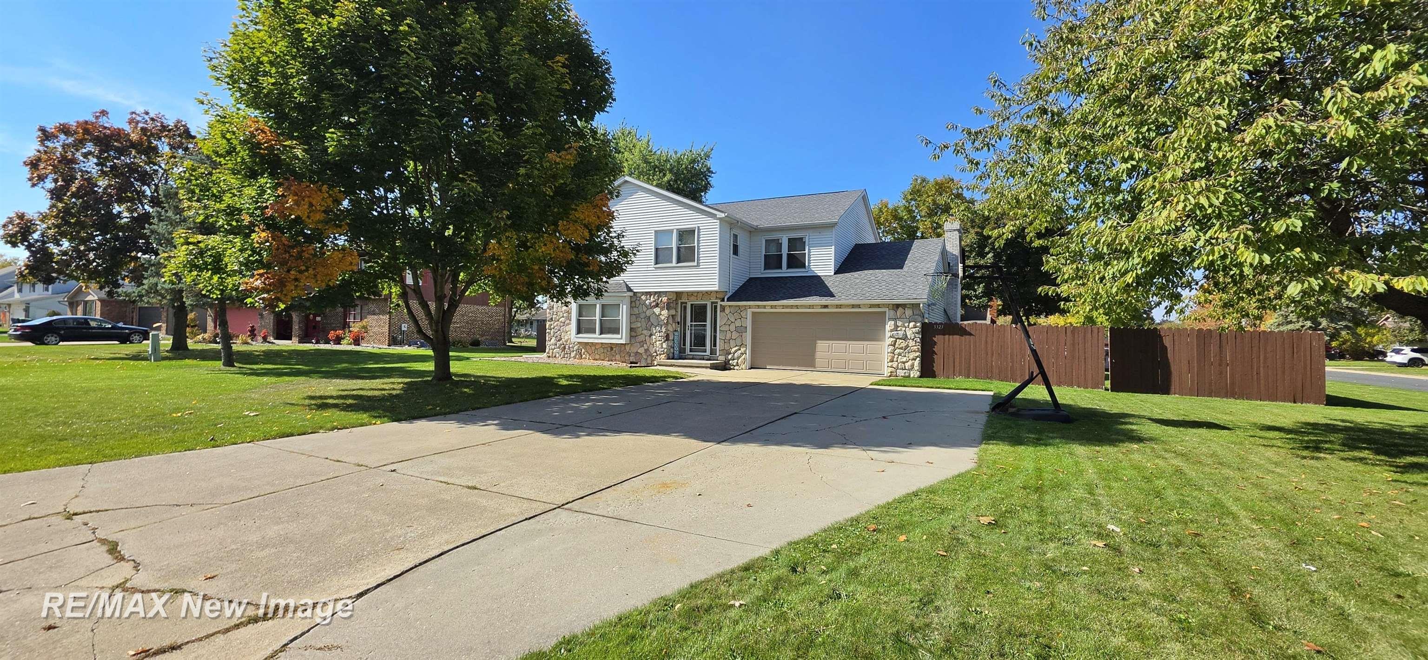
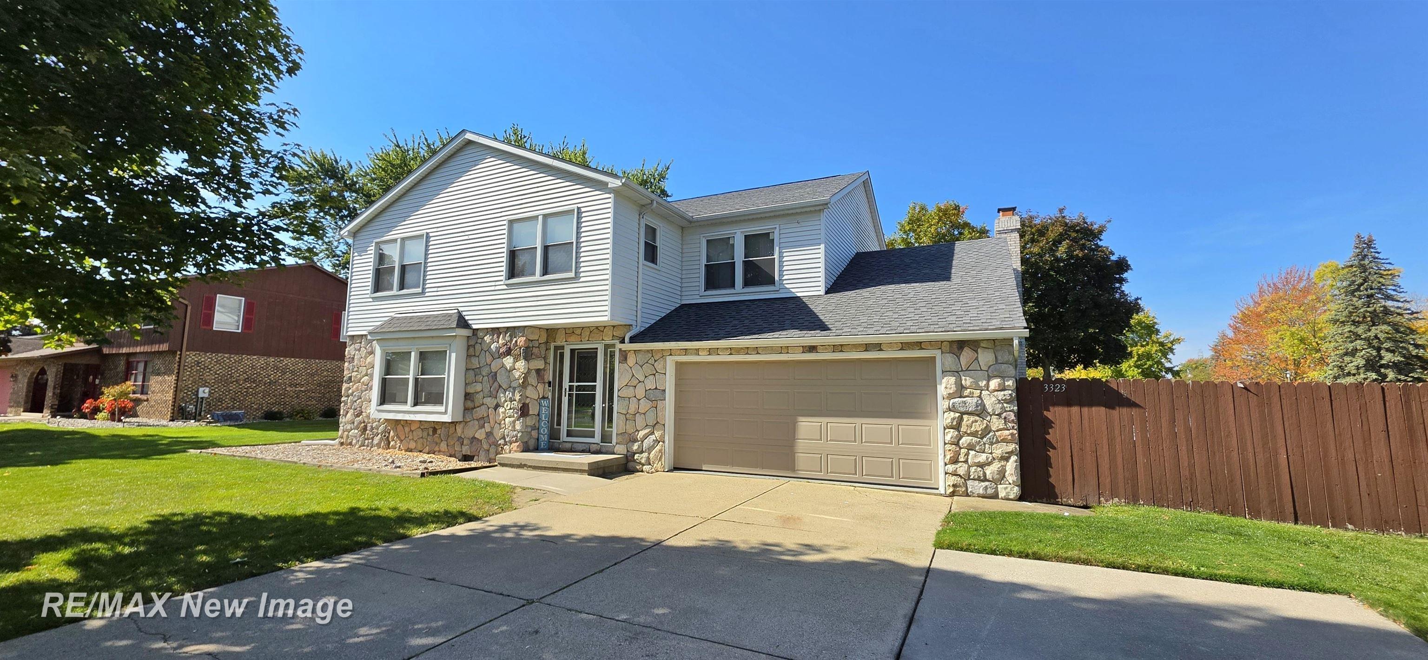
* Stunning home layout offers a variety of living options. * TWO Primary Suites. * Most of the bedrooms feature a double room layout, walk in closets all very flexible options for everyone. * Expansive Formal Living Room. * Large Great Room that could easily adapt to a First Floor 5th bedroom. * Formal Dining Room. * Chef's delight abounds in this fantastic kitchen with island. * Family Room boasts a fireplace overlooking a spacious 3 seasons room. * The fully fenced back yard offers a large deck, patio and an above ground pool! * There's plenty of room for just about anything on this beautiful corner lot. * Extra wide driveway has plenty of parking as well. * Complete new roof is only about 2 years old. * Don't miss a great house in a fabulous neighborhood. Call your favorite Realtor today!!
Bedroom 1: 13x37
Bedroom 2 : 10x26
Bedroom 3: 12x21
Bedroom 4: 12x22
Family Room: 22x10
Greatroom:
Dining Room: 10x12
Kitchen: 13x12
Livingroom: 22x22
Outer Buildings: Shed
Pole Buildings:
Paved Road: Paved Street
Garage: 2
Garage Description: Gar Door Opener,Attached Garage
Exterior: Vinyl Siding,Vinyl Trim
Fireplaces: Yes
Fireplace Description: FamRoom Fireplace
Basement: Yes
Basement Description: Poured,Partial
Foundation : Basement,Partial Basement,Crawl
Appliances: Range/Oven,Refrigerator,Washer,Dishwasher,Disposal,Dryer
Cooling: Central A/C
Heating: Forced Air
Fuel: Natural Gas
Waste: Public Sanitary
Watersource: Public Water

Listing Courtesy of: Dean Boivin of RE/MAX New Image
Information provided by Saginaw Board of REALTORS
®
Listing information provided courtesy of the Saginaw Board of REALTORS
®. IDX information is provided exclusively for consumers' personal, non-commercial use, and it may not be used for any purpose other than to identify prospective properties consumers may be interested in purchasing. The data is deemed reliable, but is not guaranteed accurate by the MLS.
This listing last updated: Wed, October 14, 2026 at 2:58:44 PM EDT
SBR Listing Data Last Updated on Mon, October 26 2026 at 5:06pm