$265,000 for Sale
3254 s plain road, caro, MI 48723
| Beds 3 | Baths 2 | 1,408 Sqft | 2.25 Acres |
|
1 of 21 |
Property Description
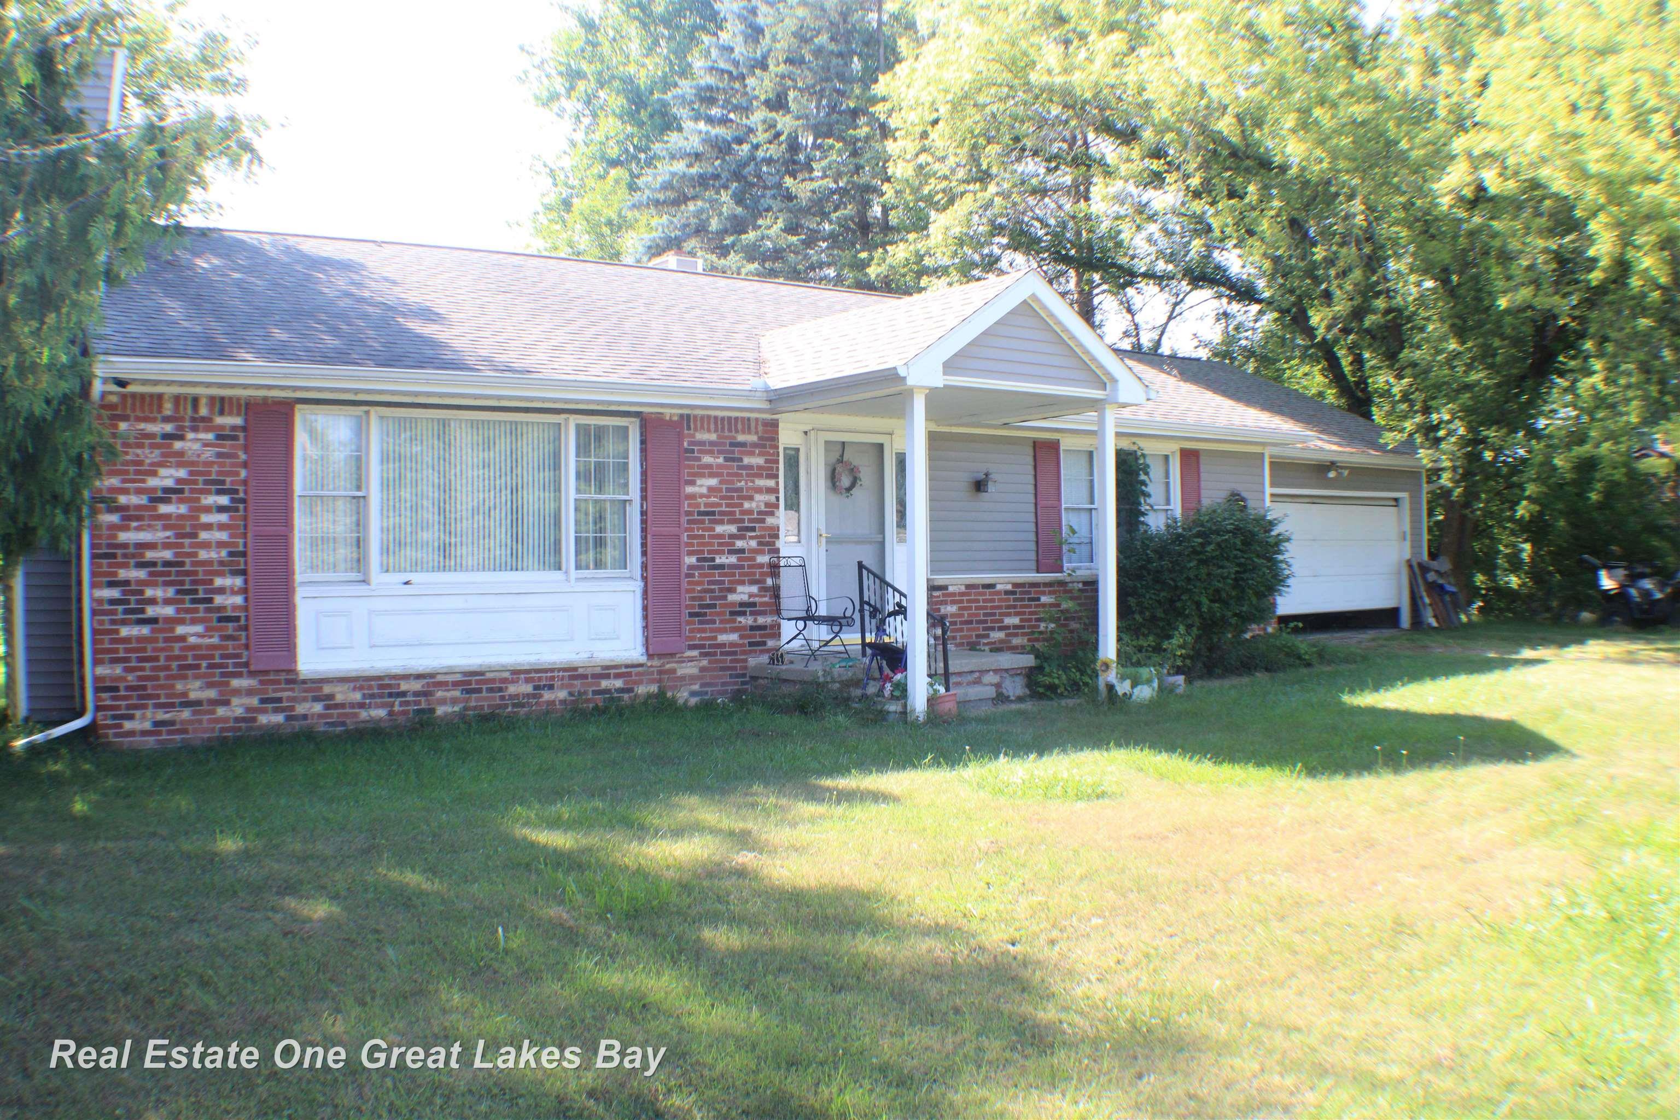
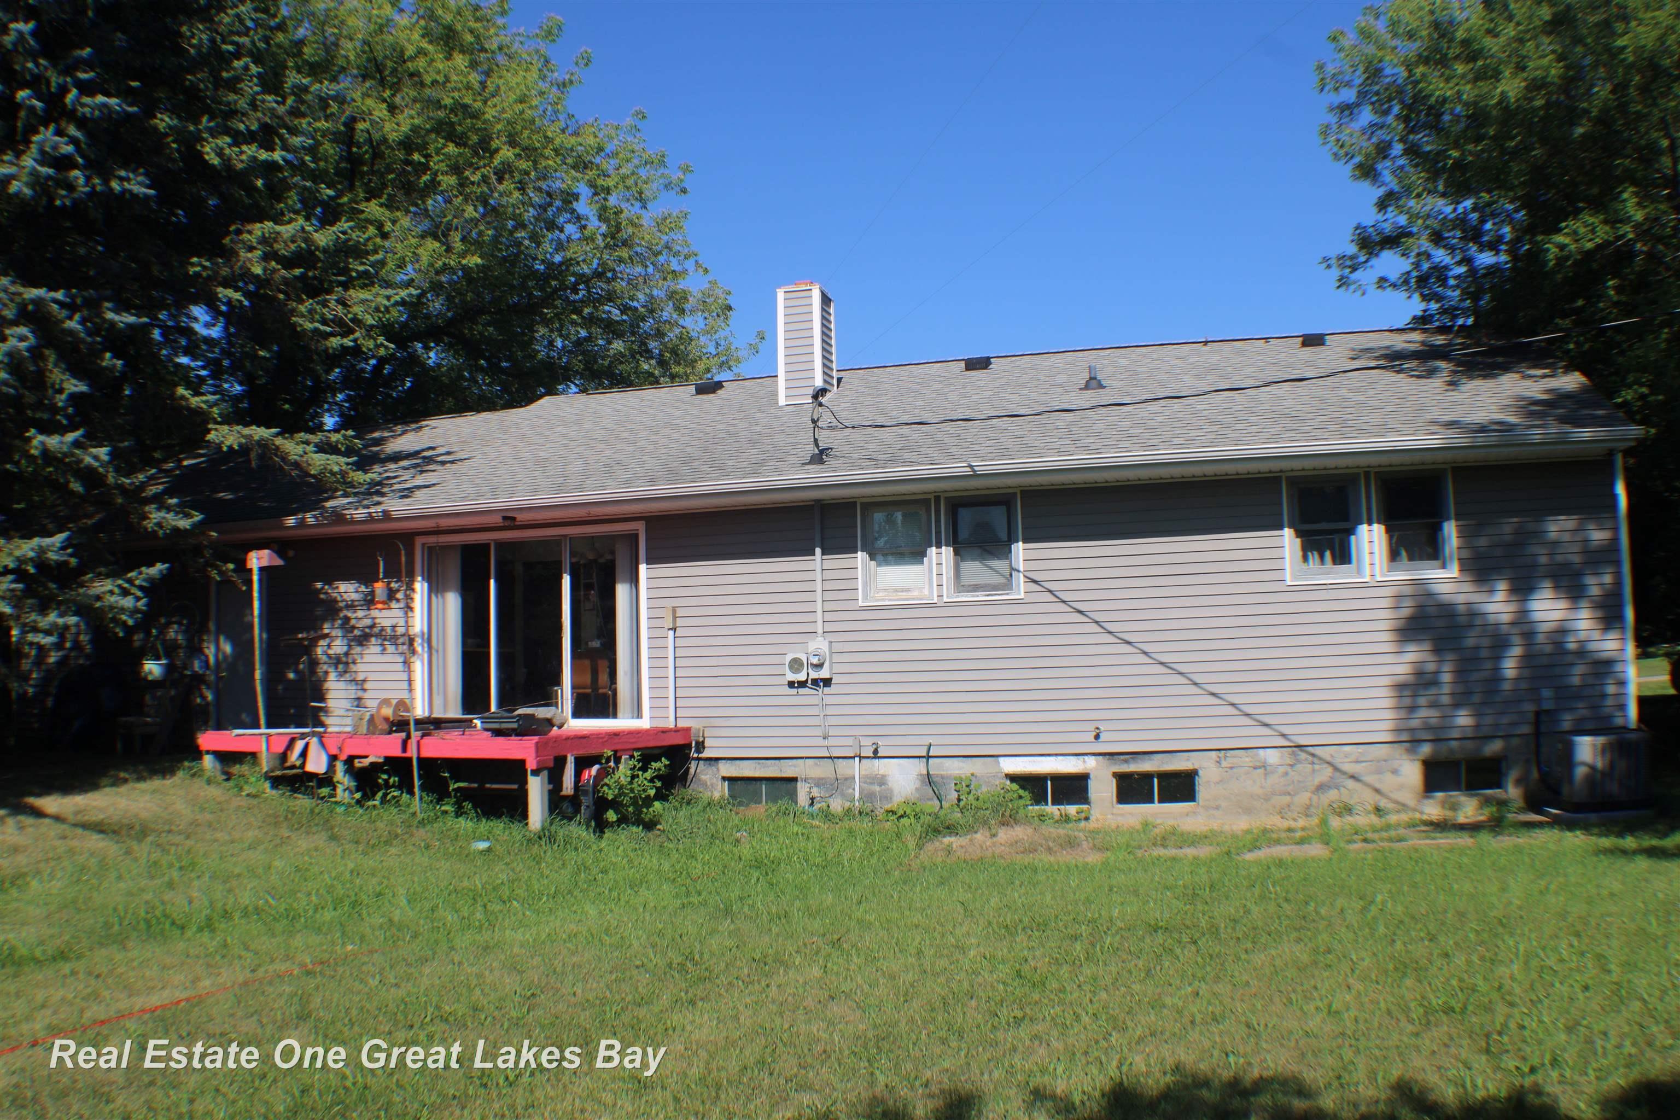
**One-Owner Ranch on Approximately 3.5 Acres with Spring-Fed Pond – A Rare Country Retreat!** Enjoy the peace and privacy of country living in this well-maintained, one-owner 3-bedroom, 2-bath ranch nestled on 2.25 scenic acres. This exceptional property features a beautiful spring-fed pond, a spacious pole barn, and plenty of room to enjoy the outdoors. Offering 1,408 square feet of comfortable living space, the home boasts a spacious 24' x 14' living room with a cozy fireplace, creating the perfect setting for relaxing or entertaining. The kitchen features a stove and dishwasher that are approximately two years old, while new laminate flooring throughout much of the home adds a fresh, updated look. A recently remodeled bathroom provides modern style and convenience. Major updates include a new roof (2009) and a furnace and central air conditioning system (2010), offering added peace of mind. Additional features include first-floor laundry, a full partially finished basement for extra living and storage space, a whole-house generator, and a 2-car attached garage with an additional storage room. Located just 9 miles from Caro, this property offers the perfect balance of peaceful country living and convenient access to shopping, dining, and everyday amenities. Whether you're looking for a quiet retreat or a place with room to enjoy nature, this one-owner property is a rare opportunity. Schedule your private showing today!
General Information
City: wells twp
Post Office: caro
Schools: kingston community school district
County: Tuscola
Subdivision: none
Acres: 2.25
Lot Dim: 179x547
Bedrooms:3
Bathrooms:2 (2 full, 0 half)
House Size: 1,408 sq.ft.
Acreage: 2.25 est.
Year Built: 1979
Property Type: Single Family
Style: Ranch
Features & Room Sizes
Bedroom 1: 15x12
Bedroom 2 : 16x11
Bedroom 3: 13x10
Bedroom 4:
Family Room:
Greatroom:
Dining Room: 13x10
Kitchen: 13x10
Livingroom: 24x14
Pole Buildings:
Garage: 2
Garage Description: Additional Garage(s)
Exterior: Brick,Vinyl Siding
Fireplaces: Yes
Fireplace Description: LivRoom Fireplace
Basement: Yes
Foundation : Basement
Heating: Forced Air
Fuel: LP/Propane Gas,Wood
Waste: Septic
Watersource: Private Well
Tax, Fees & Legal
Est. Summer Taxes: $549
Est. Winter Taxes: $1,081
HOA fees:

Listing Courtesy of: Jim Bateson of Real Estate One Great Lakes Bay
Information provided by Saginaw Board of REALTORS
®
Listing information provided courtesy of the Saginaw Board of REALTORS
®. IDX information is provided exclusively for consumers' personal, non-commercial use, and it may not be used for any purpose other than to identify prospective properties consumers may be interested in purchasing. The data is deemed reliable, but is not guaranteed accurate by the MLS.
This listing last updated: Tue, August 18, 2026 at 7:58:30 AM EDT
SBR Listing Data Last Updated on Tue, August 25 2026 at 4:43am