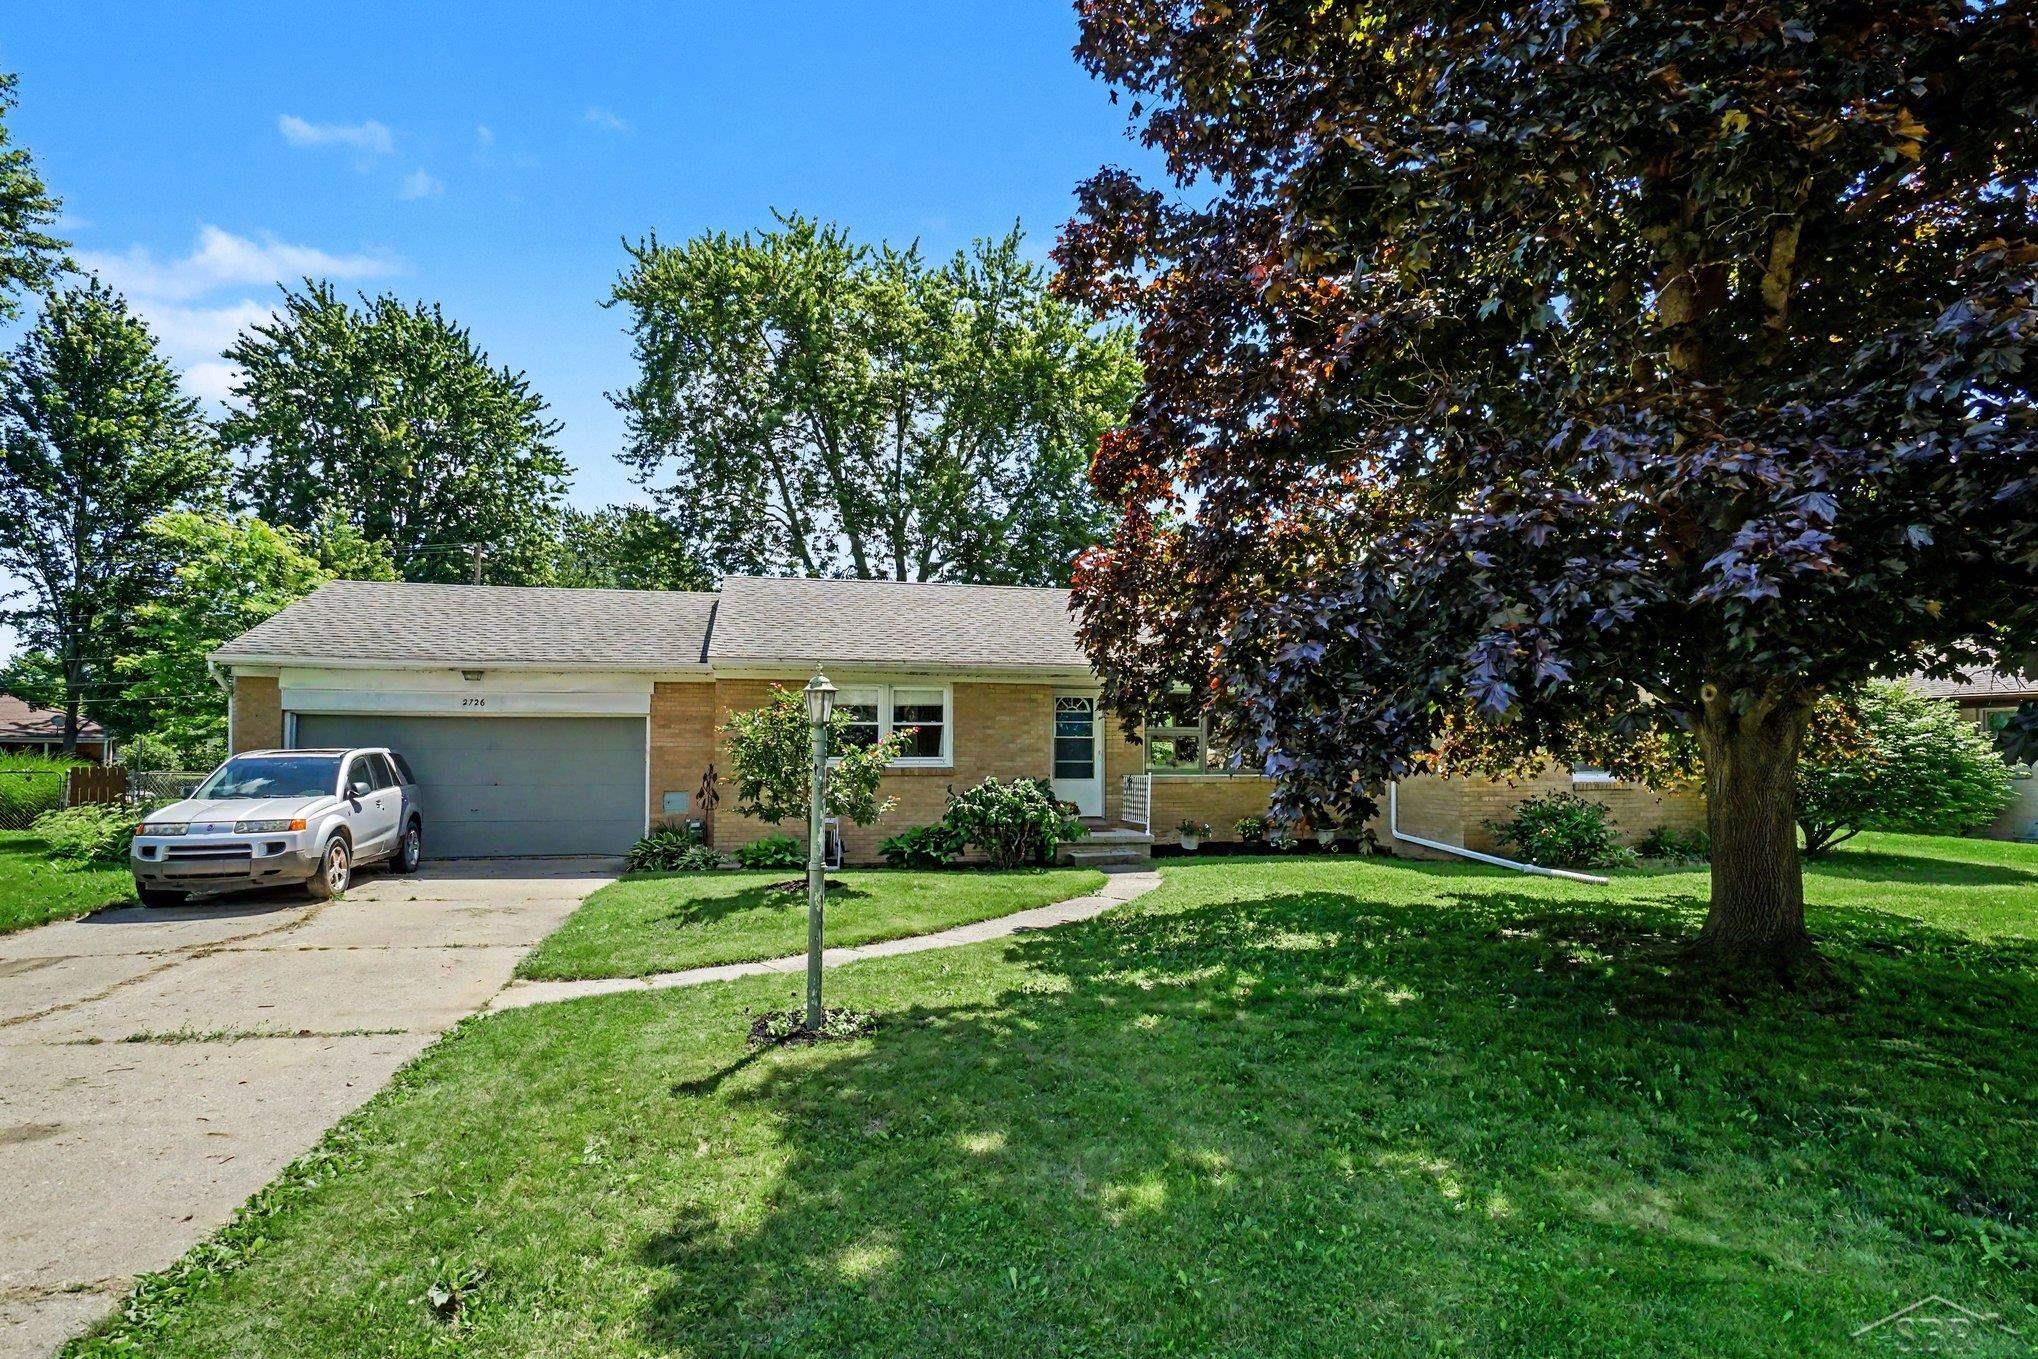
$214,900 for Sale
2726 reppuhn drive, saginaw, MI 48603
| Beds 3 | Baths 2 | 1,332 Sqft | 0.30 Acres |
|
1 of 25 |
Property Description
This beautifully maintained 3-bedroom brick ranch in desirable Saginaw Township offers the perfect combination of comfort, charm, and convenience. You'll appreciate the spacious open-concept living room, featuring gorgeous hardwood floors, abundant natural light, and a cozy gas fireplace that creates a warm and inviting atmosphere for relaxing or entertaining guests. The kitchen is both stylish and functional, complete with ample cabinet space, and an easy flow into the dining area. Beautiful hardwood flooring continues throughout the dining room and all three bedrooms, adding warmth and character throughout the home. One of the standout features of this property is the bright and inviting sunroom, offering the perfect space to enjoy your morning coffee, unwind with a good book, or take in views of the backyard year-round. Step outside to a fully fenced yard, providing privacy and plenty of room for outdoor entertaining, gardening, pets, or family activities. Recent updates within the last 8 years provide peace of mind and improved energy efficiency, including an updated bathroom, newer furnace and central air conditioning, updated water heater, and many additional improvements throughout the home. Located in a convenient Saginaw Township neighborhood close to shopping, dining, parks, schools, and everyday amenities, this move-in-ready home offers comfortable single-level living with modern updates and desirable outdoor space. Don't miss this opportunity to make this charming ranch your next home!
General Information
City: saginaw twp
Post Office: saginaw
Schools: saginaw twp community school
County: Saginaw
Subdivision: reppuhn sub
Acres: 0.3
Lot Dim: 95x136
Bedrooms:3
Bathrooms:2 (2 full, 0 half)
House Size: 1,332 sq.ft.
Acreage: 0.3 est.
Year Built: 1954
Property Type: Single Family
Style: Ranch
Features & Room Sizes
Bedroom 1: 11x14
Bedroom 2 : 10x14
Bedroom 3: 10x13
Bedroom 4:
Family Room:
Greatroom:
Dining Room: 9x11
Kitchen: 10x14
Livingroom: 13x23
Pole Buildings:
Paved Road: City/County
Garage: 2
Garage Description: Attached Garage
Exterior: Brick
Exterior Misc: Fenced Yard
Fireplaces: Yes
Fireplace Description: Gas Fireplace,LivRoom Fireplace
Basement: Yes
Basement Description: Block,Full,Partially Finished
Foundation : Basement
Appliances: Dishwasher,Dryer,Microwave,Range/Oven,Refrigerator,Washer
Heating: Forced Air
Fuel: Natural Gas
Waste: Public Sanitary
Watersource: Public Water
Tax, Fees & Legal
Est. Summer Taxes: $1,394
Est. Winter Taxes: $1,341
HOA fees:

Listing Courtesy of: Polly Hollis of Homes by Hollis EXP
Information provided by Saginaw Board of REALTORS
®
Listing information provided courtesy of the Saginaw Board of REALTORS
®. IDX information is provided exclusively for consumers' personal, non-commercial use, and it may not be used for any purpose other than to identify prospective properties consumers may be interested in purchasing. The data is deemed reliable, but is not guaranteed accurate by the MLS.
This listing last updated: Fri, July 10, 2026 at 6:30:51 PM EDT
SBR Listing Data Last Updated on Sun, July 26 2026 at 9:39pm