$195,000 for Sale
2705 washington street, midland, MI 48642
| Beds 3 | Baths 2 | 1,156 Sqft | 0.21 Acres |
|
1 of 17 |
Property Description
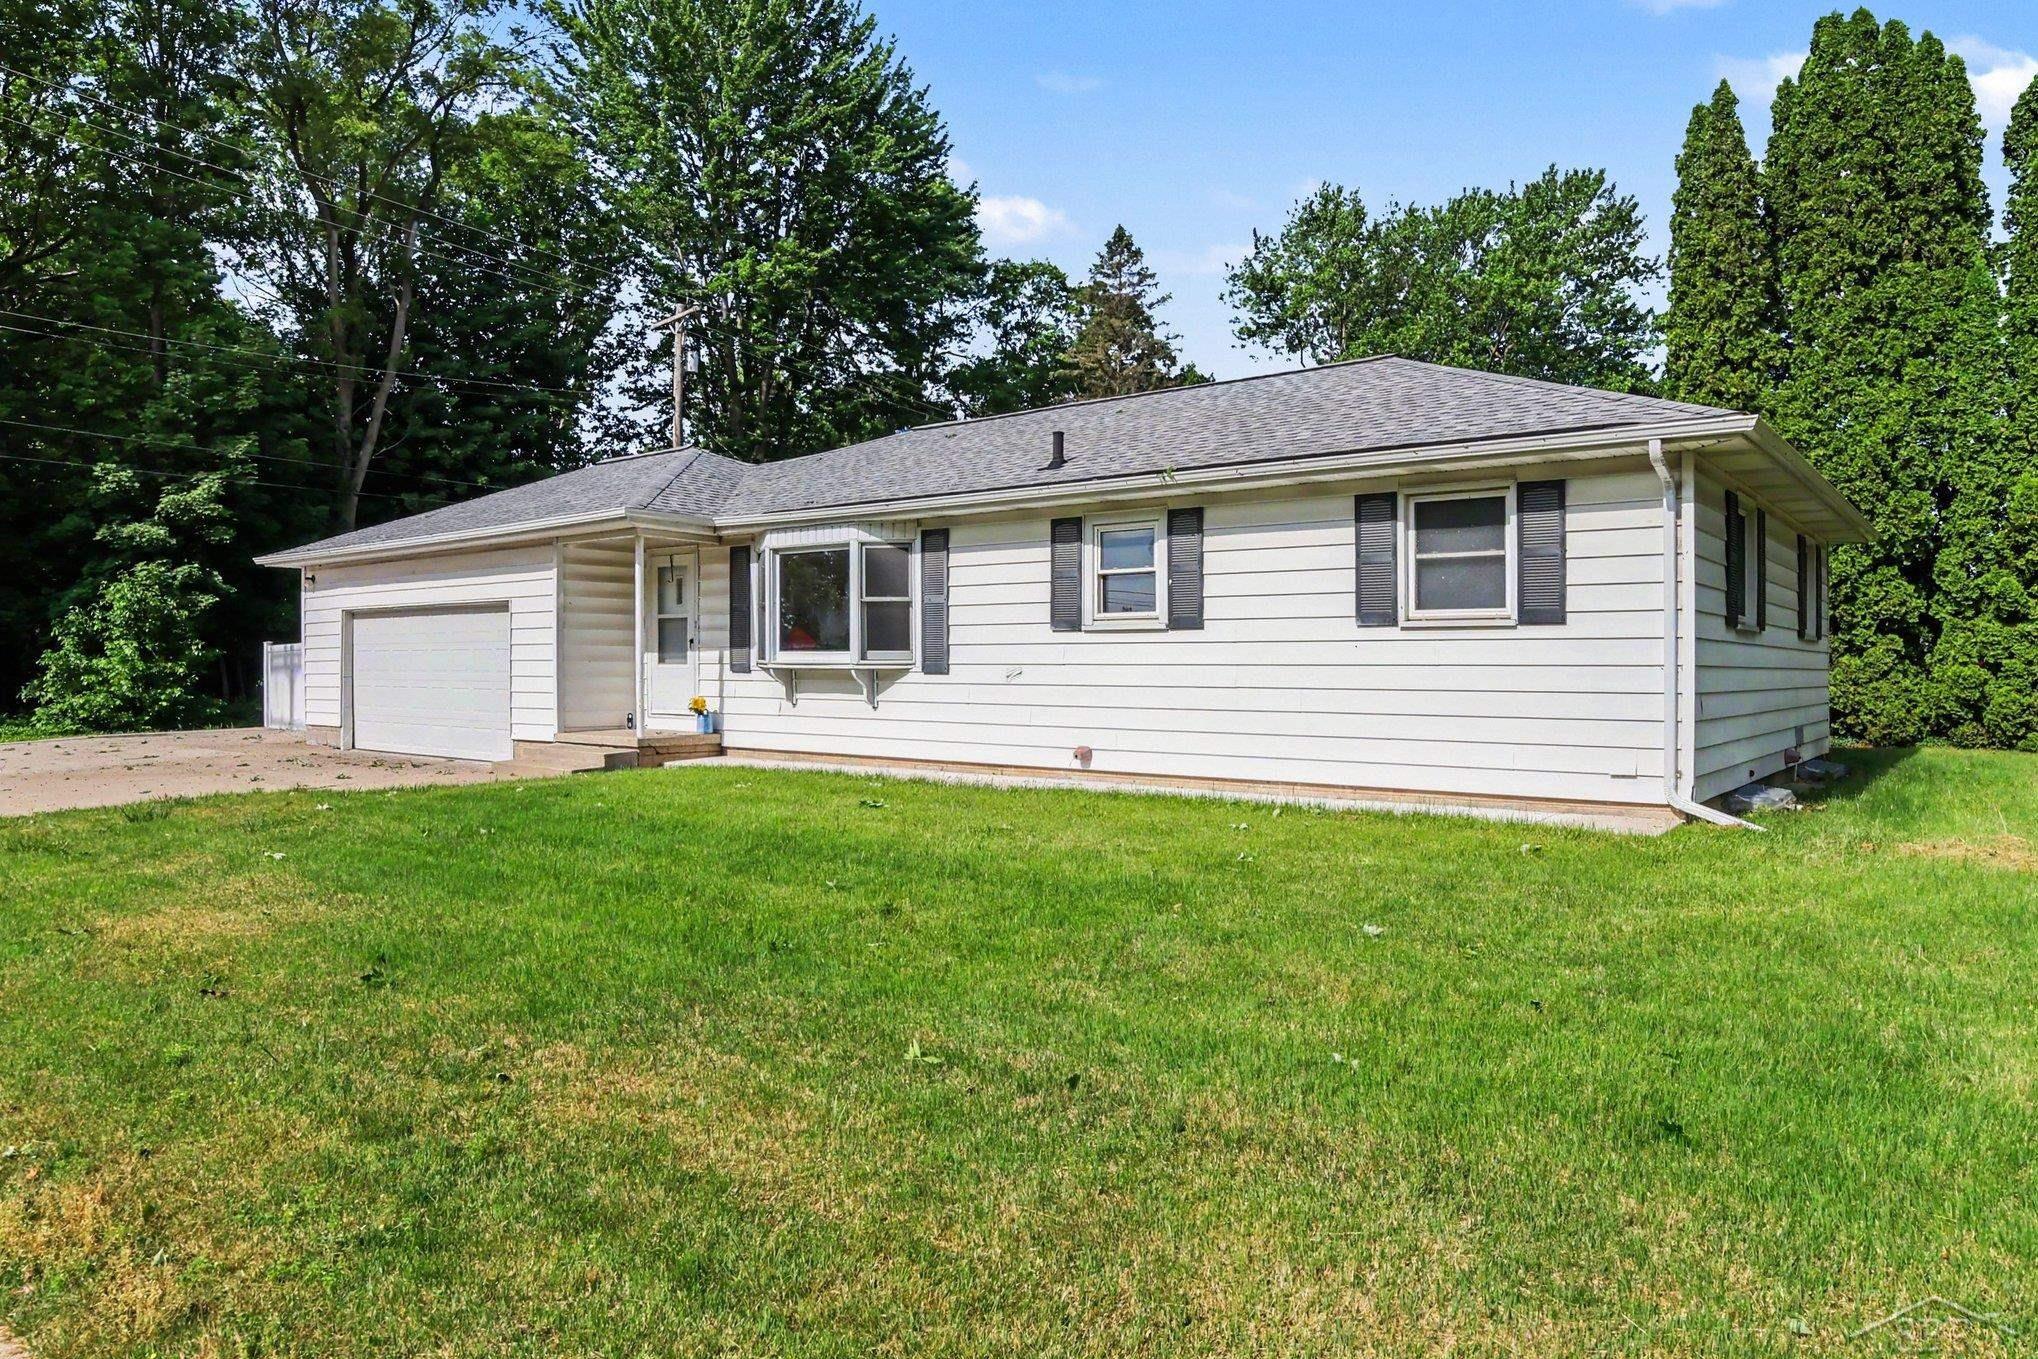
I know, the photos are maybe a little vanilla. They may not stop your scroll. Painted cabinets. Simple kitchen. Standard everything on the surface. But here's what I've learned after years of selling homes in mid-Michigan: the most expensive stuff is invisible. You don't see a new roof with a lifetime warranty. You don't see a 2024 furnace. You don't see a waterproofed basement or updated windows or a central air system that actually works. You feel them. In your utility bills. In your peace of mind at 2am during a Michigan winter. In the offer you don't have to write asking the seller to fix things. What it doesn't have is a kitchen that'll end up on HGTV. The cabinets are painted (likely birch underneath) and perfectly fine. The kitchen is efficient, which is a word I use for "small but smart." There's not a single wasted inch, and honestly, why sink money into granite before the furnace, the roof, the windows, and the basement have already been handled? Well, now you can. Downstairs, there's a waterproofed basement with a family room waiting to happen, complete with knotty pine. That's equity you build on your timeline, not the seller's. Outside, the yard is fenced, has a patio, and is small enough that you'll actually enjoy it instead of spending every weekend maintaining it. That's not a flaw. That's a feature. Three bedrooms. Two baths. Two-car garage. Neat. Solid. Ready. This 1950s ranch has all of it. Done. Paid for. Warranted. Take the rose-colored goggles off and put on your math glasses. Everything expensive is done. The rest is cosmetic. And that is the fun part!
General Information
City: midland
Post Office: midland
Schools: midland public schools
County: Midland
Subdivision: ronans add
Acres: 0.21
Lot Dim: 132x70
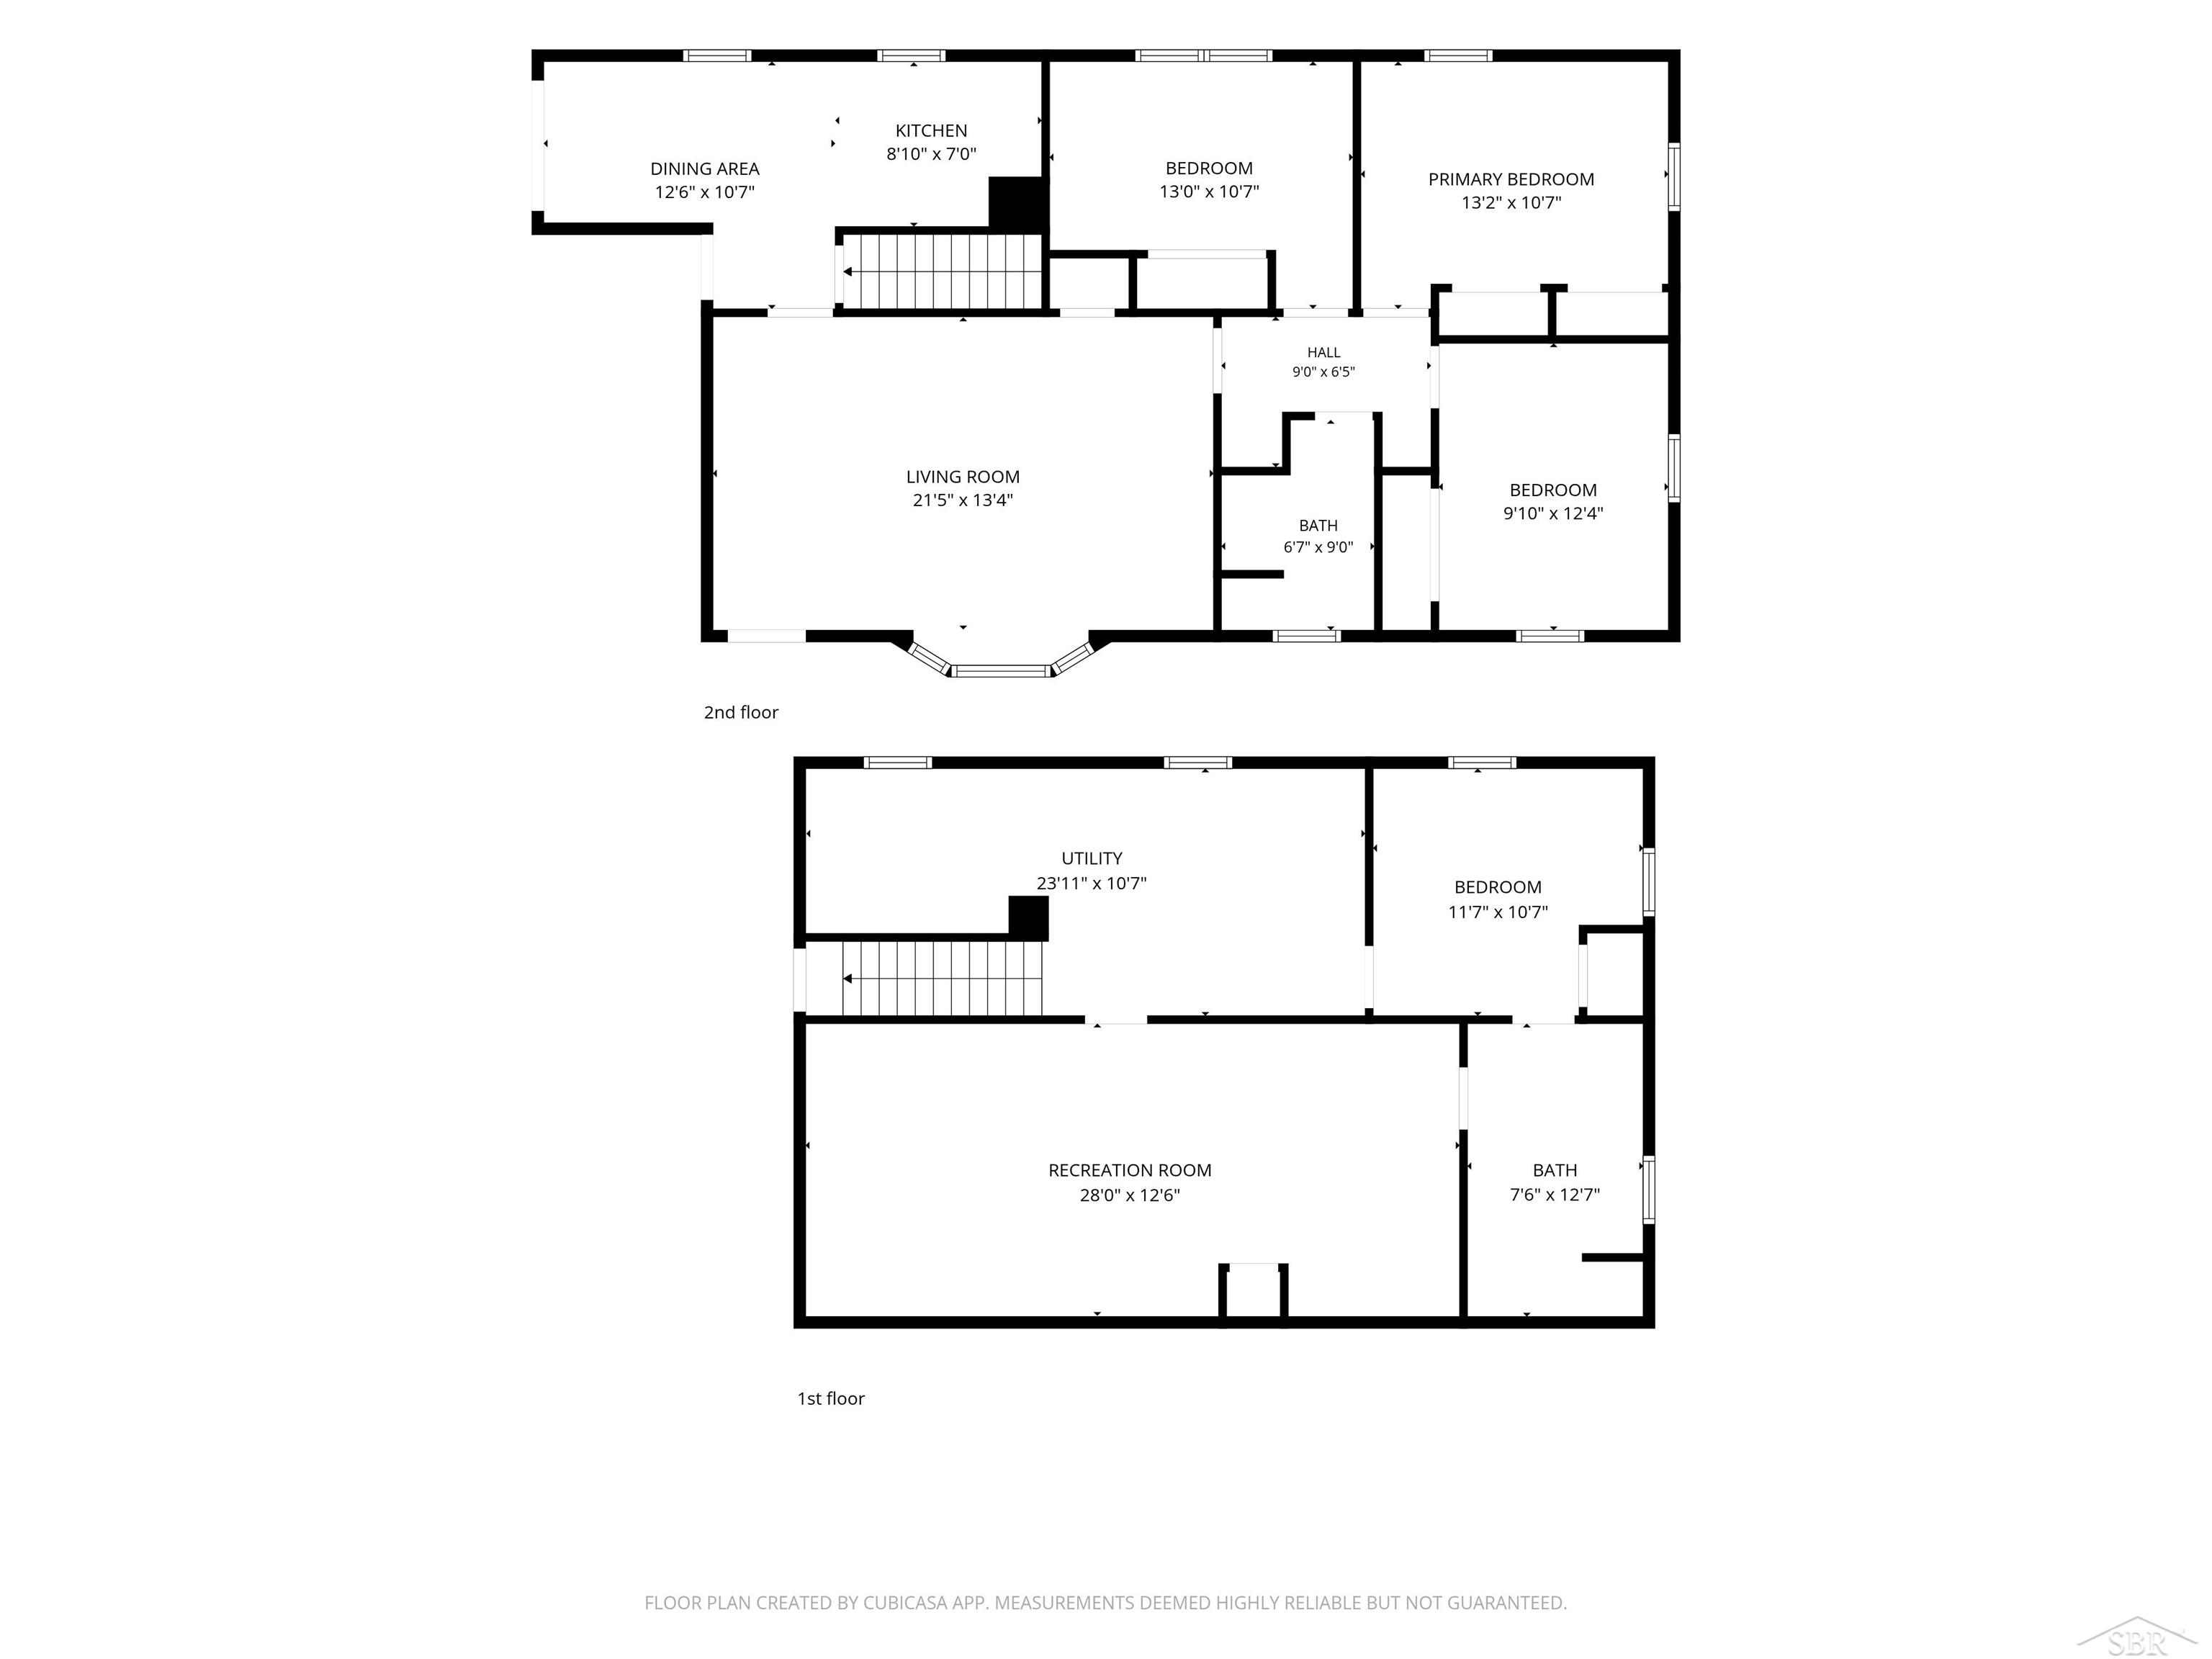
Bedrooms:3
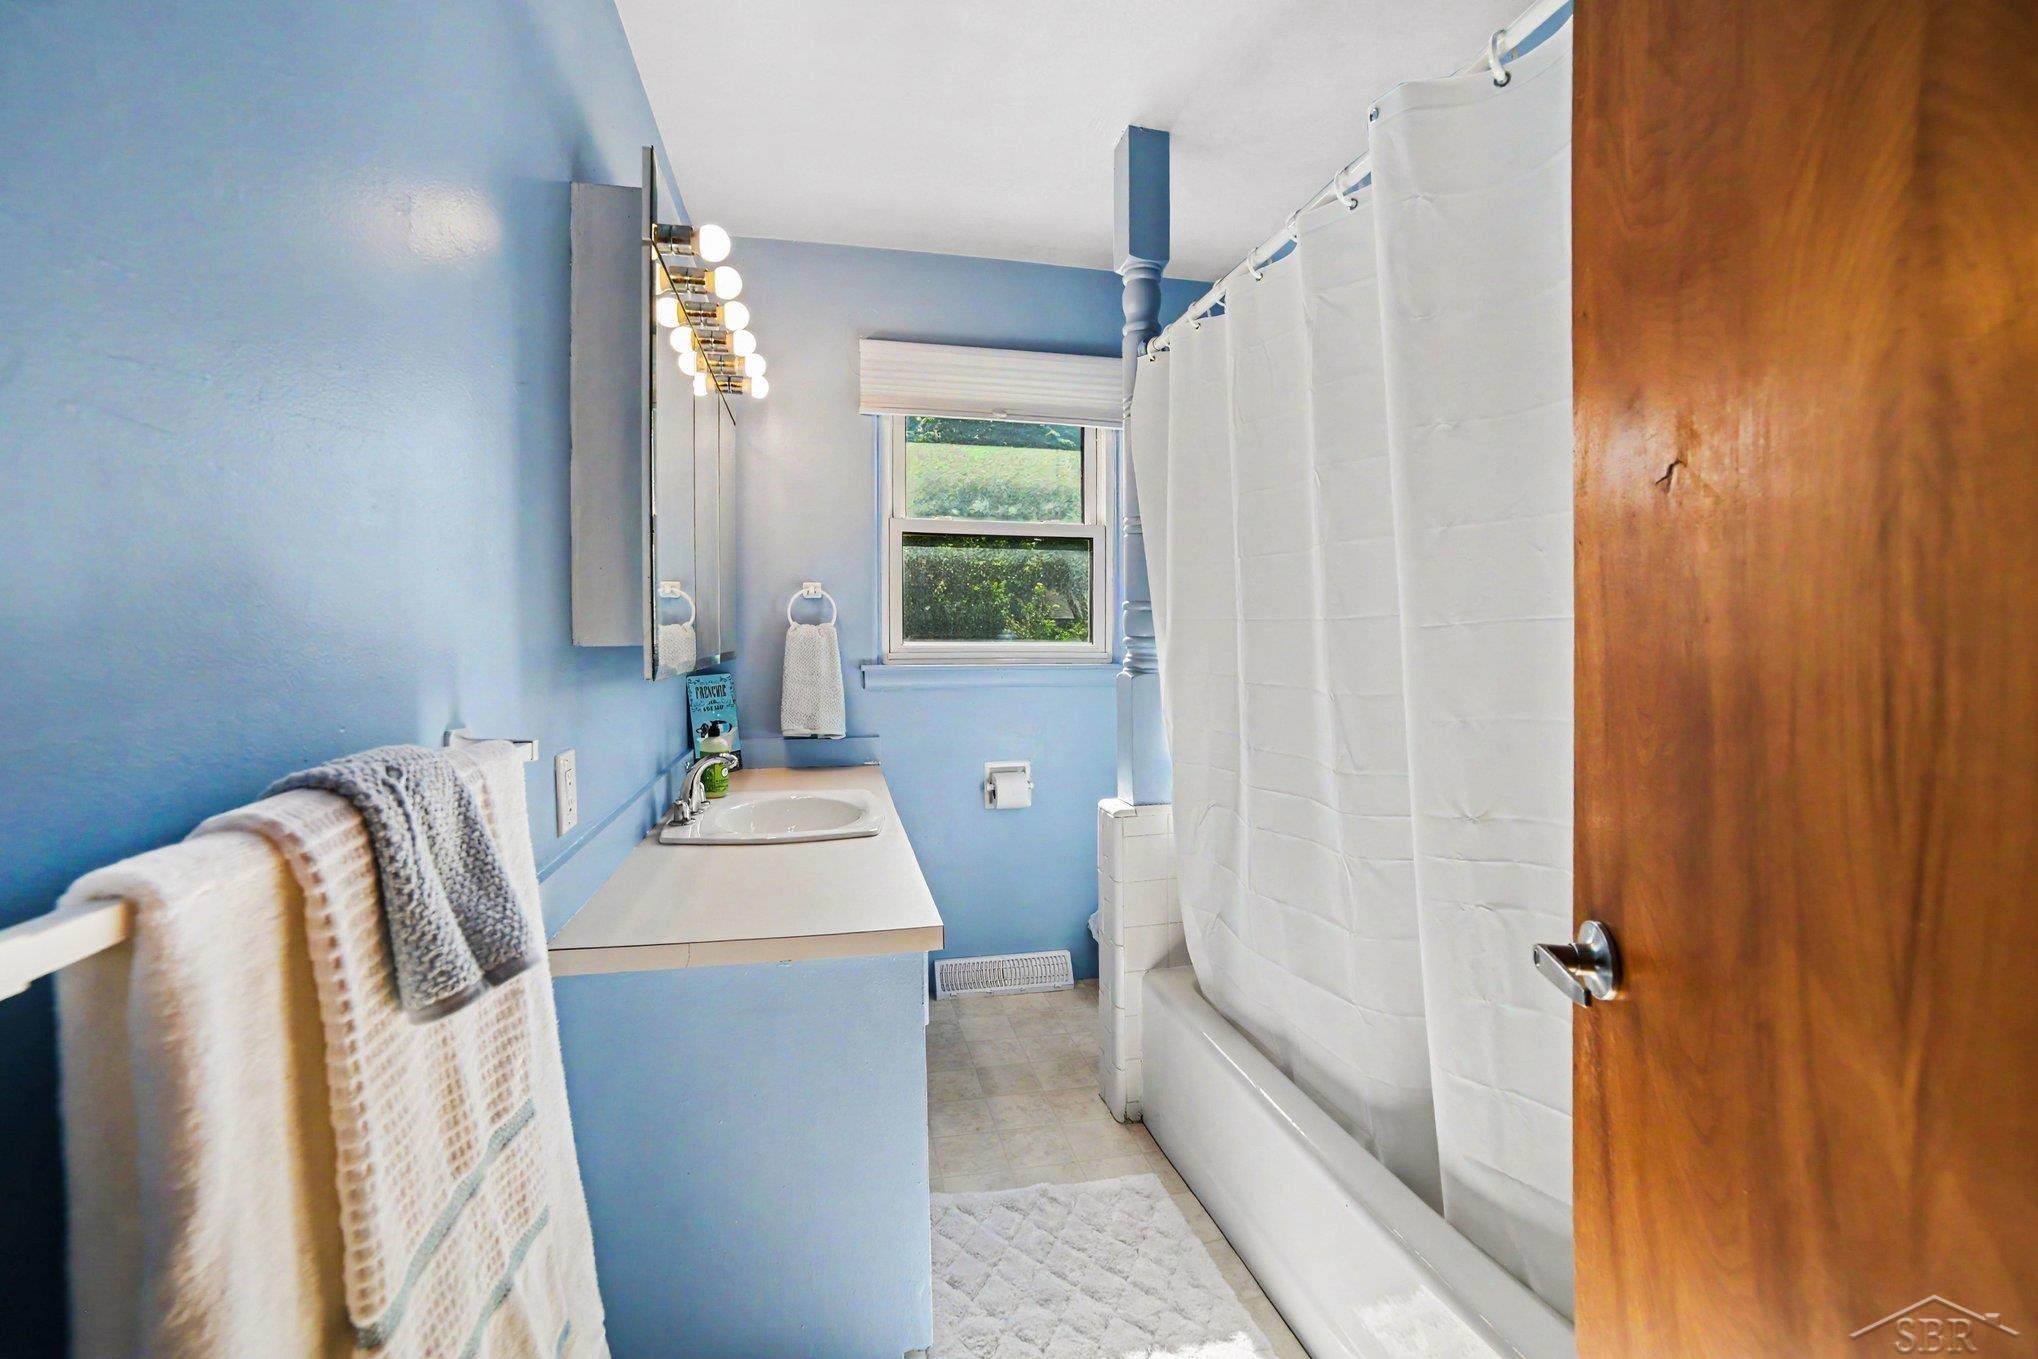
Bathrooms:2 (2 full, 0 half)
House Size: 1,156 sq.ft.
Acreage: 0.21 est.
Year Built: 1954
Property Type: Single Family
Style: Traditional
Features & Room Sizes
Bedroom 1: 13x11
Bedroom 2 : 13x11
Bedroom 3: 12x10
Bedroom 4:
Family Room:
Greatroom:
Dining Room:
Kitchen: 9x7
Livingroom:
Pole Buildings:
Garage: 2.5
Garage Description: Attached Garage,Gar Door Opener
Exterior: Vinyl Siding
Exterior Misc: Fenced Yard,Patio
Basement: Yes
Basement Description: Block,Full,Partially Finished
Foundation : Basement
Appliances: Dryer,Microwave,Range/Oven,Refrigerator,Washer
Cooling: Central A/C
Heating: Forced Air
Fuel: Natural Gas
Waste: Public Sanitary
Watersource: Public Water
Tax, Fees & Legal
Est. Summer Taxes: $1,857
Est. Winter Taxes: $484
HOA fees:

Listing Courtesy of: Shelley Cluff of NextHome Park Place
Information provided by Saginaw Board of REALTORS
®
Listing information provided courtesy of the Saginaw Board of REALTORS
®. IDX information is provided exclusively for consumers' personal, non-commercial use, and it may not be used for any purpose other than to identify prospective properties consumers may be interested in purchasing. The data is deemed reliable, but is not guaranteed accurate by the MLS.
This listing last updated: Mon, June 29, 2026 at 9:22:30 AM EDT
SBR Listing Data Last Updated on Mon, July 27 2026 at 8:40pm