$57,000 pending
2490 fawn court, saint helen, MI 48656
| Beds 3 | Baths 2 | 990 Sqft | 0.28 Acres |
|
1 of 20 |
Property Description
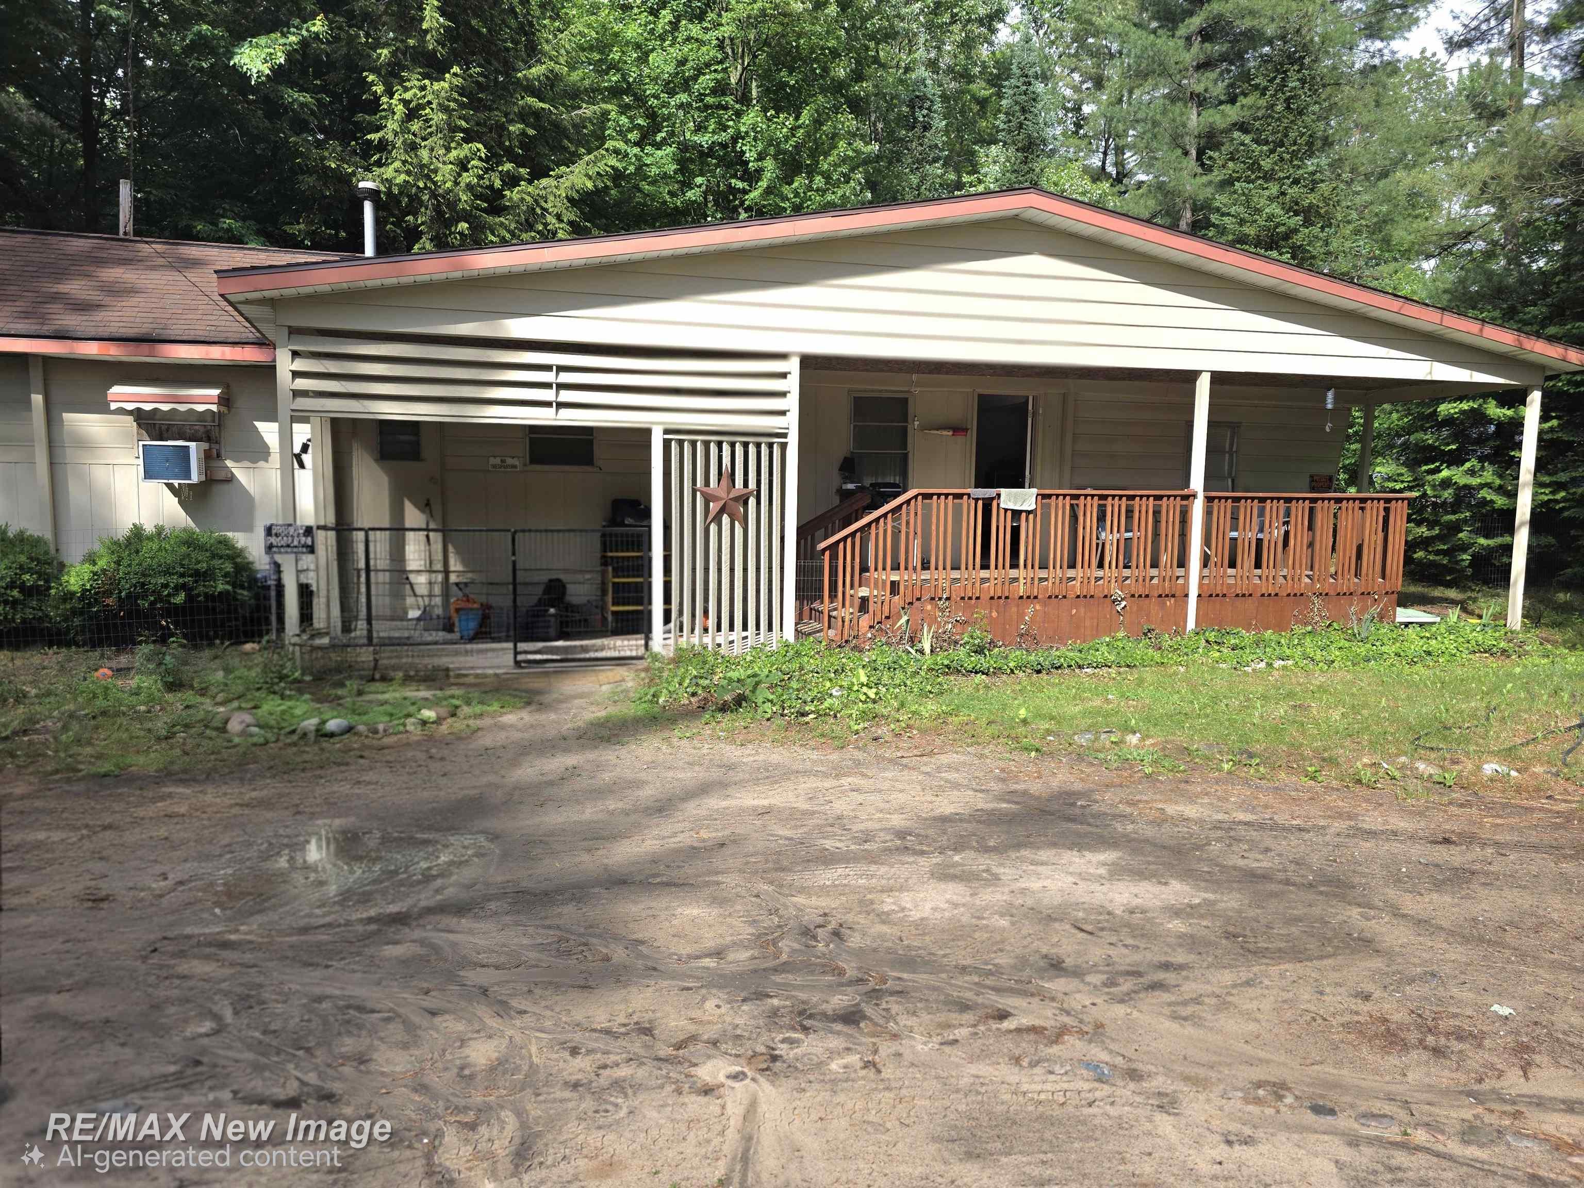
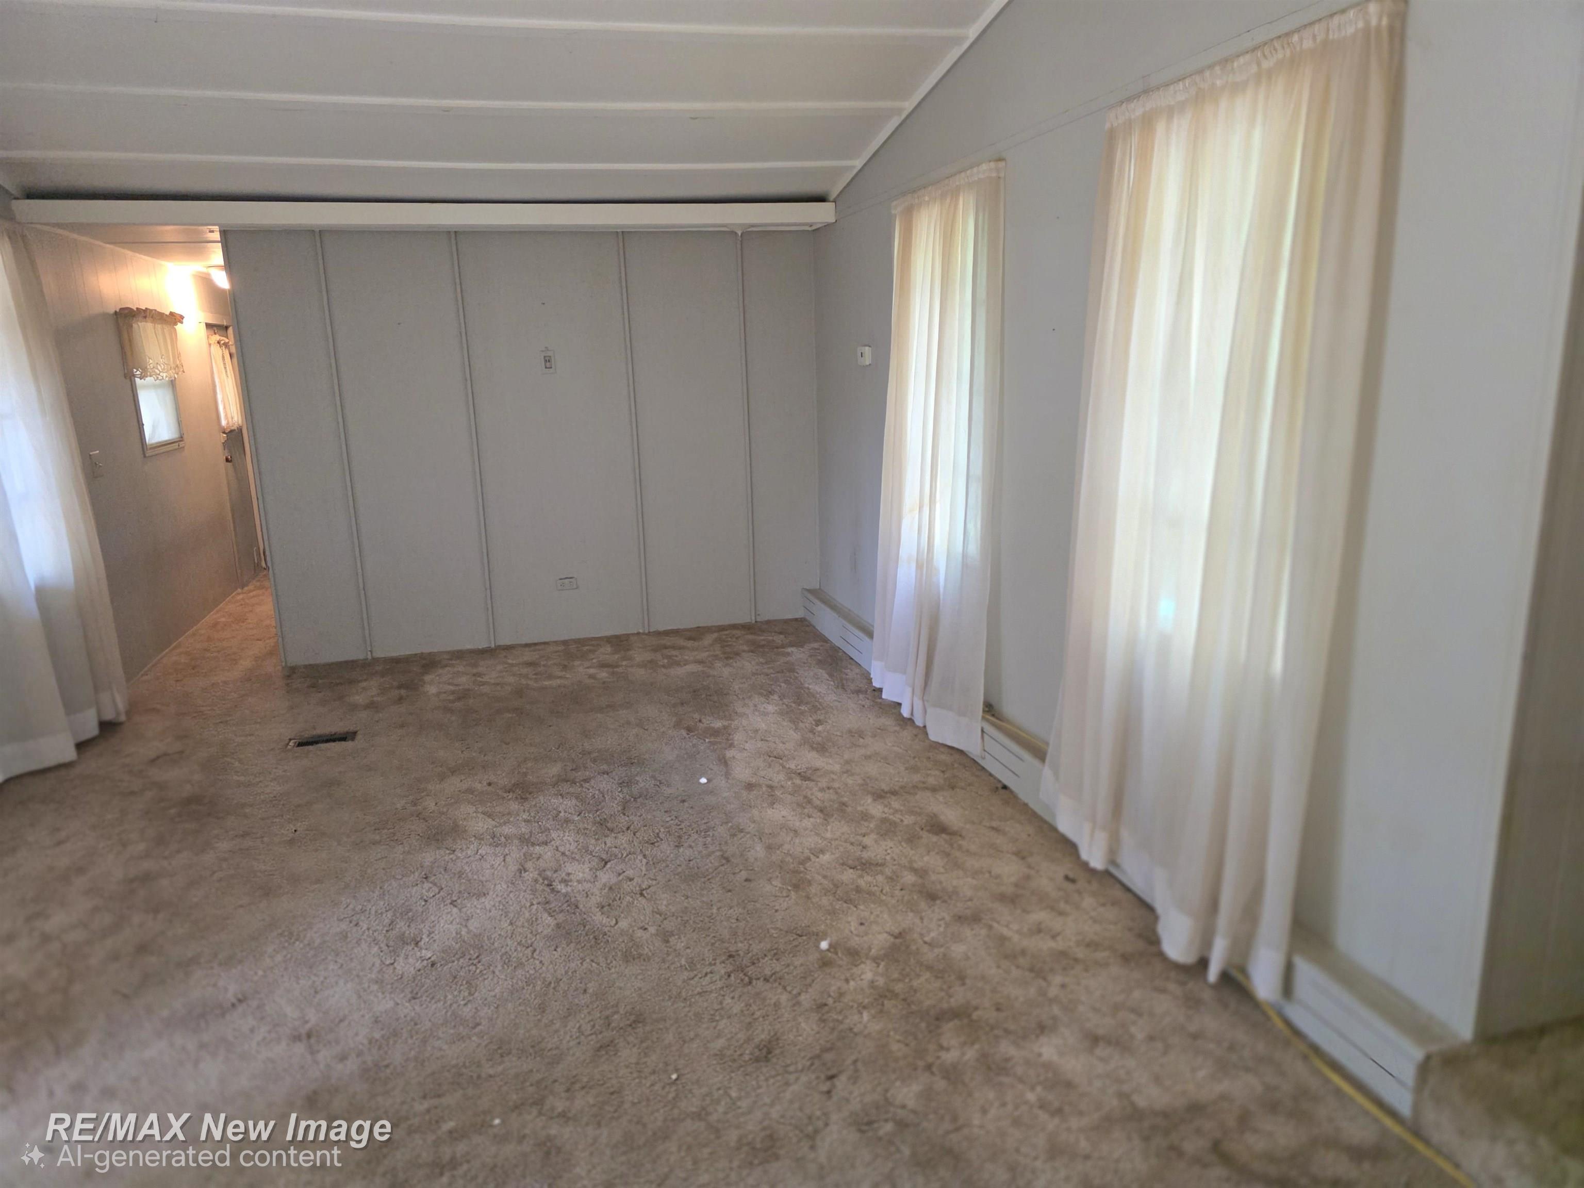
Tucked away at the end of a quiet cul-de-sac, this manufactured home offers a fantastic opportunity to add your own updates and build instant equity! The layout features 2 bedrooms and 1.5 baths, plus an attached 8x10 addition that serves as a flexible bedroom and laundry room combination. Enjoy a private backyard setting from the 20' x 8.5' covered front deck. A standout feature for hobbyists is the 1.5-car detached garage equipped with electricity, concrete floors, and a connected 13' x 7' workshop heated by a cozy wood stove. Propane wall furnace heat with a natural gas line already run to the home for an easy conversion. Perfectly located near town, local trail systems, and all-sports Lake St. Helen. All appliances are included. Cash sale only! Schedule your showing today to see the potential!
General Information
City: richfield twp
Post Office: saint helen
Schools: roscommon area public schools
County: Roscommon
Subdivision: richfield estates 1969
Acres: 0.28
Lot Dim: 150x81
Bedrooms:3
Bathrooms:2 (1 full, 1 half)
House Size: 990 sq.ft.
Acreage: 0.28 est.
Year Built: 1969
Property Type: Single Family
Style: Manufactured
Features & Room Sizes
Bedroom 1: 8x10
Bedroom 2 : 12x11
Bedroom 3: 12x11
Bedroom 4:
Family Room:
Greatroom:
Dining Room:
Kitchen: 11x12
Livingroom: 15x12
Pole Buildings:
Paved Road: City/County,Paved Street
Garage: 1.5
Garage Description: Detached Garage
Exterior: Aluminum
Exterior Misc: Deck,Porch
Basement: No
Foundation : Pillar/Post/Pier
Cooling: Wall/Window A/C
Heating: Forced Air
Fuel: Natural Gas,LP/Propane Gas
Waste: Septic
Watersource: Private Well
Tax, Fees & Legal
Est. Summer Taxes: $158
Est. Winter Taxes: $674
HOA fees:

Listing Courtesy of: Sherry Bliss of RE/MAX New Image
Information provided by Saginaw Board of REALTORS
®
Listing information provided courtesy of the Saginaw Board of REALTORS
®. IDX information is provided exclusively for consumers' personal, non-commercial use, and it may not be used for any purpose other than to identify prospective properties consumers may be interested in purchasing. The data is deemed reliable, but is not guaranteed accurate by the MLS.
This listing last updated: Thu, July 16, 2026 at 9:22:42 AM EDT
SBR Listing Data Last Updated on Wed, August 26 2026 at 1:43pm