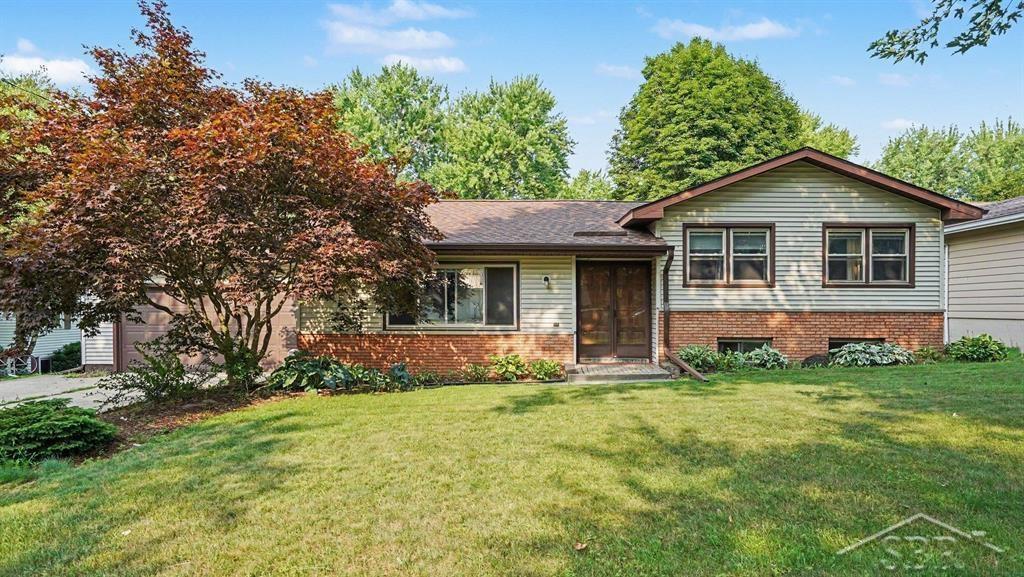
$245,000 for Sale
209 westview drive, alma, MI 48801
| Beds 3 | Baths 2 | 1,481 Sqft | 0.30 Acres |
|
1 of 23 |
Property Description
Welcome to 209 Westview Drive in Alma, MI, a well-maintained 3-bedroom, 2-full-bath home offering comfortable living space, valuable updates, and a convenient location. Major improvements include a new roof in 2025 and a new boiler installed in 2021, providing added peace of mind for the next owner. A mini-split system provides cooling along with an additional electric heat source for year-round comfort. Inside, the home features an enclosed sunroom, a lower-level office ideal for working from home or additional flex space, and a basement with ample shelving and plenty of room for storage. Appliances are included, making the home ready for its next owner. Recent exterior improvements include two new storm doors and a new rear exterior door. Step outside to the expansive elevated deck overlooking the backyard. Freshly painted and offering plenty of room for outdoor furniture, grilling, and entertaining, it's a great extension of the home's living space. The property sits on a 0.30-acre lot and includes a 2-car attached garage for vehicles and additional storage. Conveniently located near shopping, dining, the library, and local community events, this Alma home combines everyday convenience with plenty of space and practical updates. Schedule your private showing and see everything 209 Westview Drive has to offer!
General Information
City: alma
Post Office: alma
Schools: alma public schools
County: Gratiot
Subdivision: rolling acres subdivision
Acres: 0.3
Lot Dim: 160x80
Bedrooms:3
Bathrooms:2 (2 full, 0 half)
House Size: 1,481 sq.ft.
Acreage: 0.3 est.
Year Built: 0
Property Type: Single Family
Style: Split Level
Features & Room Sizes
Bedroom 1: 10x15
Bedroom 2 : 9x12
Bedroom 3: 11x13
Bedroom 4:
Family Room: 19x19
Greatroom:
Dining Room: 19x15
Kitchen: 17x17
Livingroom: 19x15
Pole Buildings:
Paved Road: City/County,Curbed,Paved Street
Garage: 2
Garage Description: Attached Garage
Exterior: Aluminum,Vinyl Siding,Asphalt
Exterior Misc: Deck,Porch
Fireplaces: Yes
Fireplace Description: LivRoom Fireplace
Basement: Yes
Basement Description: Block,Walk Out,Partial,Interior Access,Unfinished
Foundation : Basement
Appliances: Dishwasher,Microwave,Range/Oven,Refrigerator
Cooling: Ceiling Fan(s),Central A/C
Heating: Boiler,Hot Water
Fuel: Natural Gas
Waste: Public Sanitary
Watersource: Public Water
Tax, Fees & Legal
Est. Summer Taxes: $4,274
Est. Winter Taxes: $281
HOA fees:

Listing Courtesy of: Herb Saenz of Modern Realty
Information provided by Saginaw Board of REALTORS
®
Listing information provided courtesy of the Saginaw Board of REALTORS
®. IDX information is provided exclusively for consumers' personal, non-commercial use, and it may not be used for any purpose other than to identify prospective properties consumers may be interested in purchasing. The data is deemed reliable, but is not guaranteed accurate by the MLS.
This listing last updated: Thu, August 20, 2026 at 11:39:43 AM EDT
SBR Listing Data Last Updated on Tue, August 25 2026 at 4:44pm