$307,000 for Sale
20440 thornapple lane, big rapids, MI 49307
| Beds 3 | Baths 3 | 1,610 Sqft | 0.64 Acres |
|
1 of 55 |
Property Description
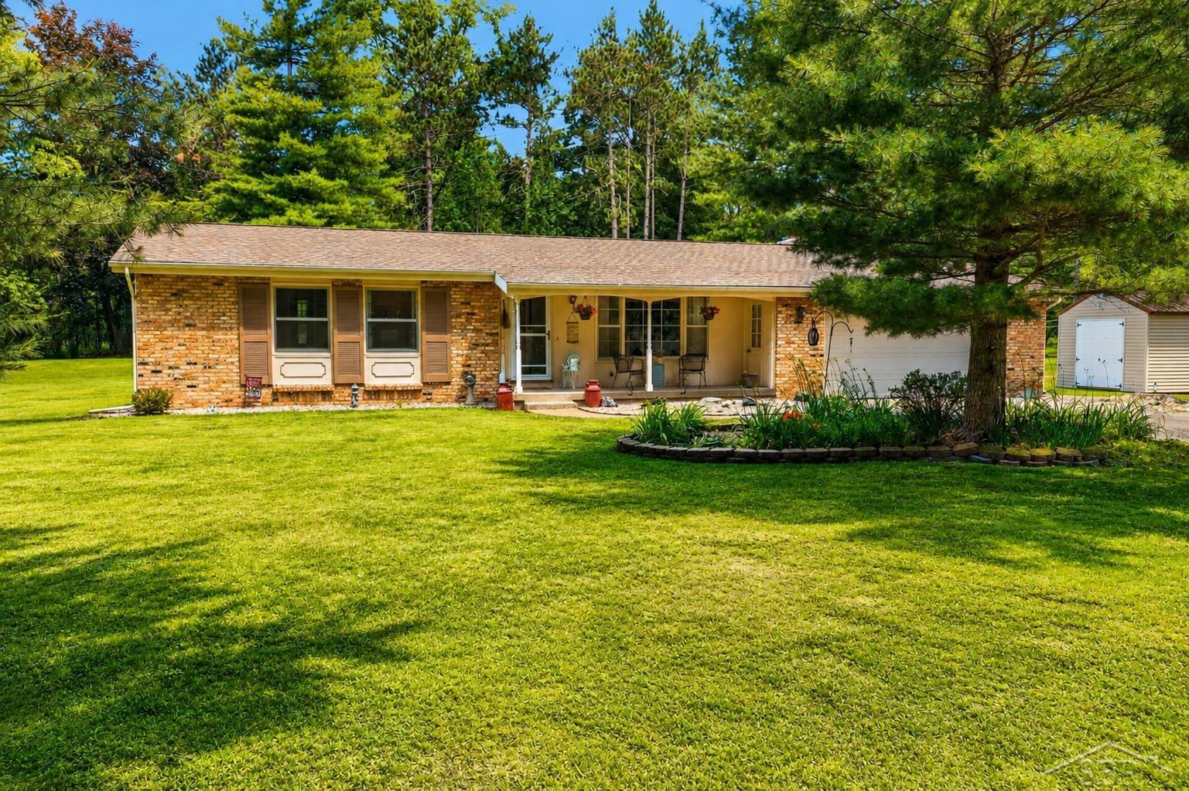
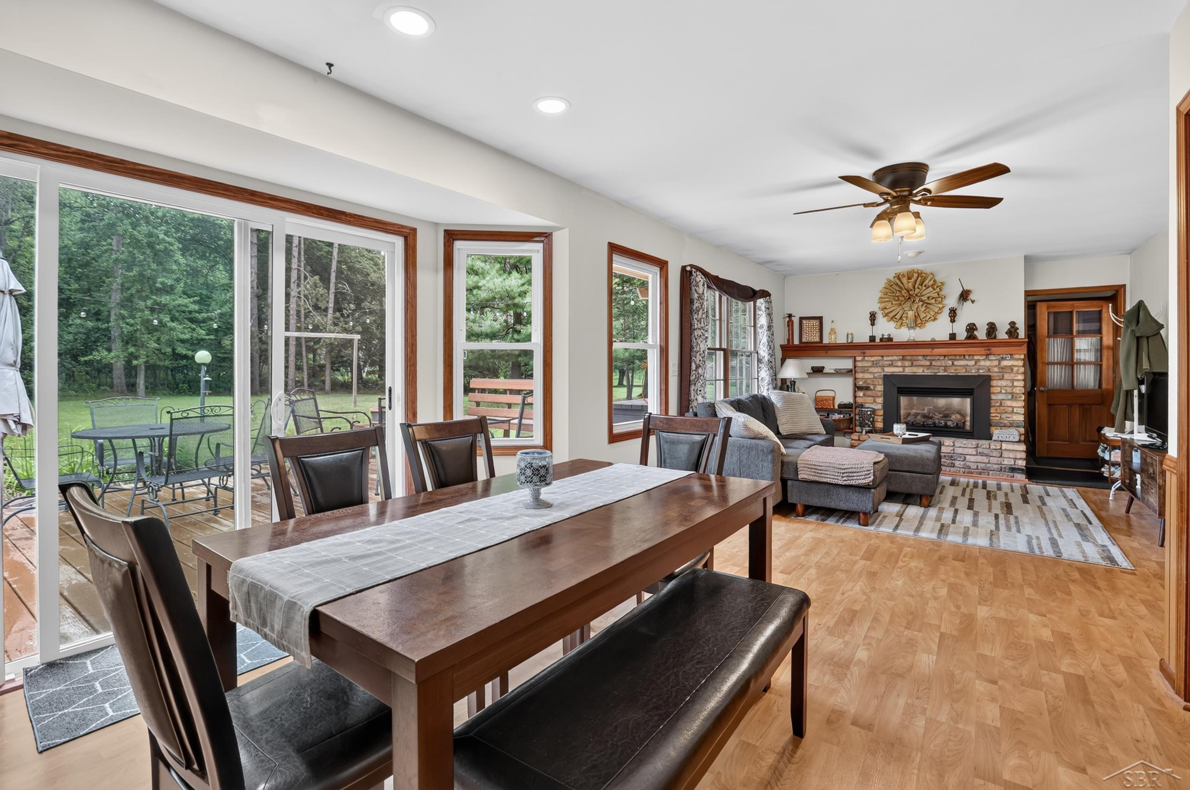
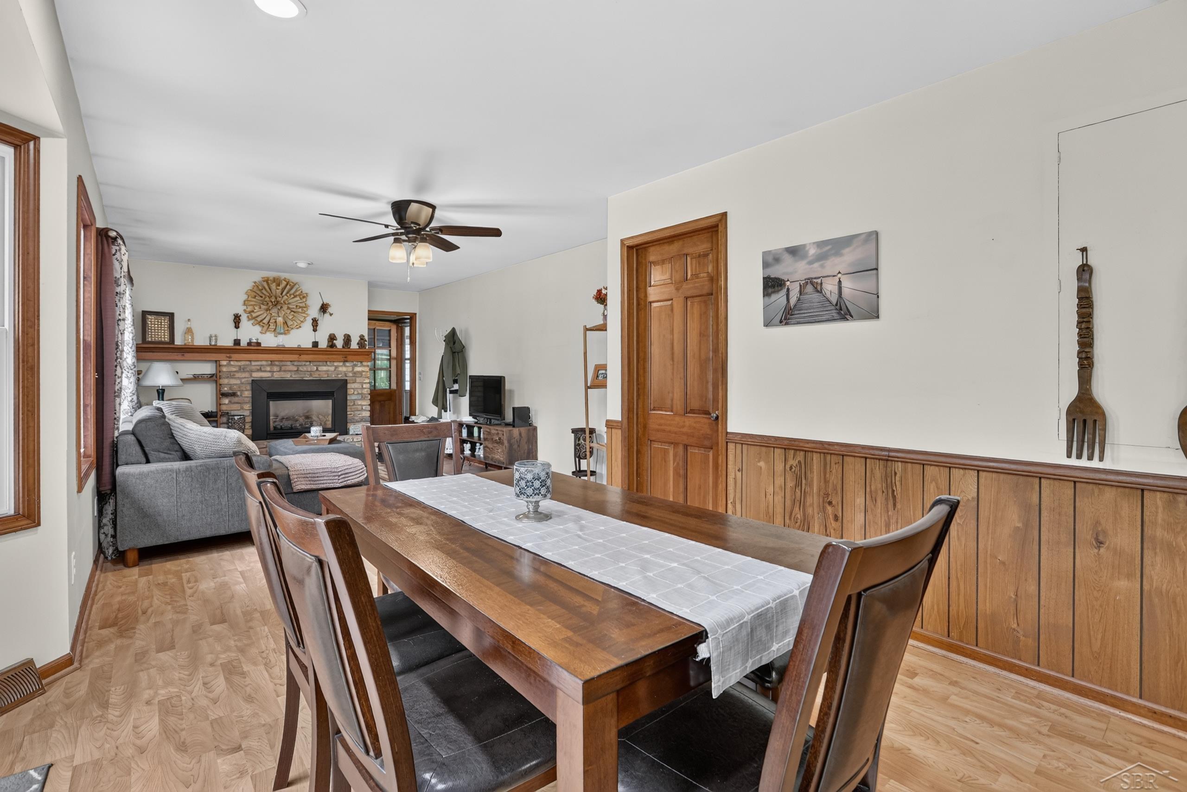
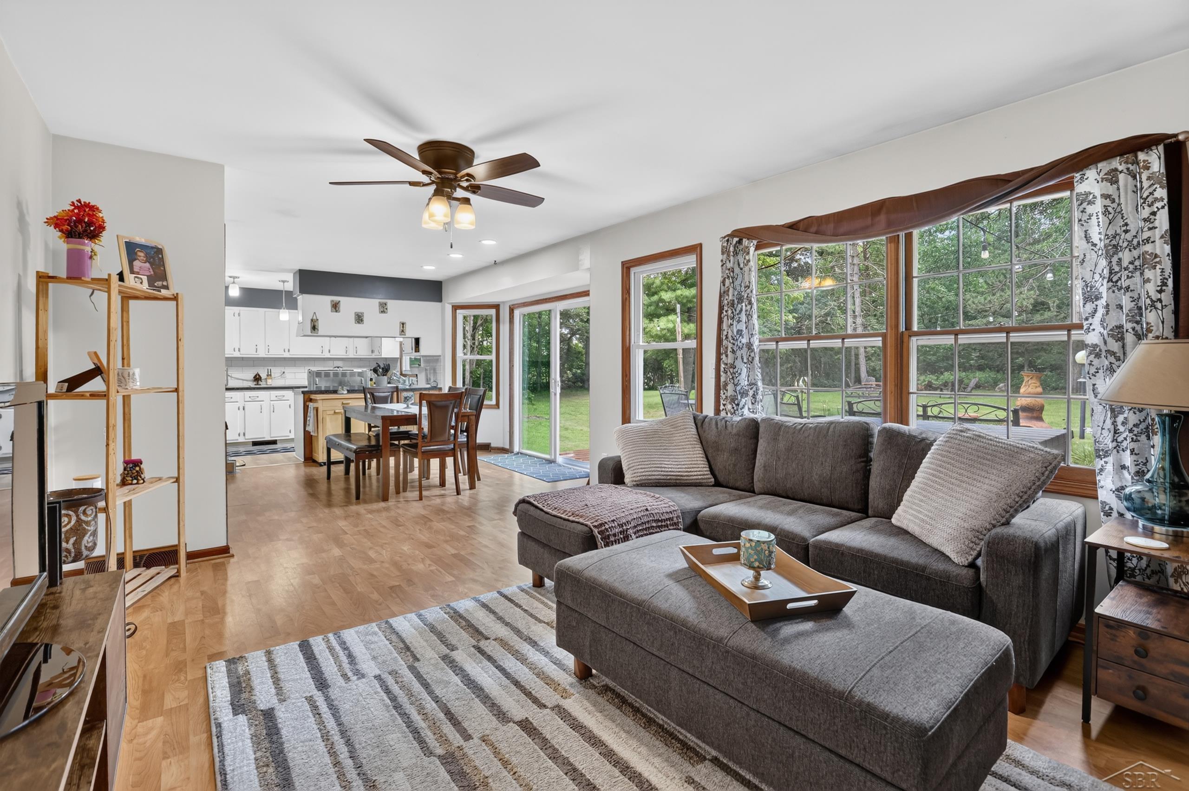
Welcome home to this beautifully maintained 3-bedroom, 2.5-bath property offering the perfect blend of peaceful country living with the convenience of being just minutes from town. Nestled in a quiet neighborhood near Big Rapids High School and Ferris State University, this home offers exceptional privacy while still being close to everything you need. Step inside to find numerous thoughtful updates throughout, including a refreshed kitchen with new flooring, countertops, backsplash, lighting, hood, and updated appliances. The dining area has been enhanced with new windows, lighting, and a sliding glass door that leads to a spacious deck—perfect for entertaining or relaxing while enjoying the private backyard. Major mechanical improvements provide peace of mind, including a new roof (2023), furnace and central air (2017), well (2016), hot water heater (2024), seamless gutters, garage door, sump pump, and generator hookup. A cozy gas fireplace, updated bathrooms, ceiling fans with remotes in every bedroom, surveillance system, and a new storage shed add even more value and convenience. Lovingly cared for by only its second owners, this home has extensive records and receipts for major improvements available for the next owners. Enjoy the tranquil setting where evening walks are common, wildlife can often be seen, and you’ll appreciate the country atmosphere with city amenities just a short drive away. Move-in ready, meticulously maintained, and packed with updates—this is one you won’t want to miss.
General Information
City: big rapids twp
Post Office: big rapids
Schools: big rapids public schools
County: Mecosta
Subdivision: na
Acres: 0.64
Lot Dim: na
Bedrooms:3
Bathrooms:3 (2 full, 1 half)
House Size: 1,610 sq.ft.
Acreage: 0.64 est.
Year Built: 1972
Property Type: Single Family
Style: Ranch
Features & Room Sizes
Bedroom 1: 12x13
Bedroom 2 : 13x12
Bedroom 3: 10x11
Bedroom 4:
Family Room: 18x13
Greatroom:
Dining Room: 11x11
Kitchen: 9x13
Livingroom: 17x14
Pole Buildings:
Paved Road: Paved Street
Garage: 2
Garage Description: Attached Garage
Exterior: Brick
Fireplaces: Yes
Fireplace Description: LivRoom Fireplace
Basement: Yes
Basement Description: Partially Finished
Foundation : Basement
Appliances: Dishwasher,Dryer,Refrigerator,Washer
Cooling: Central A/C
Heating: Forced Air
Fuel: Natural Gas
Waste: Septic
Watersource: Private Well
Tax, Fees & Legal
Est. Summer Taxes: $1,158
Est. Winter Taxes: $892
HOA fees:

Listing Courtesy of: Erin Peffer of Five Star Real Estate
Information provided by Saginaw Board of REALTORS
®
Listing information provided courtesy of the Saginaw Board of REALTORS
®. IDX information is provided exclusively for consumers' personal, non-commercial use, and it may not be used for any purpose other than to identify prospective properties consumers may be interested in purchasing. The data is deemed reliable, but is not guaranteed accurate by the MLS.
This listing last updated: Fri, June 26, 2026 at 4:00:18 PM EDT
SBR Listing Data Last Updated on Mon, July 27 2026 at 6:38am