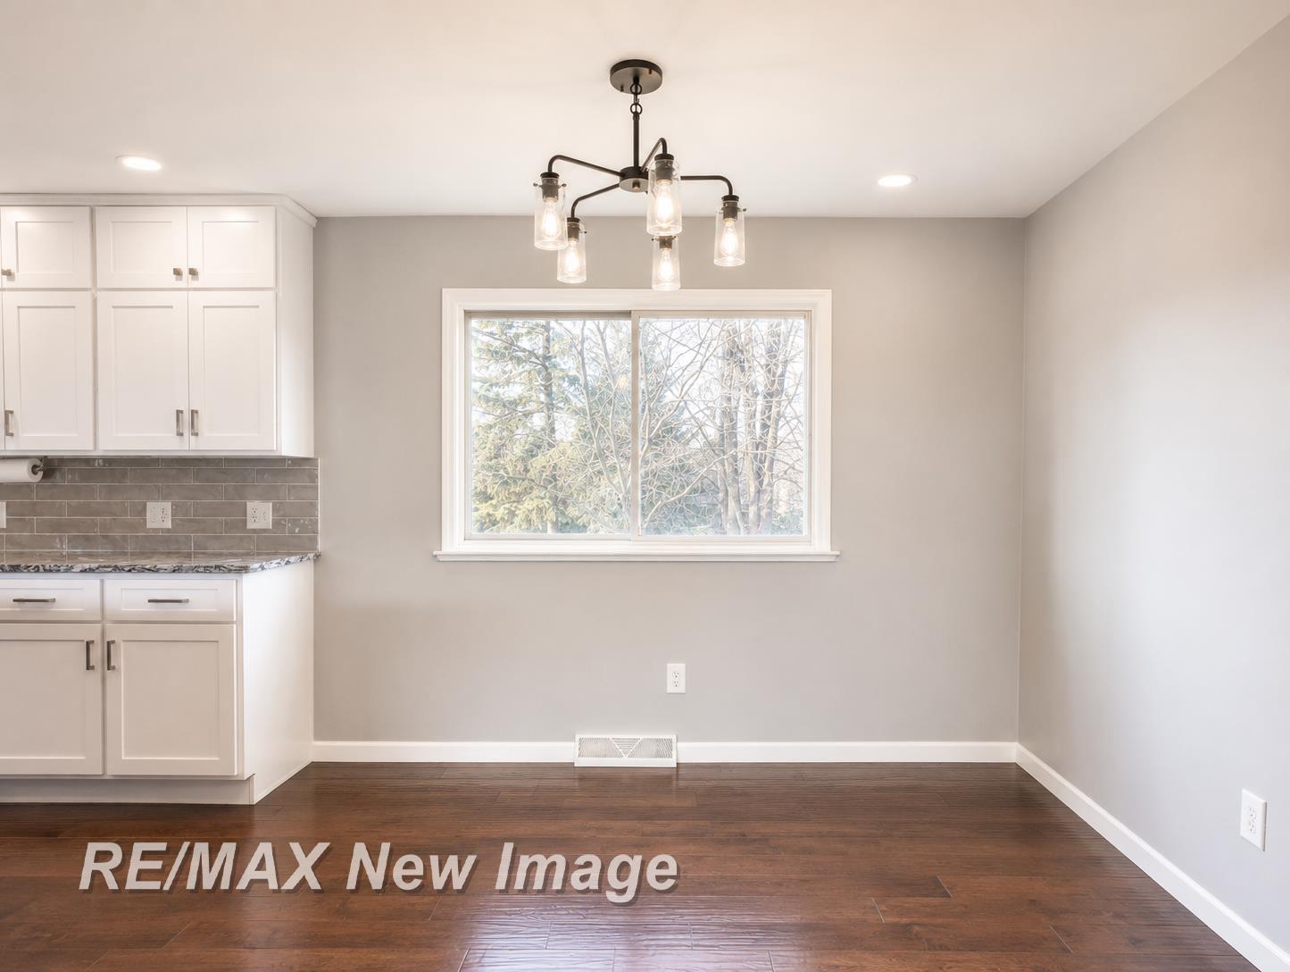
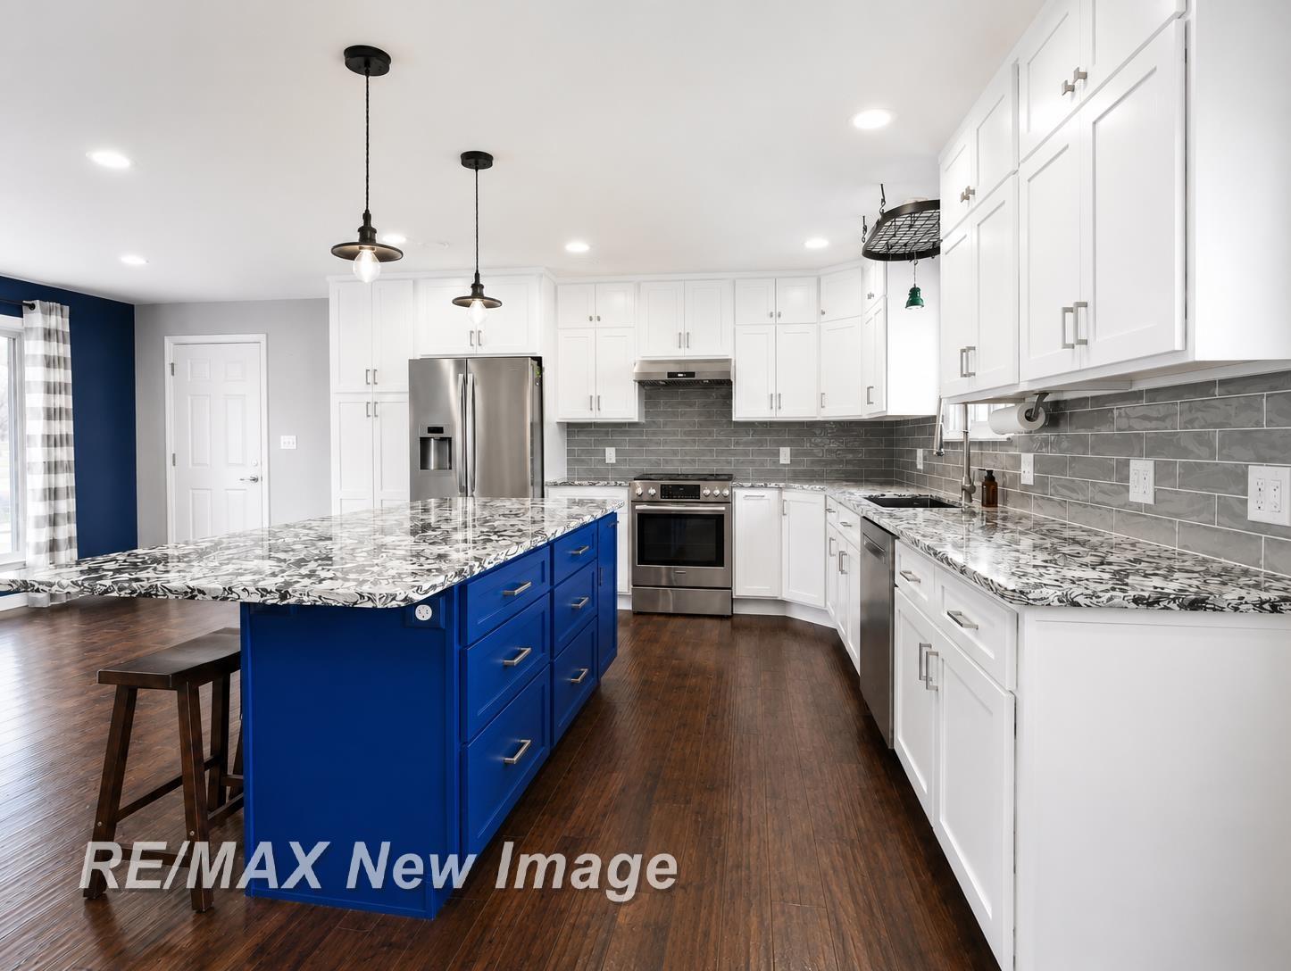
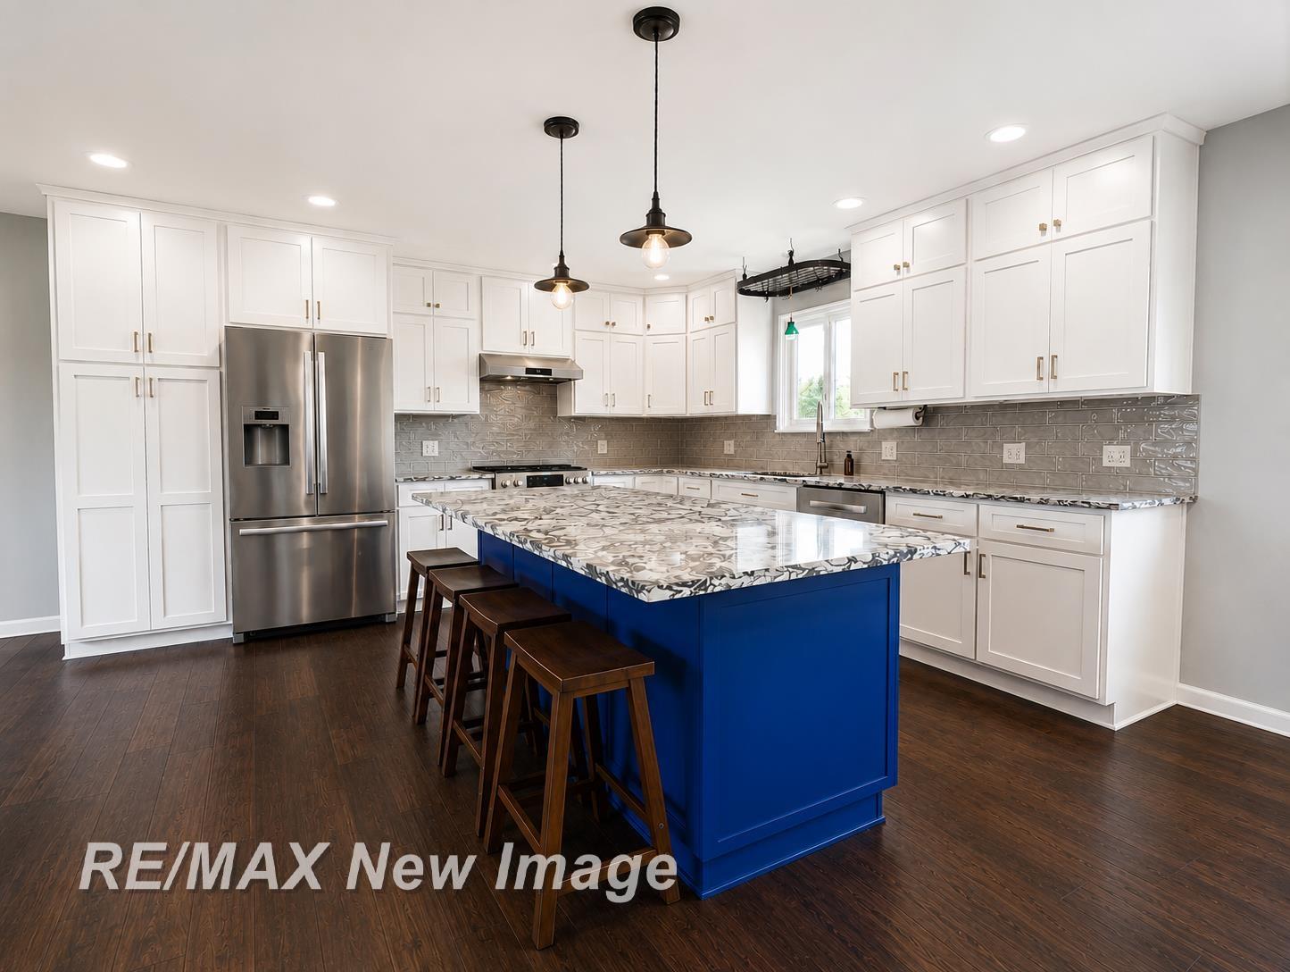
Over a half-acre on a quiet court in Frankenmuth, only a quick half mile walk to downtown Main Street. Step inside to a fully updated home with an open concept main level featuring a stunning kitchen plus a finished walkout lower level with a cozy fireplace. Need extra space? Enjoy an additional finished basement with a second kitchen, perfect for canning, or as a bar area for entertaining. The rare 3.5 car garage with a heated 12x24 workshop is a true bonus. A hard-to-find property in an unbeatable location.
Bedroom 1: 14x13
Bedroom 2 : 13x15
Bedroom 3: 10x12
Bedroom 4:
Family Room: 19x24
Greatroom:
Dining Room: 11x12
Kitchen: 13x12
Livingroom: 16x12
Pole Buildings:
Paved Road: Curbed
Garage: 3.5
Garage Description: Attached Garage,Electric in Garage,Heated Garage
Exterior: Brick,Vinyl Siding
Exterior Misc: Patio
Fireplaces: Yes
Fireplace Description: FamRoom Fireplace,Gas Fireplace
Basement: Yes
Basement Description: Egress/Daylight Windows,Finished,Poured
Foundation : Basement
Appliances: Dishwasher,Humidifier,Microwave,Range/Oven,Refrigerator
Cooling: Ceiling Fan(s),Central A/C
Heating: Forced Air
Fuel: Natural Gas
Waste: Public Sanitary
Watersource: Public Water

Listing Courtesy of: Stefanie Thompson of RE/MAX New Image
Information provided by Saginaw Board of REALTORS
®
Listing information provided courtesy of the Saginaw Board of REALTORS
®. IDX information is provided exclusively for consumers' personal, non-commercial use, and it may not be used for any purpose other than to identify prospective properties consumers may be interested in purchasing. The data is deemed reliable, but is not guaranteed accurate by the MLS.
This listing last updated: Thu, September 17, 2026 at 3:04:27 PM EDT
SBR Listing Data Last Updated on Thu, September 17 2026 at 4:39pm