$200,000 pending
1911 n ogemaw trail trail, west branch, MI 48661
| Beds 3 | Baths 2 | 1,410 Sqft | 0.37 Acres |
|
1 of 19 |
Property Description
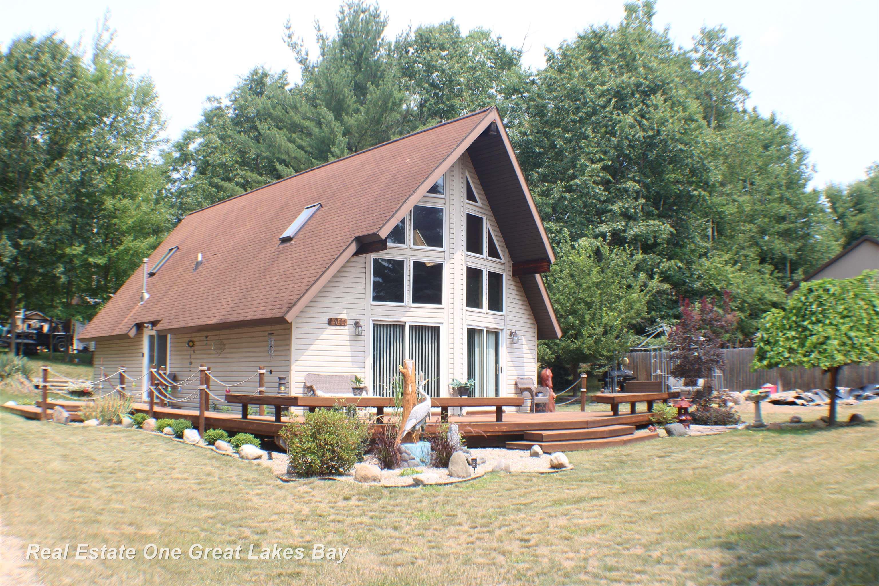
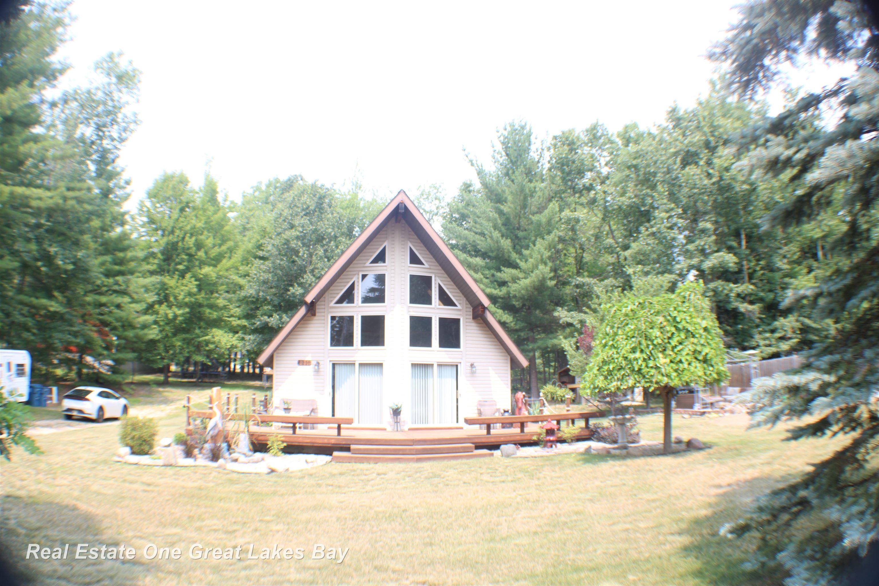
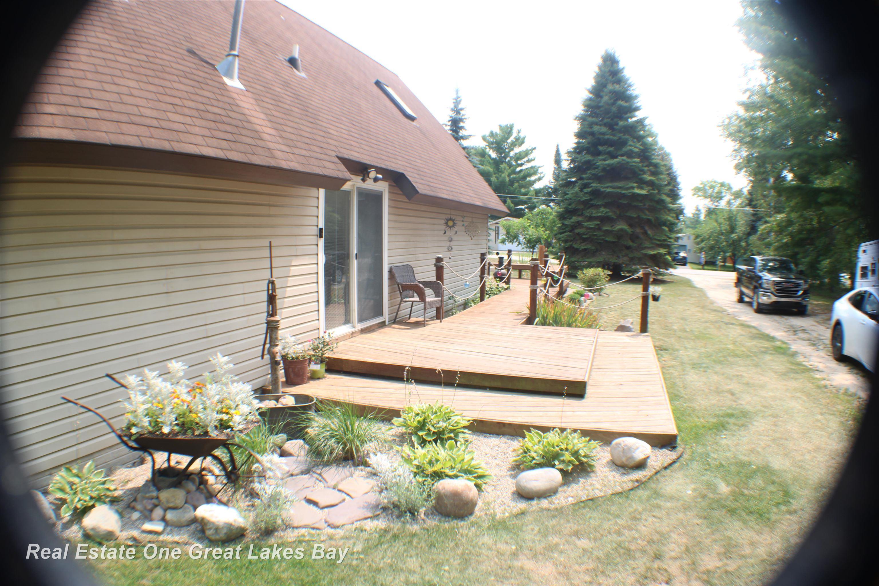
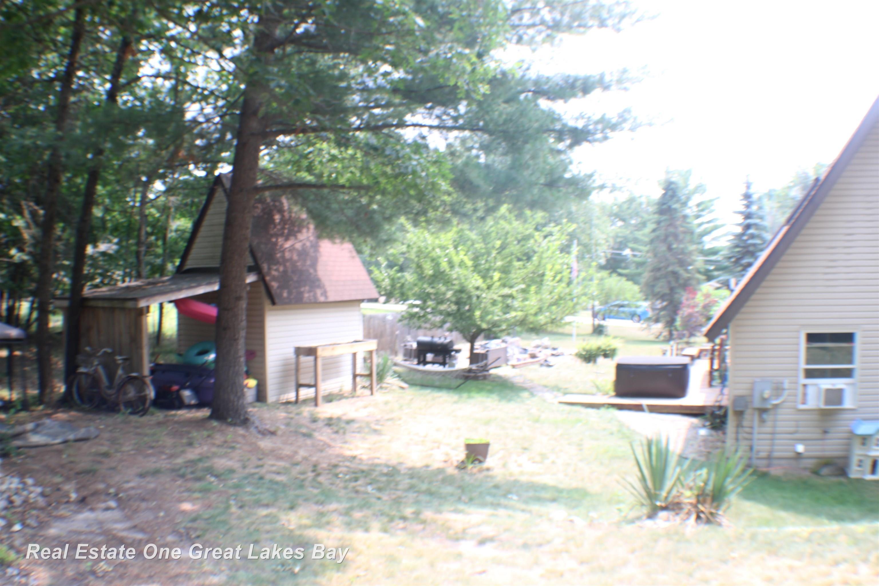
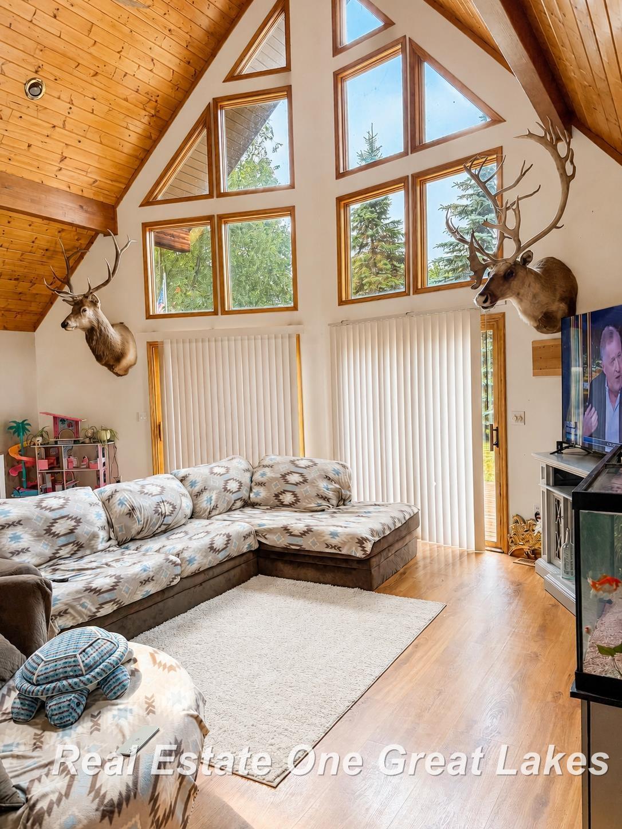
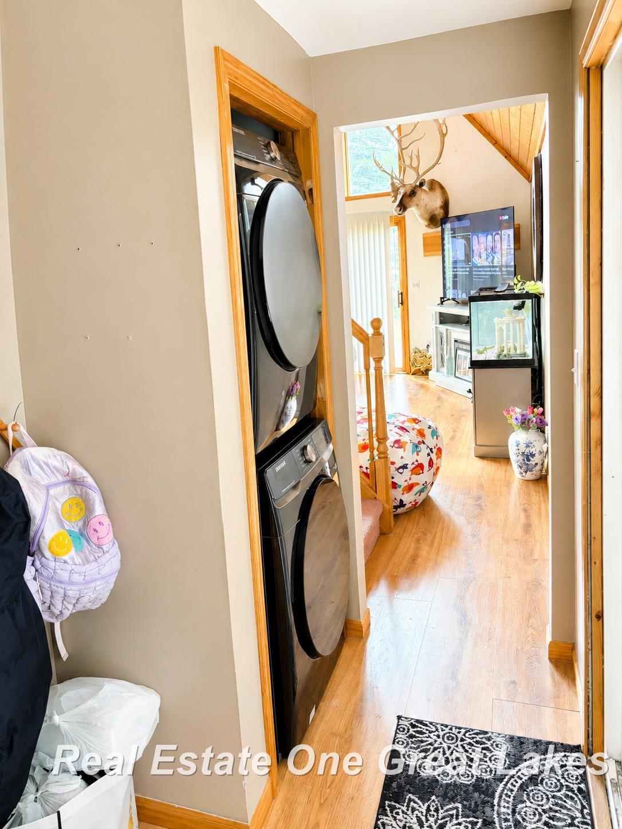
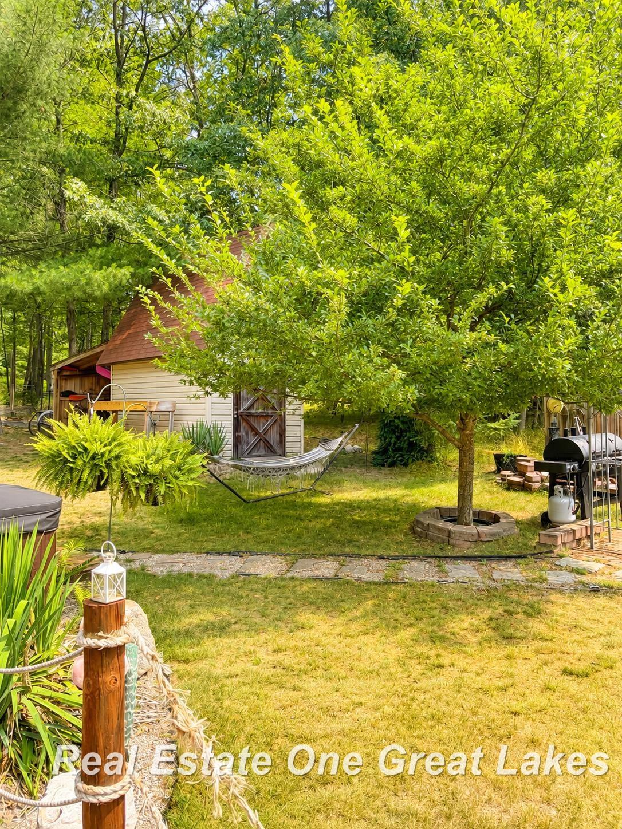
Very Motivated Seller – Lake Ogemaw Very motivated seller! Well-maintained 3-bedroom, 2-bath home located on 2 lots in the desirable Lake Ogemaw community. The seller is also offering 2 additional lots for $35,000 providing an excellent opportunity for additional space, recreation, or future use. Large front windows fill the home with abundant natural light, creating a bright and inviting living space. Enjoy multiple outdoor entertaining areas, including a spacious front deck and a side deck with a hot tub—perfect for relaxing or entertaining family and friends. All appliances are included, including the **refrigerator, range, dishwasher, microwave, washer, and dryer**. The appliances are approximately one year old, offering added value and convenience. As a property owner, you'll enjoy access to **Lake Ogemaw**, an all-sports lake ideal for boating, fishing, and swimming, along with community parks and year-round recreational activities. The Rifle River is just minutes away for canoeing, kayaking, tubing, and fishing. Whether you're looking for a year-round home, vacation getaway, or recreational property, this is a great opportunity to enjoy the Lake Ogemaw lifestyle. Motivated seller—schedule your private showing today!
Waterfront
Water Name: lake ogemaw
Water Description: All Sports Lake,Lake/River Access
General Information
City: churchill twp
Post Office: west branch
Schools: west branch - rose city area schools
County: Ogemaw
Subdivision: lake ogemaw
Acres: 0.37
Lot Dim: 120x135
Bedrooms:3
Bathrooms:2 (2 full, 0 half)
House Size: 1,410 sq.ft.
Acreage: 0.37 est.
Year Built: 1998
Property Type: Single Family
Style: Chalet
Features & Room Sizes
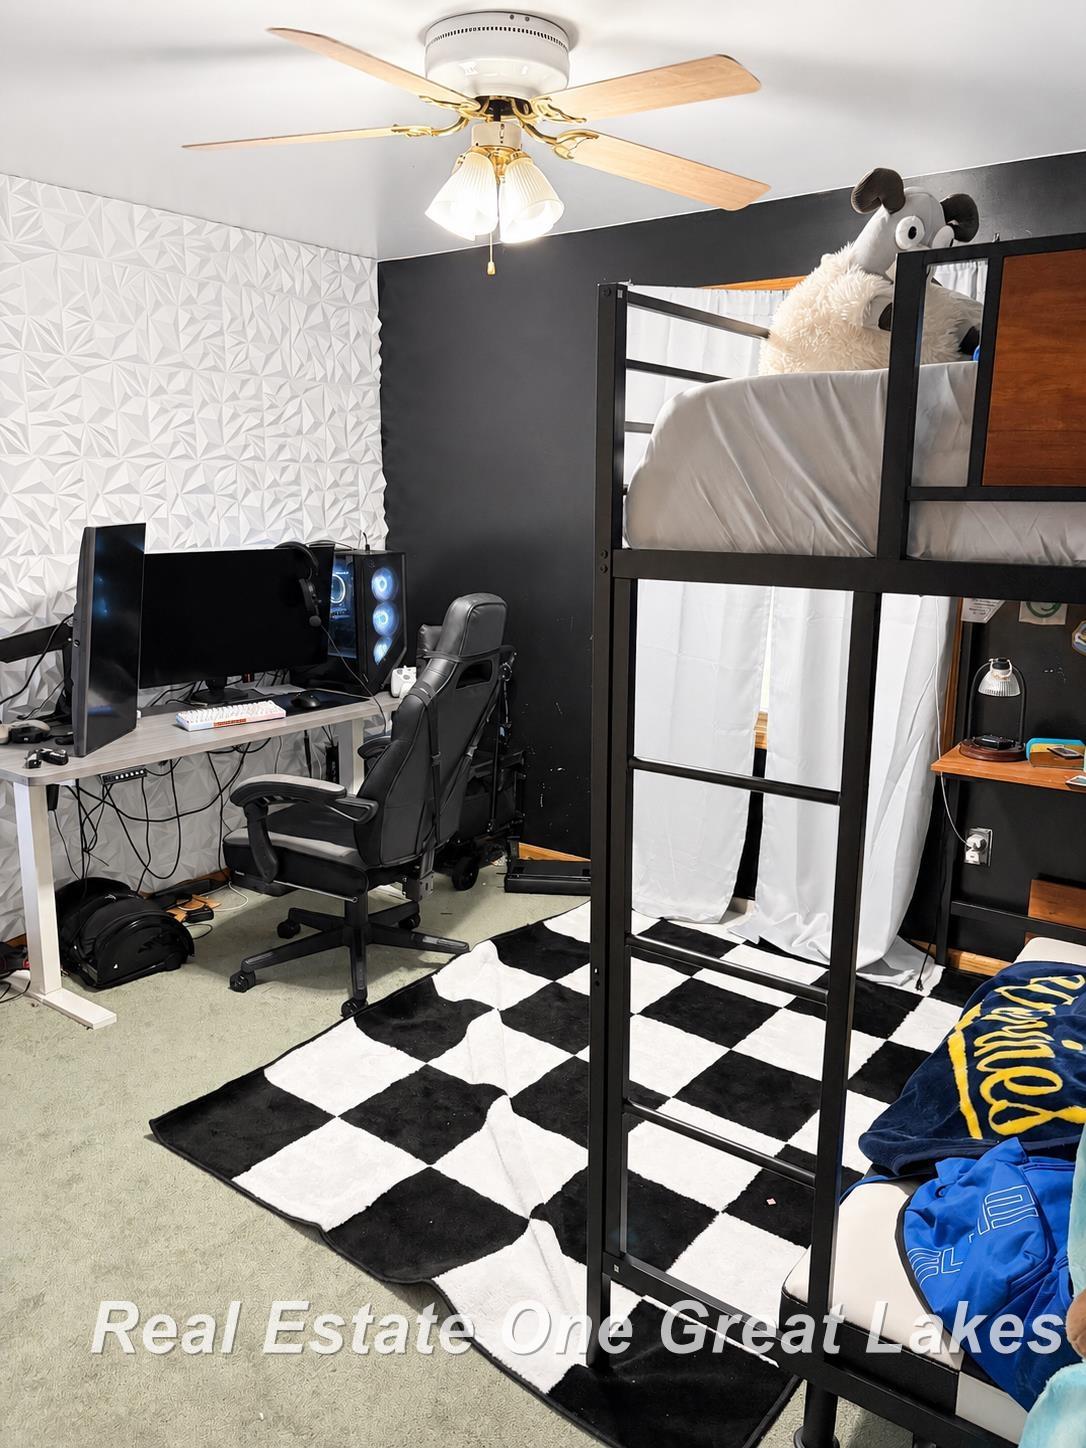
Bedroom 1: 15x12
Bedroom 2 : 12x11
Bedroom 3: 10x11
Bedroom 4:
Family Room:
Greatroom:
Dining Room: 10x19
Kitchen: 12x9
Livingroom: 17x23
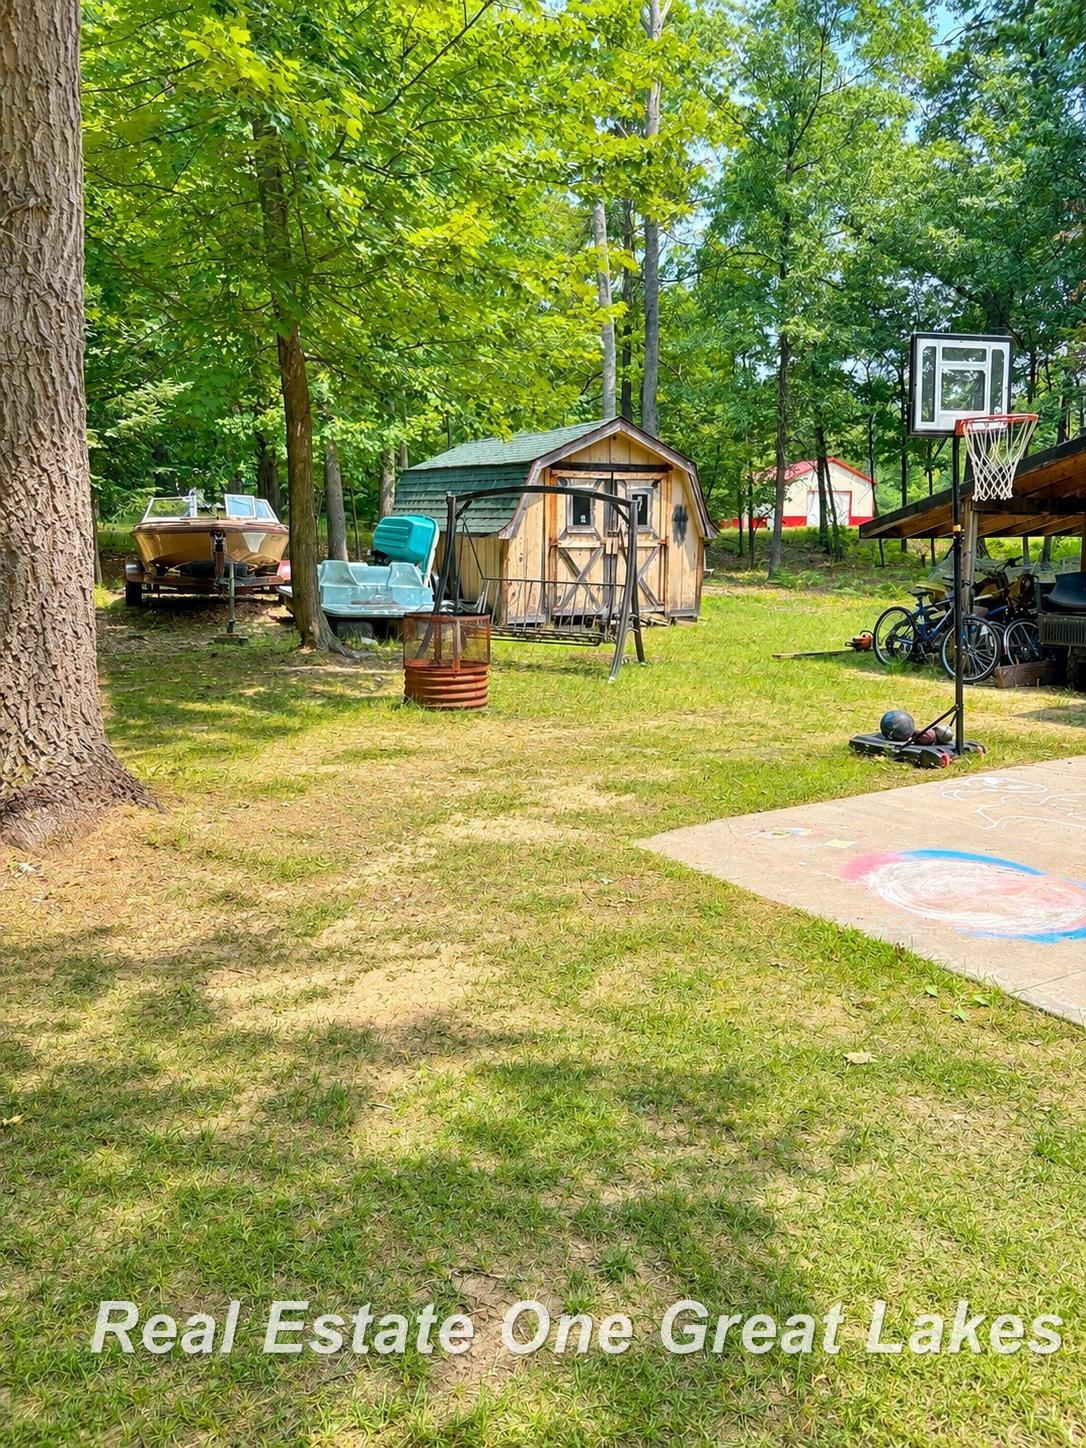
Outer Buildings: Shed
Pole Buildings:
Paved Road: Paved Street
Garage: No Garage
Exterior: Vinyl Siding
Exterior Misc: Deck,Spa/Hot Tub
Basement: No
Foundation : Crawl,Slab
Appliances: Dishwasher,Disposal,Dryer,Microwave,Range/Oven,Refrigerator,Washer
Cooling: Ceiling Fan(s)
Heating: Forced Air
Fuel: Natural Gas
Waste: Septic
Watersource: Private Well
Tax, Fees & Legal
Est. Summer Taxes: $1,367
Est. Winter Taxes: $1,786
HOA fees: 750
HOA fees Period: Yearly

Listing Courtesy of: Jim Bateson of Real Estate One Great Lakes Bay
Information provided by Saginaw Board of REALTORS
®
Listing information provided courtesy of the Saginaw Board of REALTORS
®. IDX information is provided exclusively for consumers' personal, non-commercial use, and it may not be used for any purpose other than to identify prospective properties consumers may be interested in purchasing. The data is deemed reliable, but is not guaranteed accurate by the MLS.
This listing last updated: Tue, September 15, 2026 at 7:49:45 PM EDT
SBR Listing Data Last Updated on Thu, September 17 2026 at 4:39pm