$220,000 pending
1885 s erskine road, hemlock, MI 48626
| Beds 3 | Baths 1 | 1,556 Sqft | 0.98 Acres |
|
1 of 45 |
Property Description
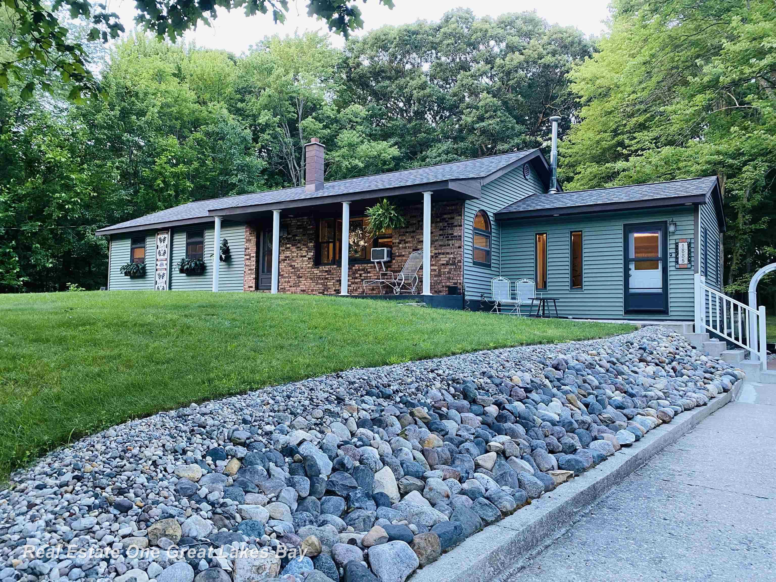
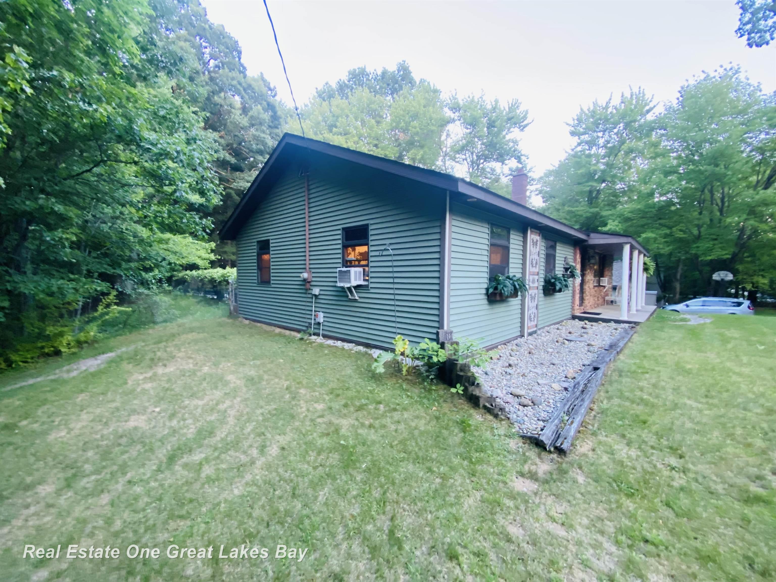
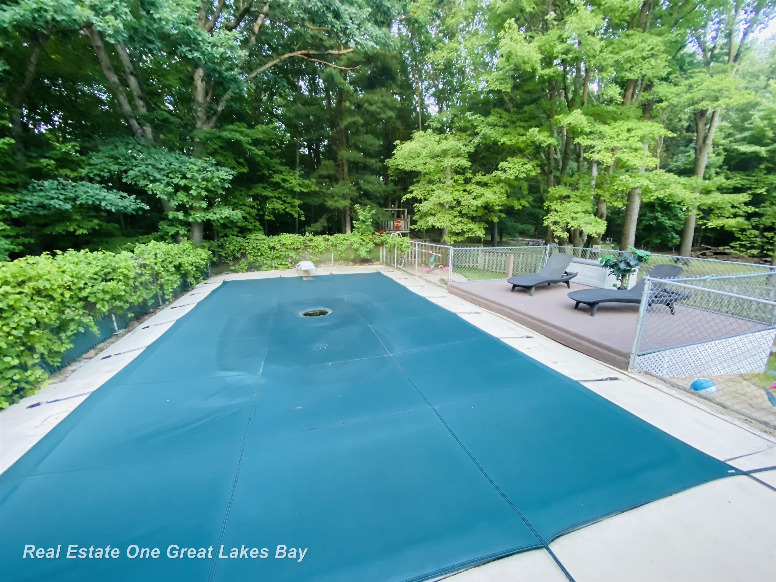
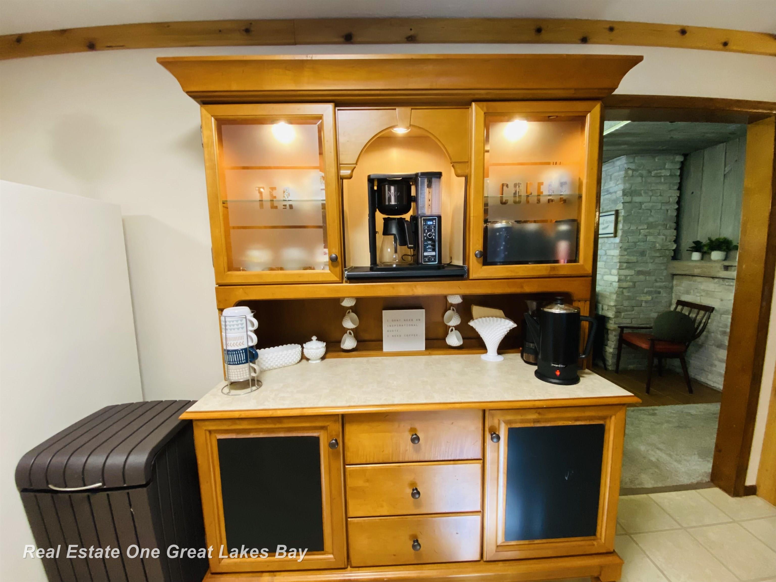
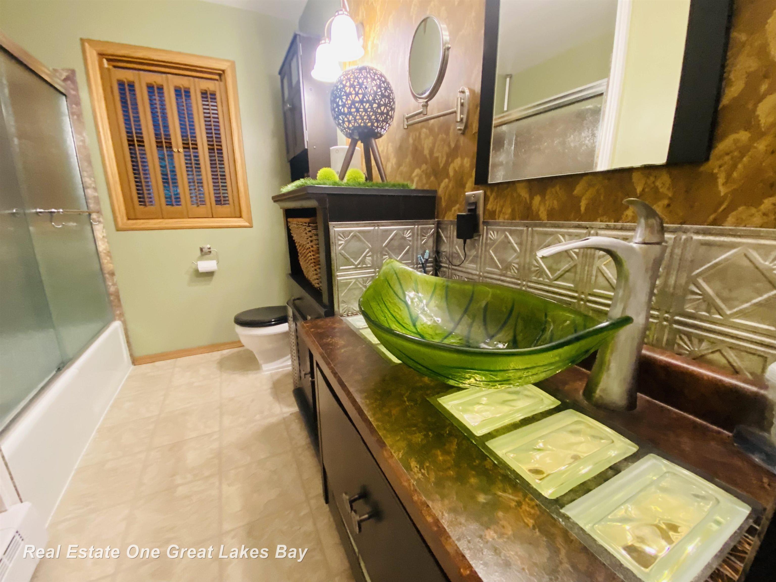
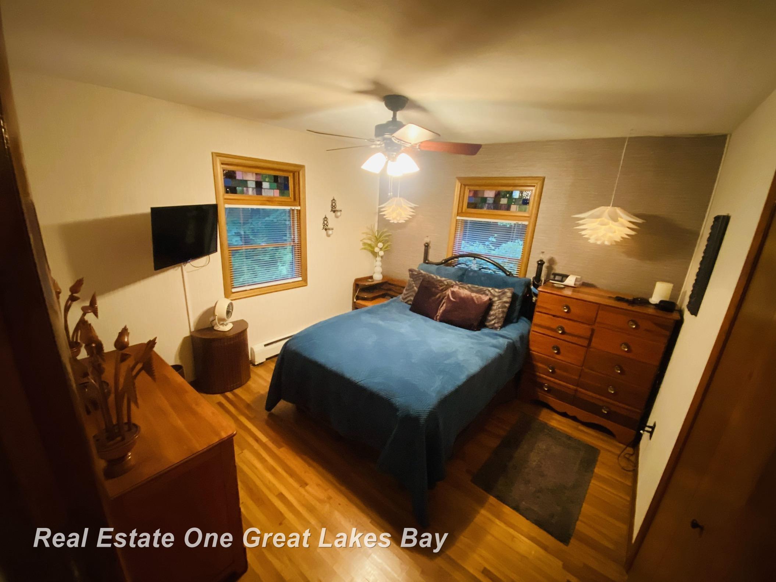
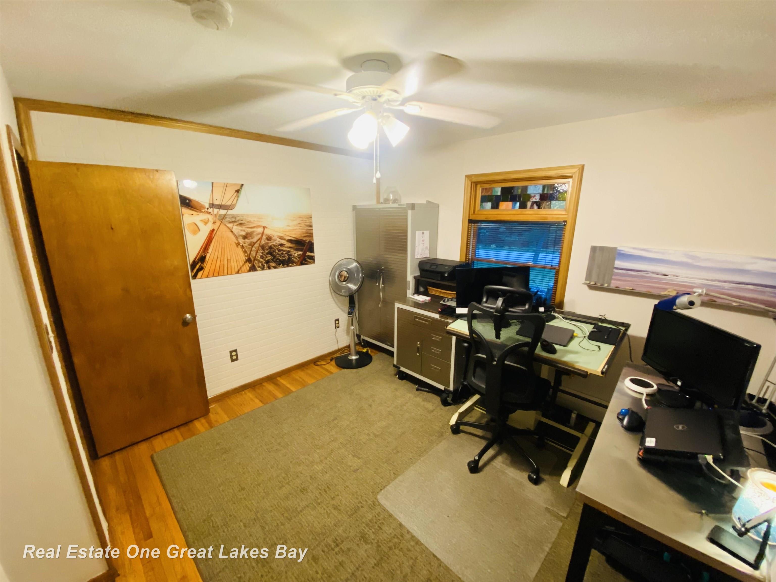
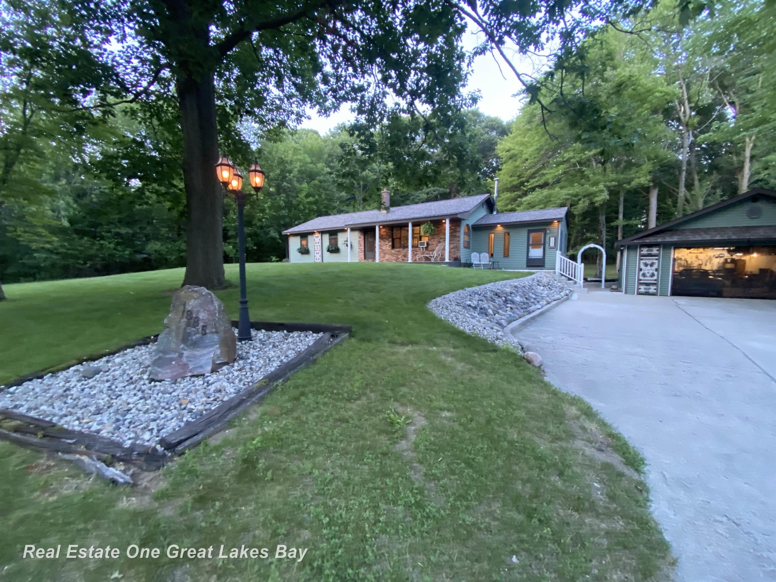
Welcome to this charming home in Hemlock, offering the perfect blend of country living with the convenience of being just minutes from town. This well-maintained 1,556 sq ft home features 3 bedrooms and 1 full bath, providing comfortable space for everyday living. Inside, you’ll find natural hardwood floors in portions of the home, adding warmth and character. The spacious kitchen provides plenty of room for cooking, gathering, and entertaining, making it the heart of the home. Major updates include a new roof in 2024, boiler 2023 and a newer well installed in 2018, giving peace of mind for years to come. Step outside and enjoy everything this property has to offer on approximately 1 acre of land. Relax and unwind in the inviting sunroom featuring a private hot tub that is perfect for year-round enjoyment with peaceful views of the backyard. Step outside to find an in-ground pool, offering great potential for summer entertaining. While the pool does require some work, it presents an excellent opportunity to create your own outdoor oasis. A 26x32 detached garage with enclosed lean to will provide additional storage and a fantastic workspace. If you’ve been waiting for a move-in ready home with recent updates and standout amenities—this is it. Schedule your showing today!
General Information
City: richland twp
Post Office: hemlock
Schools: hemlock public school district
County: Saginaw
Subdivision: n/a
Acres: 0.98
Lot Dim: 250x170
Bedrooms:3
Bathrooms:1 (1 full, 0 half)
House Size: 1,556 sq.ft.
Acreage: 0.98 est.
Year Built: 1971
Property Type: Single Family
Style: Ranch
Features & Room Sizes
Bedroom 1: 11x11
Bedroom 2 : 11x11
Bedroom 3: 11x10
Bedroom 4:
Family Room:
Greatroom:
Dining Room: 11x11
Kitchen: 19x12
Livingroom: 23x13
Pole Buildings:
Garage: 2
Garage Description: Detached Garage,Workshop
Exterior: Vinyl Siding,Vinyl Trim
Exterior Misc: Deck,Fenced Yard,Inground Pool,Porch,Spa/Hot Tub,Storms/Screens
Basement: No
Foundation : Crawl
Appliances: Dishwasher,Disposal,Dryer,Freezer,Microwave,Range/Oven,Refrigerator,Washer,Water Softener - Owned
Cooling: Wall/Window A/C
Heating: Boiler
Fuel: LP/Propane Gas
Waste: Septic
Watersource: Private Well
Tax, Fees & Legal
Est. Summer Taxes: $835
Est. Winter Taxes: $2,333
HOA fees:

Listing Courtesy of: Brandon Hausbeck of Real Estate One Great Lakes Bay
Information provided by Saginaw Board of REALTORS
®
Listing information provided courtesy of the Saginaw Board of REALTORS
®. IDX information is provided exclusively for consumers' personal, non-commercial use, and it may not be used for any purpose other than to identify prospective properties consumers may be interested in purchasing. The data is deemed reliable, but is not guaranteed accurate by the MLS.
This listing last updated: Fri, July 17, 2026 at 9:17:20 PM EDT
SBR Listing Data Last Updated on Sun, July 26 2026 at 1:10am