$125,000 for Sale
1450 sheldon street, alger, MI 48610
| Beds 2 | Baths 1 | 1,230 Sqft | 0.50 Acres |
|
1 of 17 |
Property Description
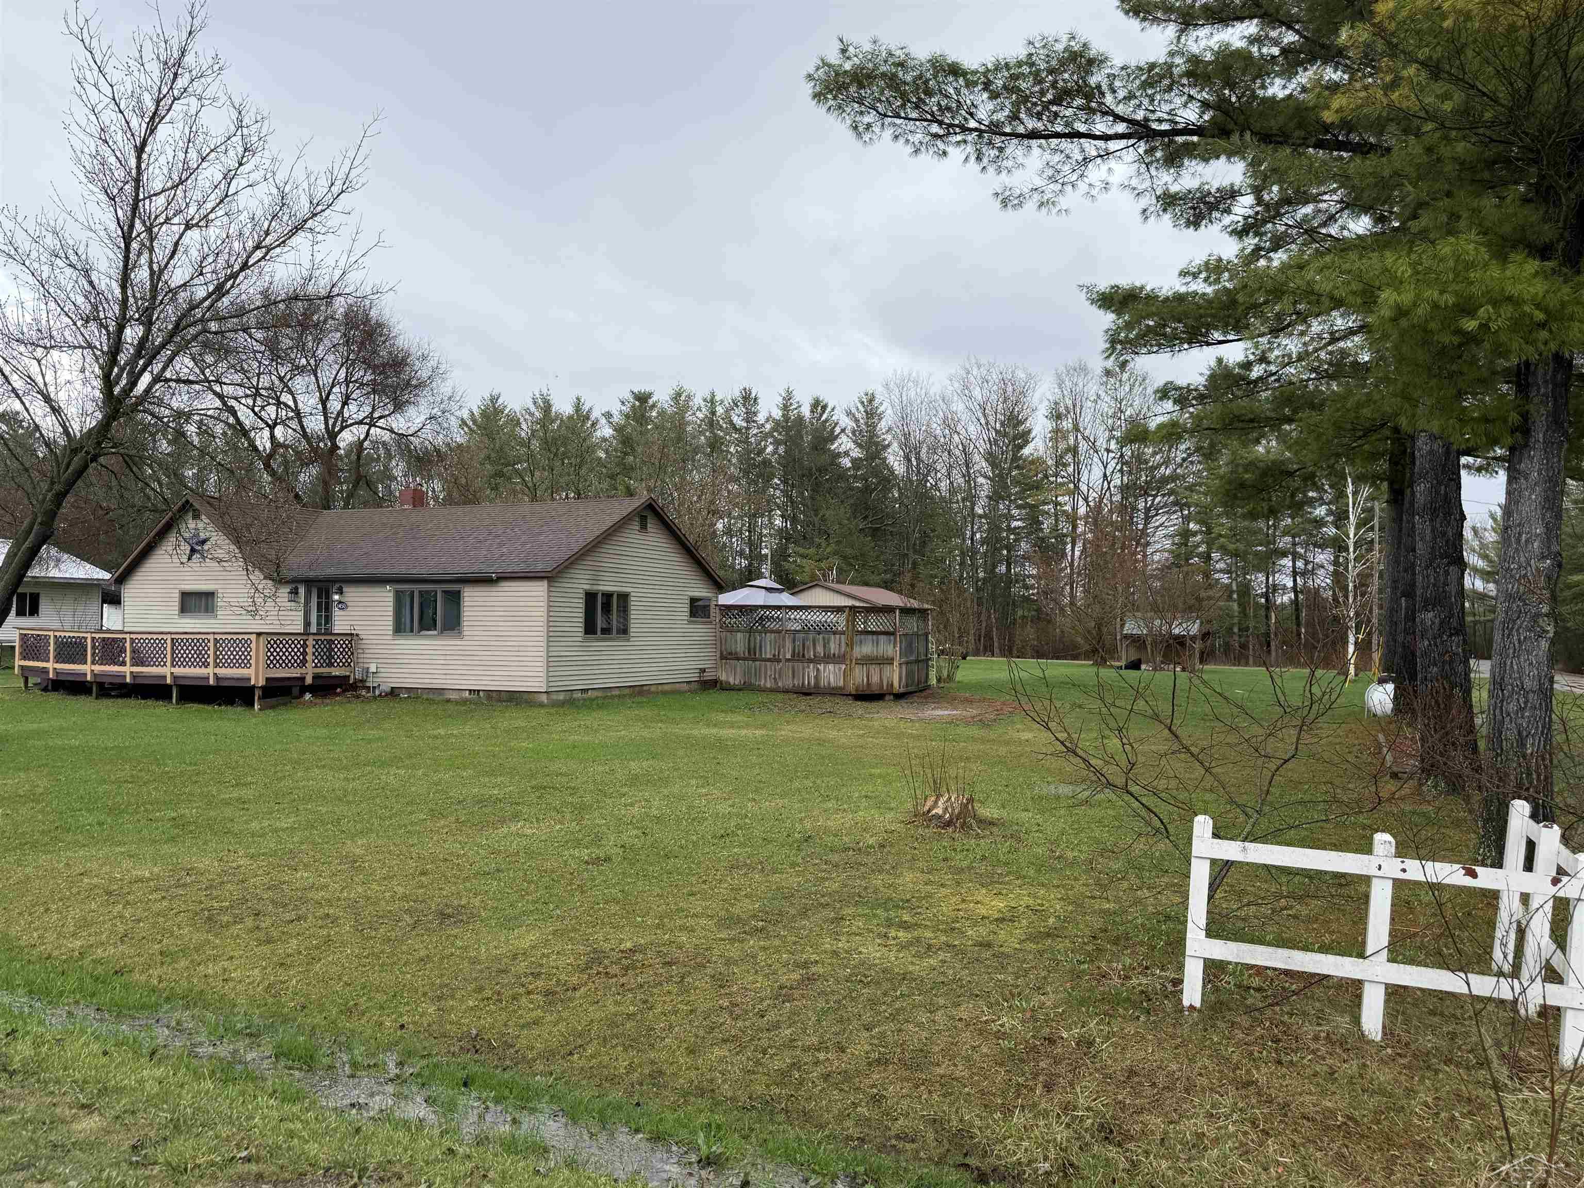
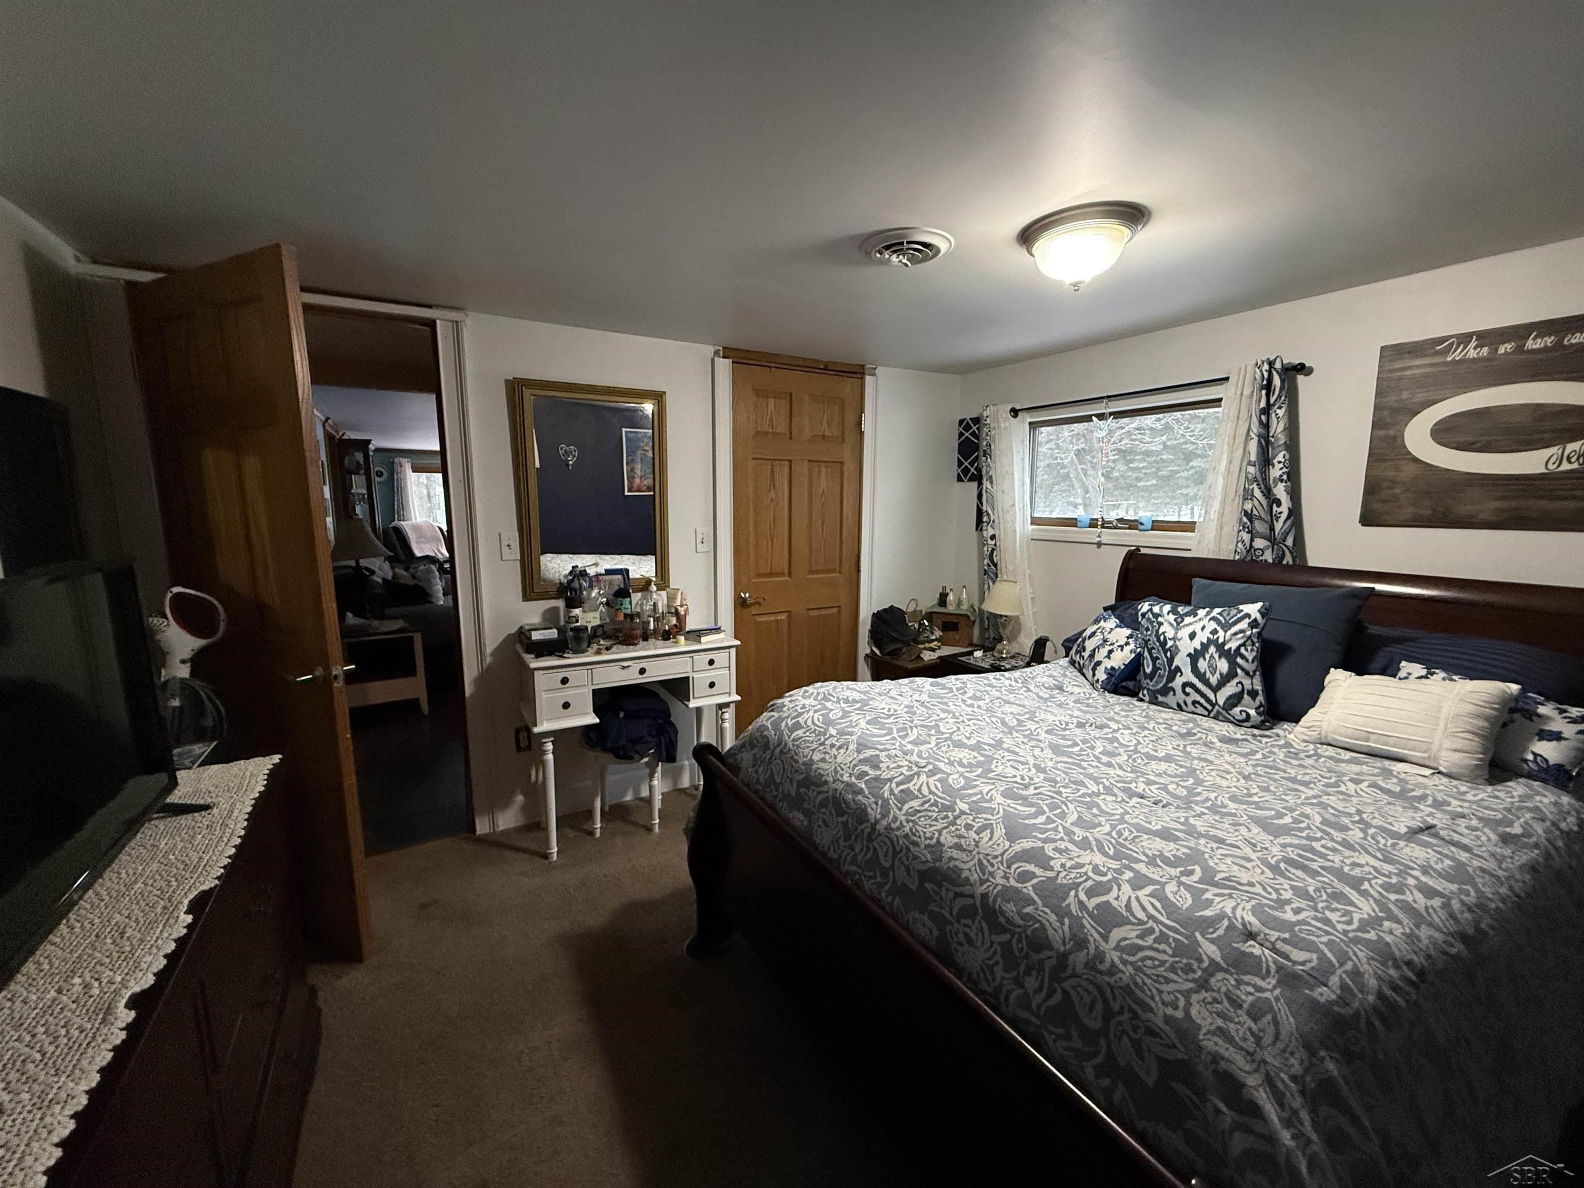
PRICE MOVEMENT! Cozy Living In Alger Michigan. Welcome to 1450 Sheldon Street in Alger, a comfortable ranch-style home set on a generous half-acre corner parcel with approximately 420 feet of road frontage. This 2-bedroom, 1-bath home offers 1,230 square feet of finished living space, a practical one-story layout, vinyl siding and trim, and a welcoming porch, creating an easy-living property with both comfort and functionality. Inside, the home offers eight total rooms with all main living spaces on one level, including an 11x23 living room, a 15x11 kitchen, two main-floor bedrooms, a full bath, main-floor laundry, and a low-threshold shower. The layout works well for buyers looking for everyday convenience, fewer stairs, and flexible use of space for full-time living, downsizing, or a northern Michigan retreat. Outside is where the property really expands its value. The cleared, platted corner lot gives the homesite an open, usable feel, while the approximate 25x30 pole barn/workshop, additional shed, and separate access off Ledyard add outstanding utility for storage, hobbies, tools, lawn equipment, or weekend projects. Private well and septic, forced-air propane heat, electric tankless hot water, an owned water softener, Spectrum internet availability, and city/county road access make the property practical as well as appealing. LOCATION! The home sits at Sheldon and Buhl just east of N M-76, and Alger is served by nearby I-75 Exit 202. Common route estimates place Alger about 14 miles from West Branch and about 17 miles from Standish, giving the property a small-town setting with convenient regional access north and south.
General Information
City: moffatt twp
Post Office: alger
Schools: standish sterling comm sd
County: Arenac
Subdivision: n/a
Acres: 0.5
Lot Dim: 22004 SF
Bedrooms:2
Bathrooms:1 (1 full, 0 half)
House Size: 1,230 sq.ft.
Acreage: 0.5 est.
Year Built: 1950
Property Type: Single Family
Style: Ranch
Features & Room Sizes
Bedroom 1: 11x11
Bedroom 2 : 9x11
Bedroom 3:
Bedroom 4:
Family Room:
Greatroom:
Dining Room:
Kitchen: 15x11
Livingroom: 11x23
Outer Buildings: Pole Barn,Shed
Pole Buildings:
Paved Road: City/County
Garage: No Garage
Exterior: Vinyl Siding,Vinyl Trim
Exterior Misc: Porch
Basement: No
Foundation : Crawl
Appliances: Dishwasher,Range/Oven,Refrigerator,Water Softener - Owned
Cooling: Ceiling Fan(s)
Heating: Forced Air
Fuel: LP/Propane Gas
Waste: Septic
Watersource: Private Well
Tax, Fees & Legal
Est. Summer Taxes: $250
Est. Winter Taxes: $427
HOA fees:

Listing Courtesy of: Christopher Parker of EXP Realty
Information provided by Saginaw Board of REALTORS
®
Listing information provided courtesy of the Saginaw Board of REALTORS
®. IDX information is provided exclusively for consumers' personal, non-commercial use, and it may not be used for any purpose other than to identify prospective properties consumers may be interested in purchasing. The data is deemed reliable, but is not guaranteed accurate by the MLS.
This listing last updated: Mon, August 03, 2026 at 4:12:09 PM EDT
SBR Listing Data Last Updated on Wed, August 26 2026 at 11:43am