$219,900 pending
1370 n thomas road, saginaw, MI 48609
| Beds 2 | Baths 1 | 1,062 Sqft | 0.94 Acres |
|
1 of 36 |
Property Description
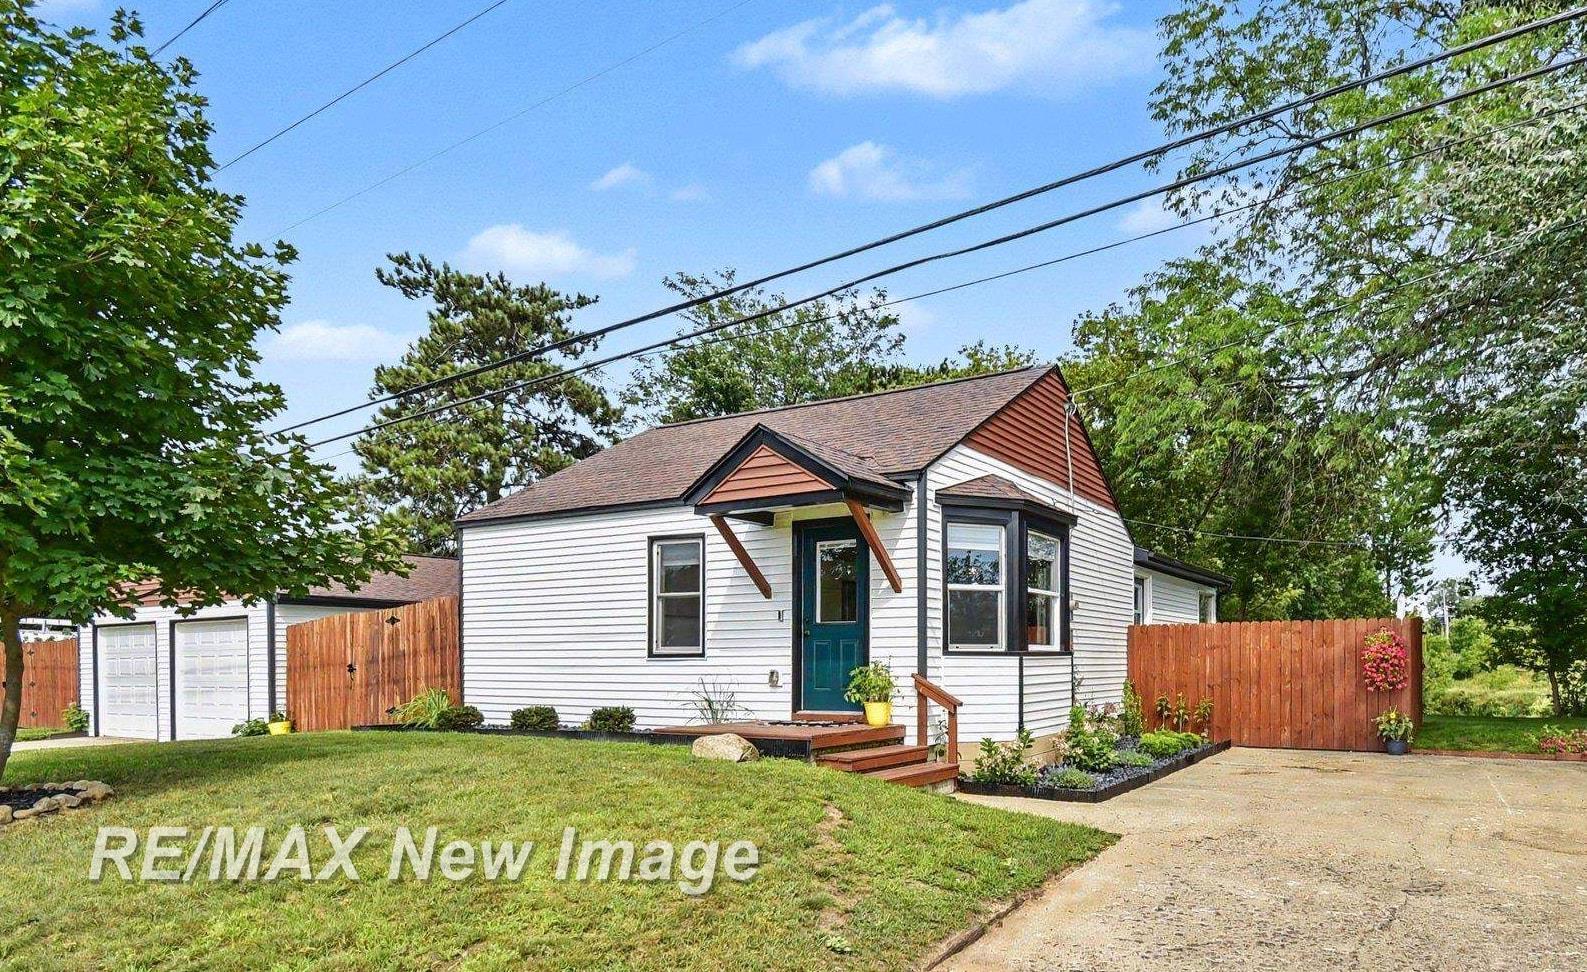
Private Swan Creek Oasis with Extensive Updates Welcome to a rare opportunity to enjoy a private oasis on nearly an acre along Swan Creek. This beautifully updated home offers the privacy and peaceful feel of a country setting with the convenience of being just minutes from shopping and restaurants in Thomas Township. The home has been extensively remodeled inside and out, including new electrical and plumbing, most windows, doors, flooring, drywall, paint, light fixtures, stainless steel appliances, and a brand-new kitchen and bathroom. The kitchen features new white cabinetry with black quartz countertops, while the living room offers warm vinyl flooring and a pine tongue-and-groove accent wall surrounding the electric fireplace. The furnace, A/C, water heater, siding, and garage doors have also been updated. The oversized garage includes a bonus room and wood-burning stove, providing flexible space for a workshop, home gym, hobbies, storage, or recreational vehicles. A separate storage shed adds even more convenience. Outside, beautiful landscaping and a dedicated firepit create a great space to relax and entertain. The gently sloping backyard leads to Swan Creek, offering opportunities to fish, kayak, and enjoy abundant wildlife, including deer, wild turkeys, and a variety of birds. Located in the Hemlock School District, this property offers a unique combination of privacy, extensive updates, outdoor space, and a beautiful natural setting. A thoughtfully updated home, nearly an acre, and Swan Creek in the backyard—this is a place you’ll be proud to call home.
General Information
City: thomas twp
Post Office: saginaw
Schools: hemlock public school district
County: Saginaw
Subdivision: none
Acres: 0.94
Lot Dim: 115 x 272
Bedrooms:2
Bathrooms:1 (1 full, 0 half)
House Size: 1,062 sq.ft.
Acreage: 0.94 est.
Year Built: 1930
Property Type: Single Family
Style: Ranch
Features & Room Sizes
Bedroom 1: 12x10
Bedroom 2 : 10x10
Bedroom 3:
Bedroom 4:
Family Room:
Greatroom:
Dining Room: 14x10
Kitchen: 13x12
Livingroom: 17x13
Outer Buildings: Shed
Pole Buildings:
Garage: 2
Garage Description: Detached Garage,Gar Door Opener
Exterior: Vinyl Siding
Exterior Misc: Patio
Basement: No
Basement Description: None (Basement)
Foundation : Crawl
Appliances: Dishwasher,Disposal,Dryer,Microwave,Range/Oven,Refrigerator,Washer
Cooling: Central A/C
Heating: Forced Air
Fuel: LP/Propane Gas
Waste: Septic
Watersource: Public Water
Tax, Fees & Legal
Est. Summer Taxes: $609
Est. Winter Taxes: $1,613
HOA fees:

Listing Courtesy of: Dave Wieland of RE/MAX New Image
Information provided by Saginaw Board of REALTORS
®
Listing information provided courtesy of the Saginaw Board of REALTORS
®. IDX information is provided exclusively for consumers' personal, non-commercial use, and it may not be used for any purpose other than to identify prospective properties consumers may be interested in purchasing. The data is deemed reliable, but is not guaranteed accurate by the MLS.
This listing last updated: Mon, August 17, 2026 at 12:59:12 PM EDT
SBR Listing Data Last Updated on Tue, August 25 2026 at 4:44pm