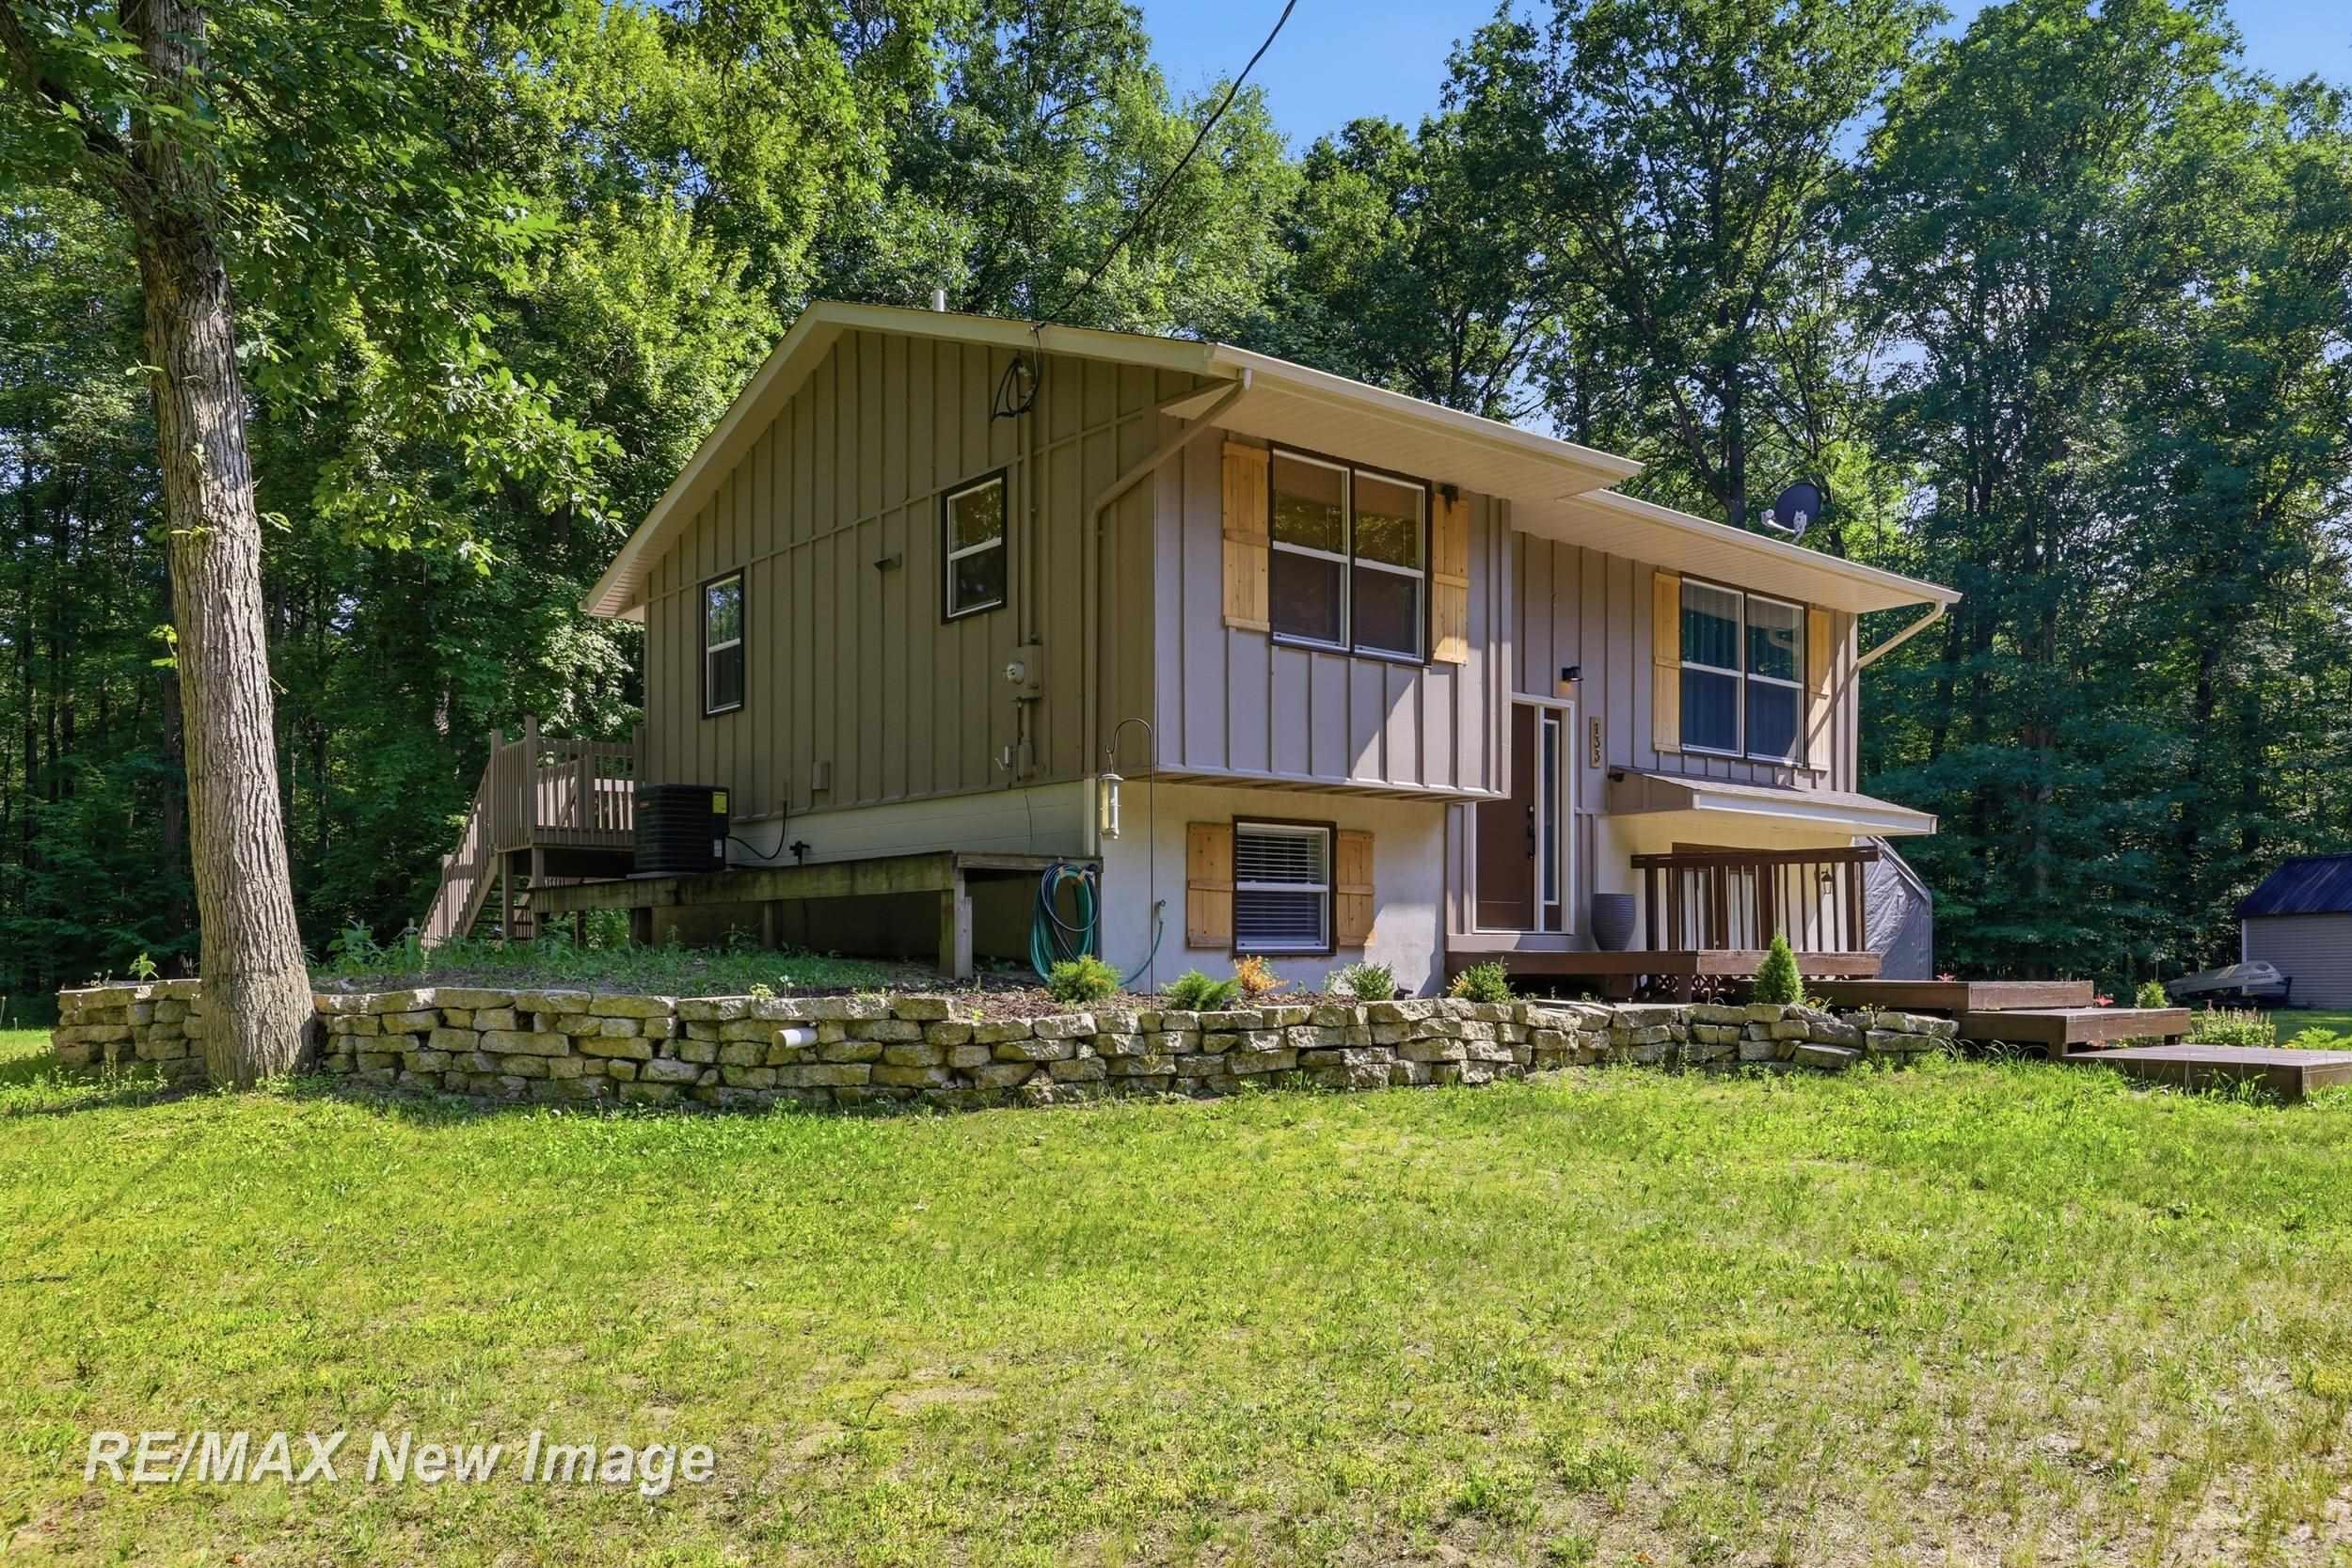
$249,900 for Sale
133 s magruder road, shepherd, MI 48883
| Beds 4 | Baths 2 | 816 Sqft | 1.82 Acres |
|
1 of 32 |
Property Description
Centrally located just off M-20 between Midland and Mount Pleasant you'll find this house nestled on just under 2 acres in the desirable Bullock Creek School District! This spacious property offer's plenty of space to build that dream b pole barn of yours! Fully updated 4-bedroom, 2-bath home offer the perfect blend of privacy, comfort, and outdoor living! Tucked away in a quiet, secluded setting, you'll enjoy peaceful forest views from the spacious deck, making it the ideal spot for your morning coffee or evening relaxation. The inviting outdoor entertaining area features a cozy pit, creating the perfect space to gather with family and friends year-round. Inside, you'll appreciate the peace of mind that comes with numerous mechanical updates, including a newer furnace, central air conditioning unit, and hot water heater. The roof is approximately 7 years old, adding even more value. A nice storage shed provides ample room for tools, lawn equipment, or outdoor toys. The home also features a shared driveway that is fully owned by this parcel, offering both convenience and ownership. If you're looking for a private country setting with modern updates, beautiful natural surroundings, and room to spread out, this property is one you won't want to miss!
General Information
City: greendale twp
Post Office: shepherd
Schools: bullock creek school district
County: Midland
Subdivision: shepard
Acres: 1.82
Lot Dim: 650x300
Bedrooms:4
Bathrooms:2 (2 full, 0 half)
House Size: 816 sq.ft.
Acreage: 1.82 est.
Year Built: 1980
Property Type: Single Family
Style: Other
Features & Room Sizes
Bedroom 1: 12x12
Bedroom 2 : 13x9
Bedroom 3: 13x10
Bedroom 4: 10x10
Family Room: 13x12
Greatroom:
Dining Room:
Kitchen: 14x11
Livingroom: 12x12
Pole Buildings:
Garage: No Garage
Exterior: Vinyl Siding
Basement: No
Foundation : Slab
Heating: Forced Air
Fuel: LP/Propane Gas
Waste: Septic
Watersource: Private Well
Tax, Fees & Legal
Est. Summer Taxes: $658
Est. Winter Taxes: $1,364
HOA fees:

Listing Courtesy of: Dan Smith of RE/MAX New Image
Information provided by Saginaw Board of REALTORS
®
Listing information provided courtesy of the Saginaw Board of REALTORS
®. IDX information is provided exclusively for consumers' personal, non-commercial use, and it may not be used for any purpose other than to identify prospective properties consumers may be interested in purchasing. The data is deemed reliable, but is not guaranteed accurate by the MLS.
This listing last updated: Wed, July 22, 2026 at 3:28:13 PM EDT
SBR Listing Data Last Updated on Sun, July 26 2026 at 1:10am