$409,000 for Sale
12837 whisper ridge drive, freeland, MI 48623
| Beds 3 | Baths 3 | 2,086 Sqft | 0.59 Acres |
|
1 of 64 |
Property Description
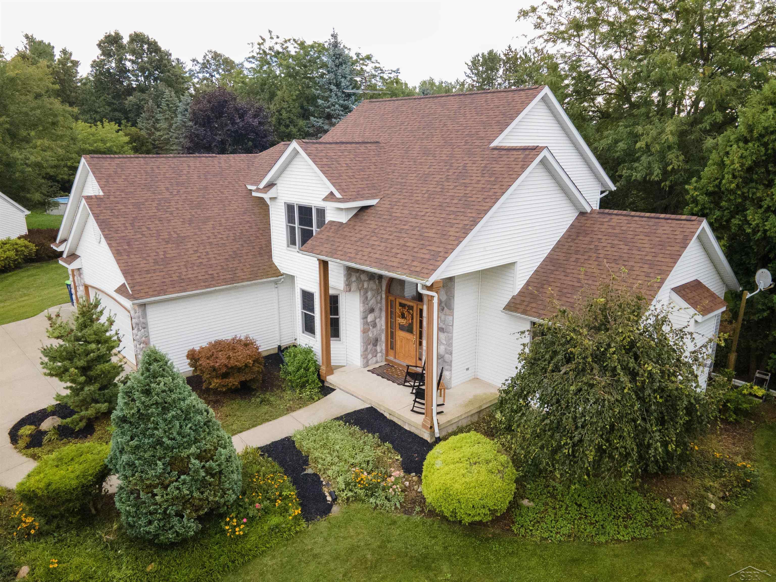
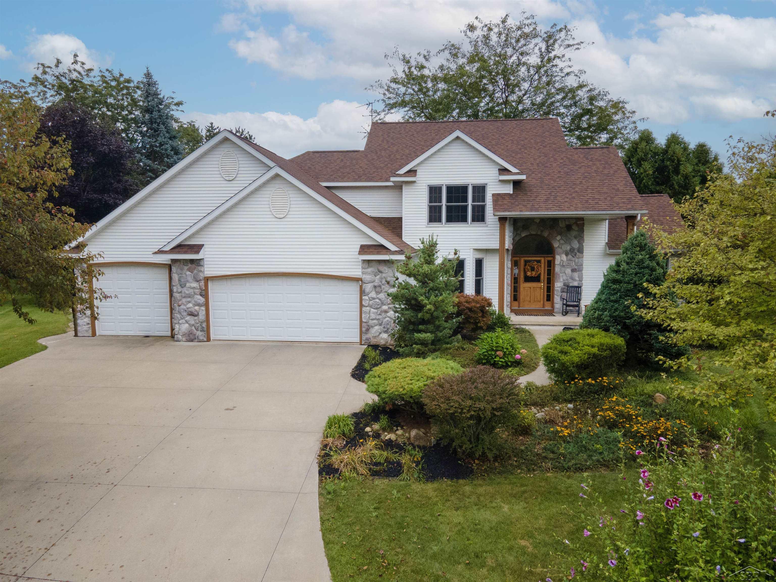
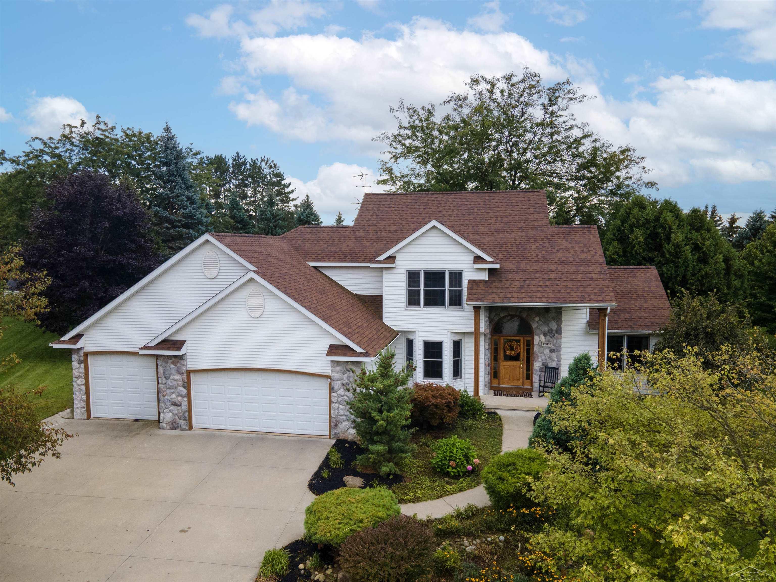
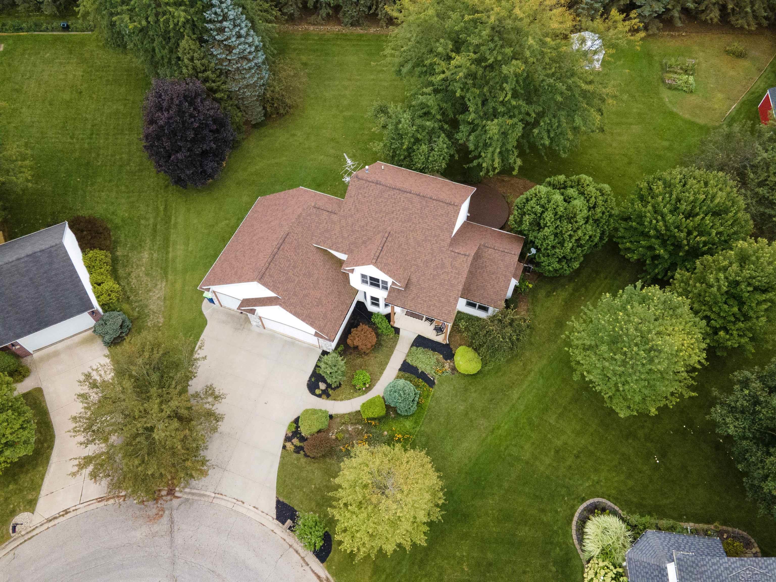
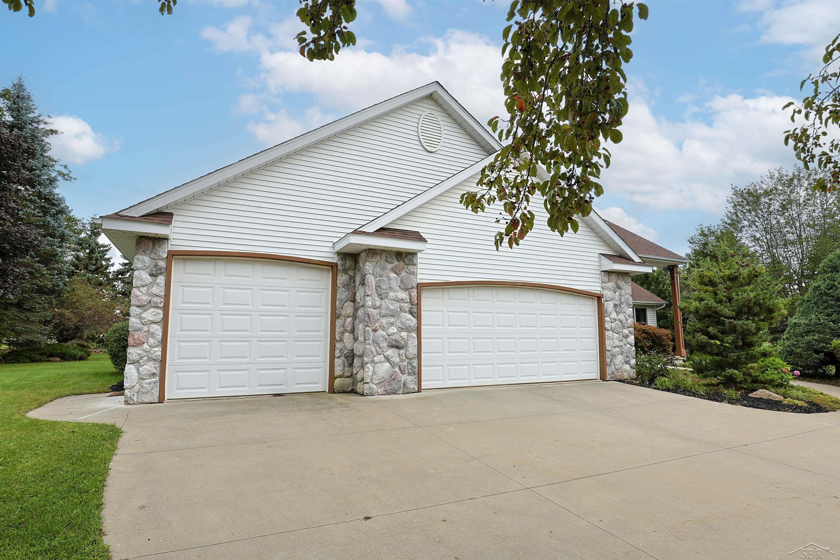
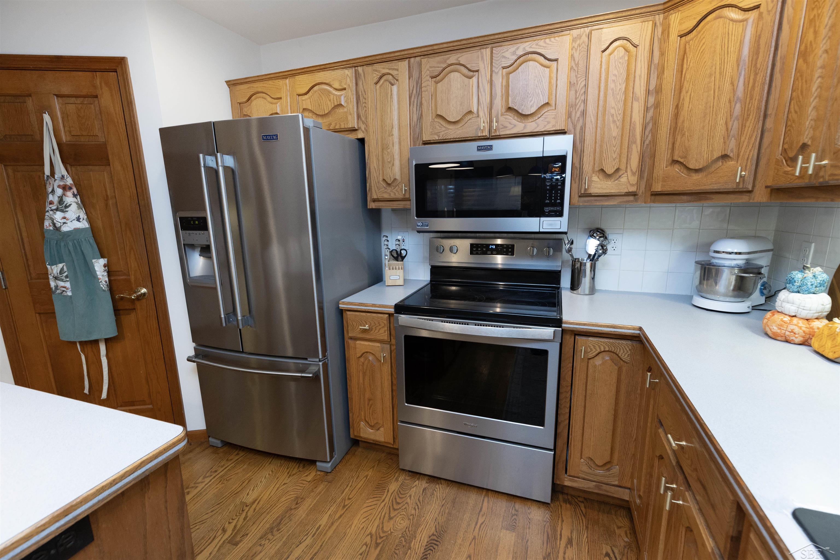
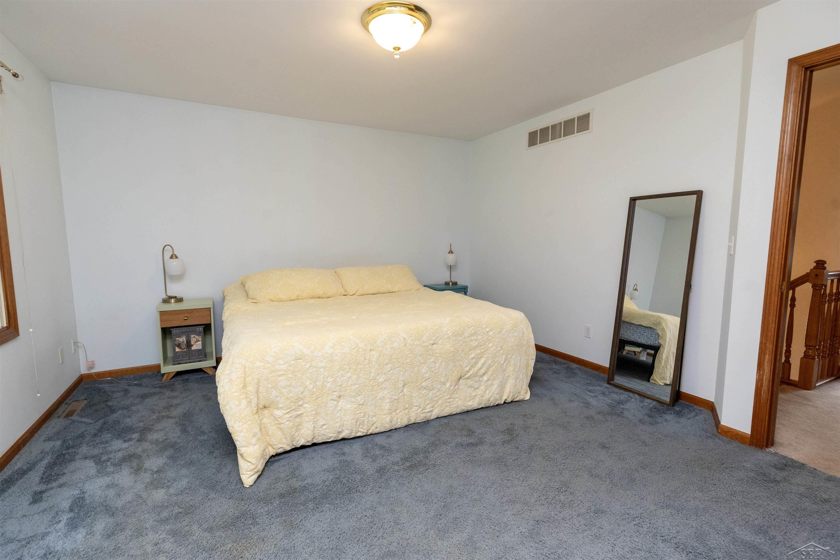
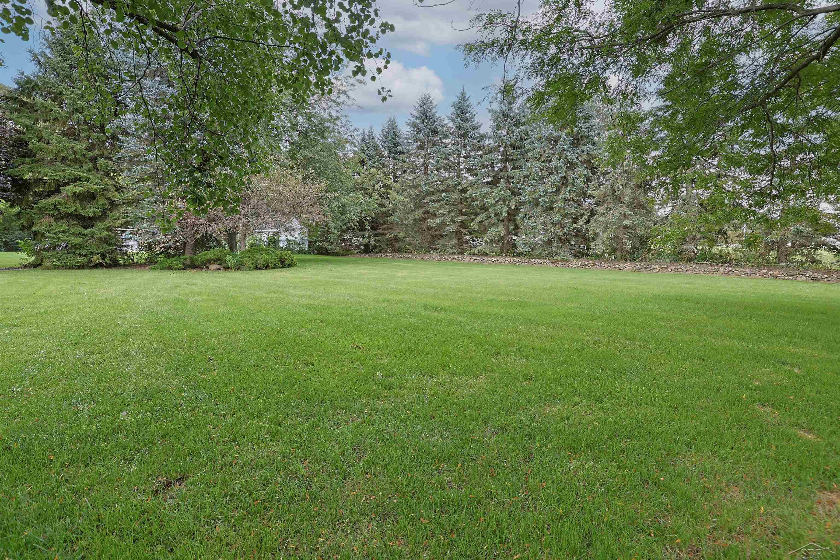
Take advantage of this well-maintained home located at the end of a quiet cul-de-sac on the Wooded West side of Freeland in Northway Manor sub on over half an acre! 3 bedrooms (with a 4th first floor office/library that could easily be converted into a bedroom), 2.5 bathrooms, first floor laundry and an extra deep tree-lined lot. Inside, the spacious living room has vaulted ceilings, large windows and a gas fireplace. The kitchen is highlighted by a plethora of cabinetry, stainless steel appliances, a sizable island and a corner pantry. Head upstairs to the primary bedroom with a private en-suite bath and rare find of an extra-large walk-in closet. Basement offers an egress window and rough-in plumbing to finish off per your liking. Yet the best part of this home . . . head on outside! The large deck provides views of the enormous backyard lined with beautiful pine trees and backs up to a field providing great privacy (see aerials). Or hang out on your front covered porch offering views of the friendly cul-de-sac. Finally, you can fit all your extra toys into the 3.5 car garage. Spots for 3 cars + an extended back workspace! Upgrades include: new carpeting (2026), roof (2022), furnace (2020), water heater (2021) and washer/dryer (2020).
General Information
City: tittabawassee twp
Post Office: freeland
Schools: freeland comm school district
County: Saginaw
Subdivision: northway manor
Acres: 0.59
Lot Dim: IRREGULAR
Bedrooms:3
Bathrooms:3 (2 full, 1 half)
House Size: 2,086 sq.ft.
Acreage: 0.59 est.
Year Built: 1998
Property Type: Single Family
Style: Traditional
Features & Room Sizes
Bedroom 1: 14x15
Bedroom 2 : 12x12
Bedroom 3: 11x12
Bedroom 4:
Family Room:
Greatroom:
Dining Room: 13x15
Kitchen: 12x14
Livingroom: 16x20
Outer Buildings: Shed
Pole Buildings:
Paved Road: City/County,Paved Street
Garage: 3
Garage Description: Attached Garage,Electric in Garage,Gar Door Opener,Workshop
Exterior: Stone,Vinyl Siding
Exterior Misc: Deck,Porch,Garden Area
Fireplaces: Yes
Fireplace Description: Gas Fireplace,LivRoom Fireplace
Basement: Yes
Basement Description: Poured,Sump Pump
Foundation : Basement
Appliances: Dishwasher,Disposal,Dryer,Microwave,Refrigerator,Washer
Cooling: Central A/C
Heating: Forced Air
Fuel: Natural Gas
Waste: Public Sanitary
Watersource: Public Water
Tax, Fees & Legal
Est. Summer Taxes: $1,957
Est. Winter Taxes: $3,844
HOA fees:

Listing Courtesy of: Natasha Jarzabkowski of White Realty
Information provided by Saginaw Board of REALTORS
®
Listing information provided courtesy of the Saginaw Board of REALTORS
®. IDX information is provided exclusively for consumers' personal, non-commercial use, and it may not be used for any purpose other than to identify prospective properties consumers may be interested in purchasing. The data is deemed reliable, but is not guaranteed accurate by the MLS.
This listing last updated: Sat, September 12, 2026 at 11:21:46 AM EDT
SBR Listing Data Last Updated on Thu, September 17 2026 at 4:39pm