$375,000 for Sale
11368 august lane, freeland, MI 48623
| Beds 4 | Baths 4 | 2,002 Sqft | 0.23 Acres |
|
1 of 40 |
Property Description
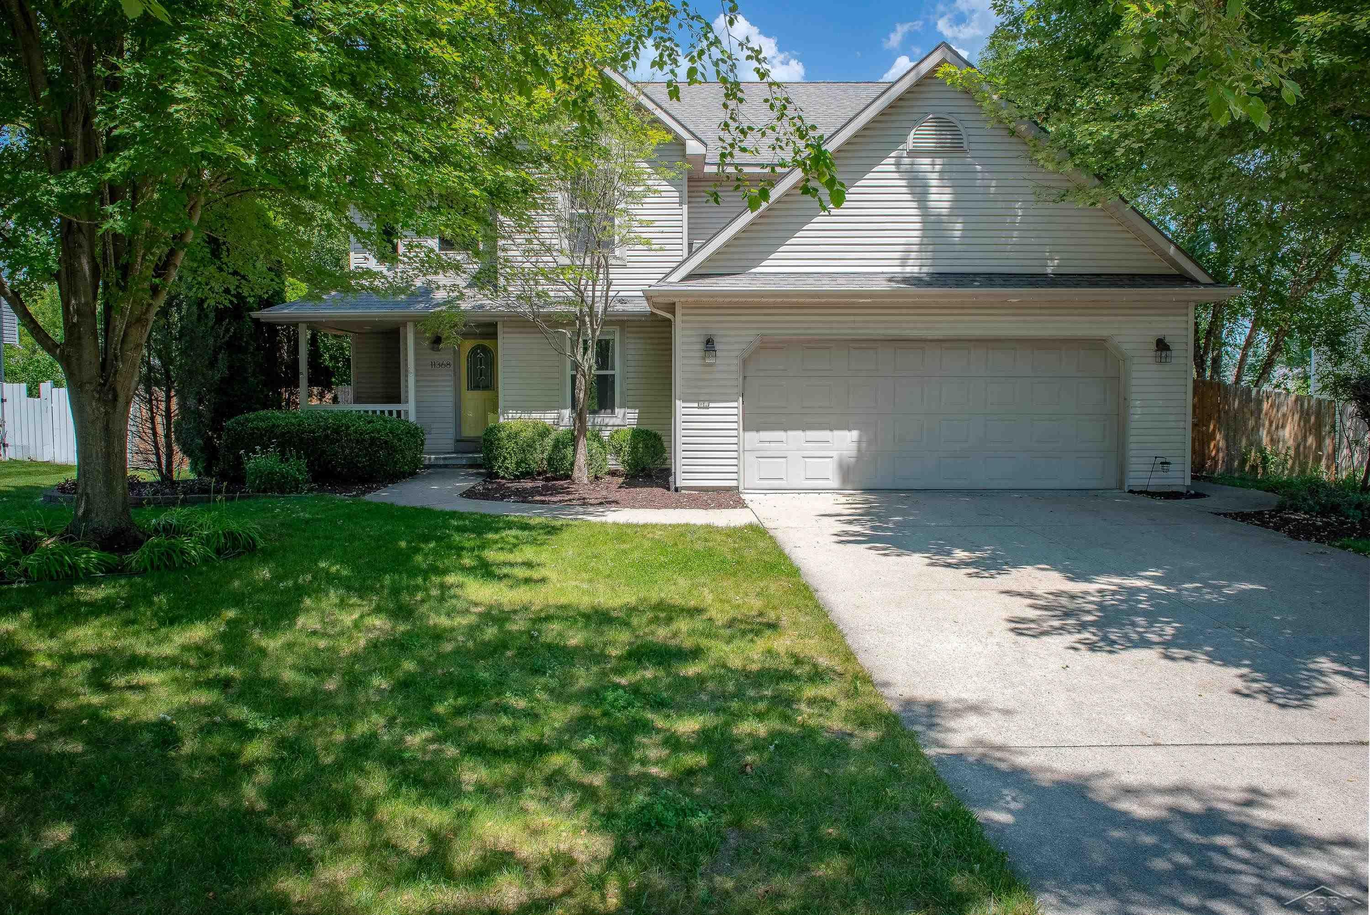
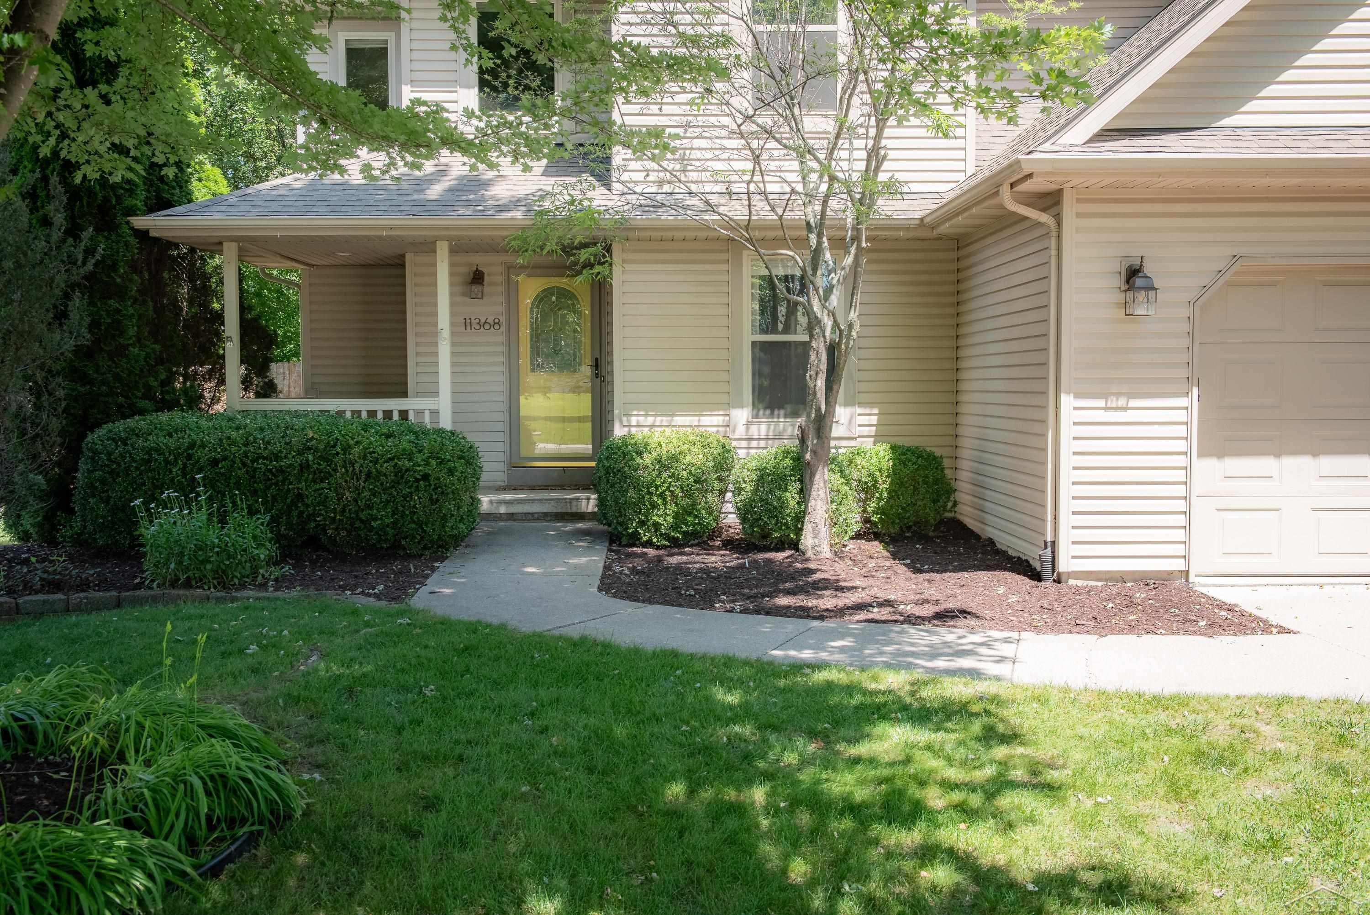
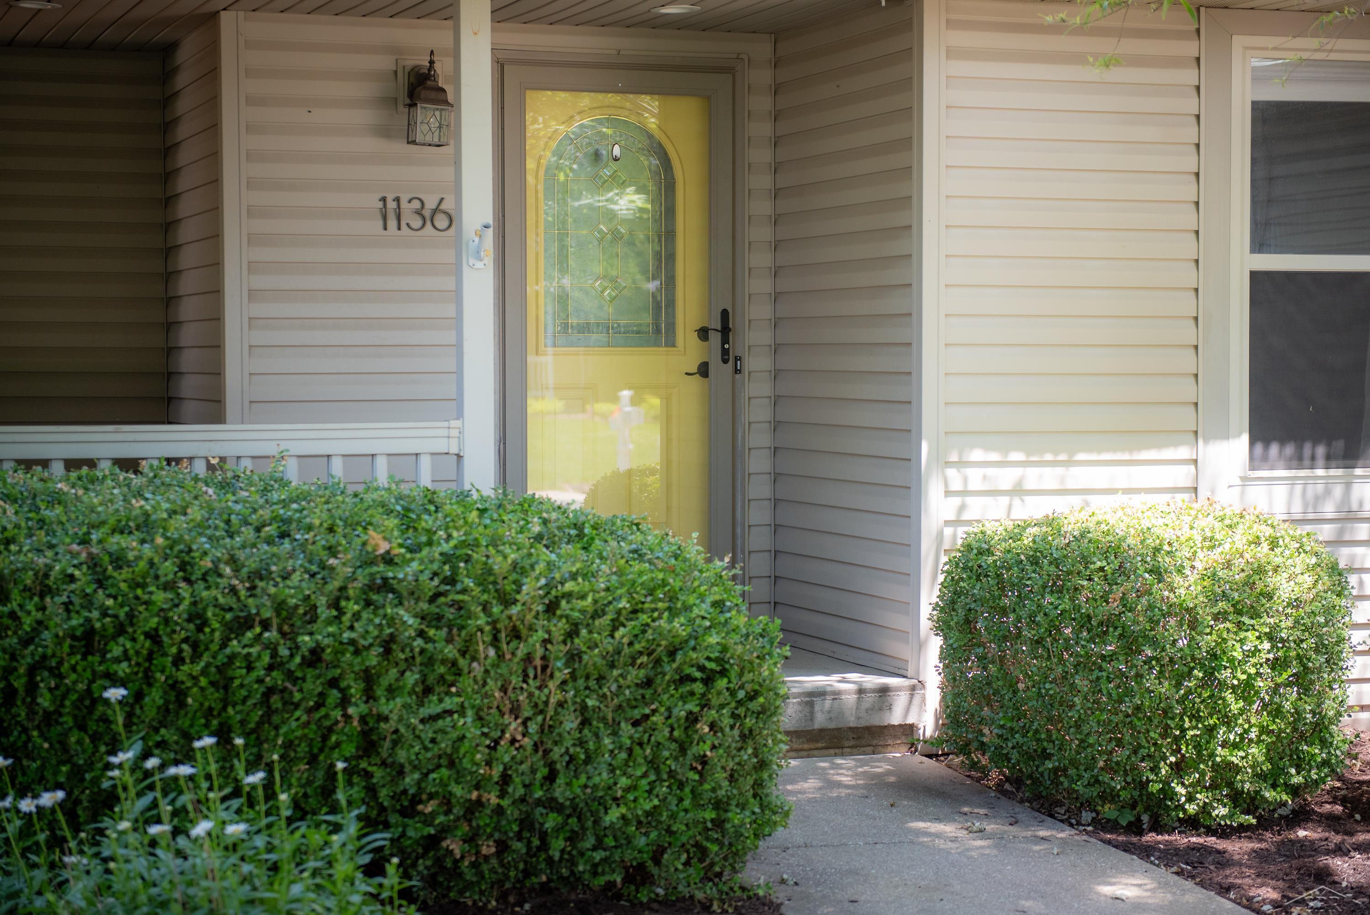
11368 August Lane is proof that inspired spaces and intentional design never go out of style! This 4 bedroom, 3.5 bath residence pairs thoughtful updates with a floor plan designed for everyday living. Timeless in both style and finish, the kitchen features warm maple cabinetry, elegant quartz countertops and stainless steel appliances, while the a floor-to-ceiling dry stacked stone fireplace adds texture and dimension to the adjoining living room. The second story primary suite is anything but ordinary, with a architectural tray ceiling, walk-in closet with dressing room, and a beautifully updated bath with dual vanities, intricate custom tile work, clawfoot soaking tub, and ceramic walk-in shower. The full finished basement adds to the home's versatility offering an additional family room, full bath, 4th bedroom or flex space, and storage room. Outside, the charm begins with a covered front porch and continues into the backyard complete with a patio, storage shed and raised garden beds. Main floor laundry, an attached 2.5 car garage, and brand new roof in 2026 bring the finishing touches to a home that makes everyday living feel effortless.
General Information
City: tittabawassee twp
Post Office: freeland
Schools: freeland comm school district
County: Saginaw
Subdivision: autumn glen no 3
Acres: 0.23
Lot Dim: 83x120
Bedrooms:4
Bathrooms:4 (3 full, 1 half)
House Size: 2,002 sq.ft.
Acreage: 0.23 est.
Year Built: 2001
Property Type: Single Family
Style: Traditional
Features & Room Sizes
Bedroom 1: 18x15
Bedroom 2 : 14x12
Bedroom 3: 12x11
Bedroom 4: 13x11
Family Room:
Greatroom:
Dining Room: 12x12
Kitchen: 13x12
Livingroom: 18x14
Outer Buildings: Shed
Pole Buildings:
Paved Road: City/County,Paved Street
Garage: 2.5
Garage Description: Attached Garage
Exterior: Vinyl Siding
Exterior Misc: Fenced Yard,Patio,Porch,Garden Area
Fireplaces: Yes
Fireplace Description: LivRoom Fireplace
Basement: Yes
Basement Description: Egress/Daylight Windows,Finished,Full,Poured
Foundation : Basement
Appliances: Dishwasher,Range/Oven,Refrigerator
Cooling: Central A/C
Heating: Forced Air
Fuel: Natural Gas
Waste: Public Sanitary
Watersource: Public Water
Tax, Fees & Legal
Est. Summer Taxes: $1,880
Est. Winter Taxes: $4,691
HOA fees:

Listing Courtesy of: Krista Martelli of Ayre/Rhinehart REALTORS
Information provided by Saginaw Board of REALTORS
®
Listing information provided courtesy of the Saginaw Board of REALTORS
®. IDX information is provided exclusively for consumers' personal, non-commercial use, and it may not be used for any purpose other than to identify prospective properties consumers may be interested in purchasing. The data is deemed reliable, but is not guaranteed accurate by the MLS.
This listing last updated: Thu, July 16, 2026 at 2:17:07 PM EDT
SBR Listing Data Last Updated on Mon, July 27 2026 at 3:40pm