$324,900 for Sale
11 willow pointe drive, freeland, MI 48623
| Beds 2 | Baths 3 | 1,484 Sqft | 0.05 Acres |
|
1 of 39 |
Property Description
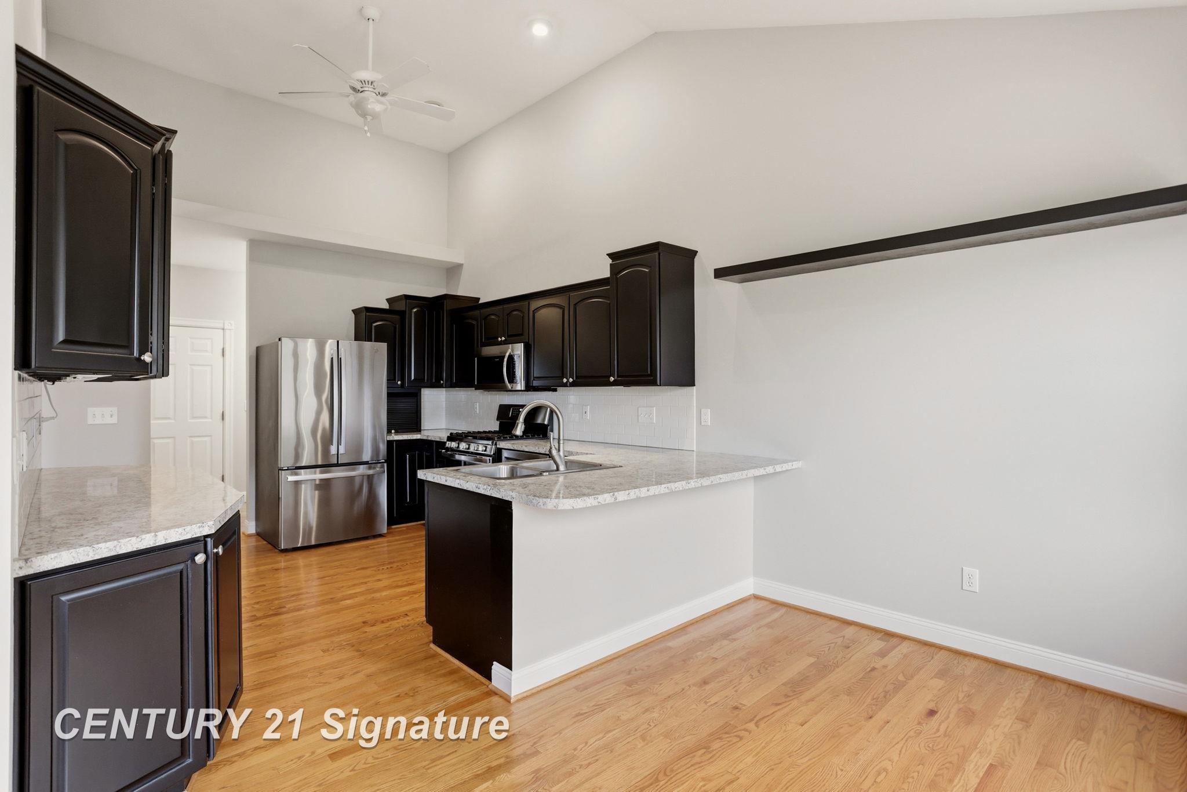
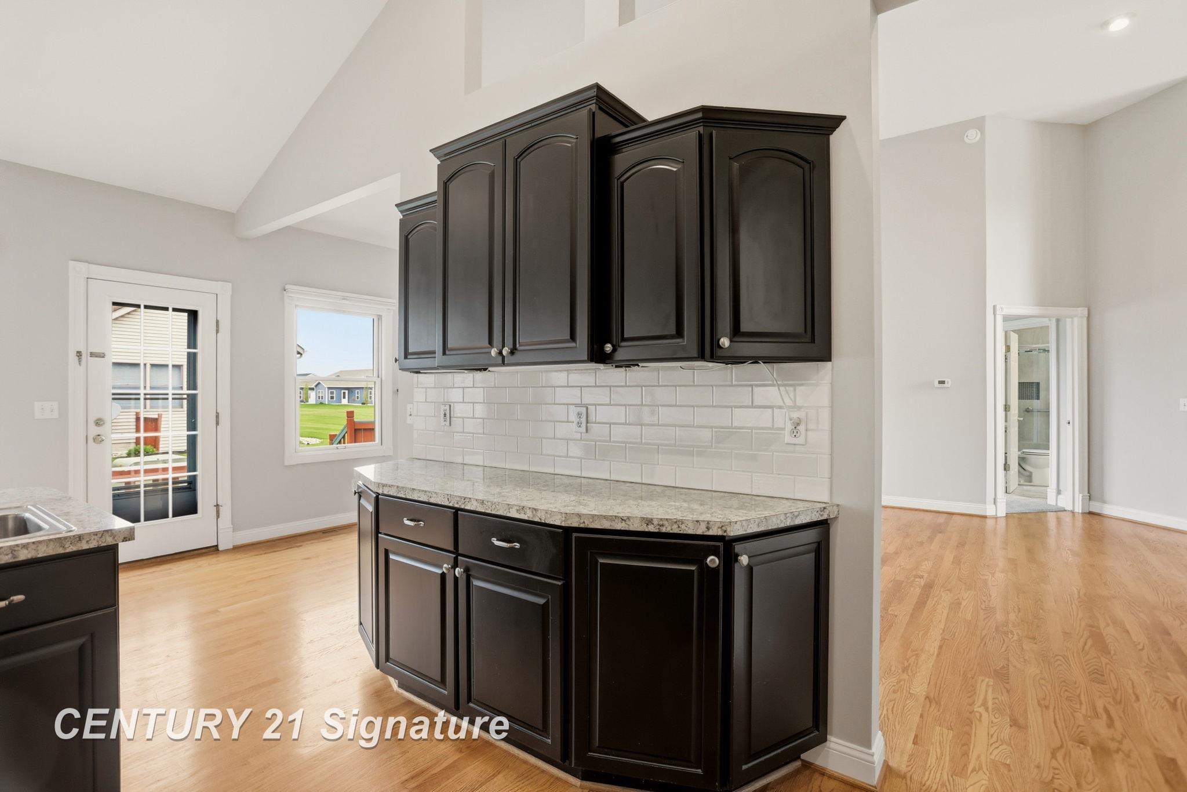
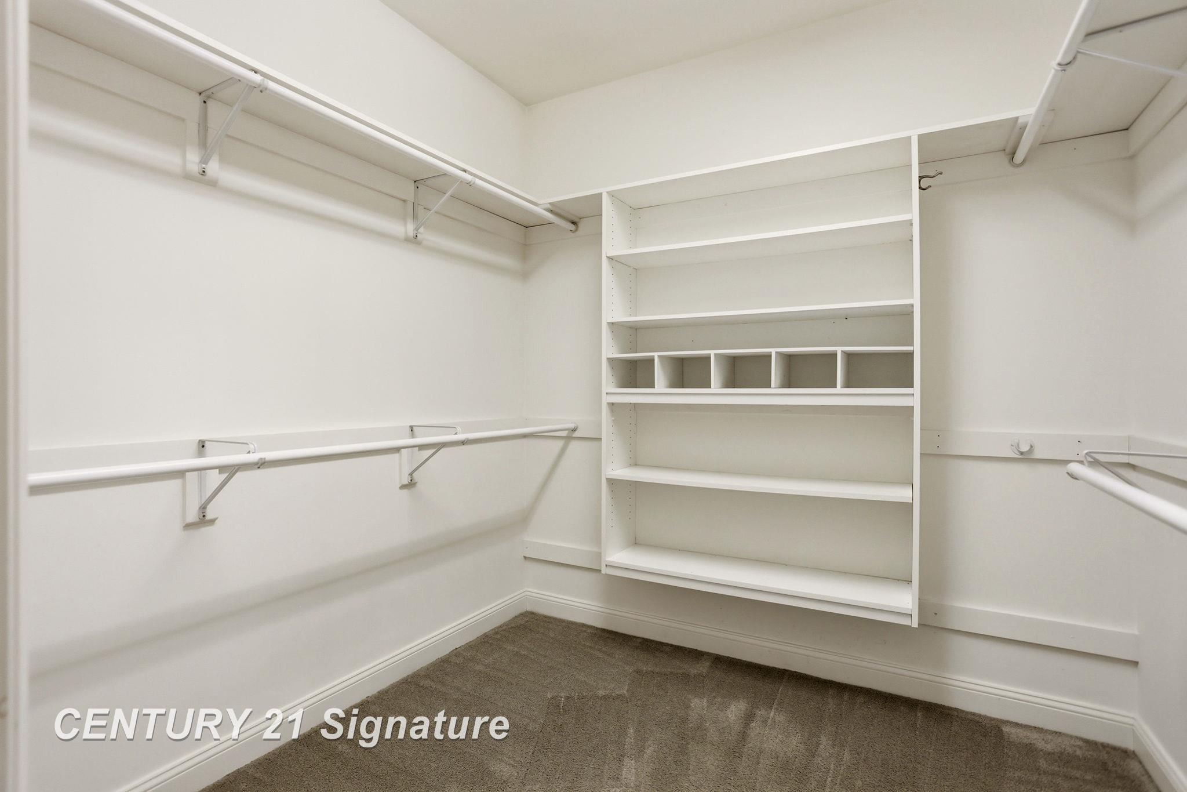
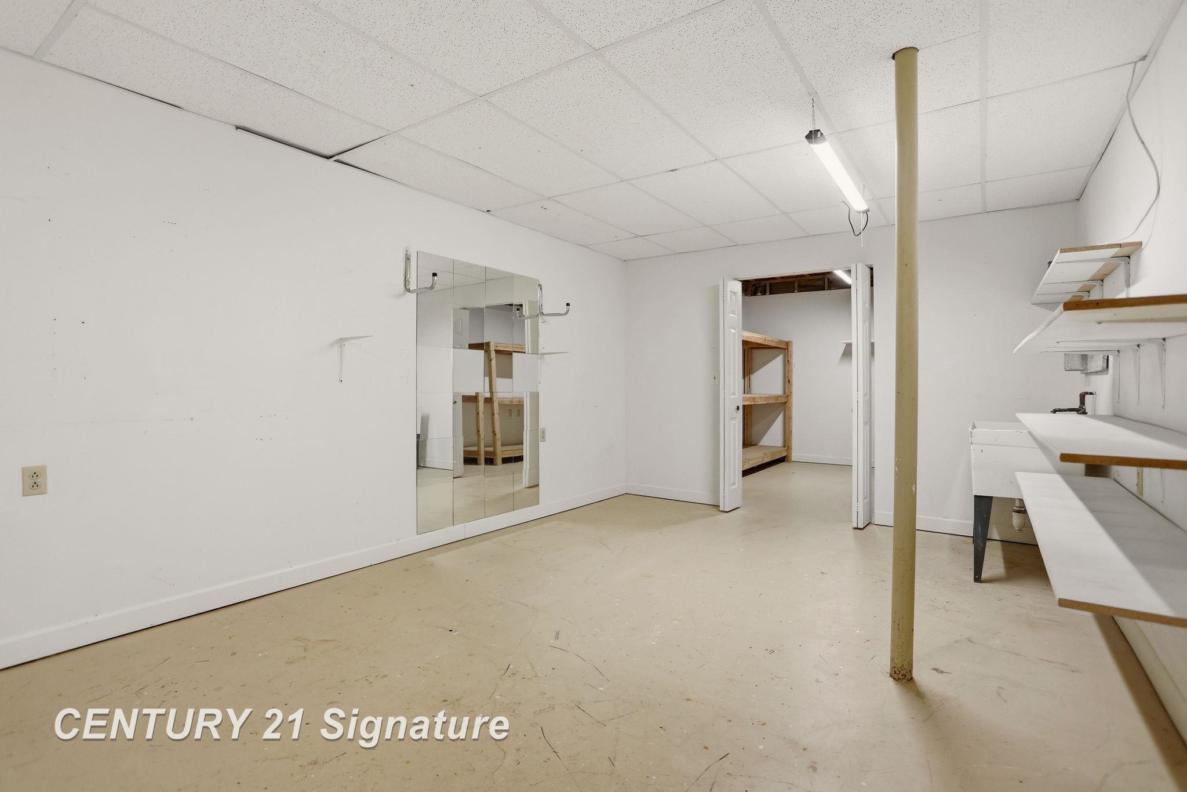
Welcome to this beautifully maintained ranch-style end unit condo offering comfort, style, and plenty of space to live and entertain. Hardwood floors flow throughout the main living areas, creating a warm and inviting atmosphere. A versatile den with elegant French doors provides the perfect space for quiet relaxation. The updated eat-in kitchen features stainless steel appliances, ample cabinetry, and a bright, functional layout. The light-filled living room boasts a cozy gas fireplace and seamlessly connects to the dining area, making it perfect for gatherings. The first floor primary bedroom offers convenience and privacy, complete with an updated ensuite bath and a spacious walk-in closet. The finished lower level expands your living space with a large family room, a second bedroom with an egress window, an additional finished room ideal for a gym, hobby space, or guest area with second egress window, plus a full bath and abundant storage. Freshly painted throughout with professionally cleaned carpets, this move-in-ready home combines modern updates with low-maintenance living—don’t miss your opportunity to make it yours.
General Information
City: tittabawassee twp
Post Office: freeland
Schools: freeland comm school district
County: Saginaw
Subdivision: willow pointe condo
Acres: 0.05
Bedrooms:2
Bathrooms:3 (2 full, 1 half)
House Size: 1,484 sq.ft.
Acreage: 0.05 est.
Year Built: 2002
Property Type: Condominium
Style: Ranch
Features & Room Sizes
Bedroom 1: 20x12
Bedroom 2 : 13x13
Bedroom 3:
Bedroom 4:
Family Room: 24x18
Greatroom:
Dining Room:
Kitchen: 13x12
Livingroom: 23x21
Pole Buildings:
Paved Road: Paved Street
Garage: 2
Garage Description: Attached Garage,Electric in Garage,Gar Door Opener
Exterior: Brick,Vinyl Siding
Exterior Misc: Deck,Porch
Fireplaces: Yes
Fireplace Description: Gas Fireplace,LivRoom Fireplace
Basement: Yes
Basement Description: Egress/Daylight Windows,Finished,Full,Poured
Foundation : Basement
Appliances: Dishwasher,Disposal,Dryer,Microwave,Range/Oven,Refrigerator,Washer
Cooling: Ceiling Fan(s),Central A/C
Heating: Forced Air
Fuel: Natural Gas
Waste: Public Sanitary
Watersource: Public Water
Tax, Fees & Legal
Est. Summer Taxes: $1,212
Est. Winter Taxes: $3,453
HOA fees: 325
HOA fees Period: Monthly

Listing Courtesy of: Jan Hauck of Century 21 Signature Realty
Information provided by Saginaw Board of REALTORS
®
Listing information provided courtesy of the Saginaw Board of REALTORS
®. IDX information is provided exclusively for consumers' personal, non-commercial use, and it may not be used for any purpose other than to identify prospective properties consumers may be interested in purchasing. The data is deemed reliable, but is not guaranteed accurate by the MLS.
This listing last updated: Wed, May 06, 2026 at 2:17:40 PM EDT
SBR Listing Data Last Updated on Sat, May 30 2026 at 4:43am